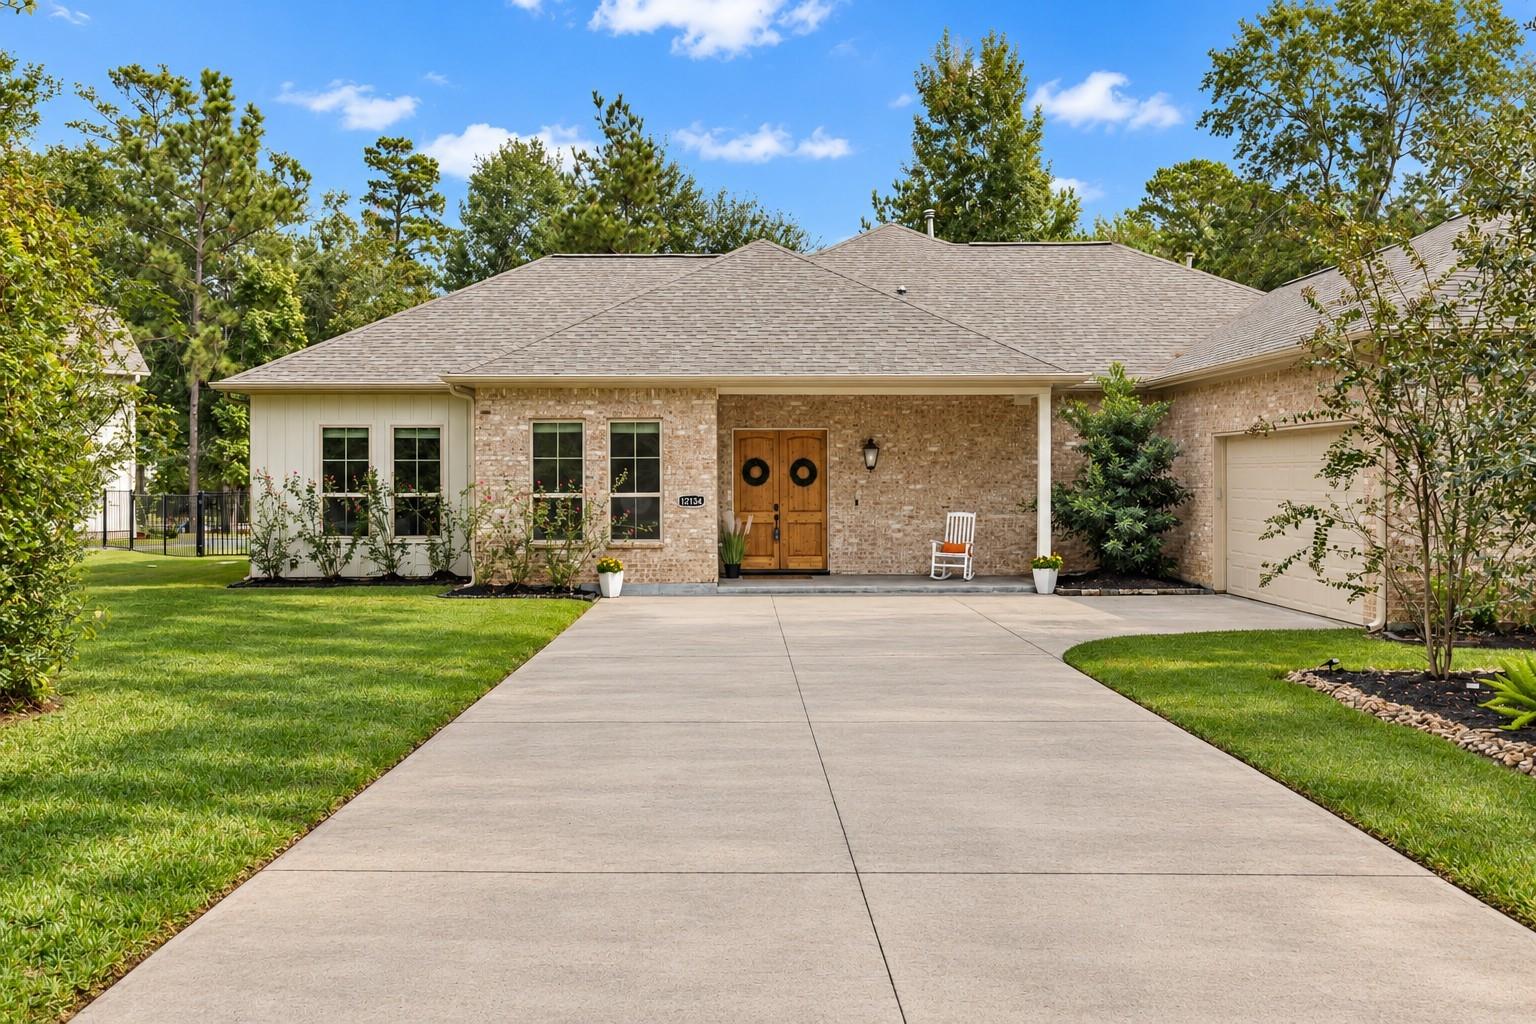
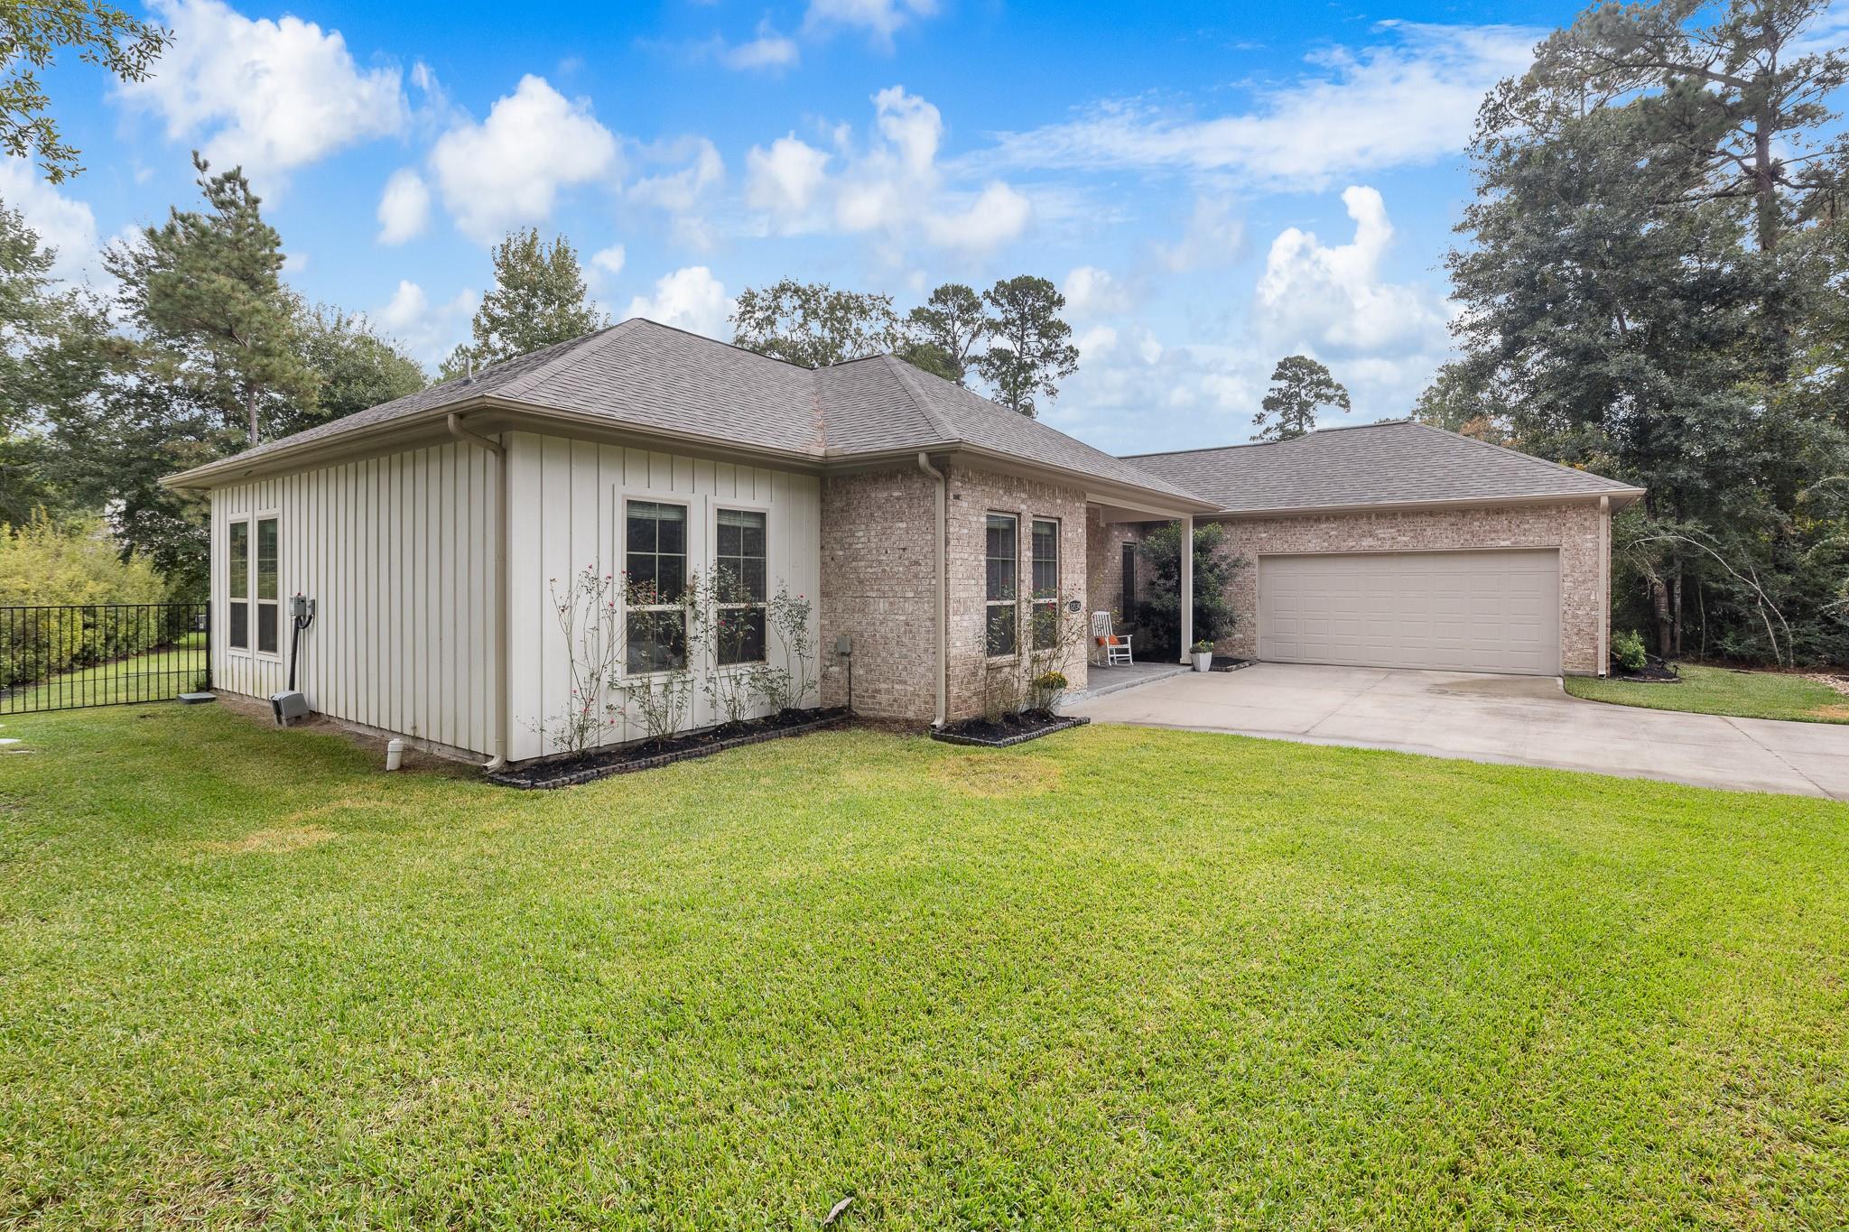
Single-story brick home with a wood double entry door, attached garage, and broad concrete driveway.
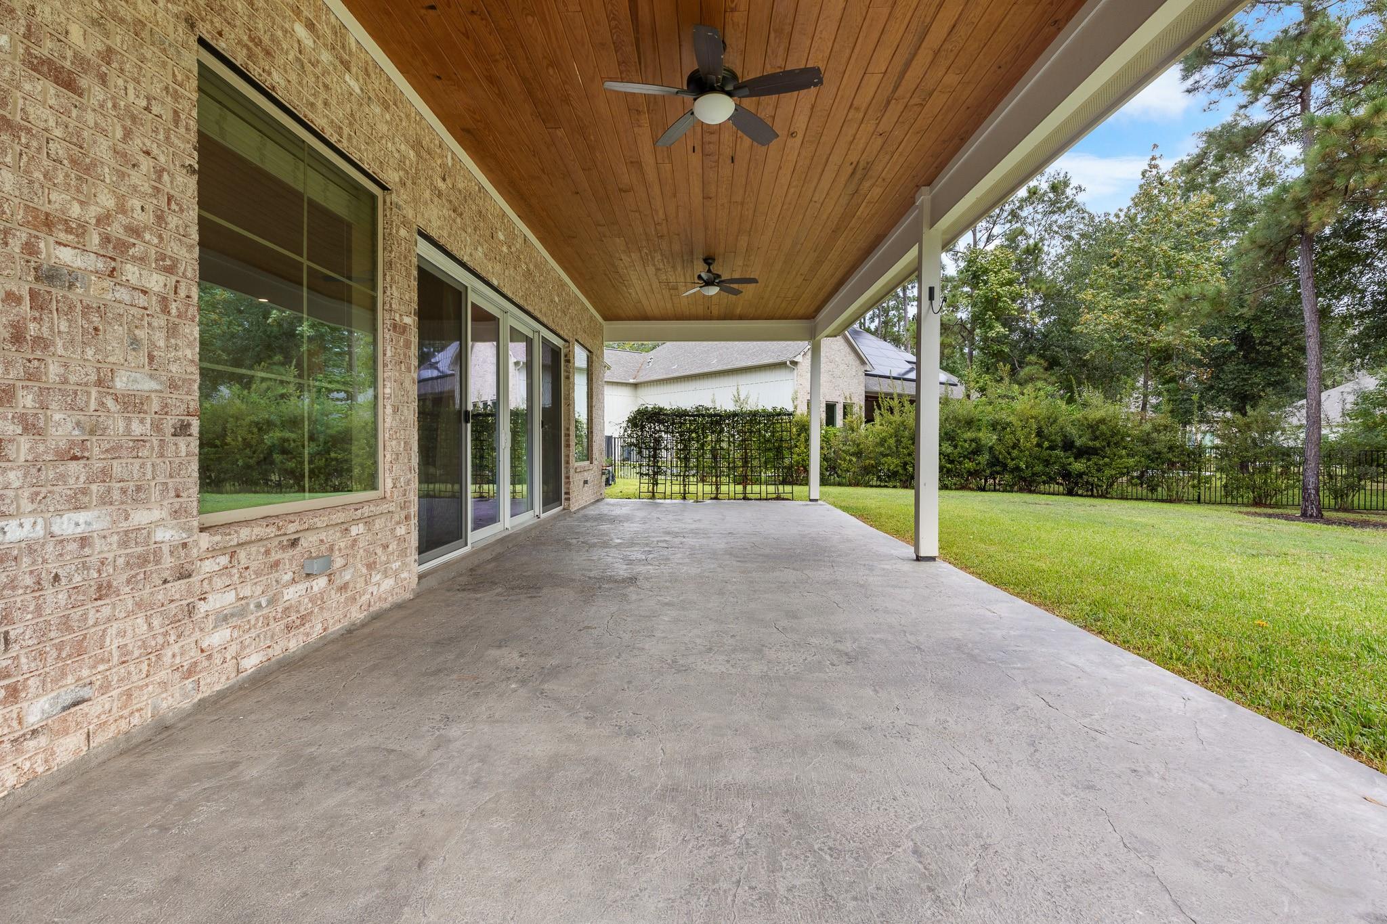
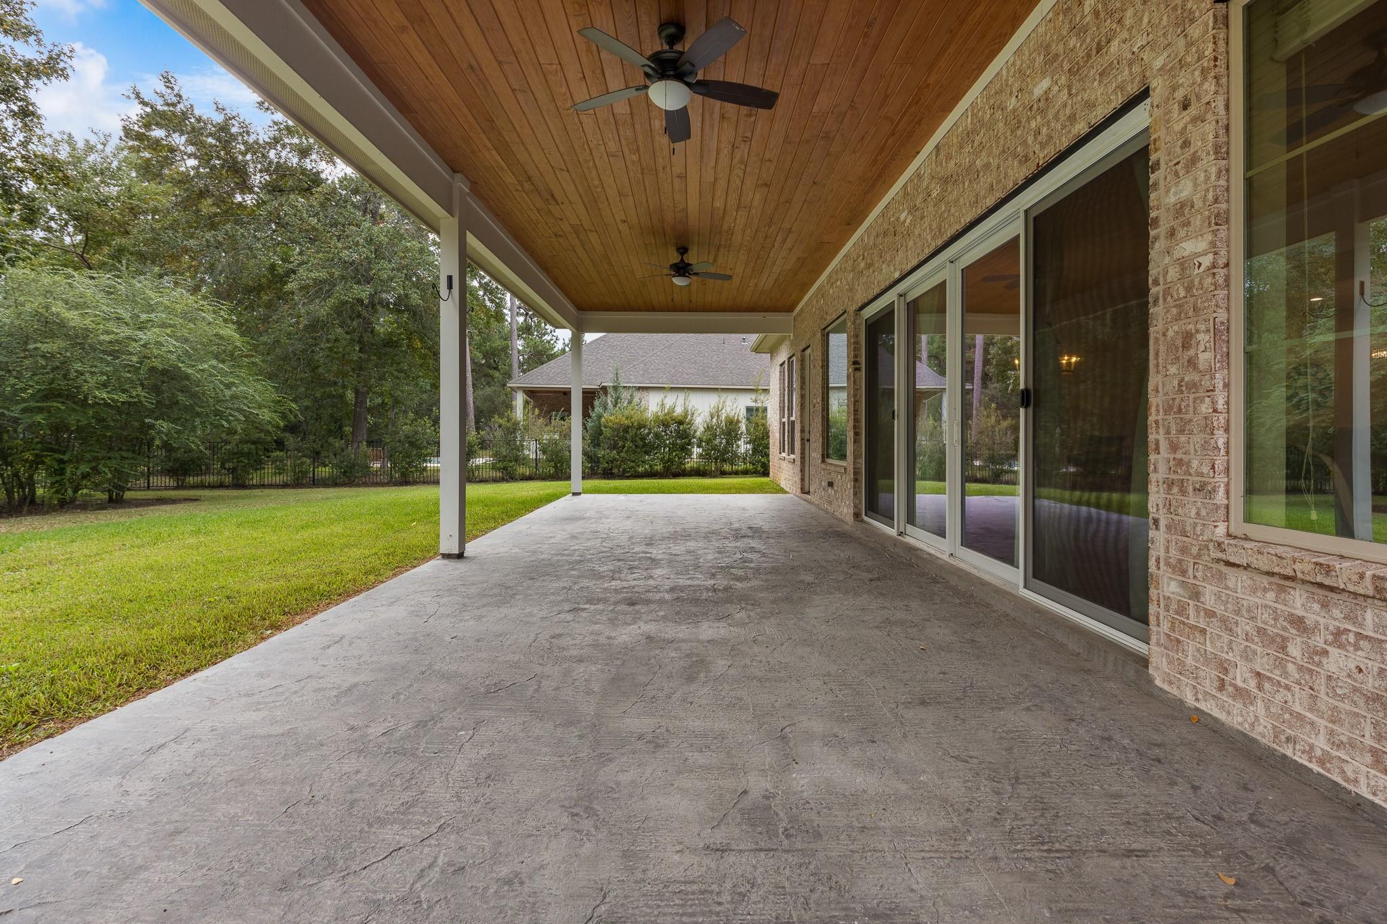
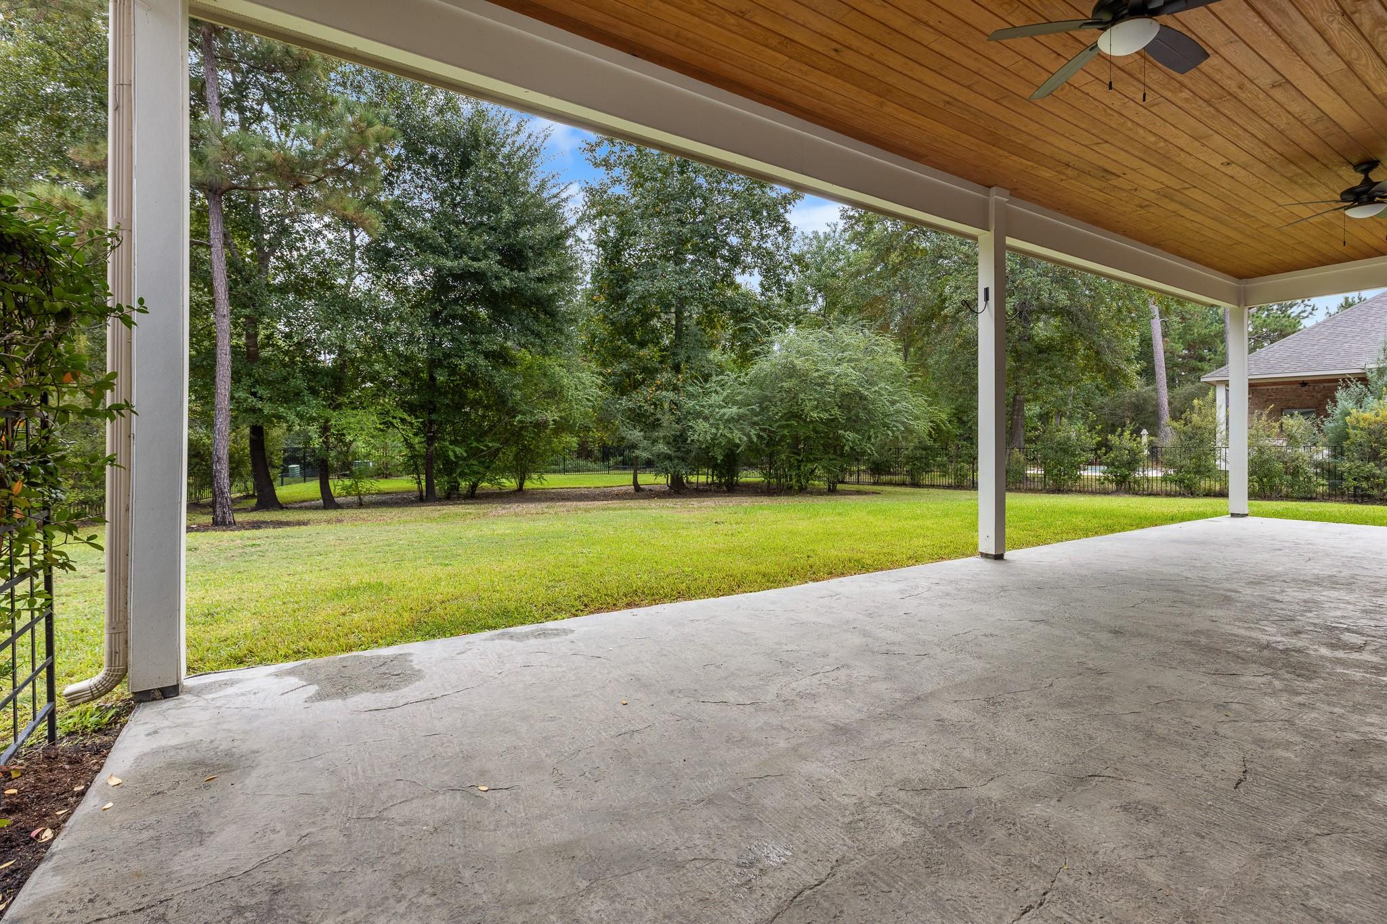
Covered concrete patio with a wood-paneled ceiling, ceiling fans, and a grassy backyard.
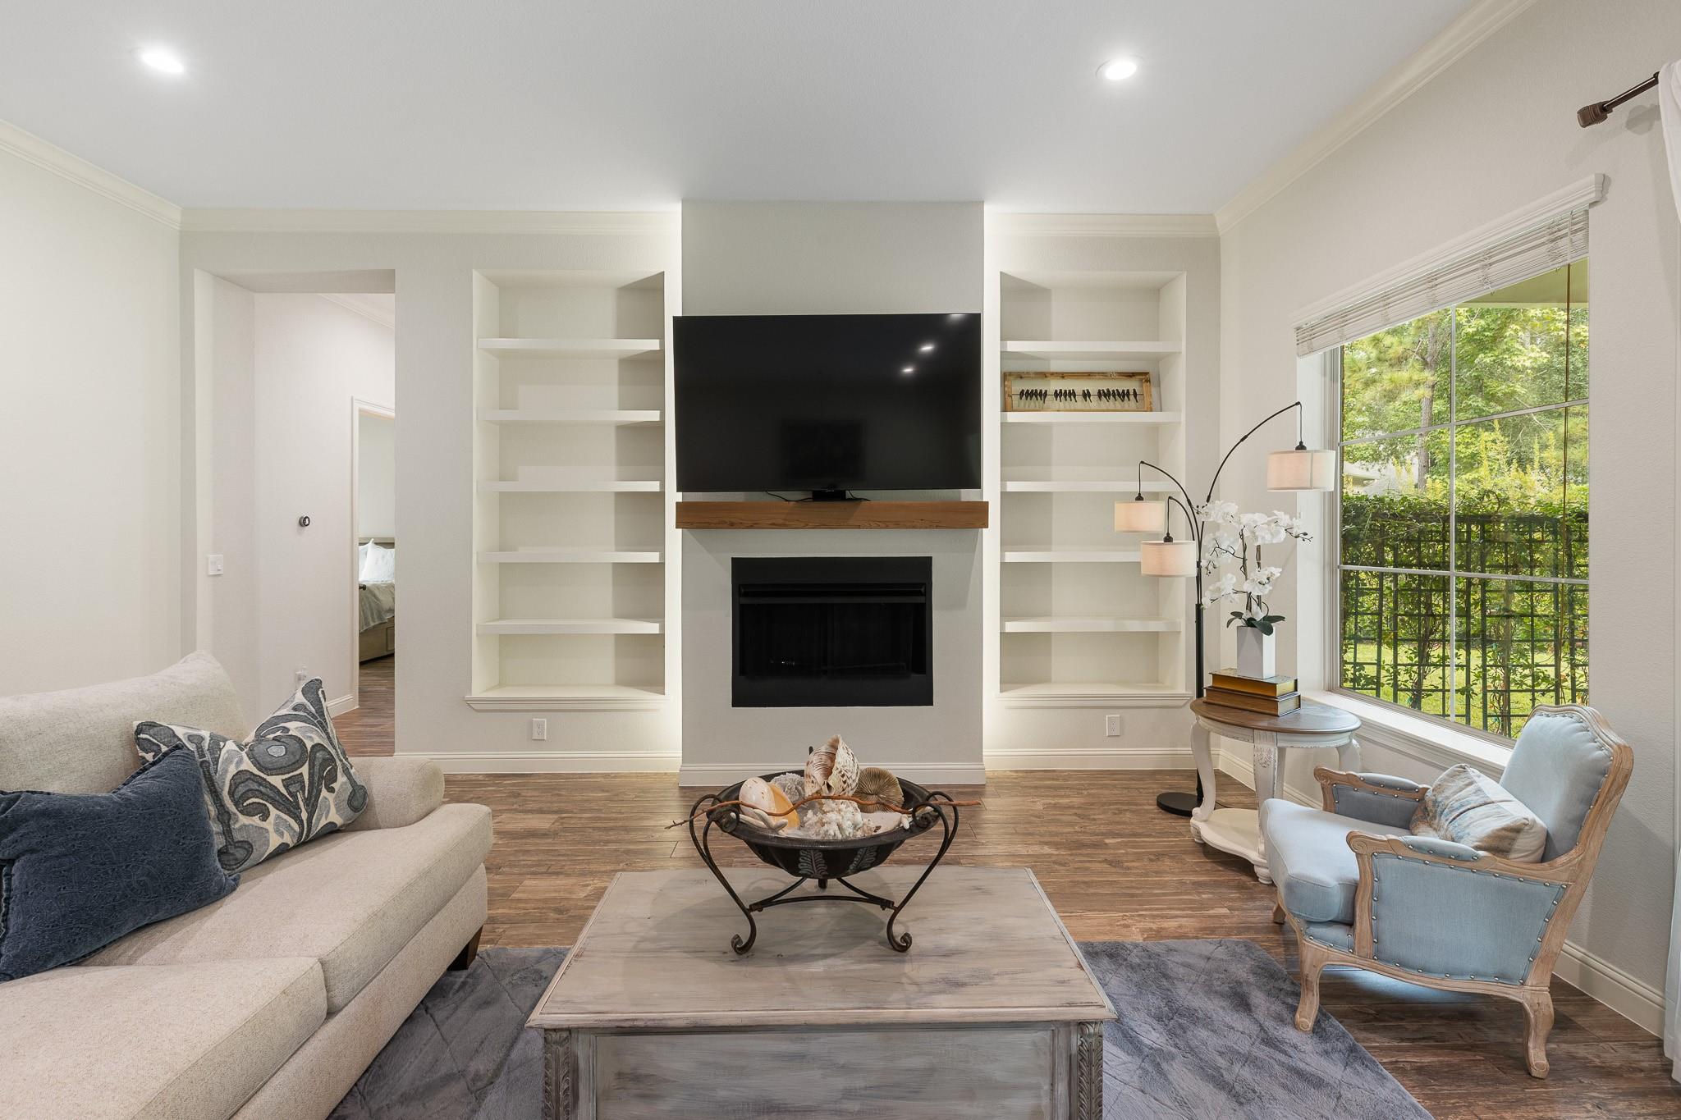
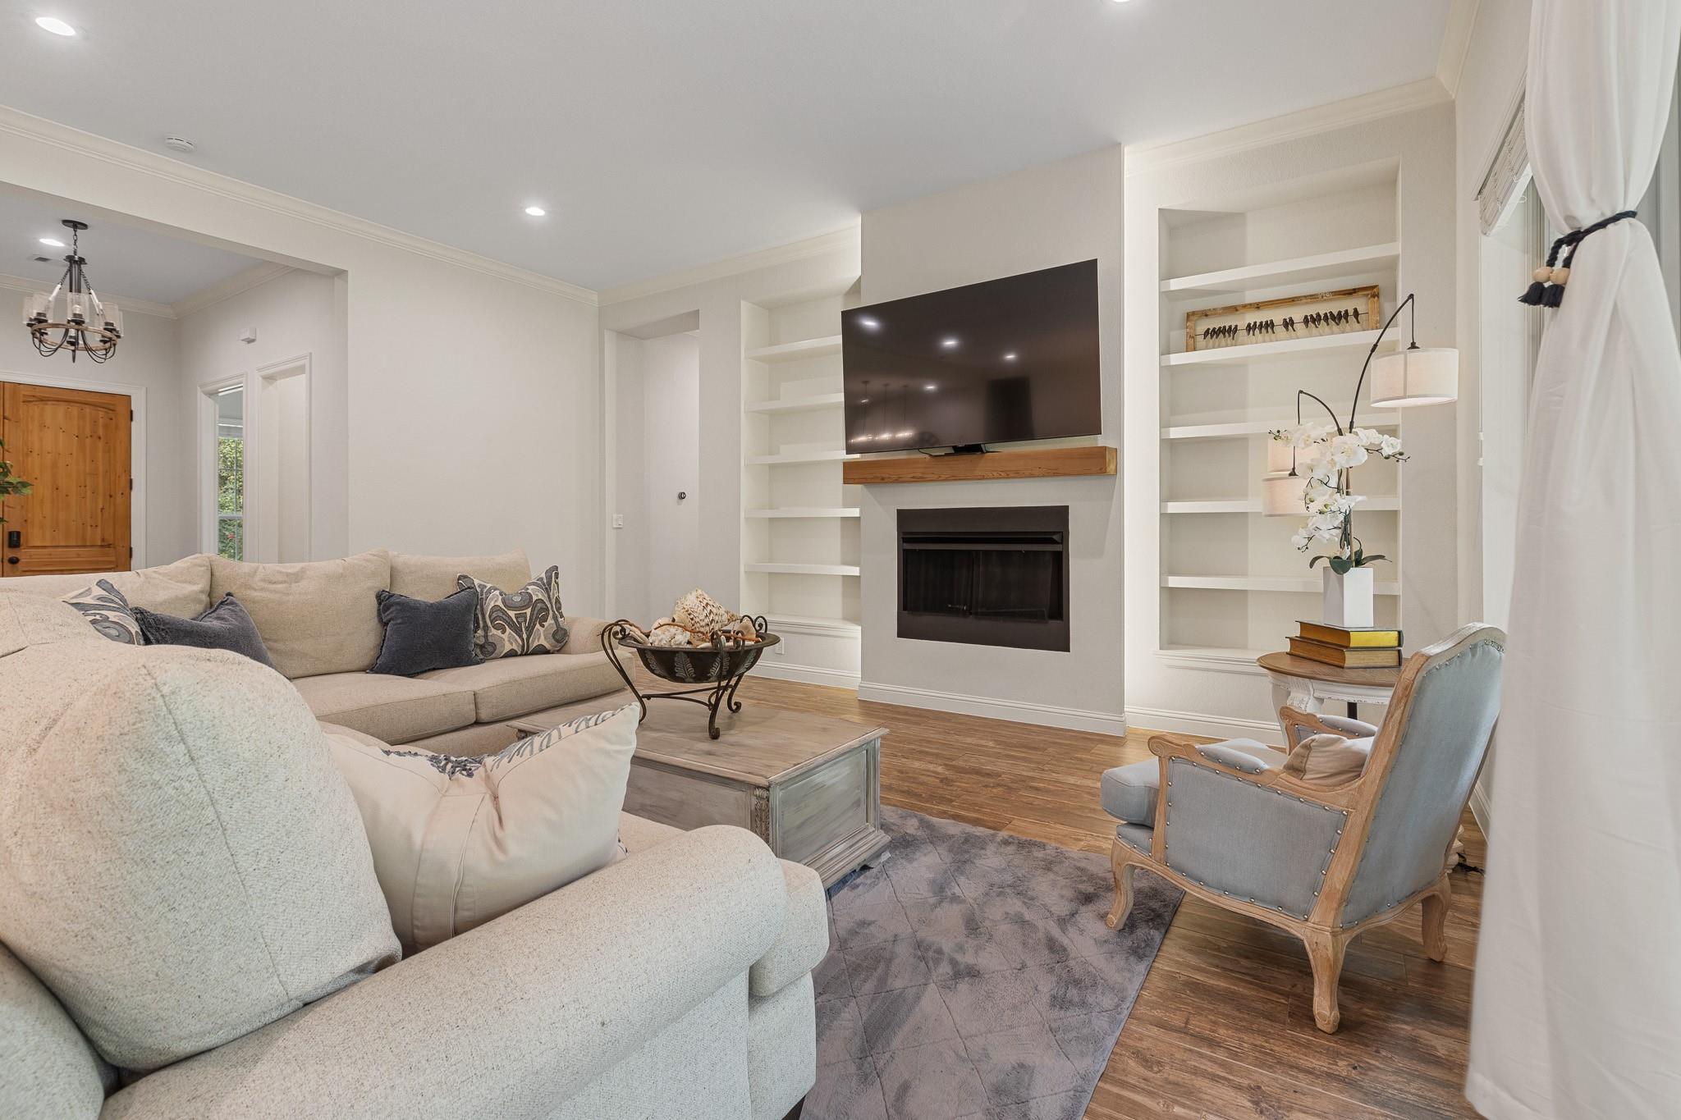
Living room with a fireplace, built-in shelves, and a large window overlooking greenery.
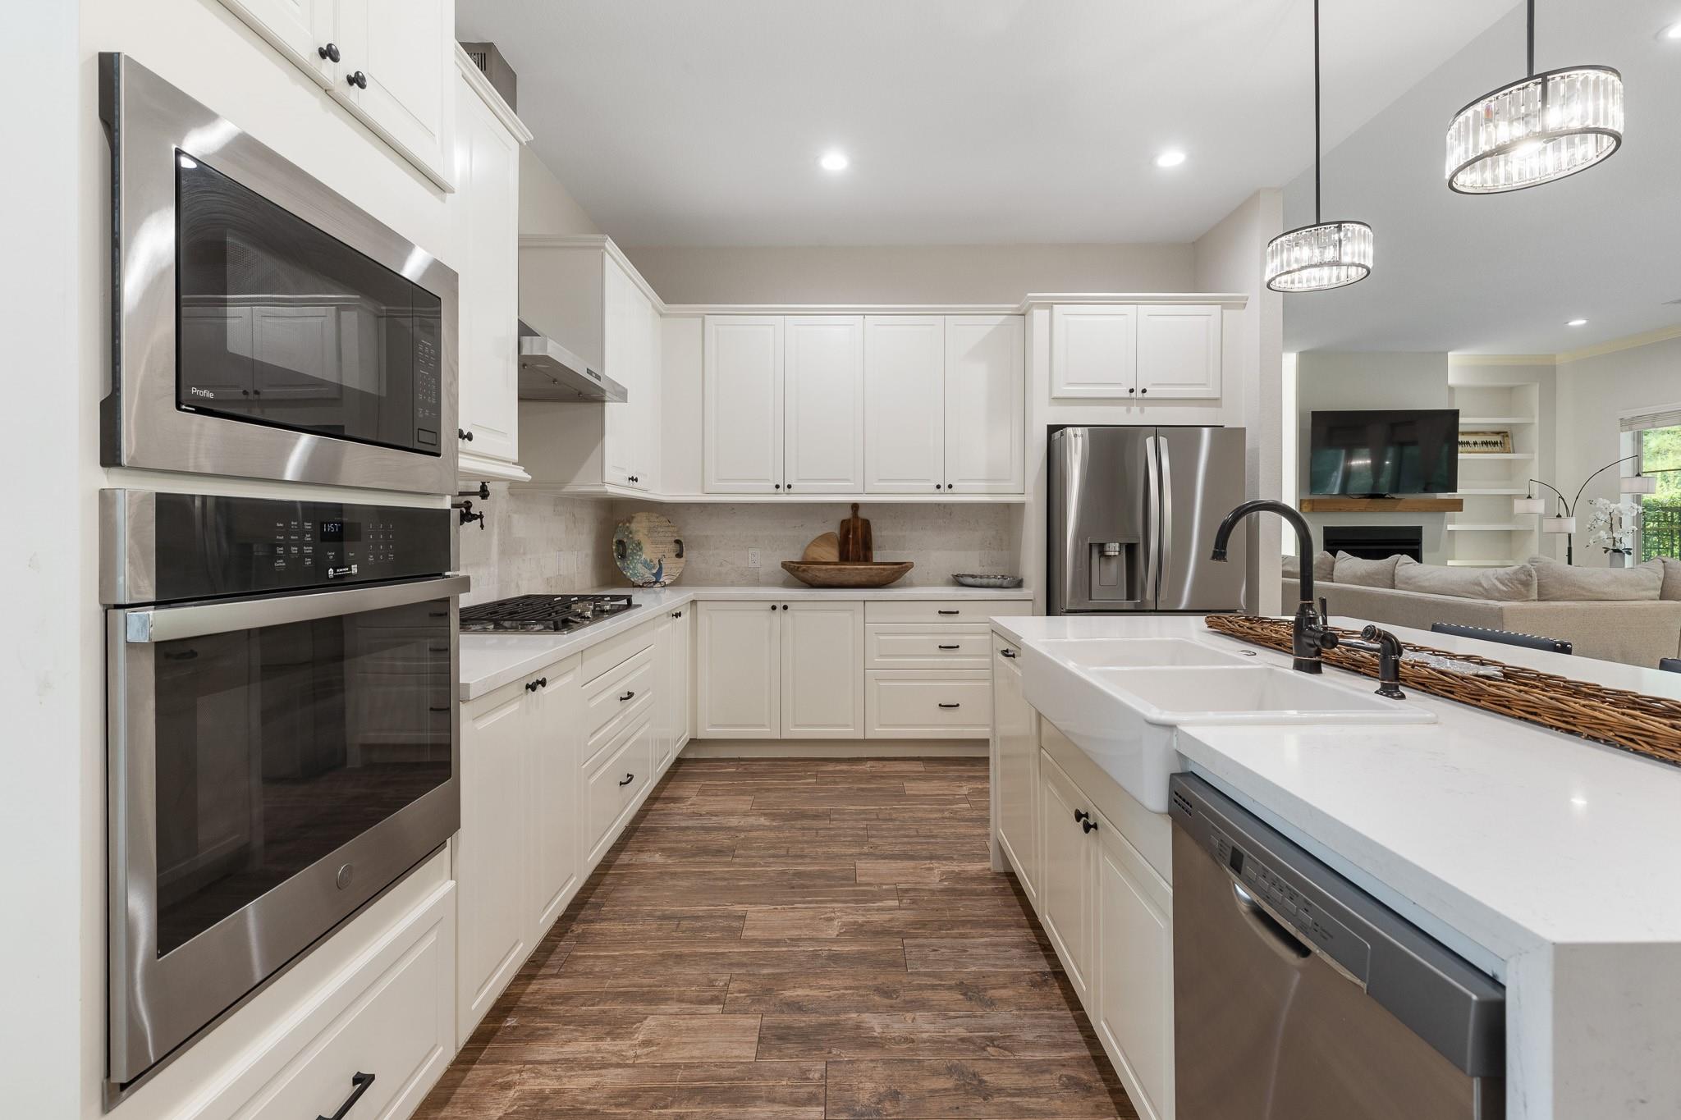
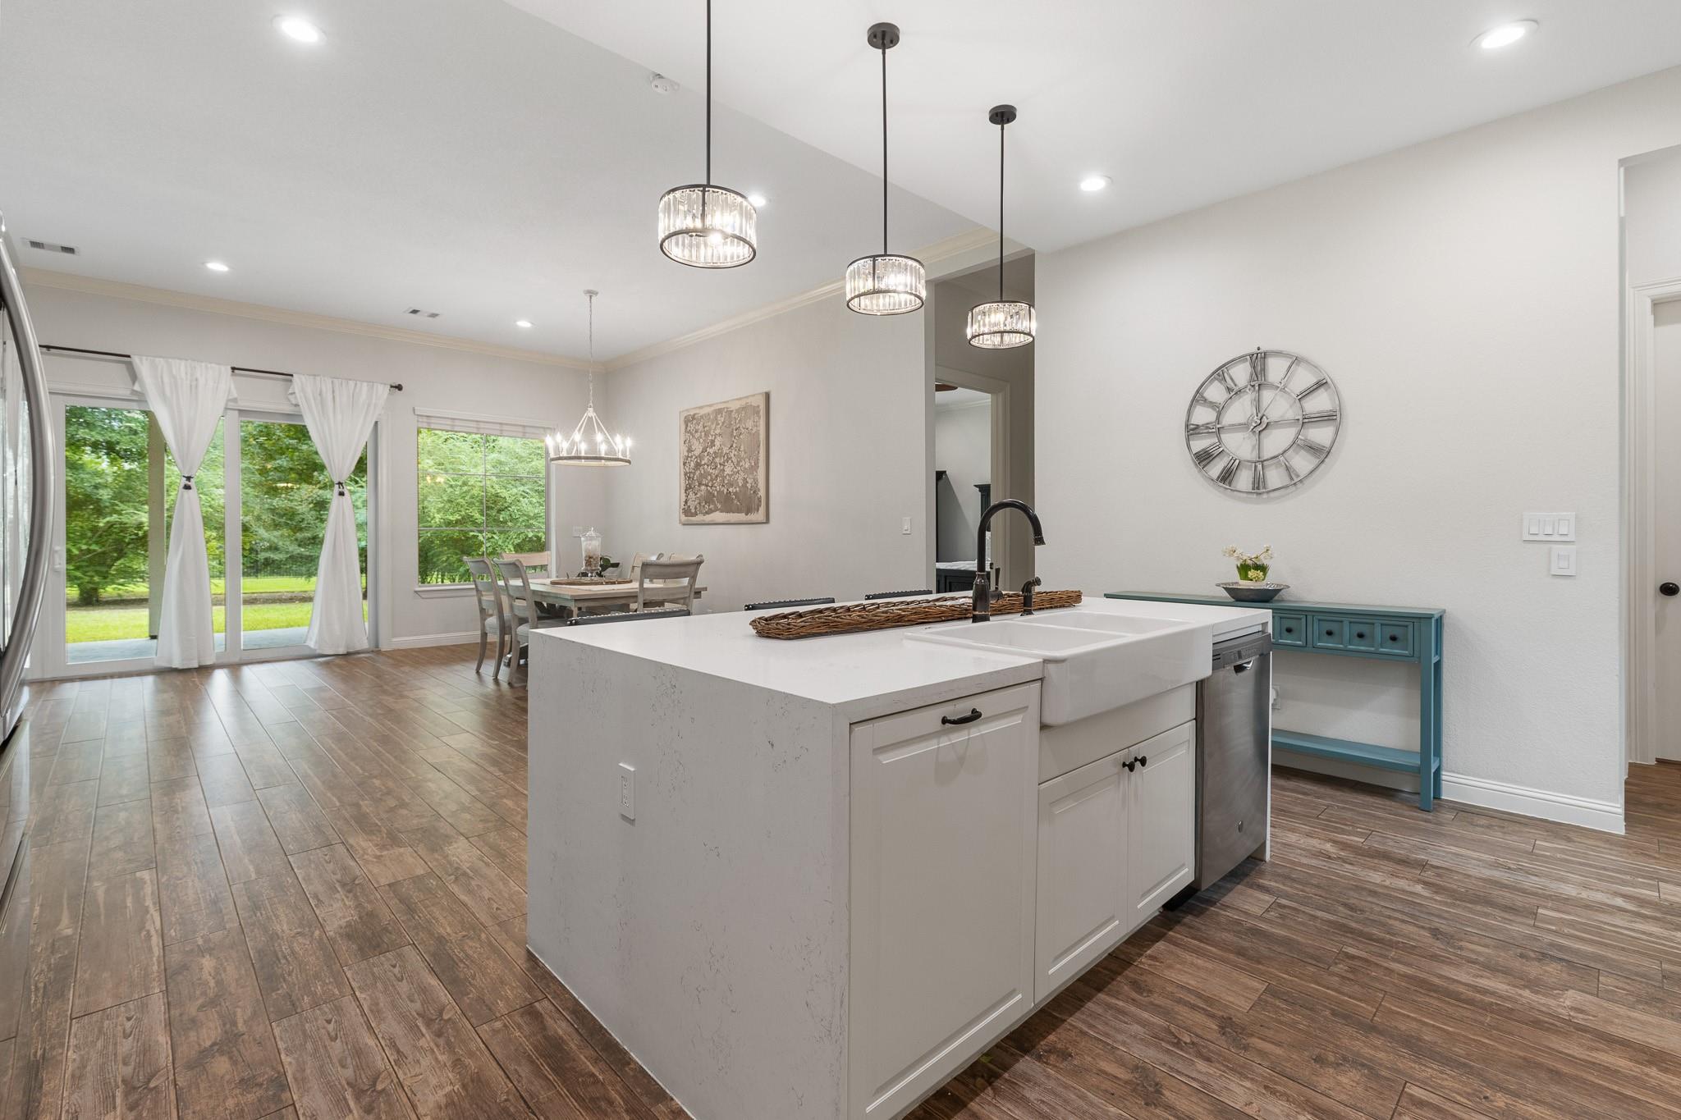
Kitchen with white cabinetry, stainless appliances, a farmhouse sink, and an open view to the living room.
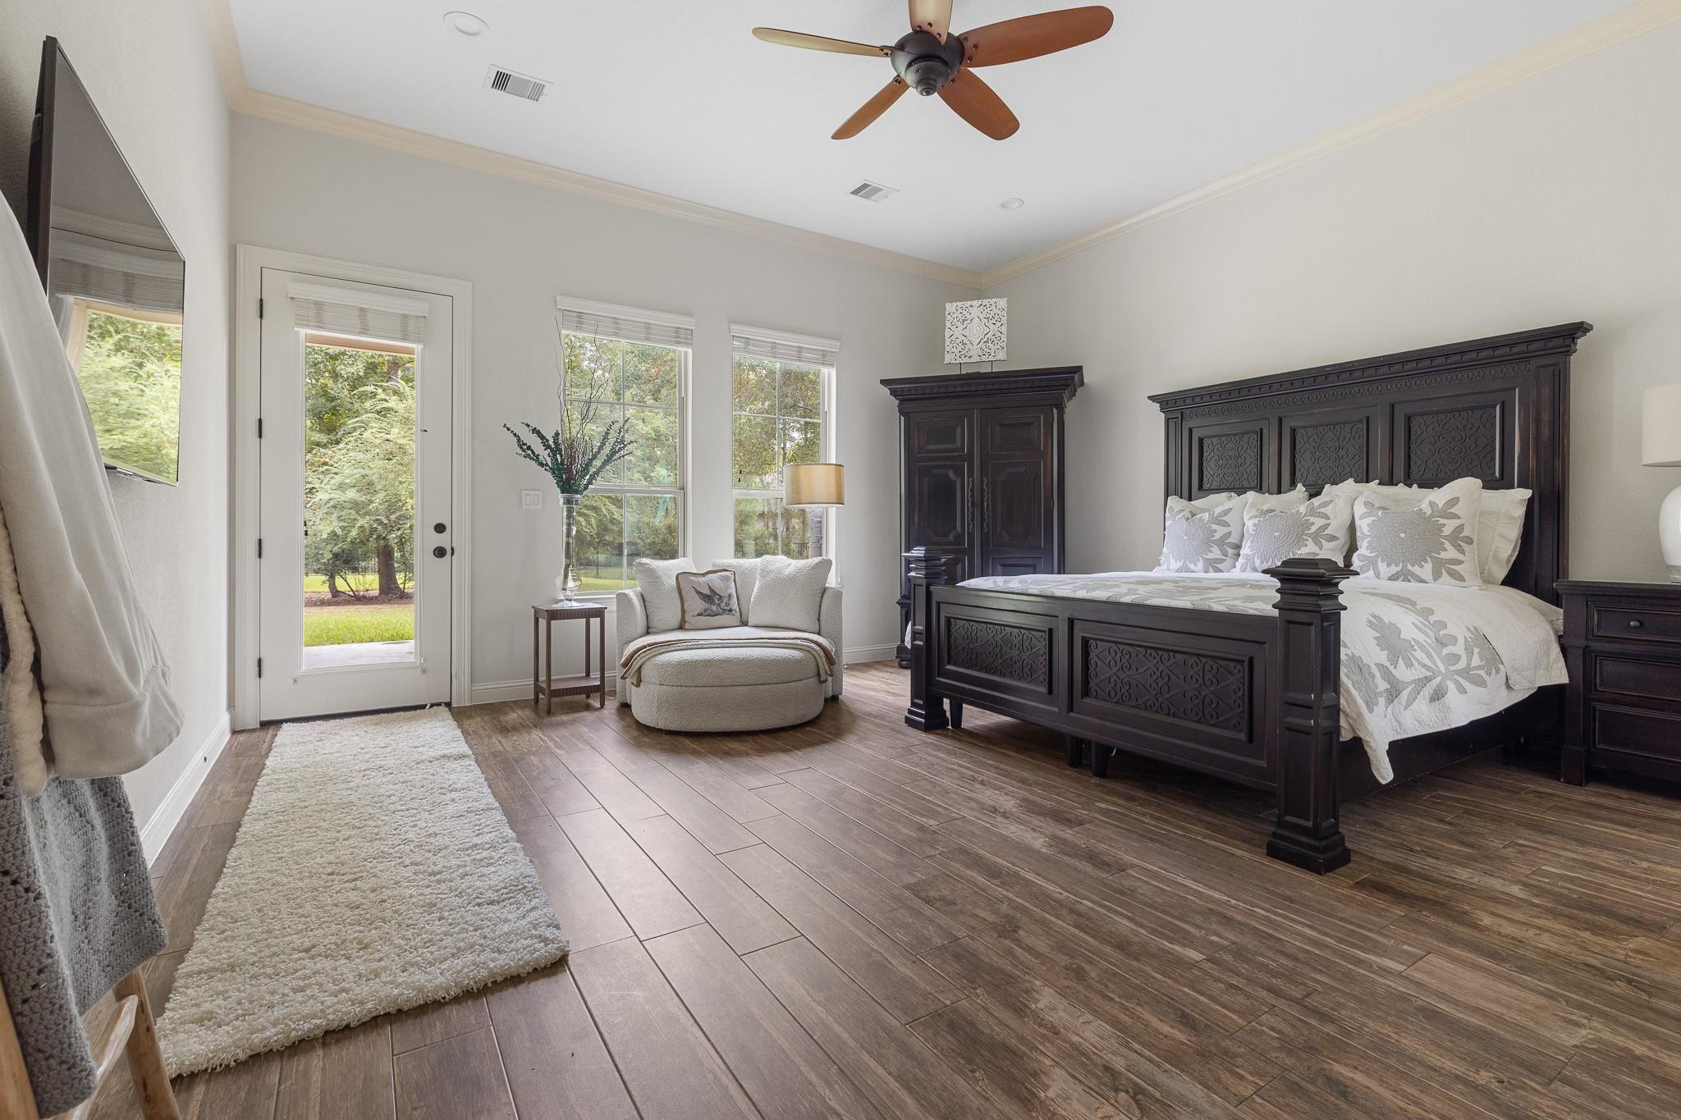
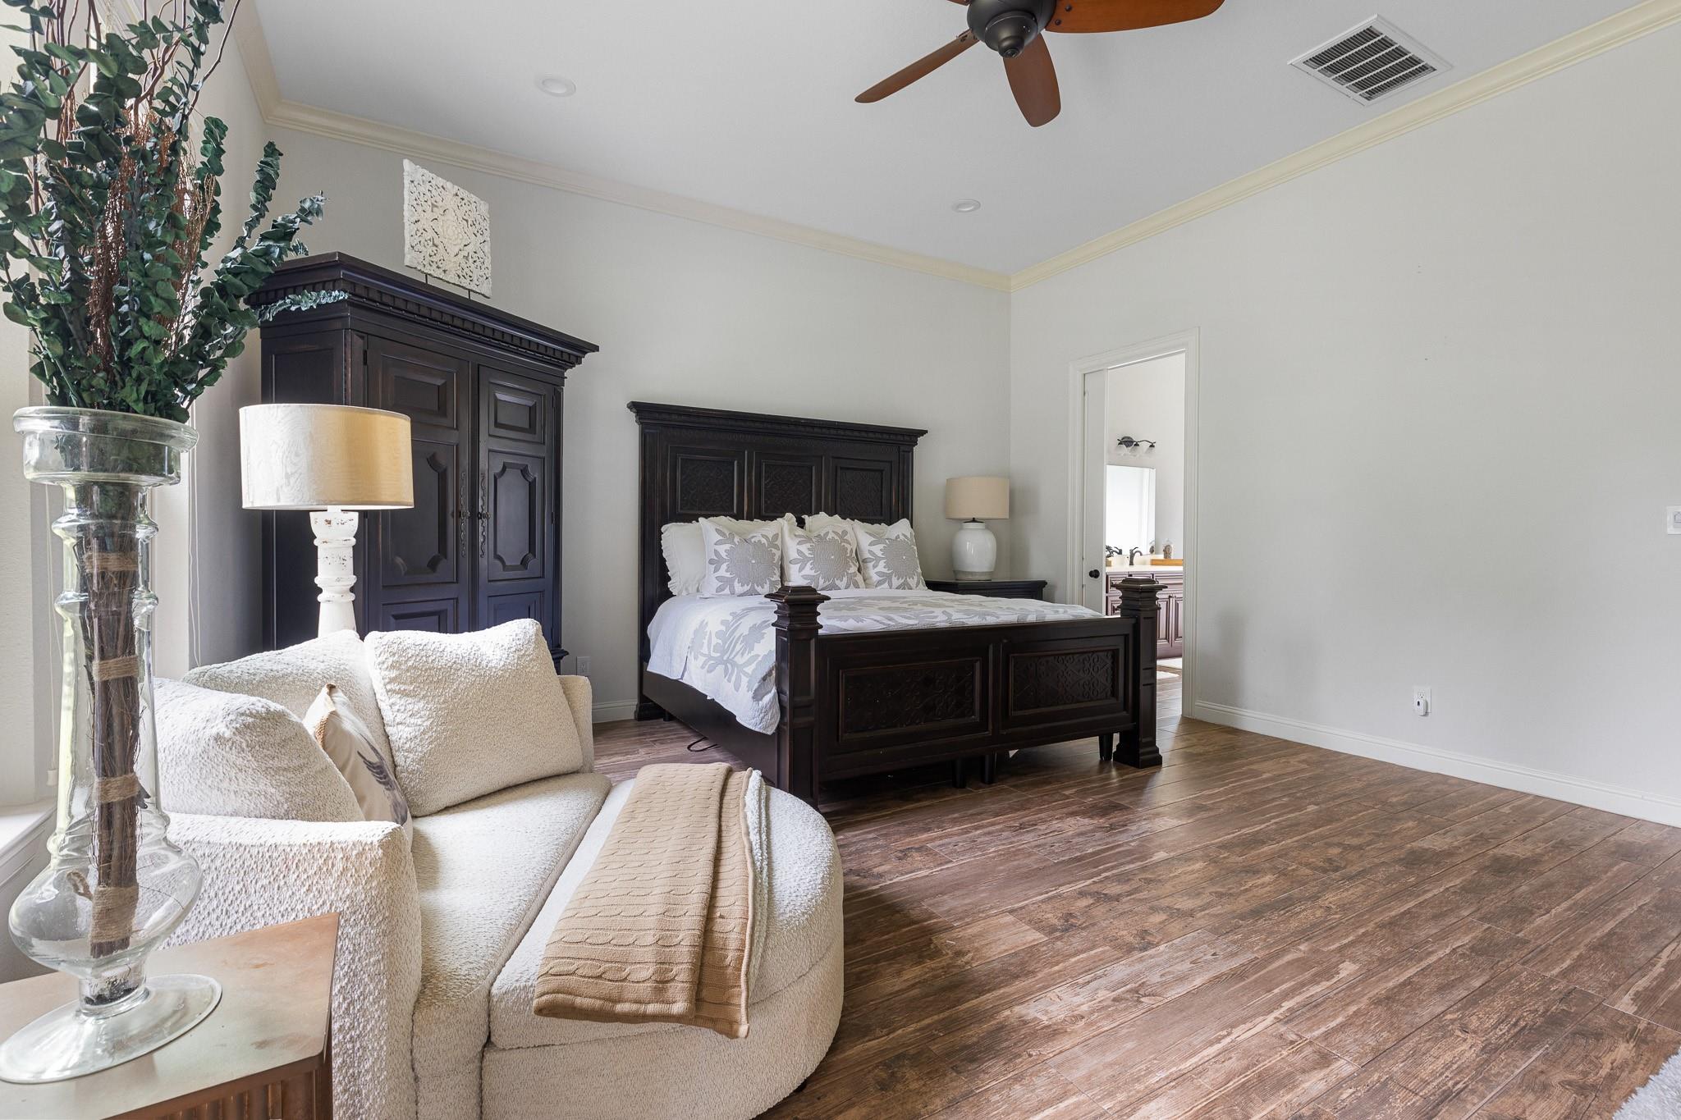
Bedroom with an ornate dark wood bed, a sitting nook, and windows overlooking greenery.
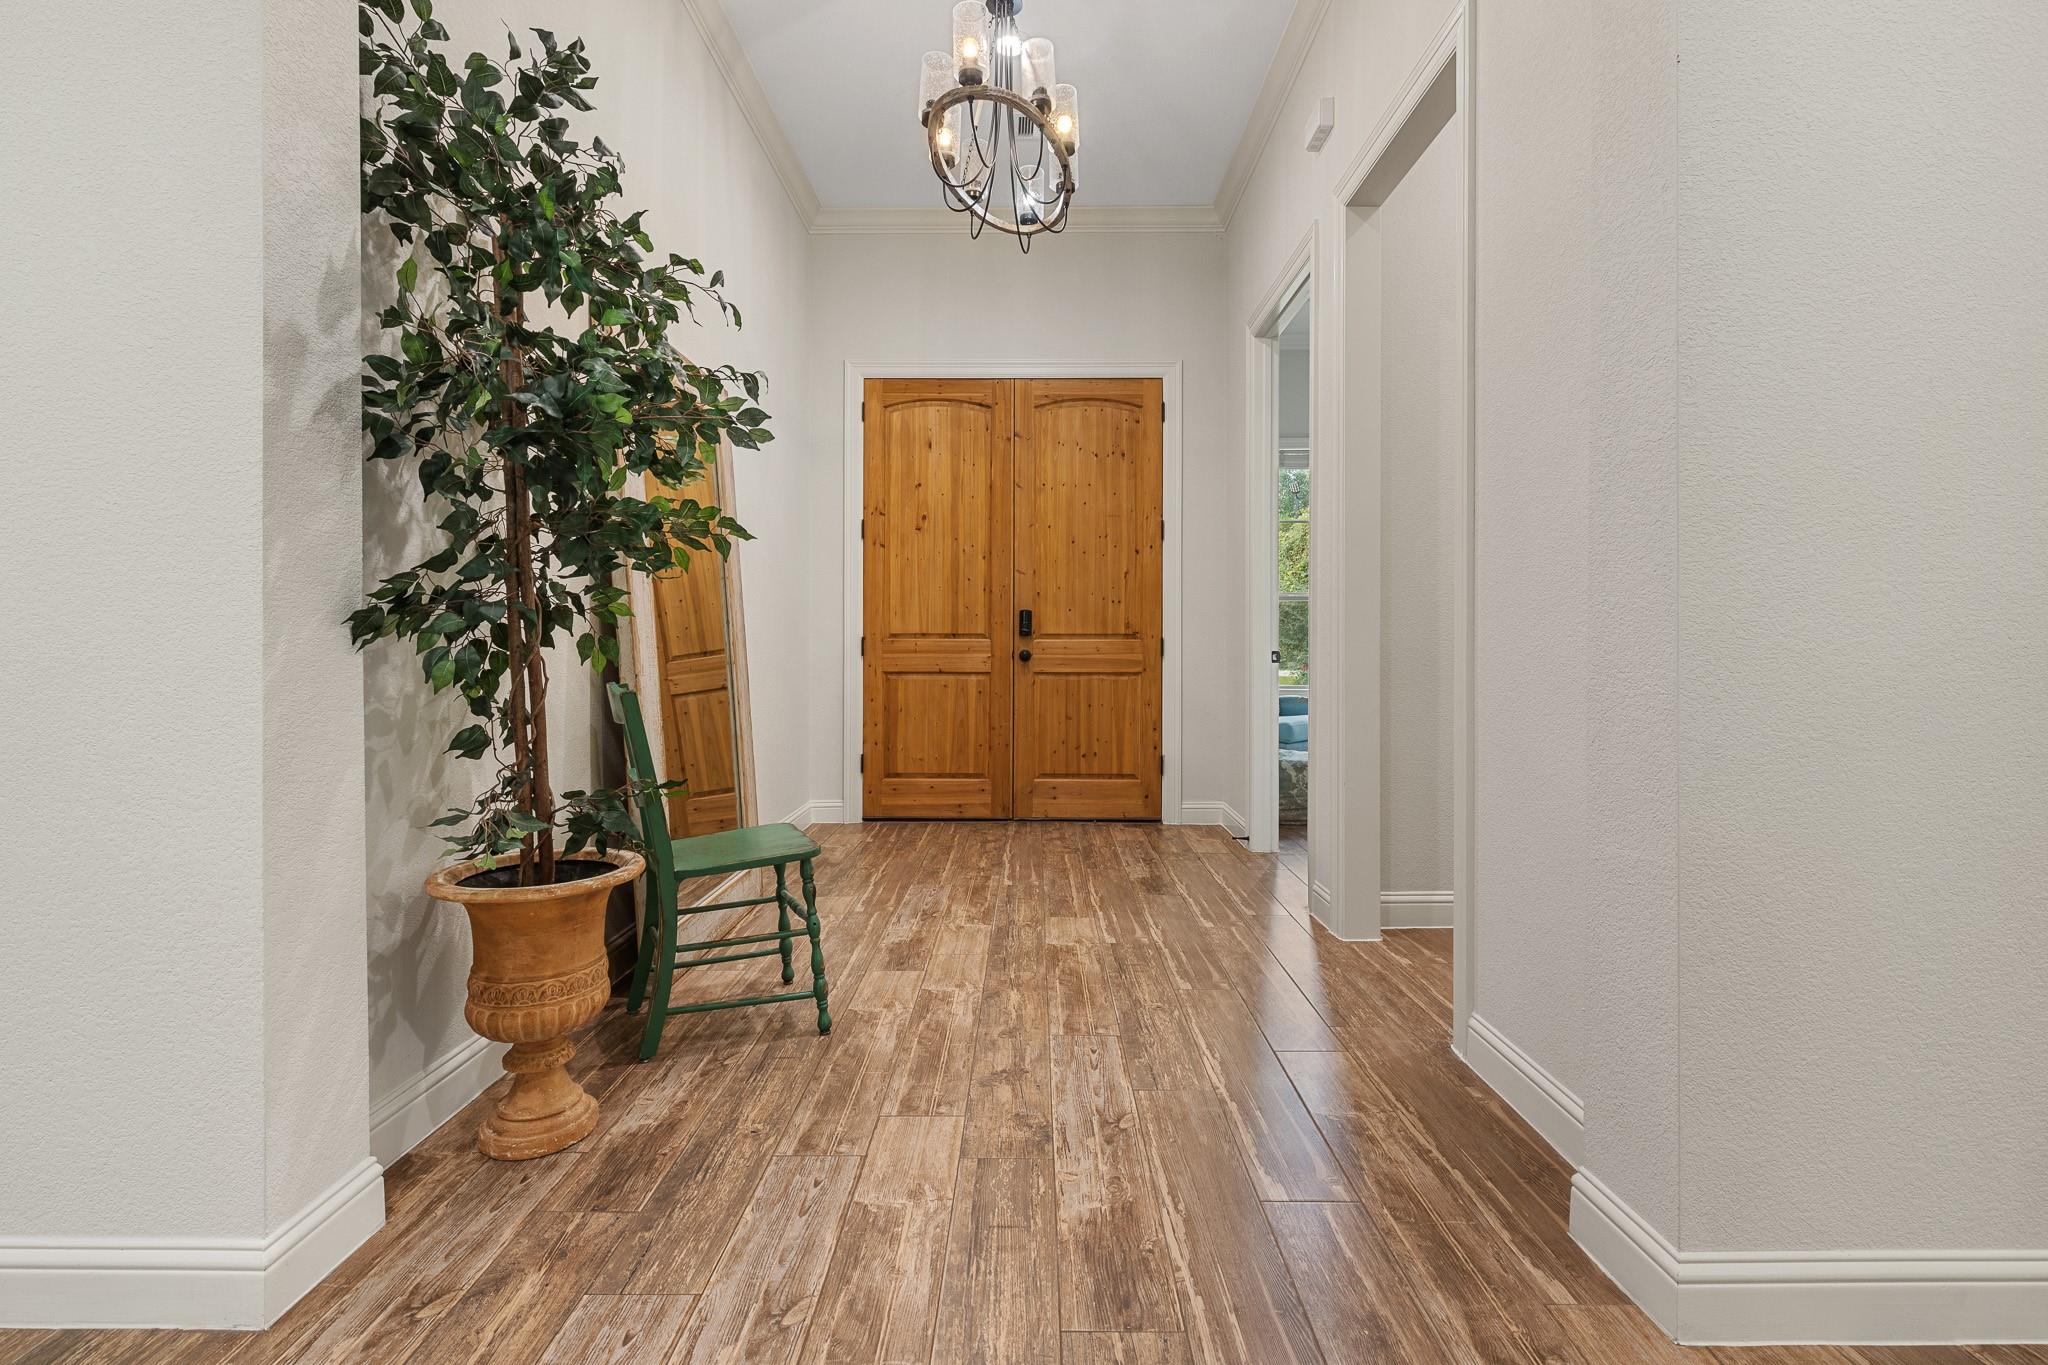
Entry hall with double wooden doors, a potted tree, green chair, and wood-look tile flooring.
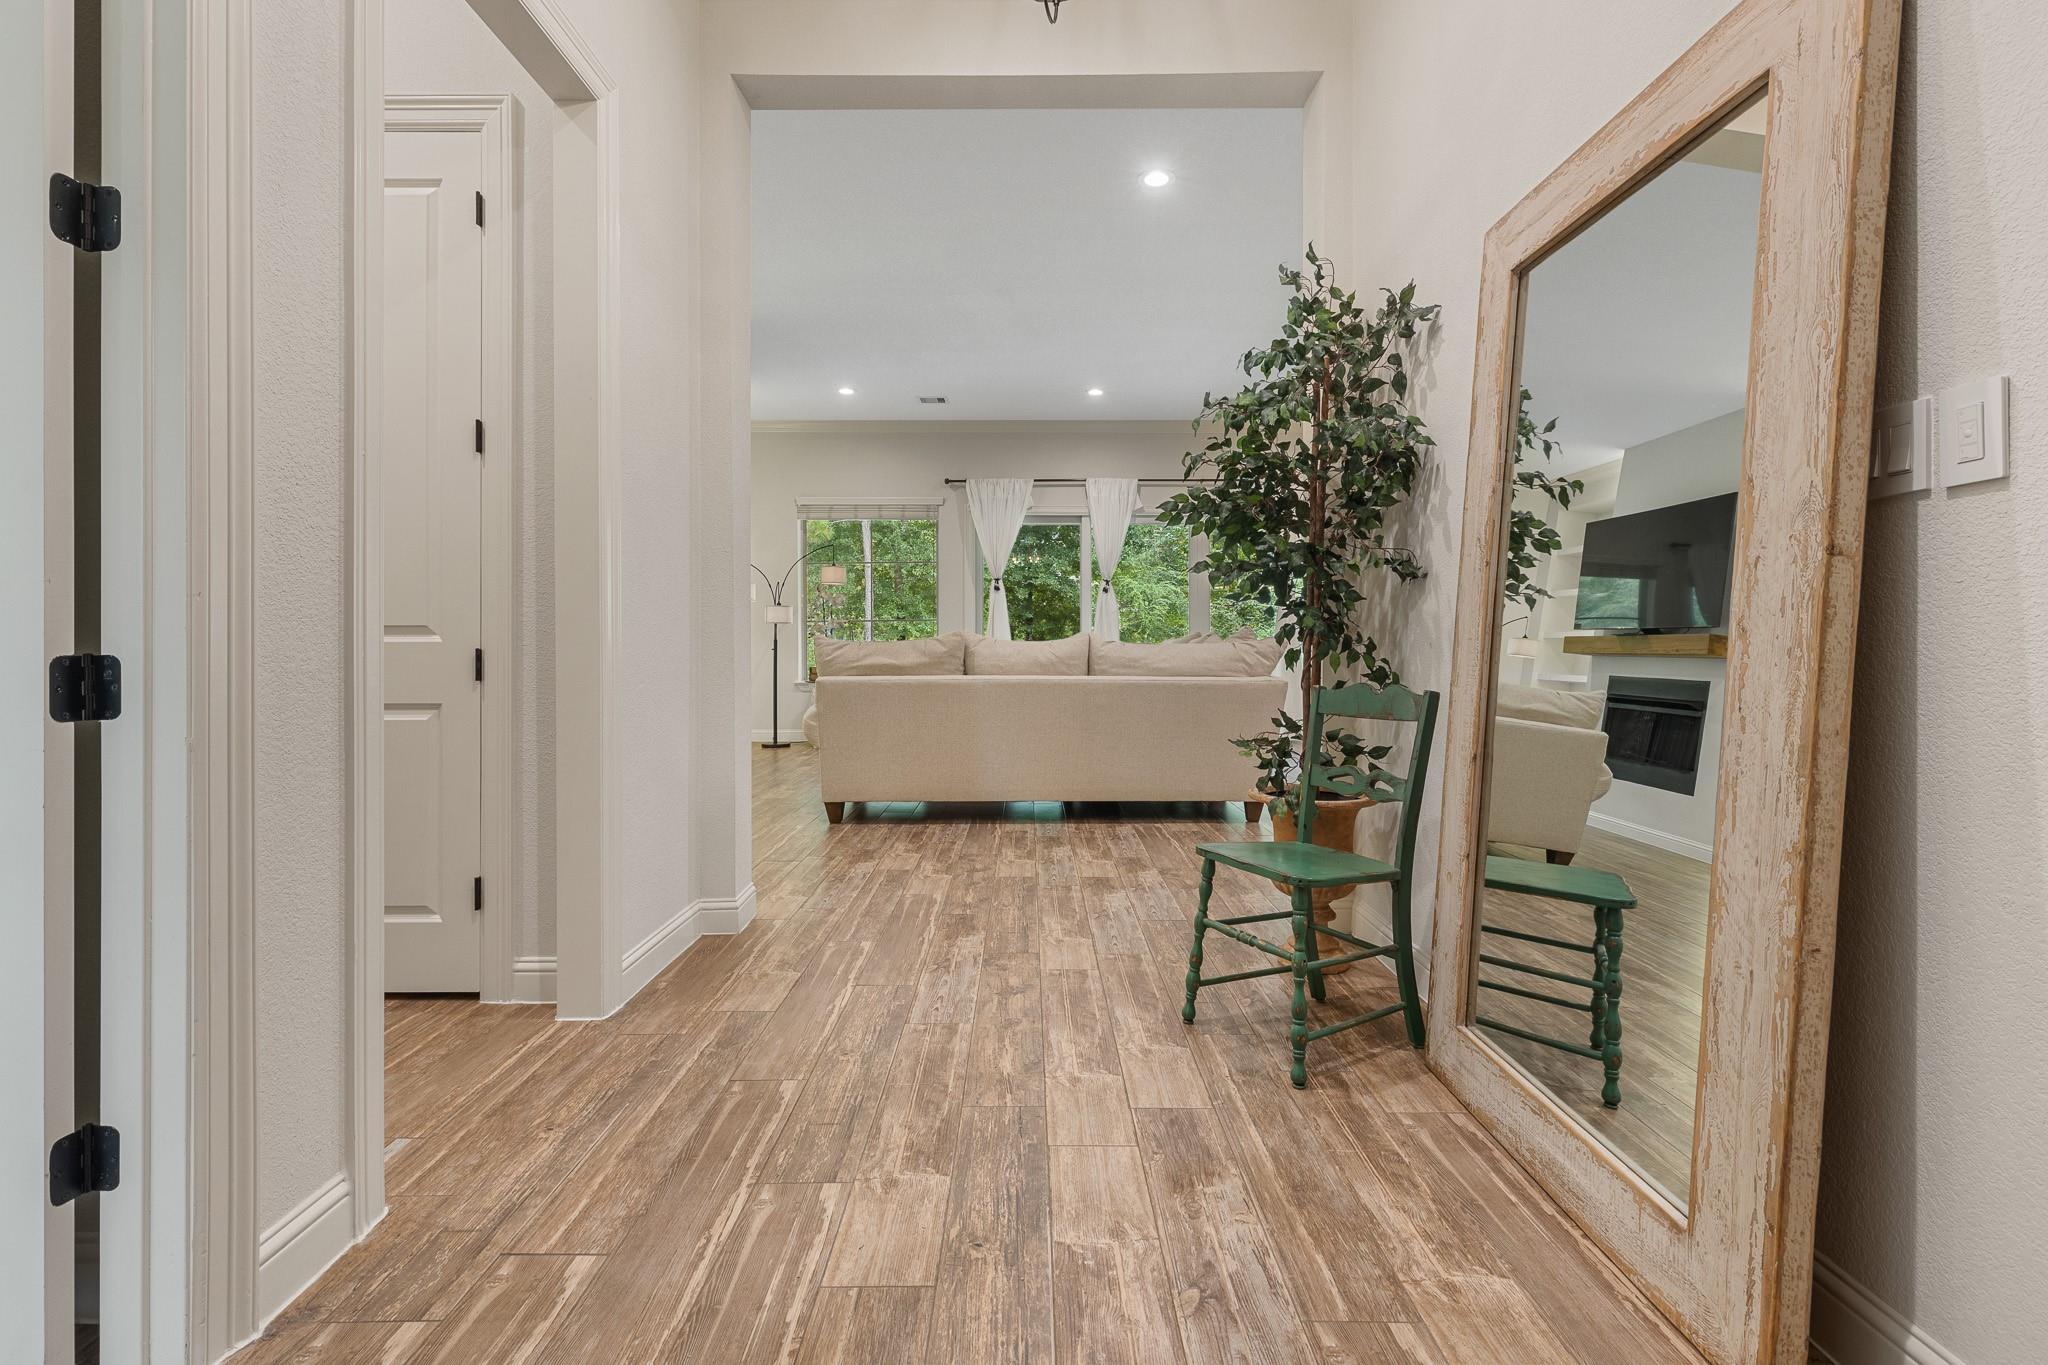
Living room with wood-look tile flooring, a cream sofa, and a large rustic-framed mirror.
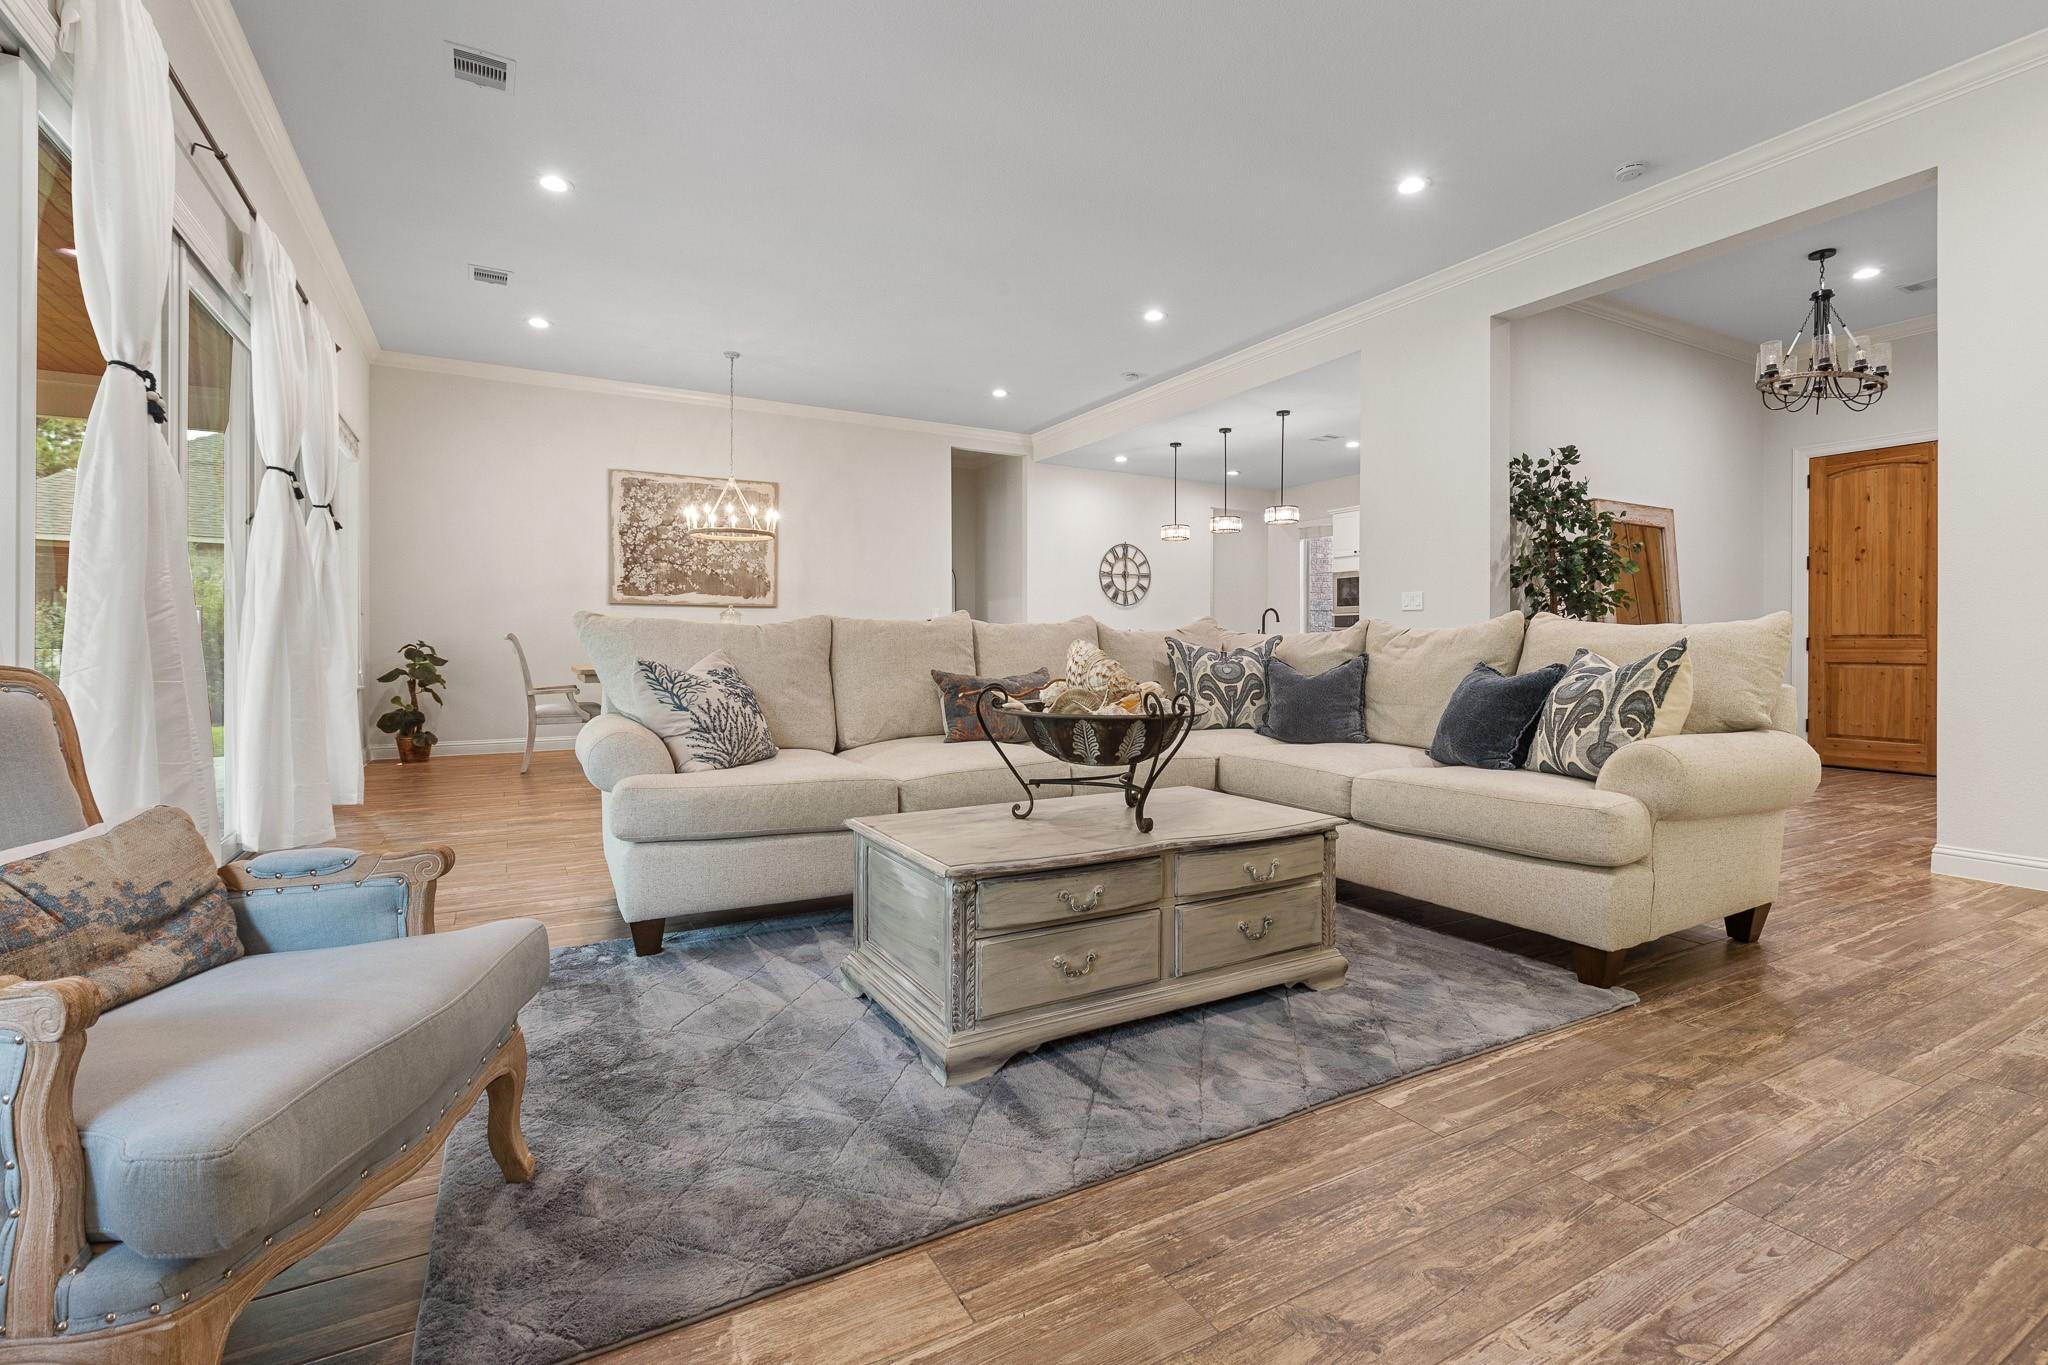
Open living room with a large sectional, wood-look floors, and a dining area beyond.
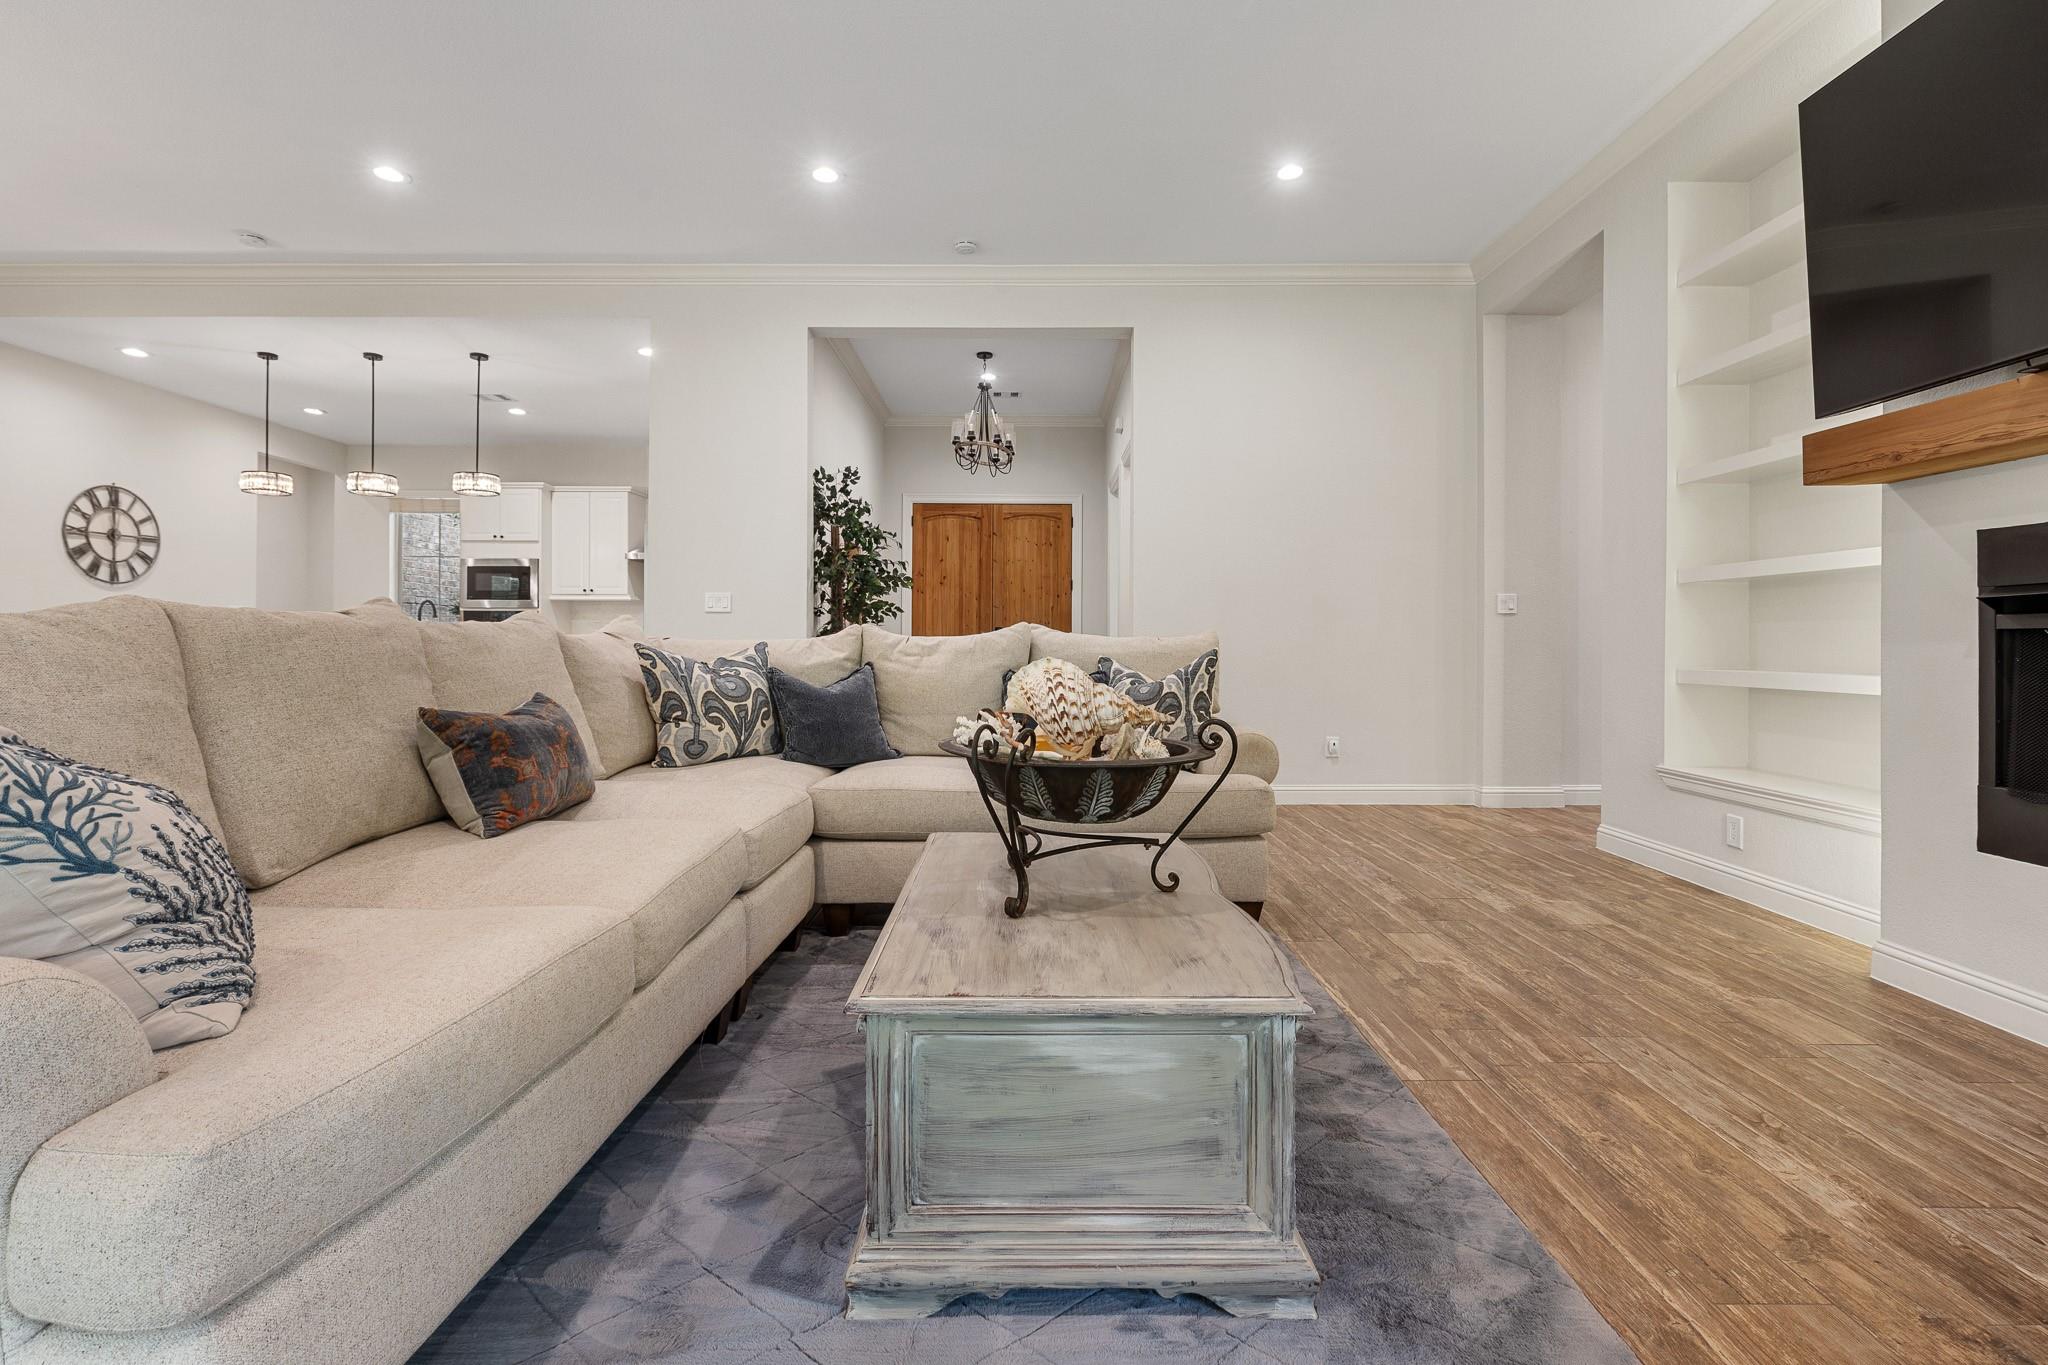
Living room with a large sectional, built-in entertainment center, and open view to the kitchen.
Living room with a sectional sofa, built-in shelves, and a fireplace beneath a wall-mounted TV.
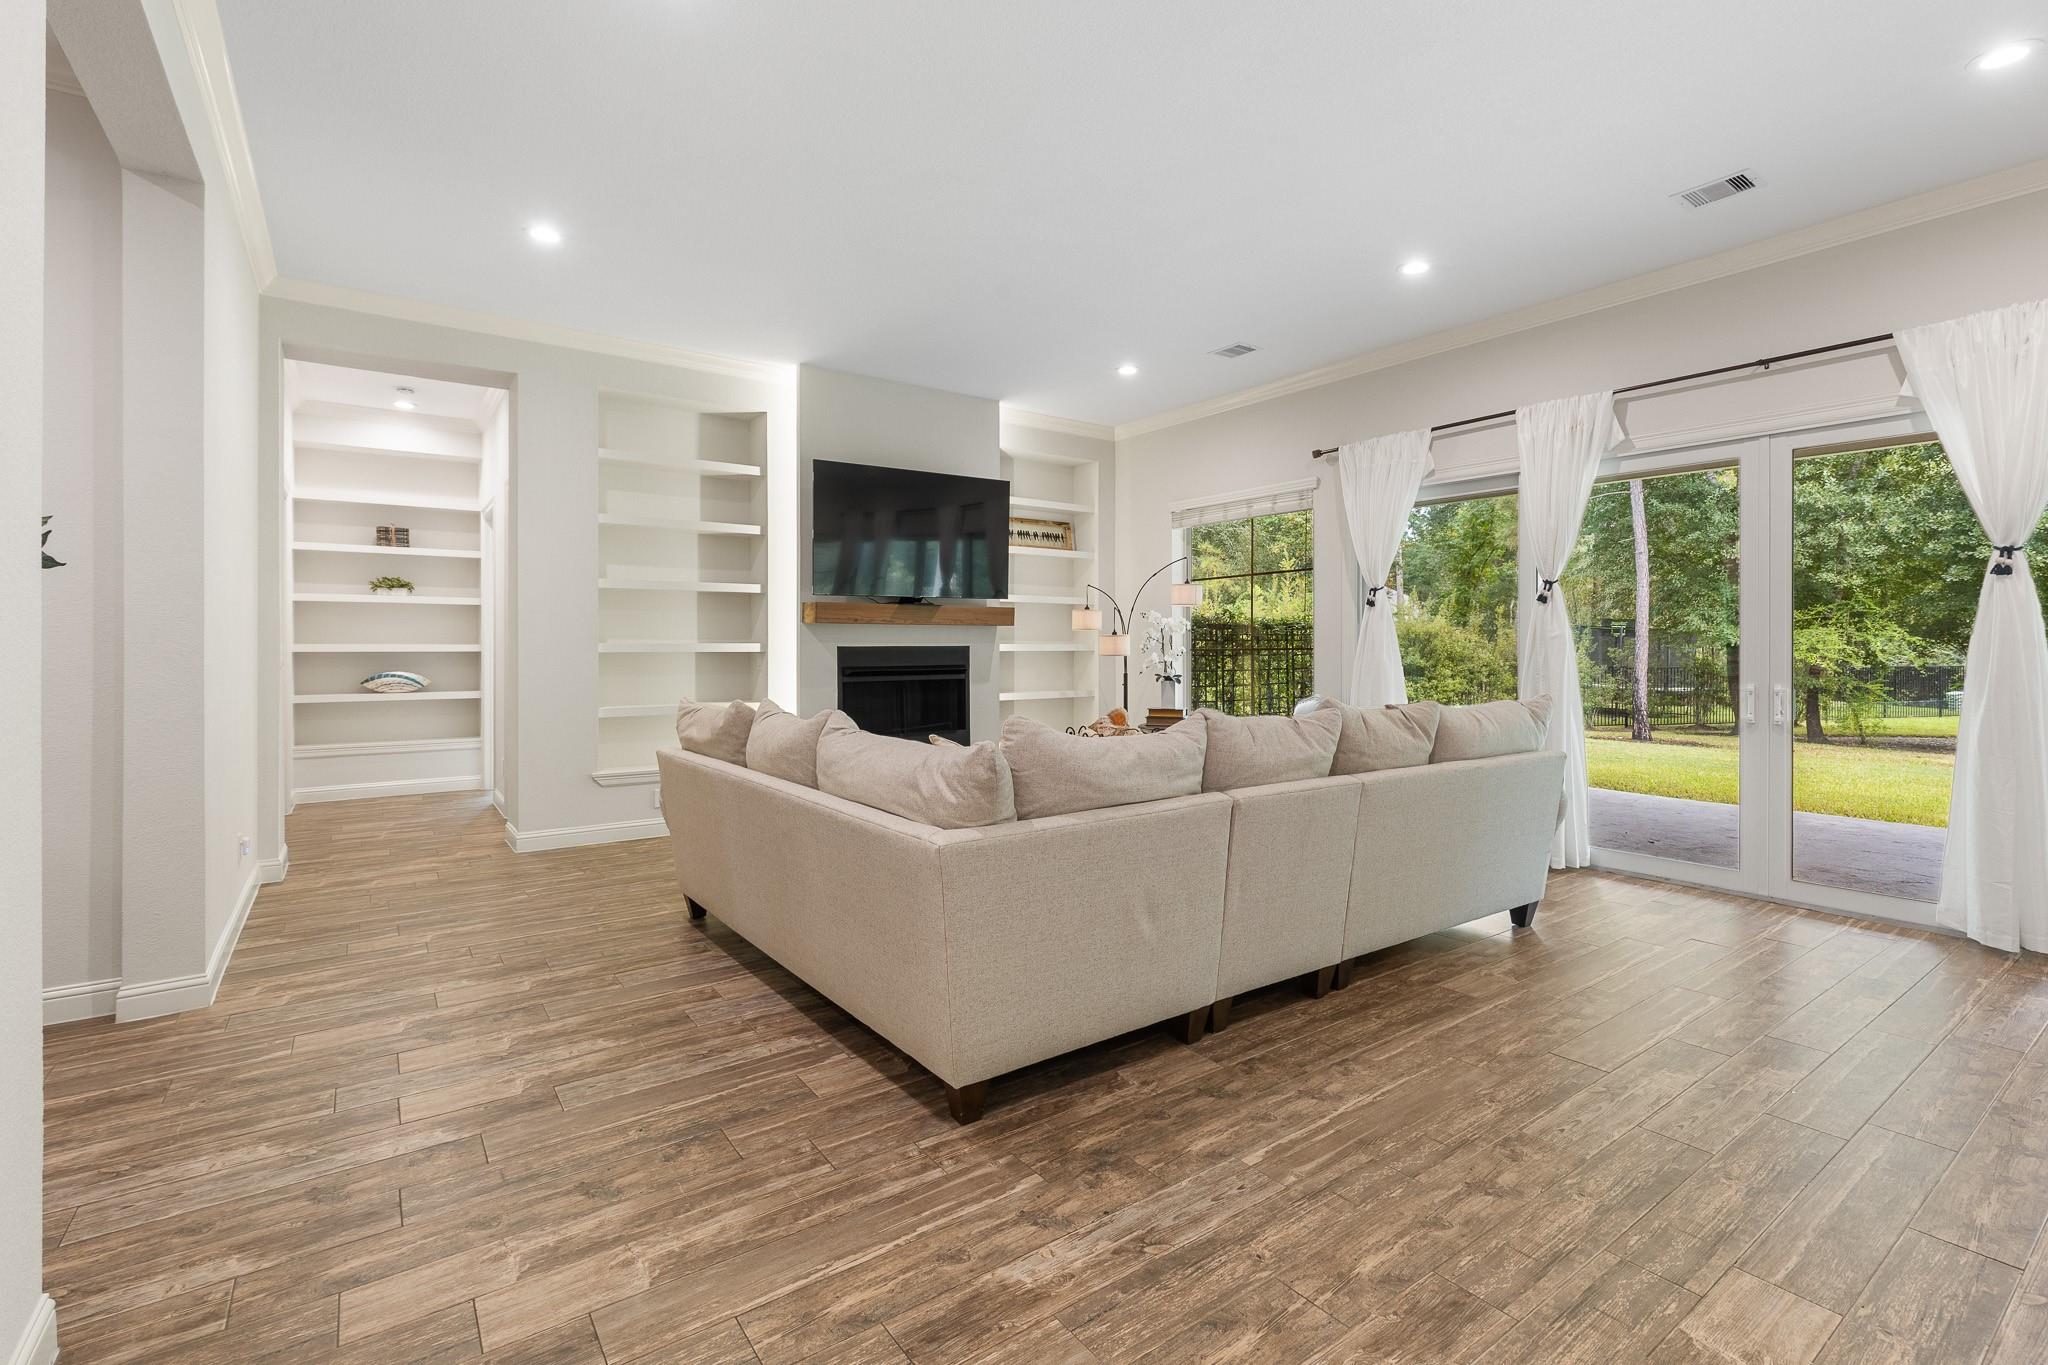
Living room with built-in shelves, fireplace, sectional sofa, and glass doors opening to a wooded yard.
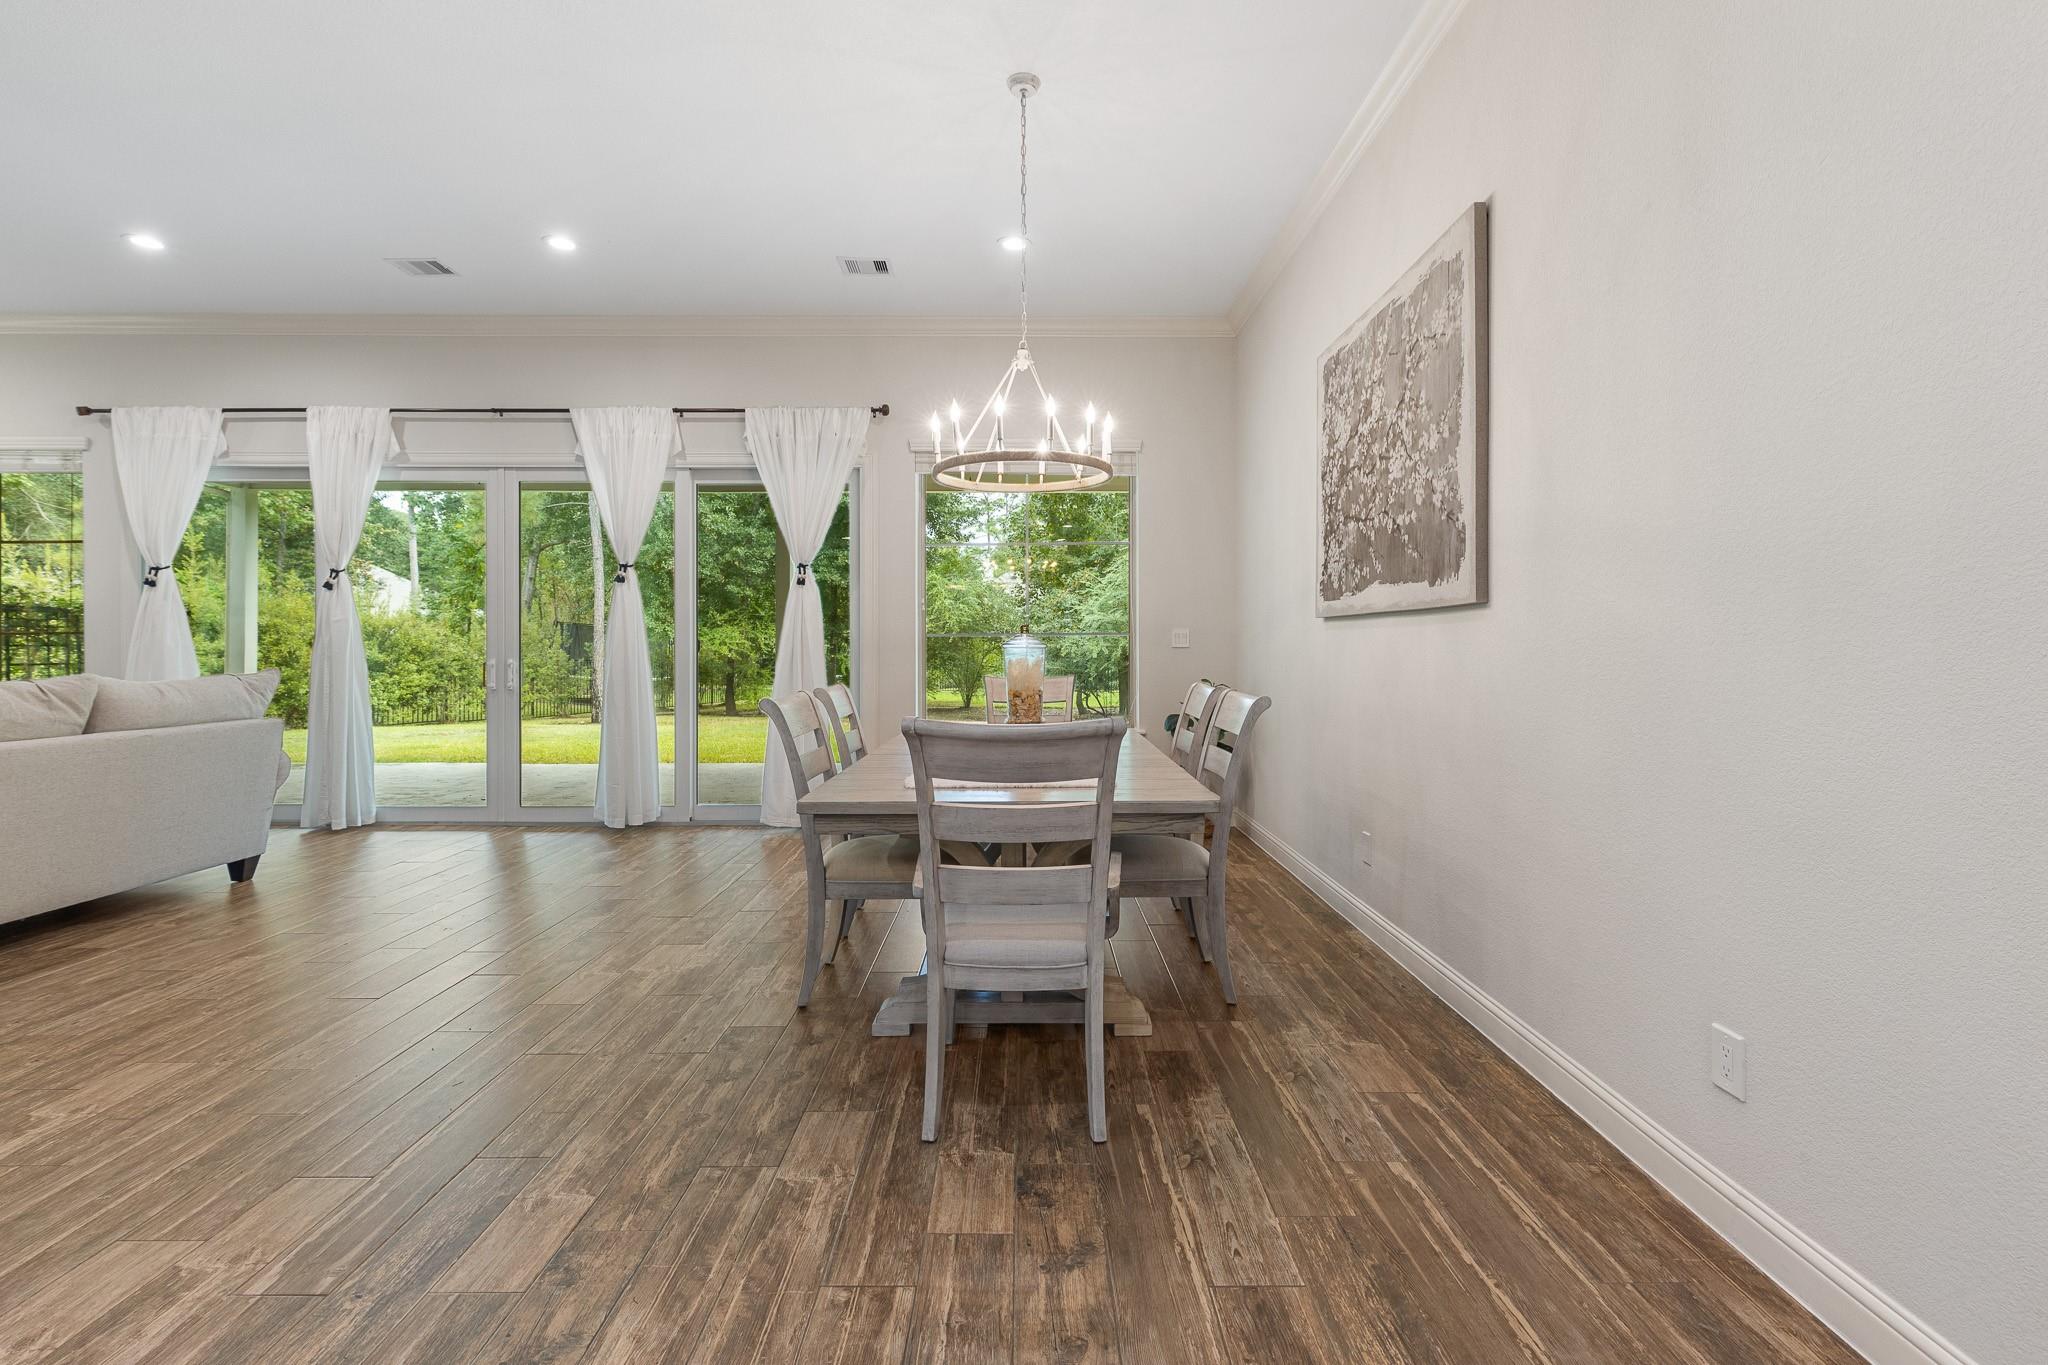
Dining room with a long wood table, chandelier, and windows overlooking a green yard.
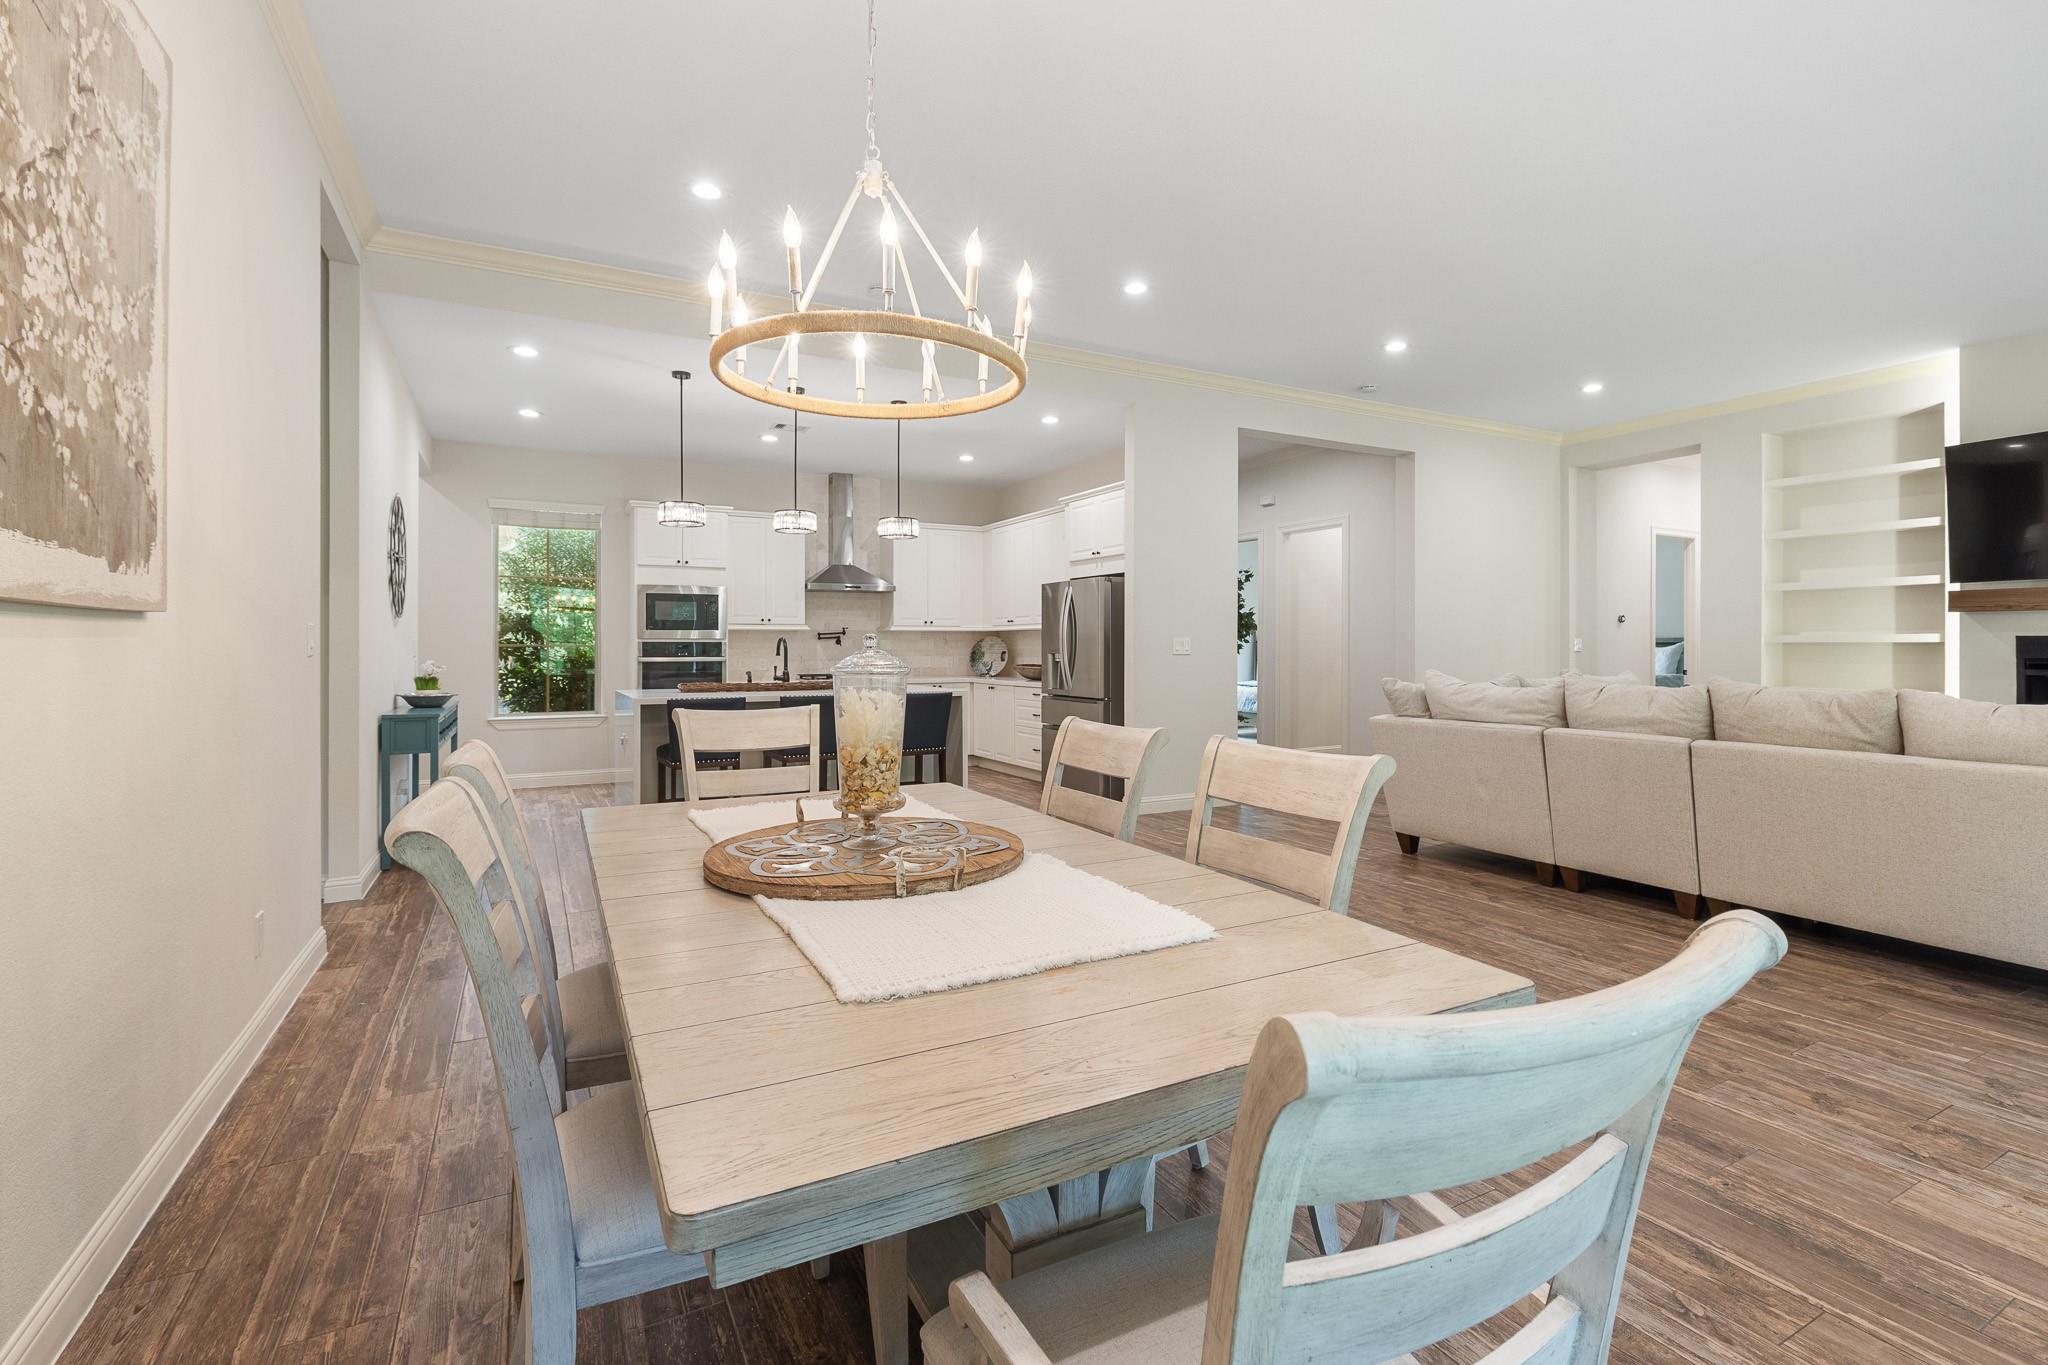
Dining area with a pale wood table, opening onto a kitchen and living room.
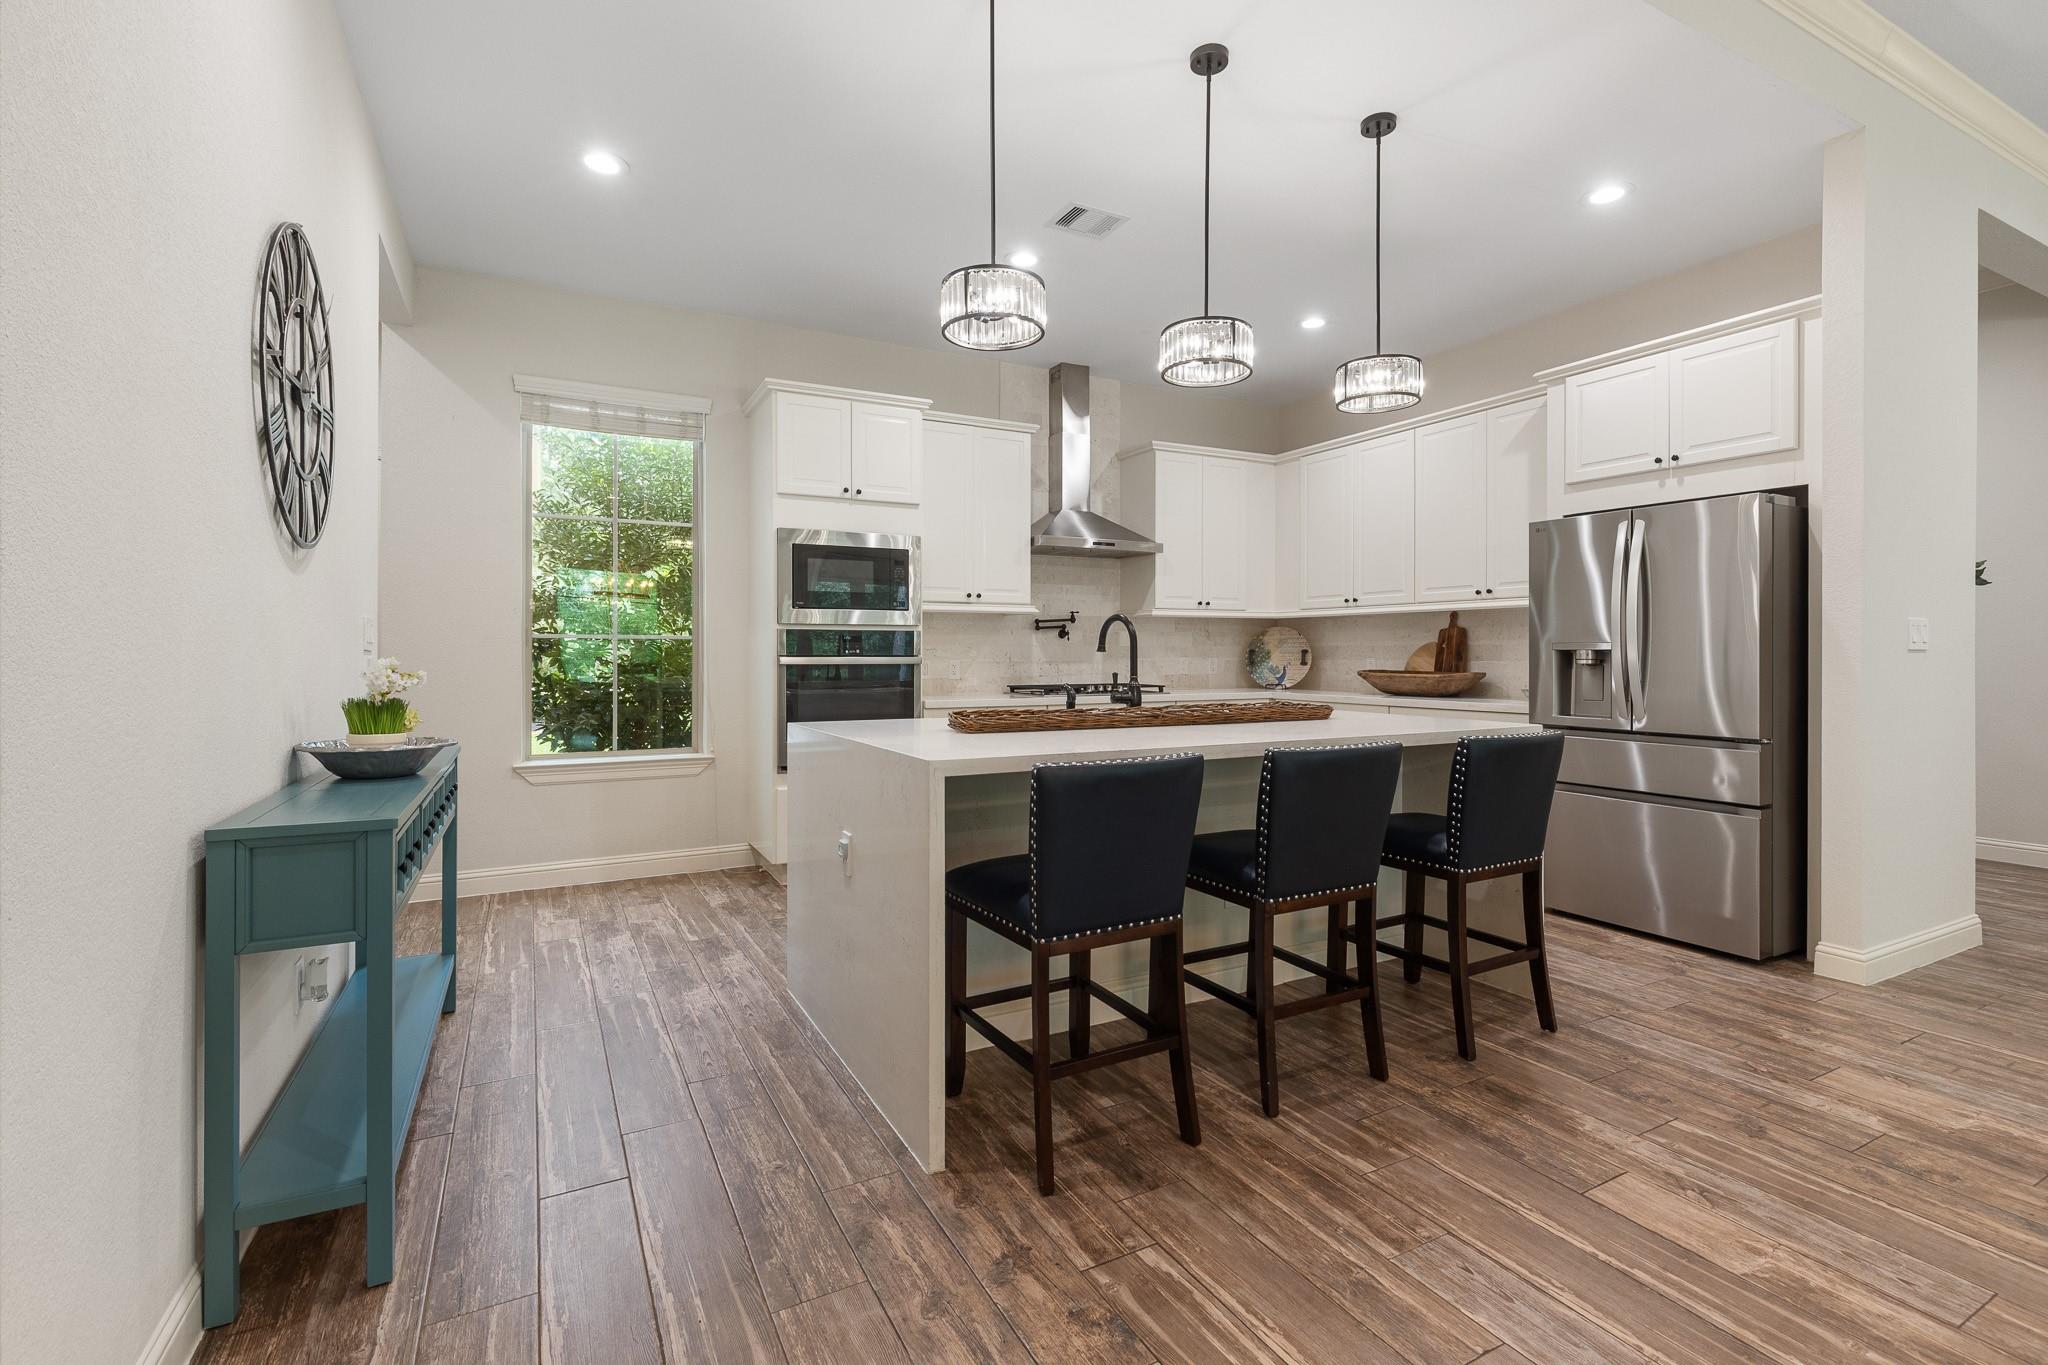
Bright kitchen with white cabinets, a large island, pendant lights, and stainless steel appliances.
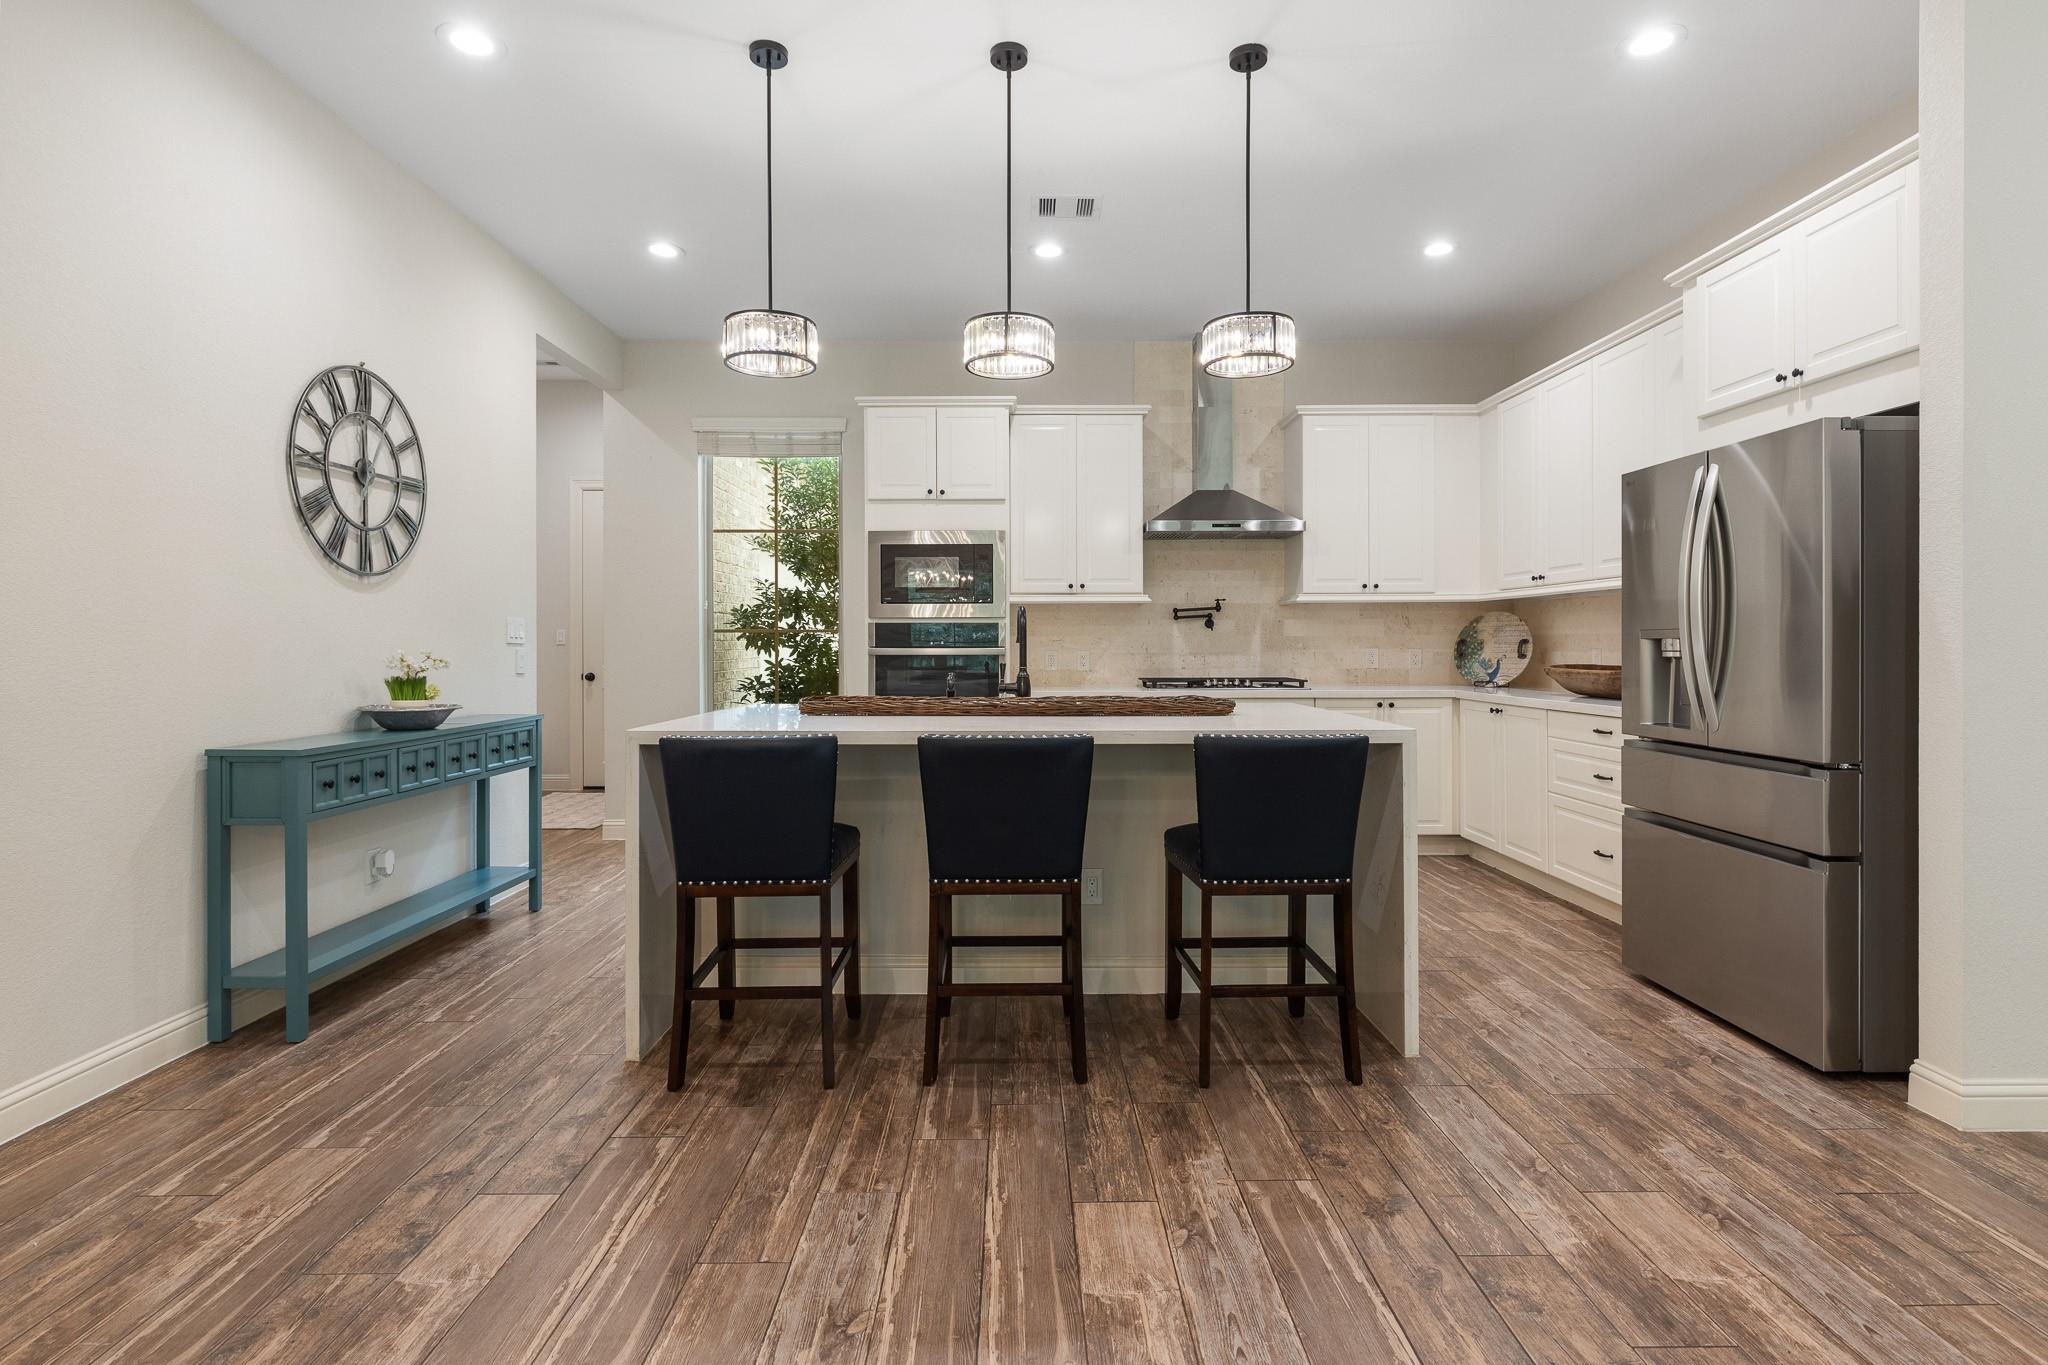
Bright kitchen with white cabinets, stainless steel appliances, and a large island with three stools.
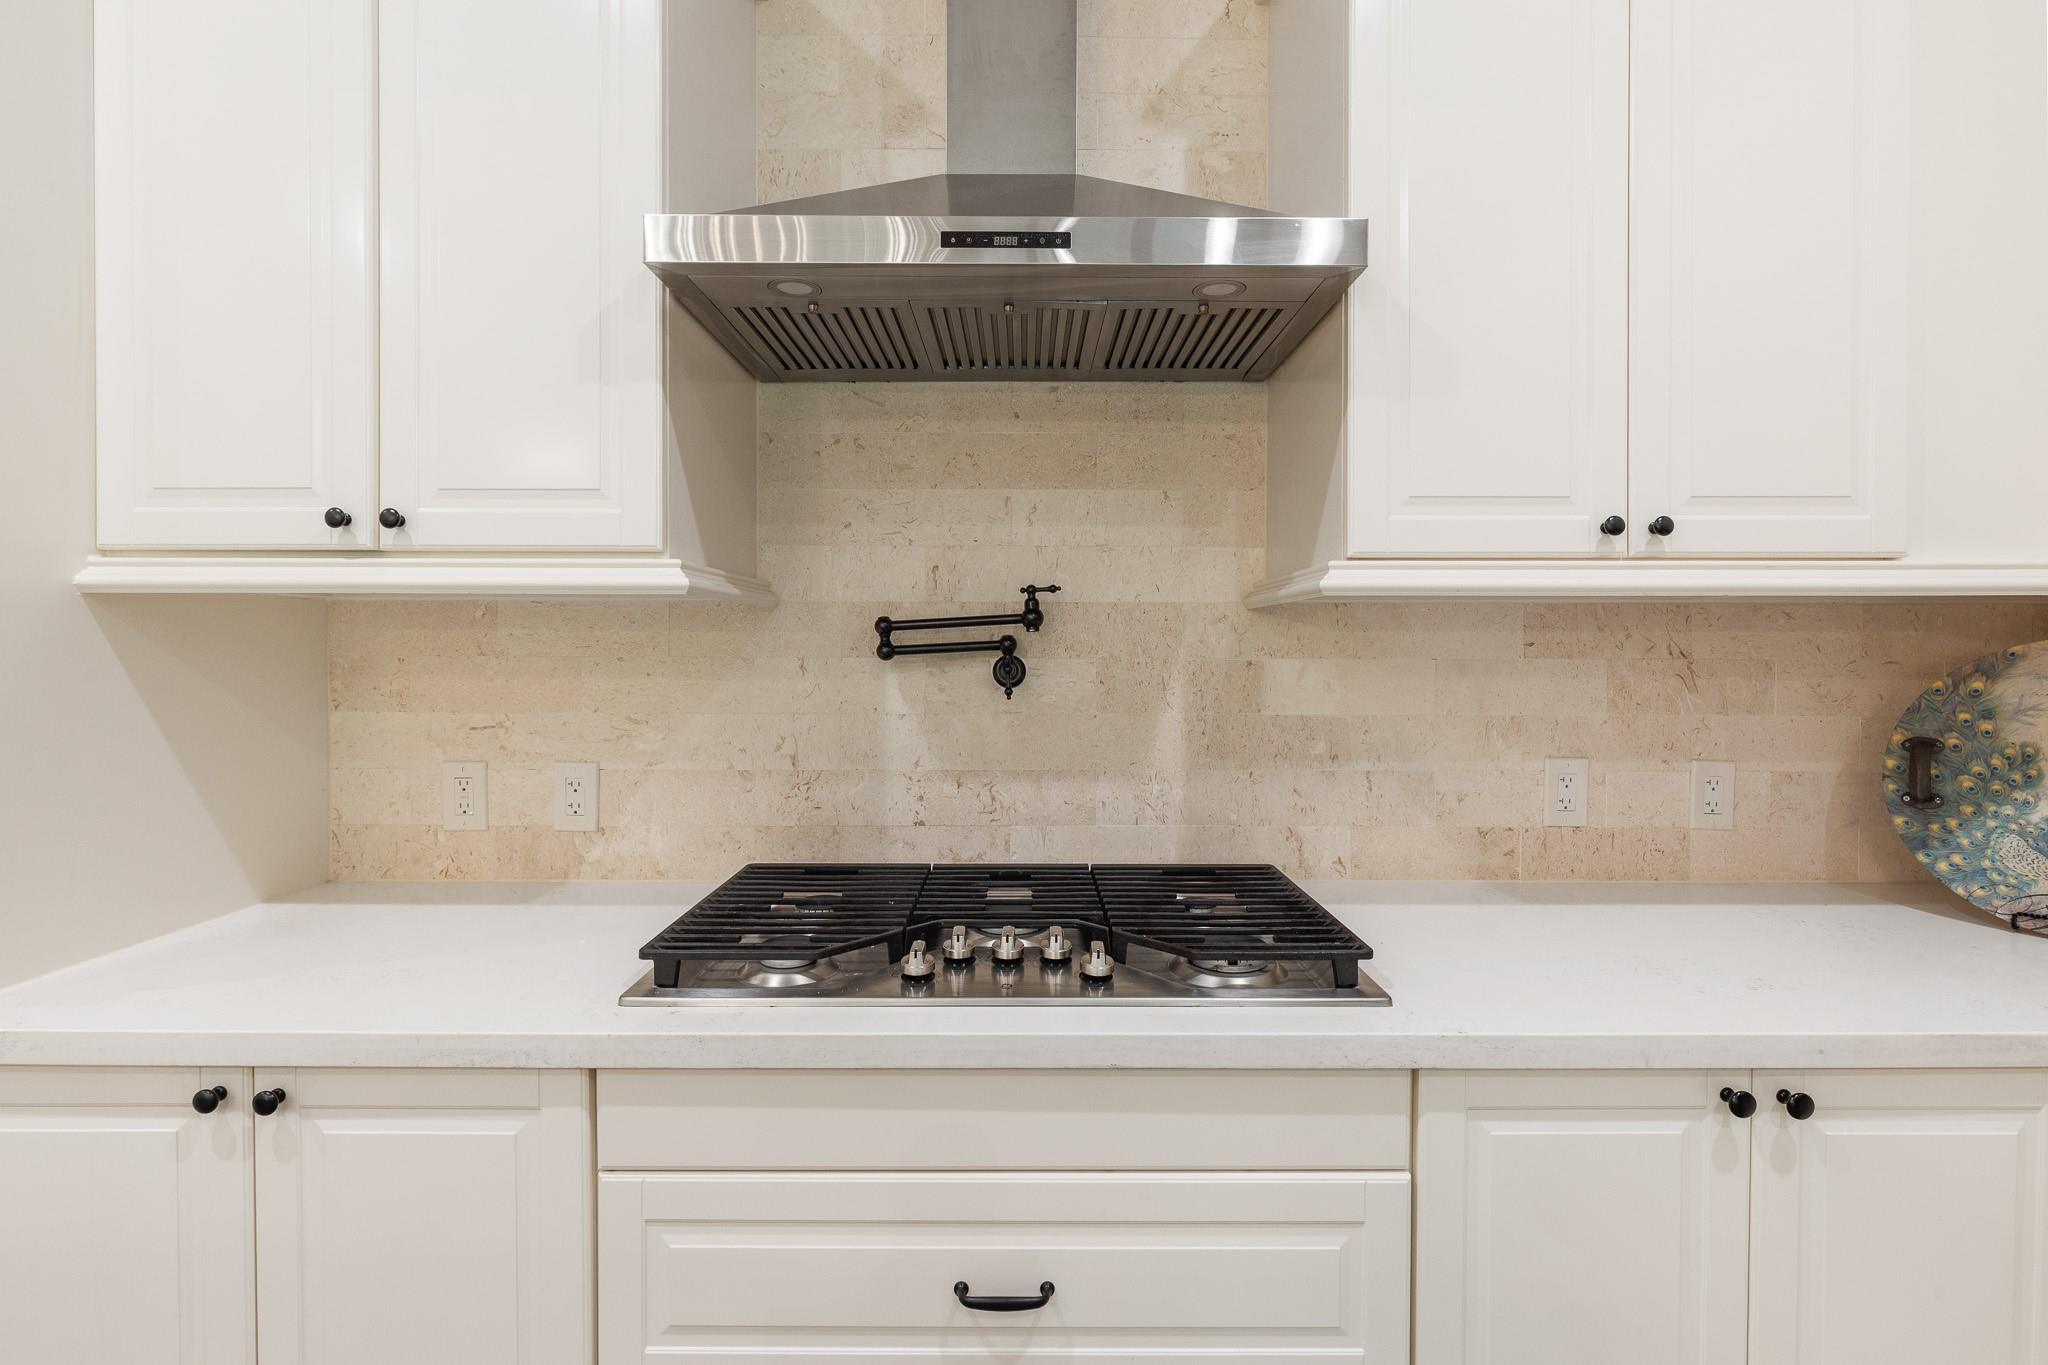
Kitchen with a stainless steel range hood above a gas cooktop and light stone backsplash.
Open kitchen and dining area with a large white island, farmhouse sink, and wooded views through glass doors.
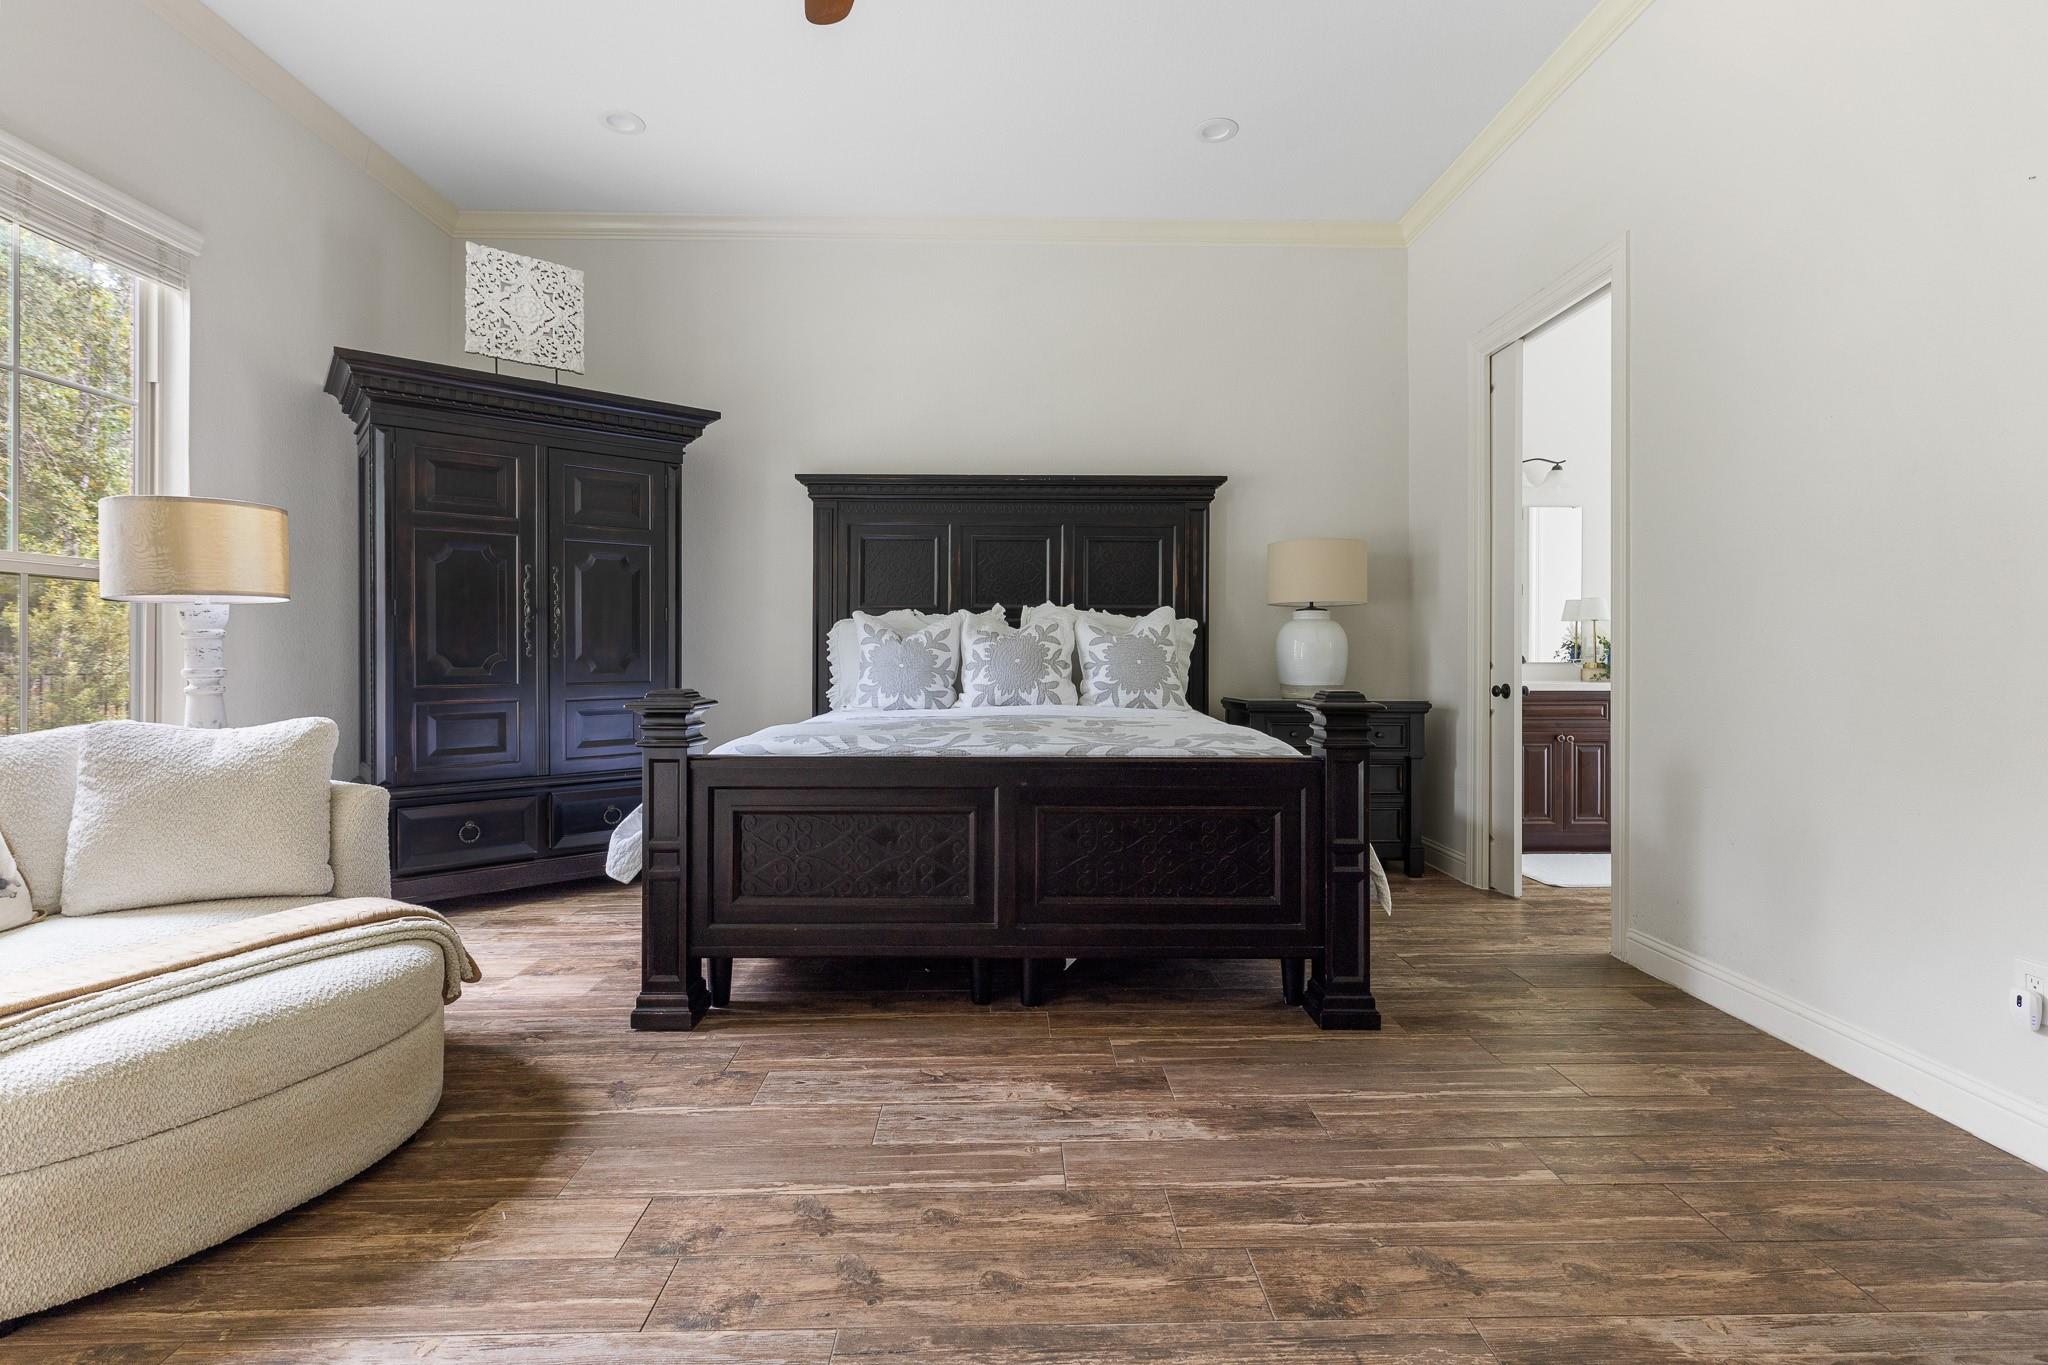
Bedroom with a dark wood bed, matching armoire, and cream seating beside a large window.
Primary bedroom with dark carved wood bed and wardrobe, white bedding, and a cream upholstered chair.
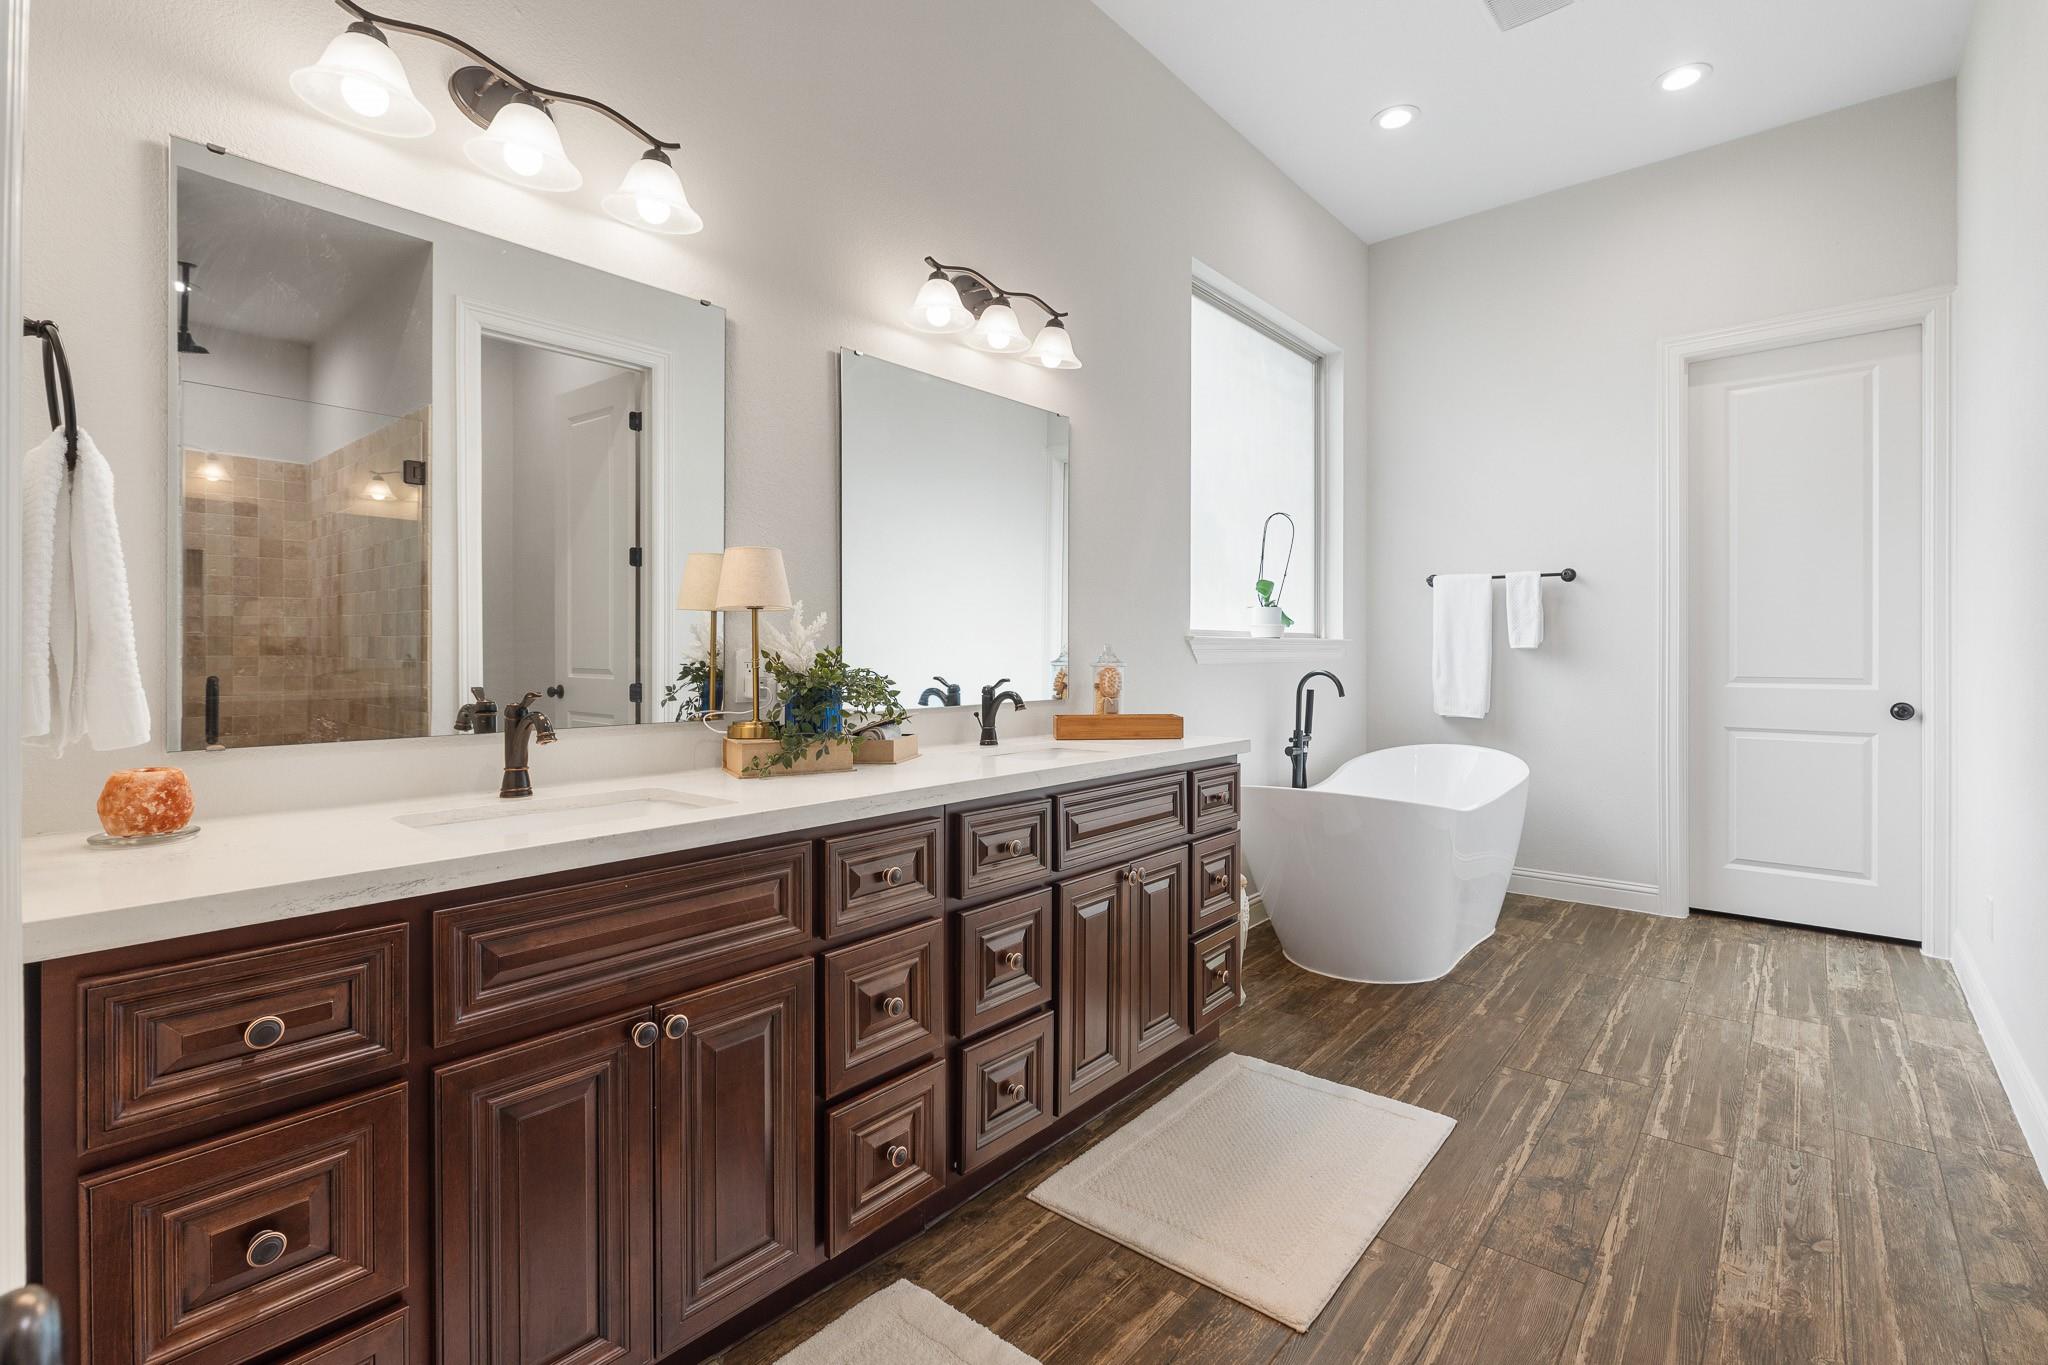
Bathroom with a dark wood double vanity, freestanding tub, and wood-look tile flooring.
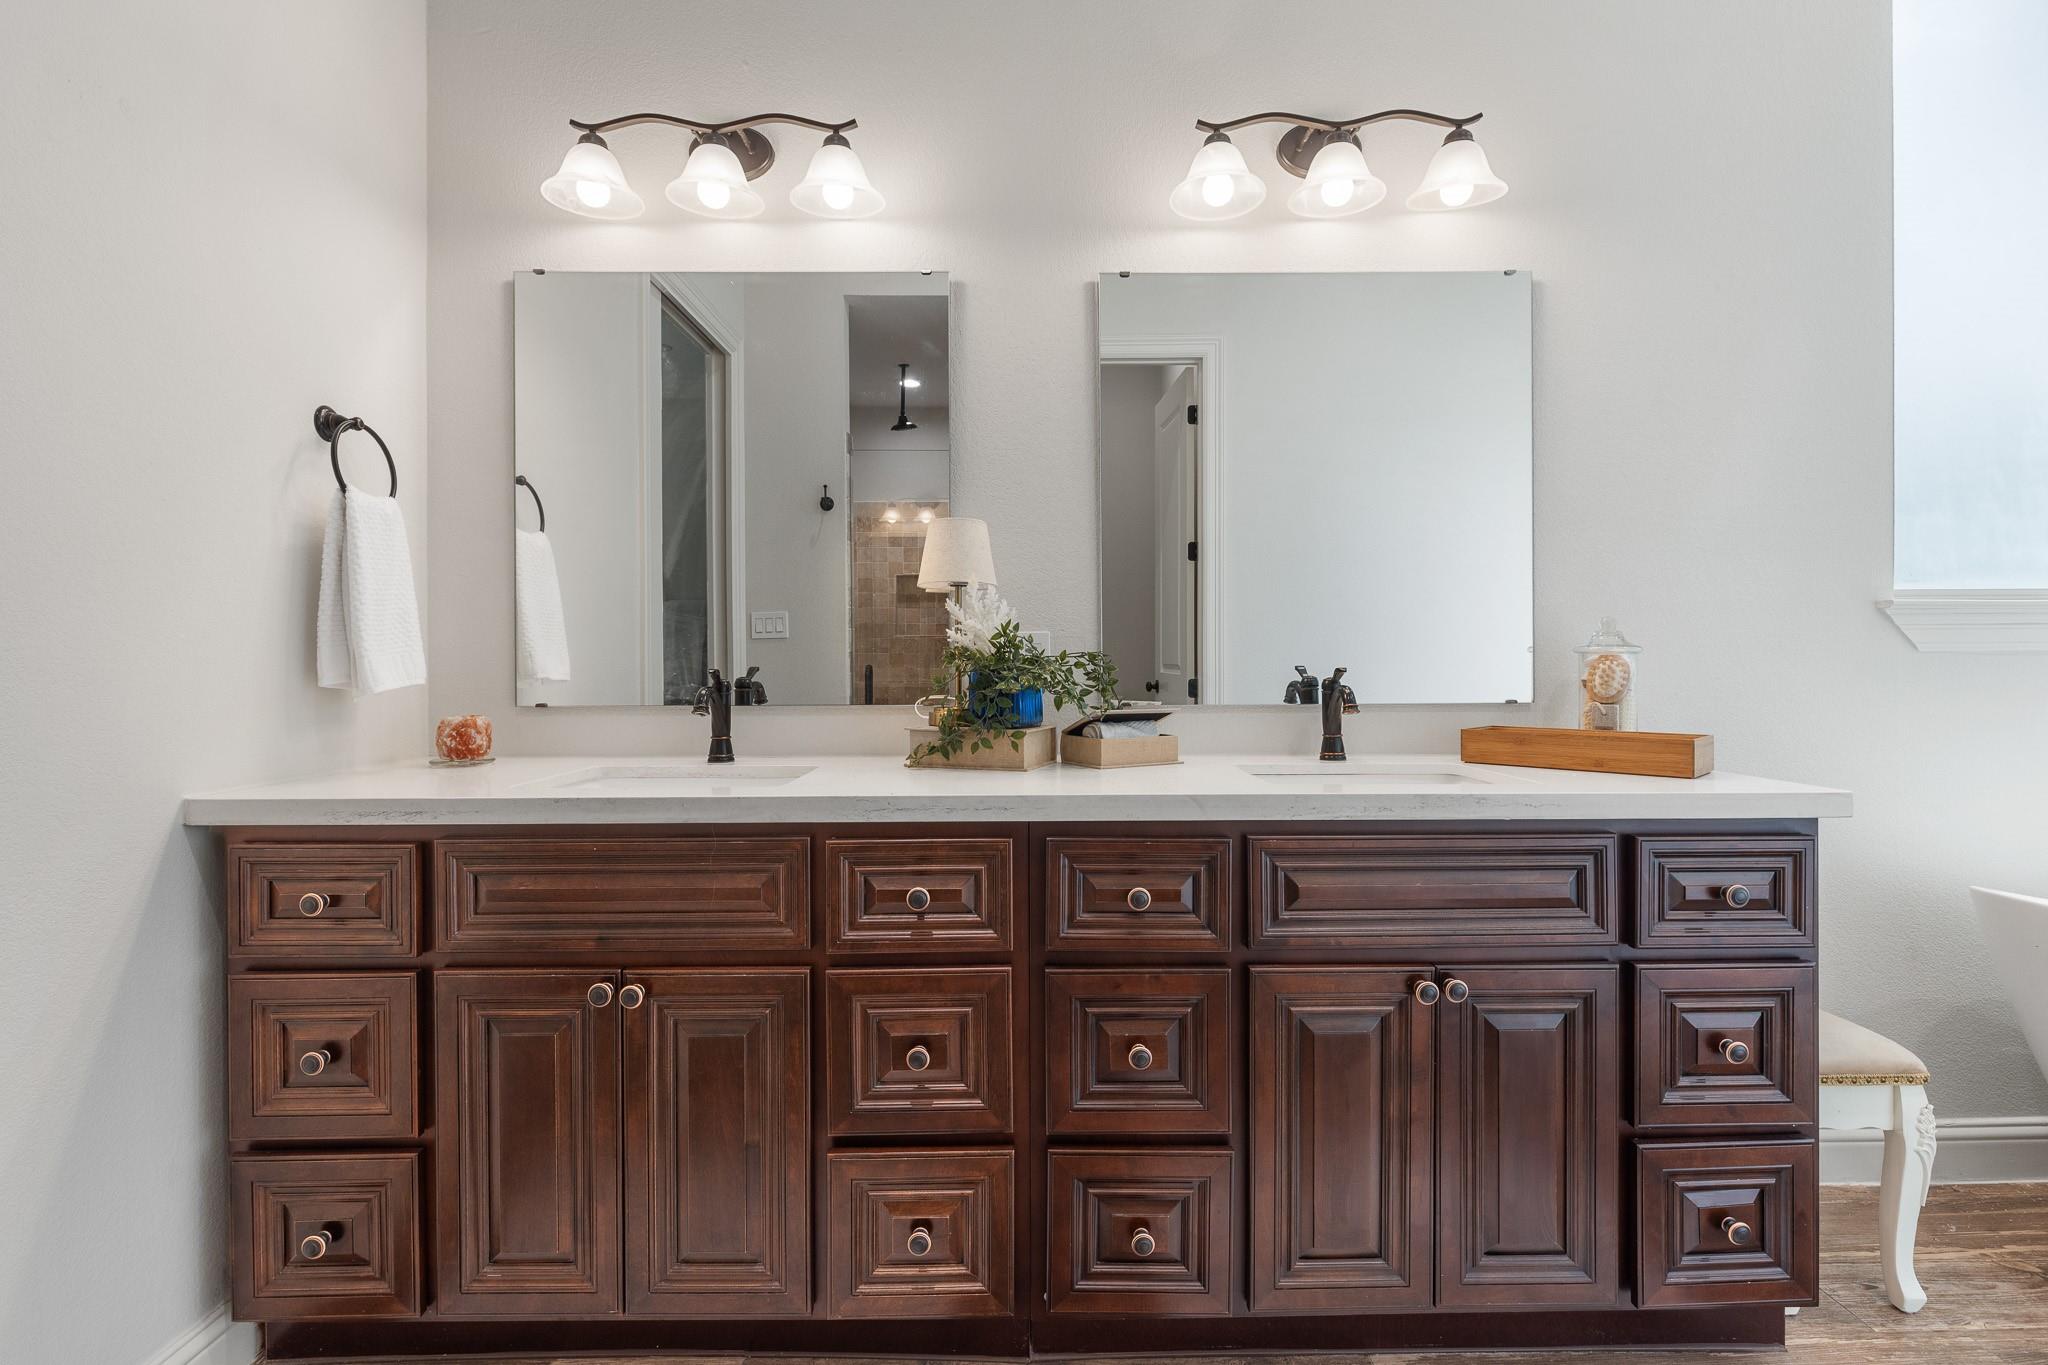
Primary bathroom double vanity with dark wood cabinets, white countertop, and two large mirrors.
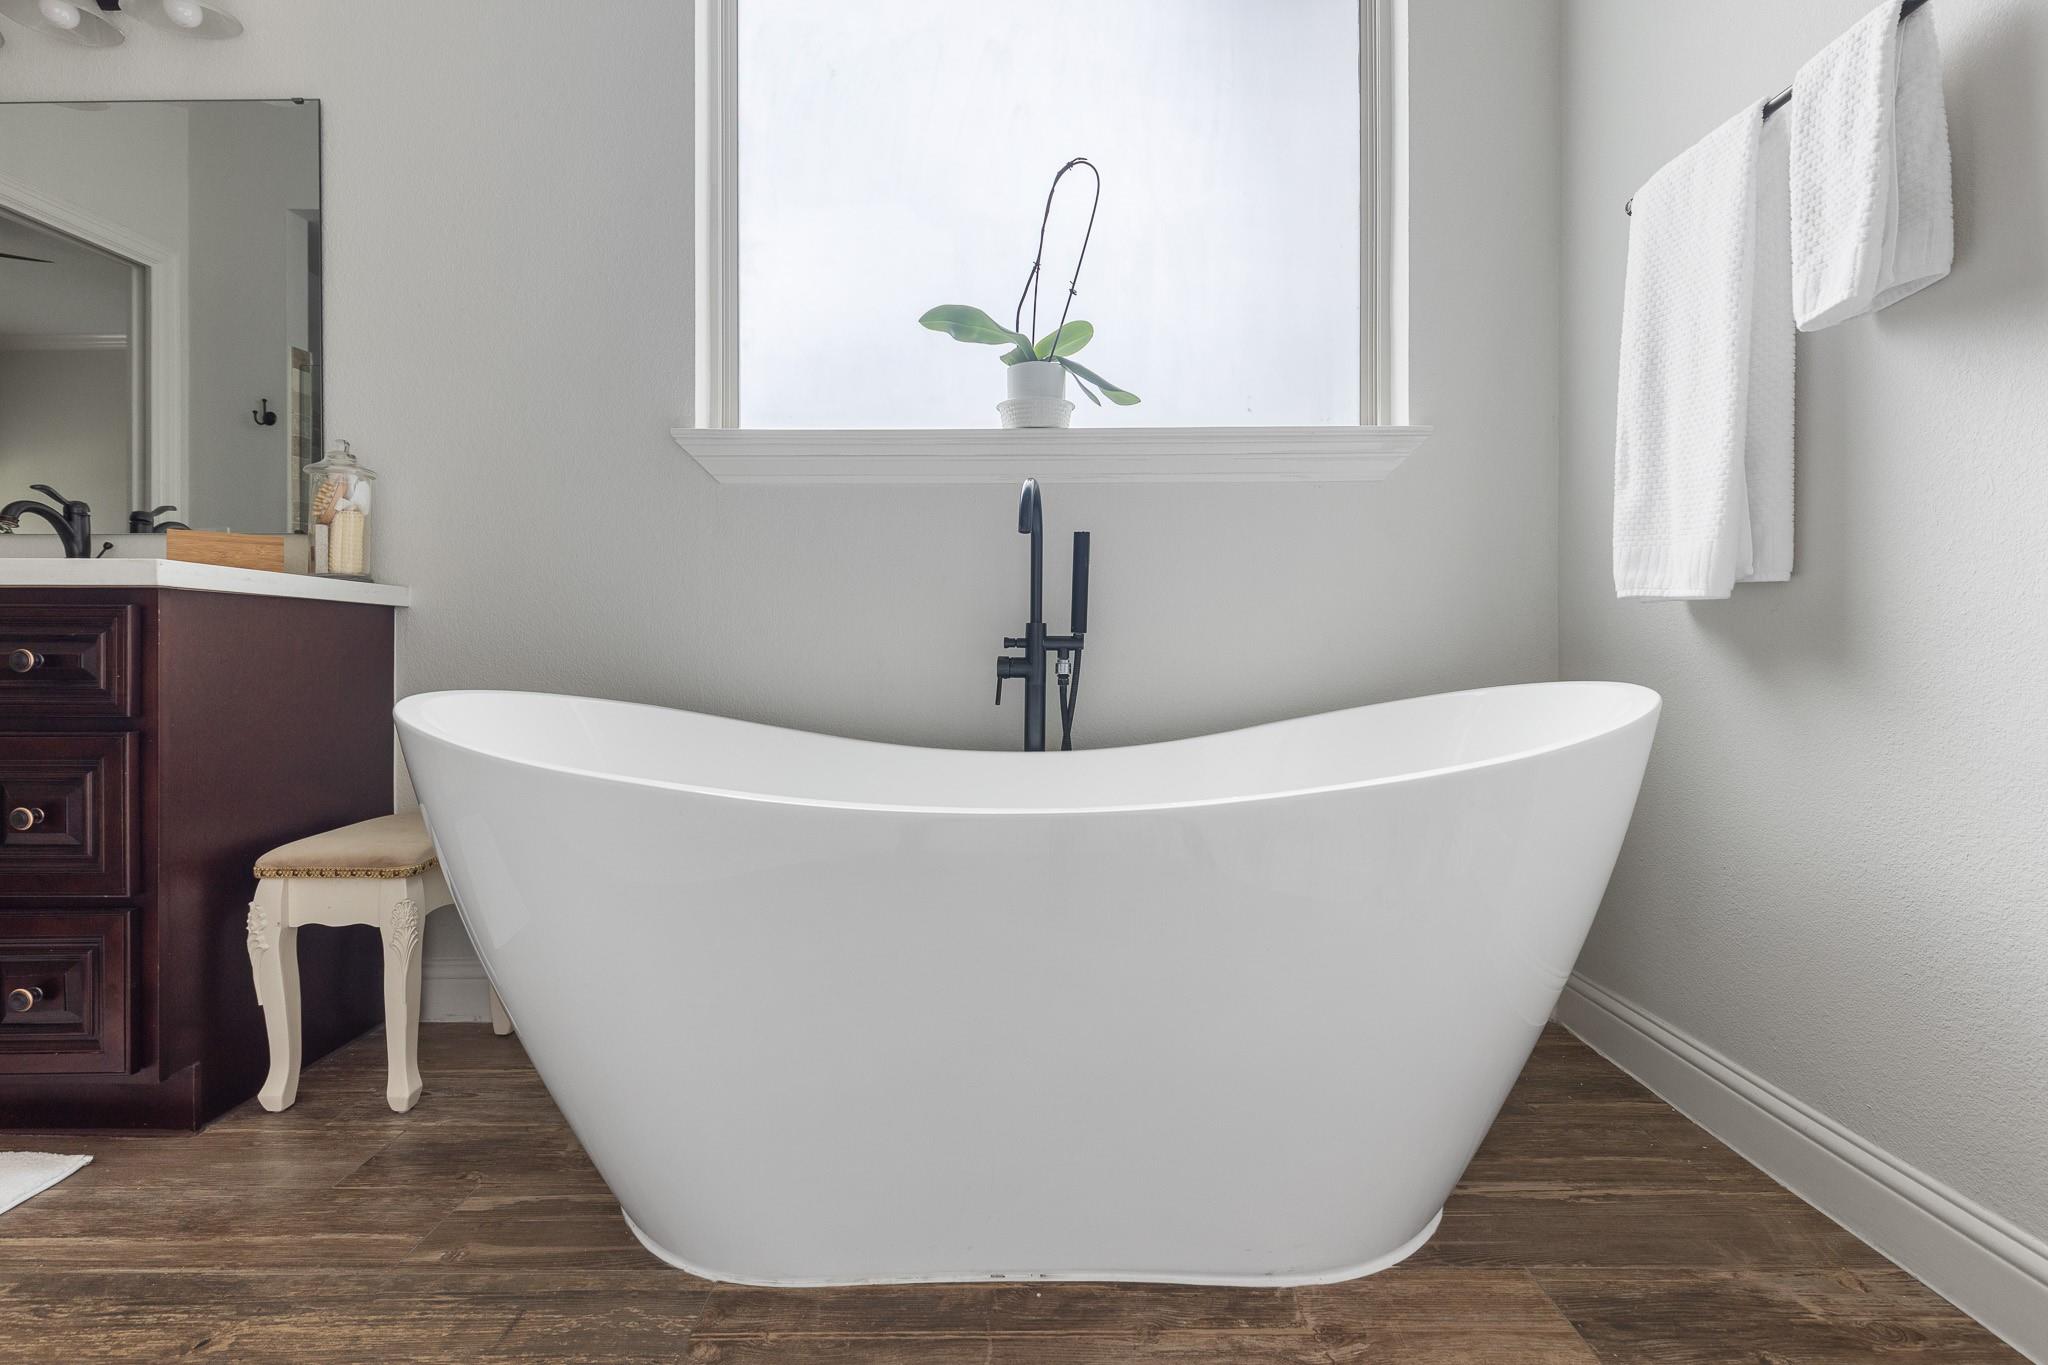
Freestanding white bathtub beneath a window, with black fixtures and a dark wood vanity.
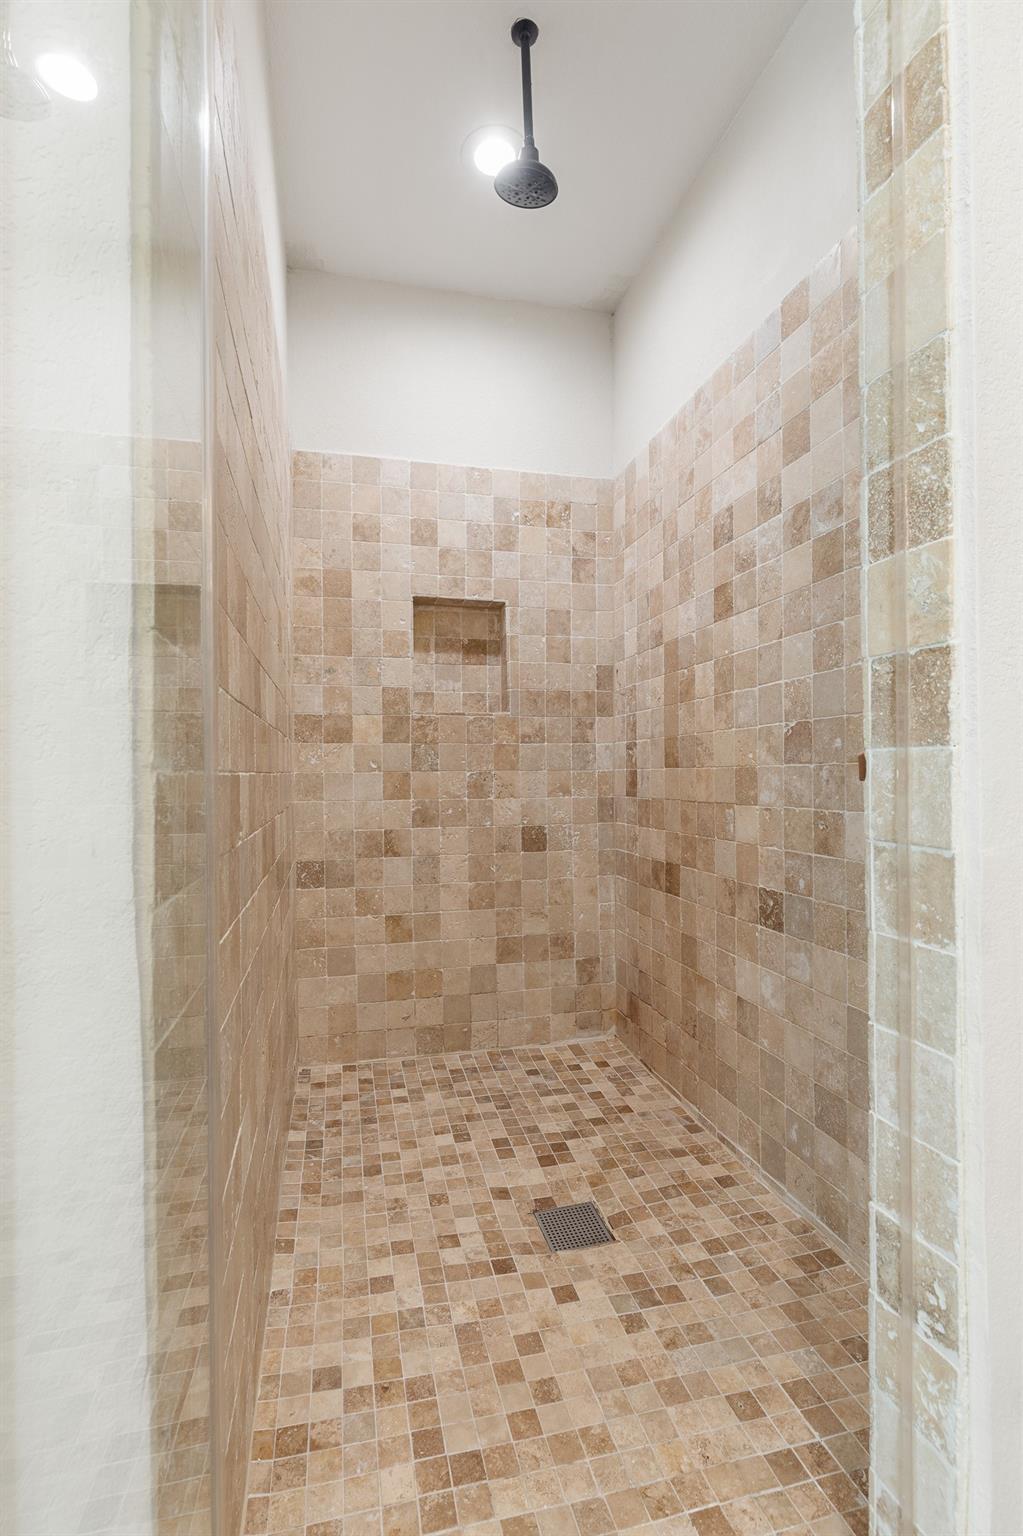
Walk-in shower with beige stone tile, a recessed niche, and overhead showerhead
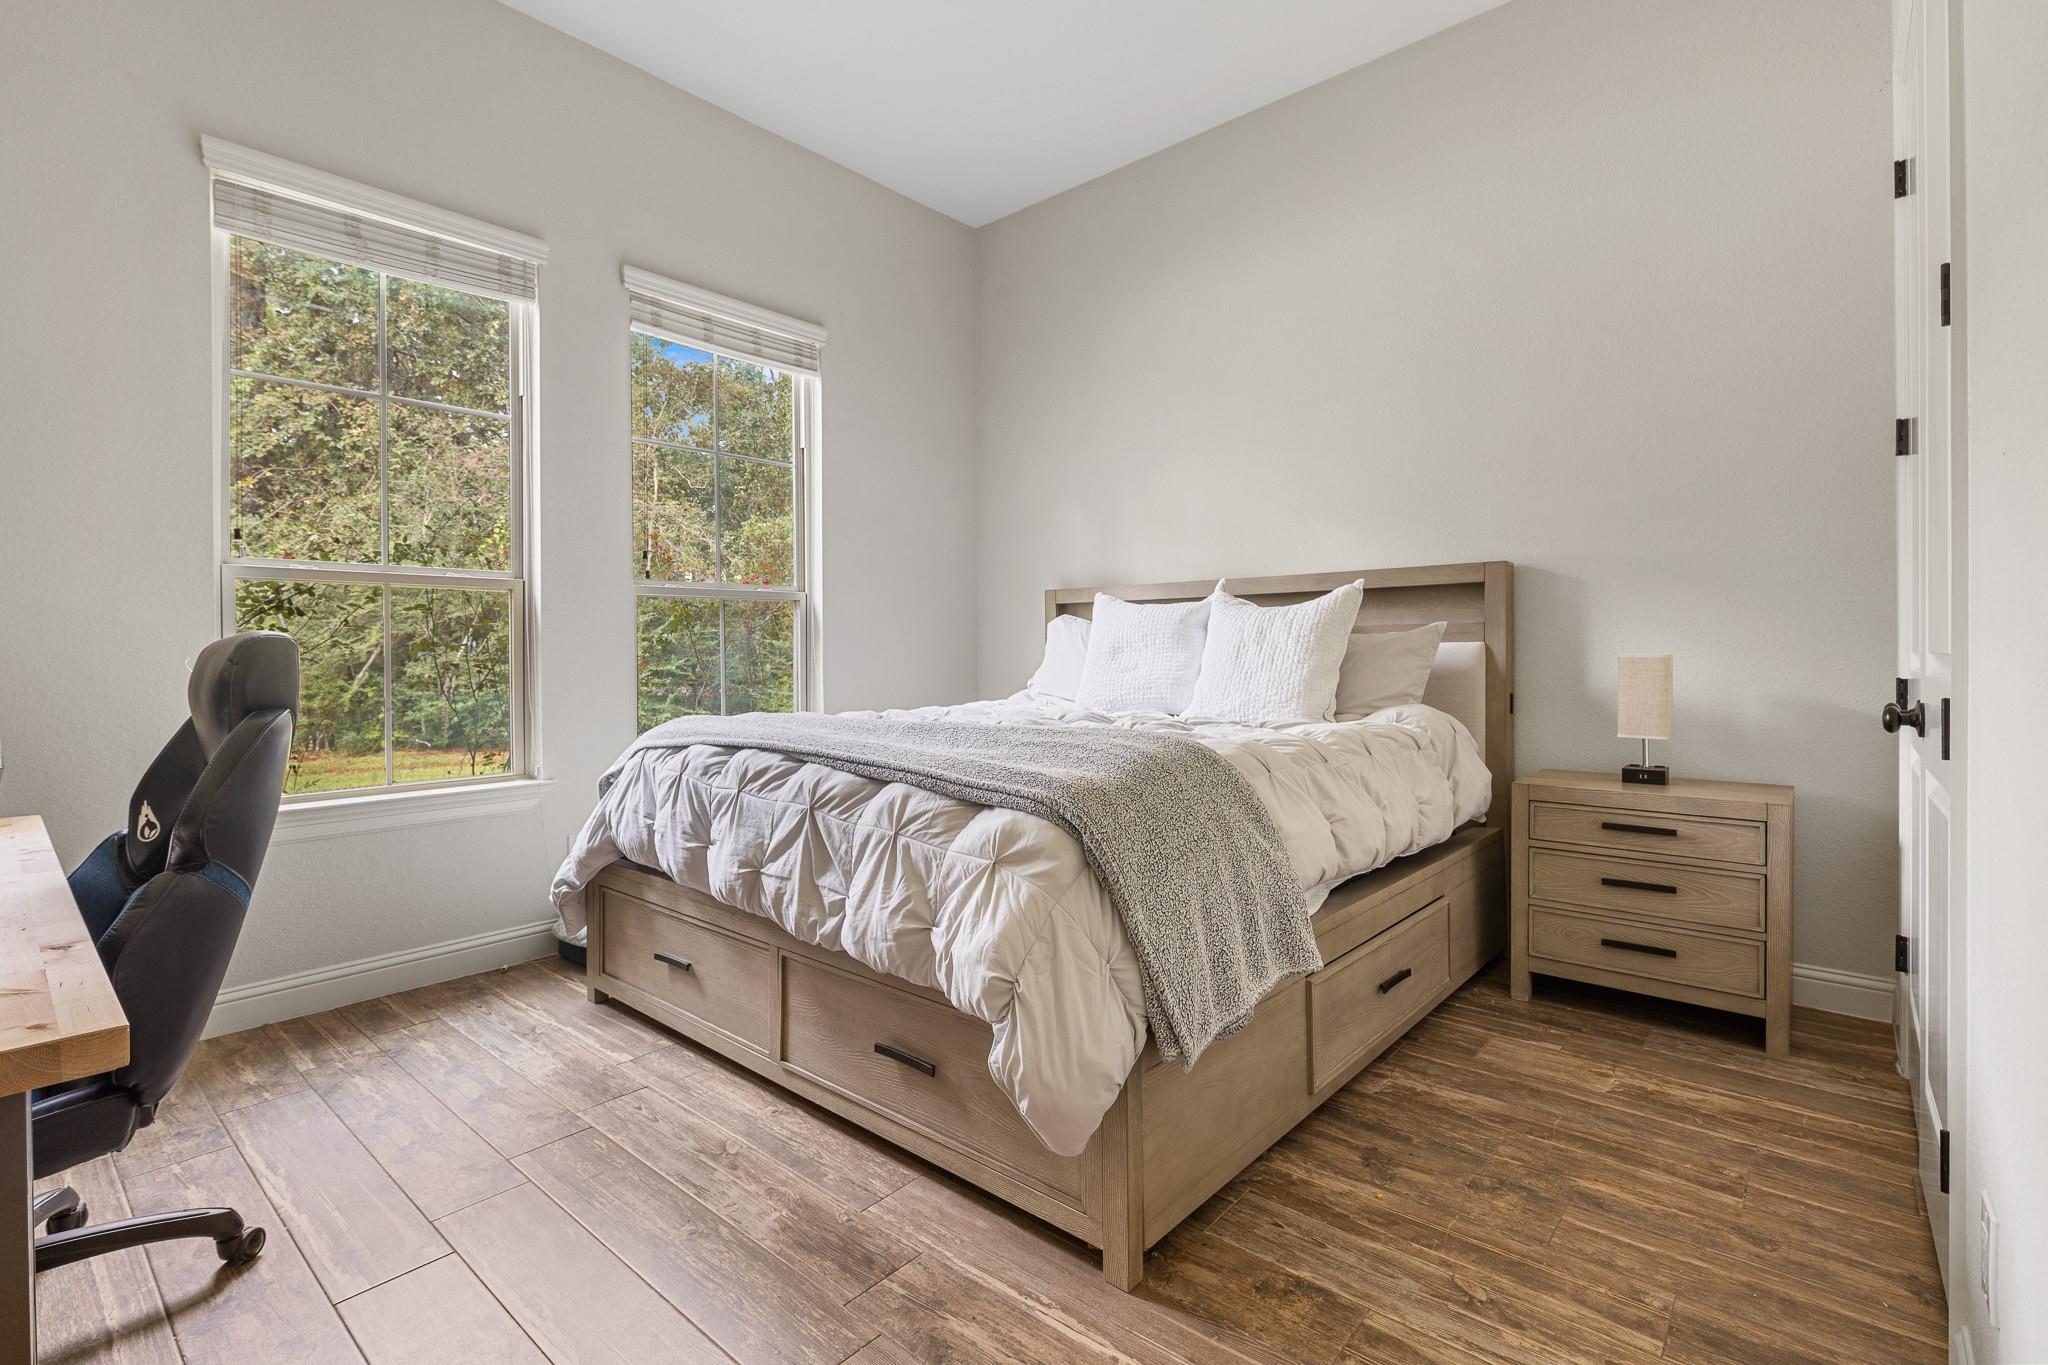
Bedroom with a light wood storage bed, two tall windows, and wood-look flooring.
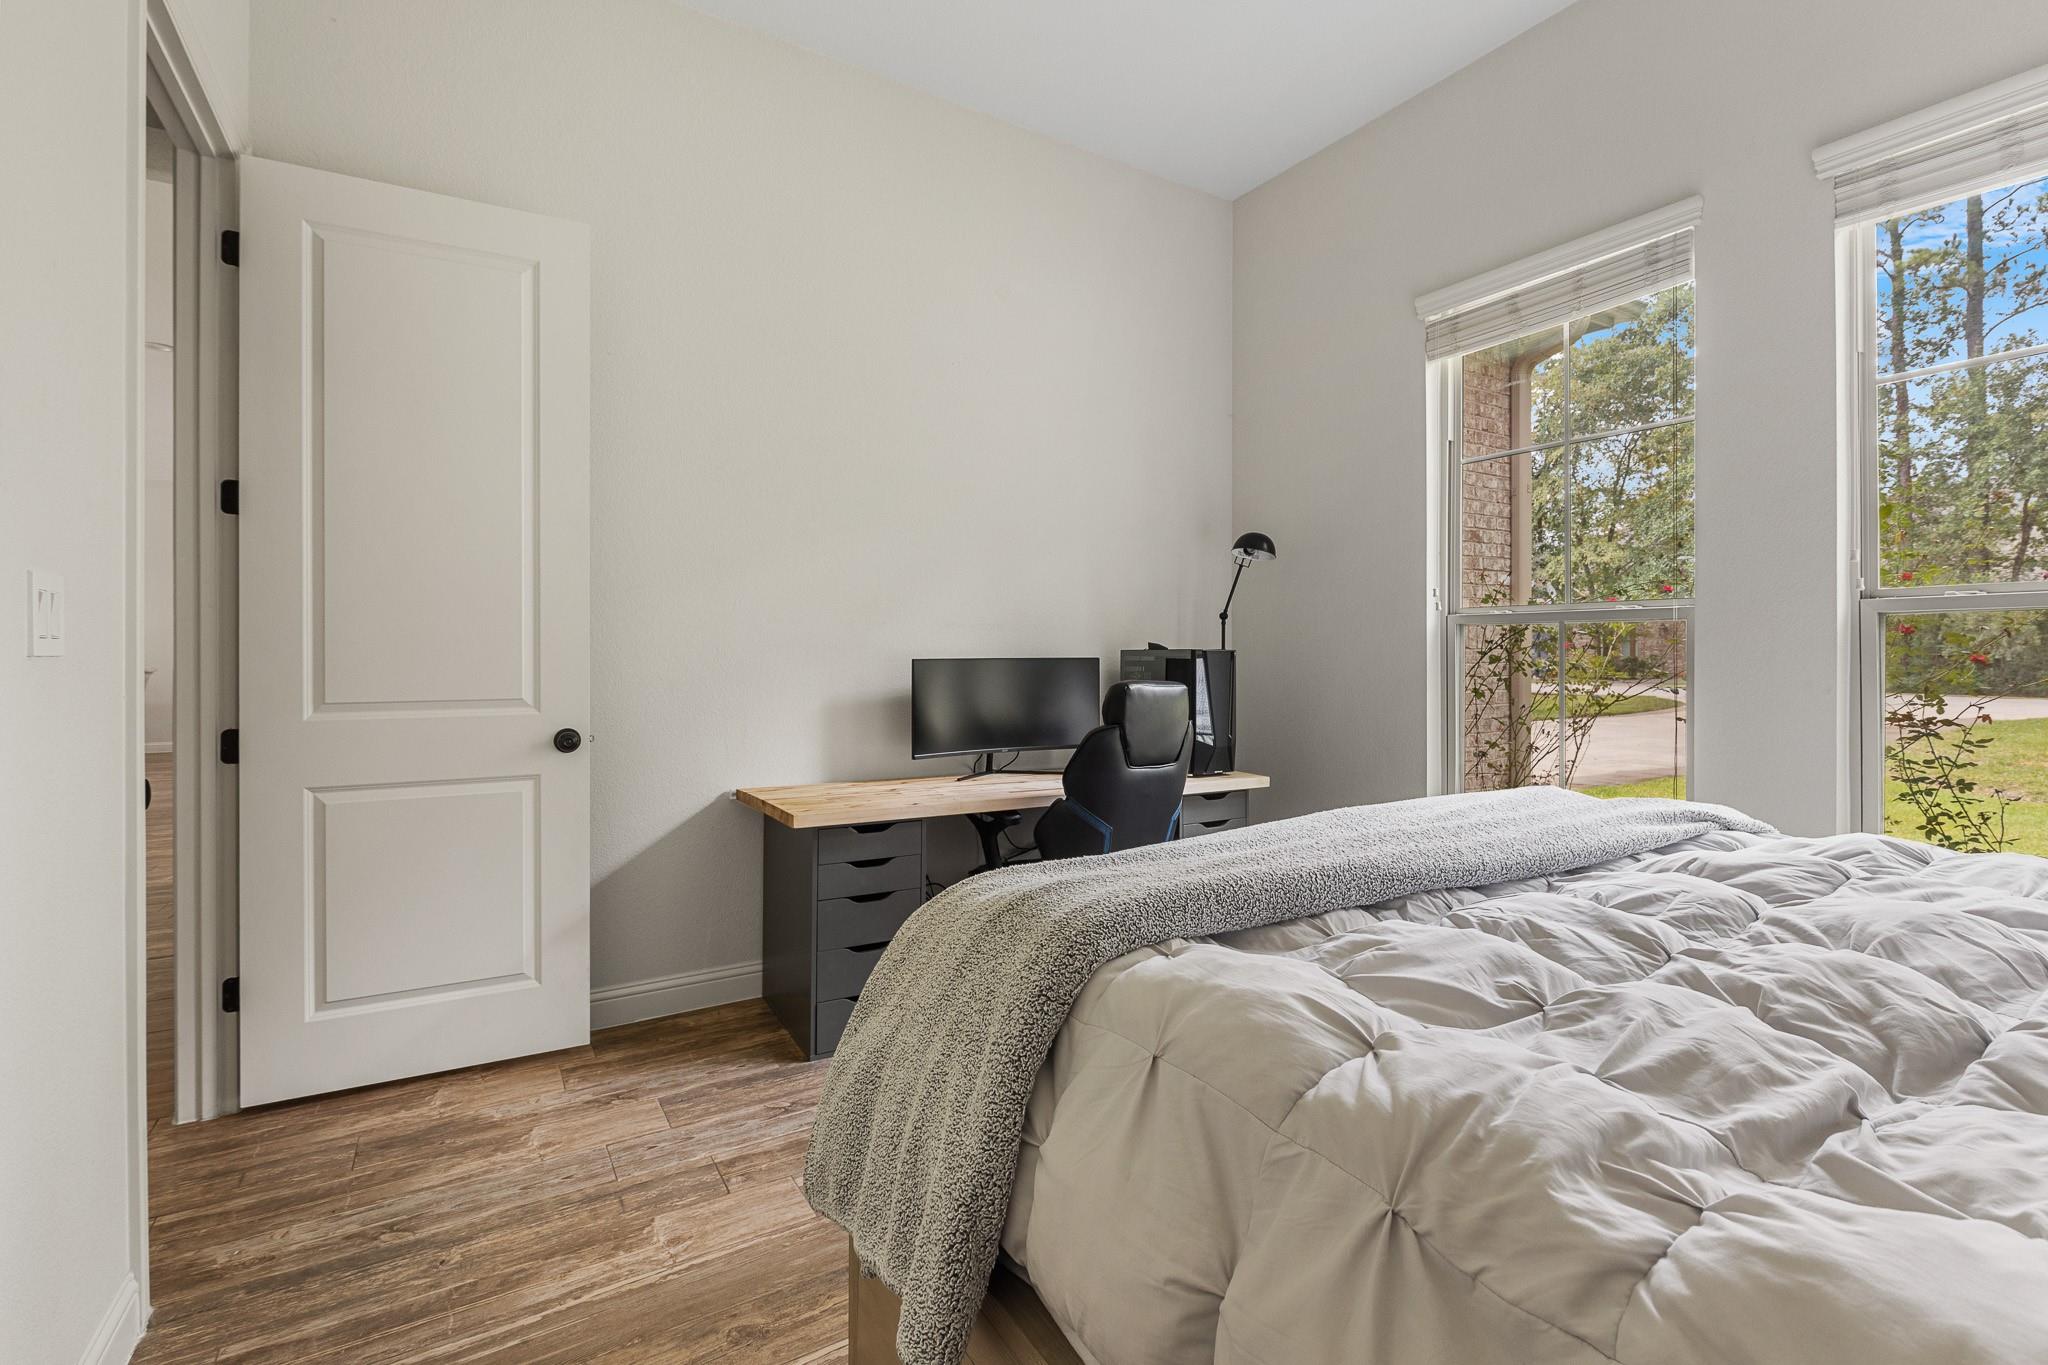
Bedroom with a computer desk, black chair, wood-look flooring, and two large windows.
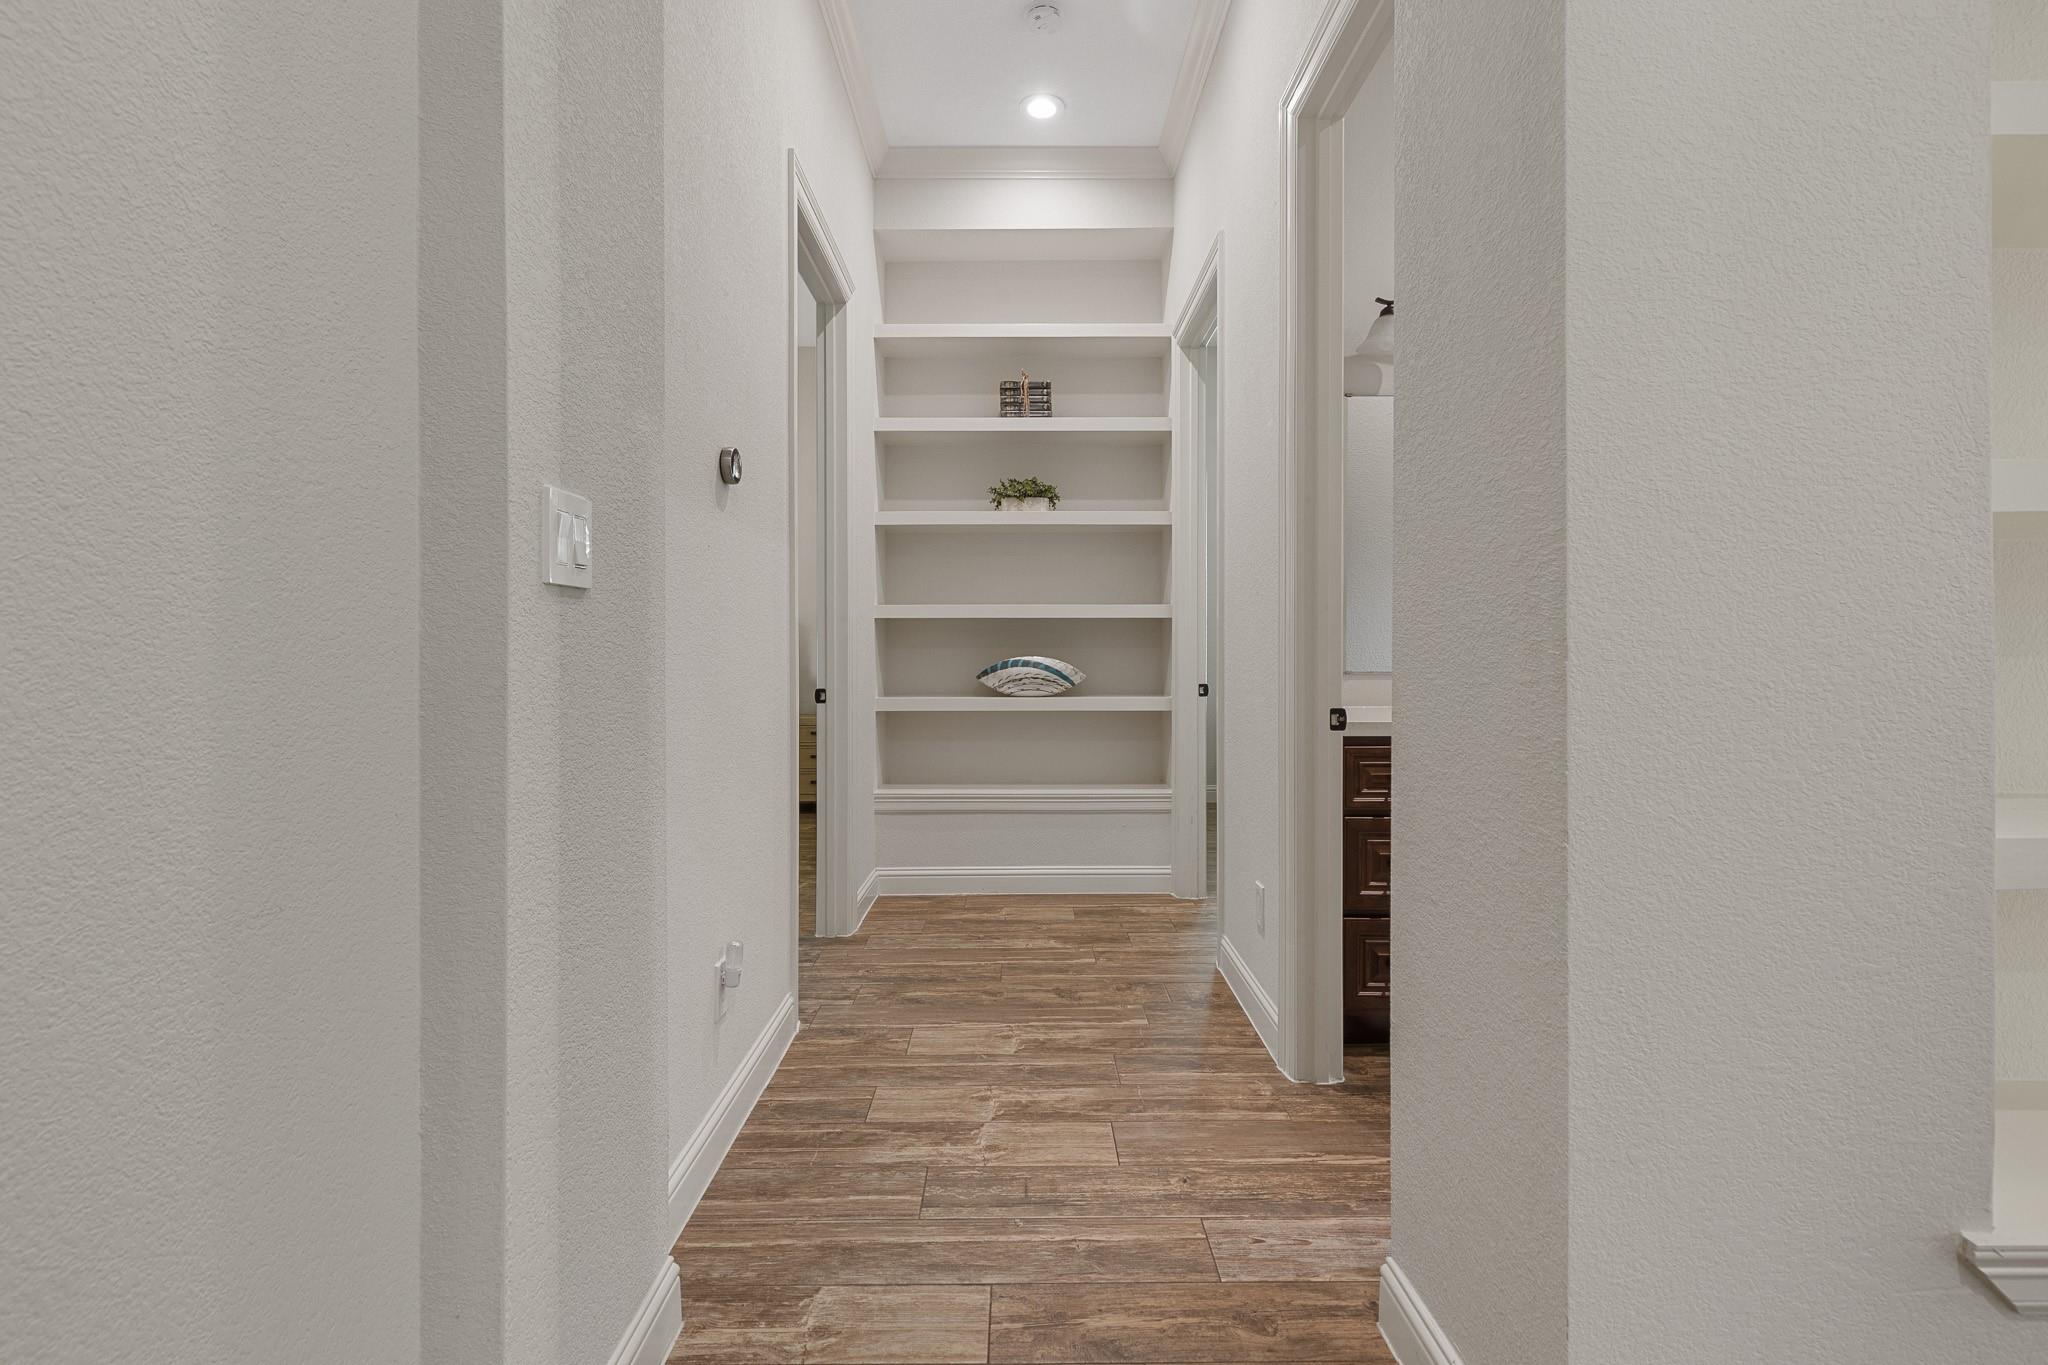
Hallway with built-in display shelves and wood-look tile flooring.
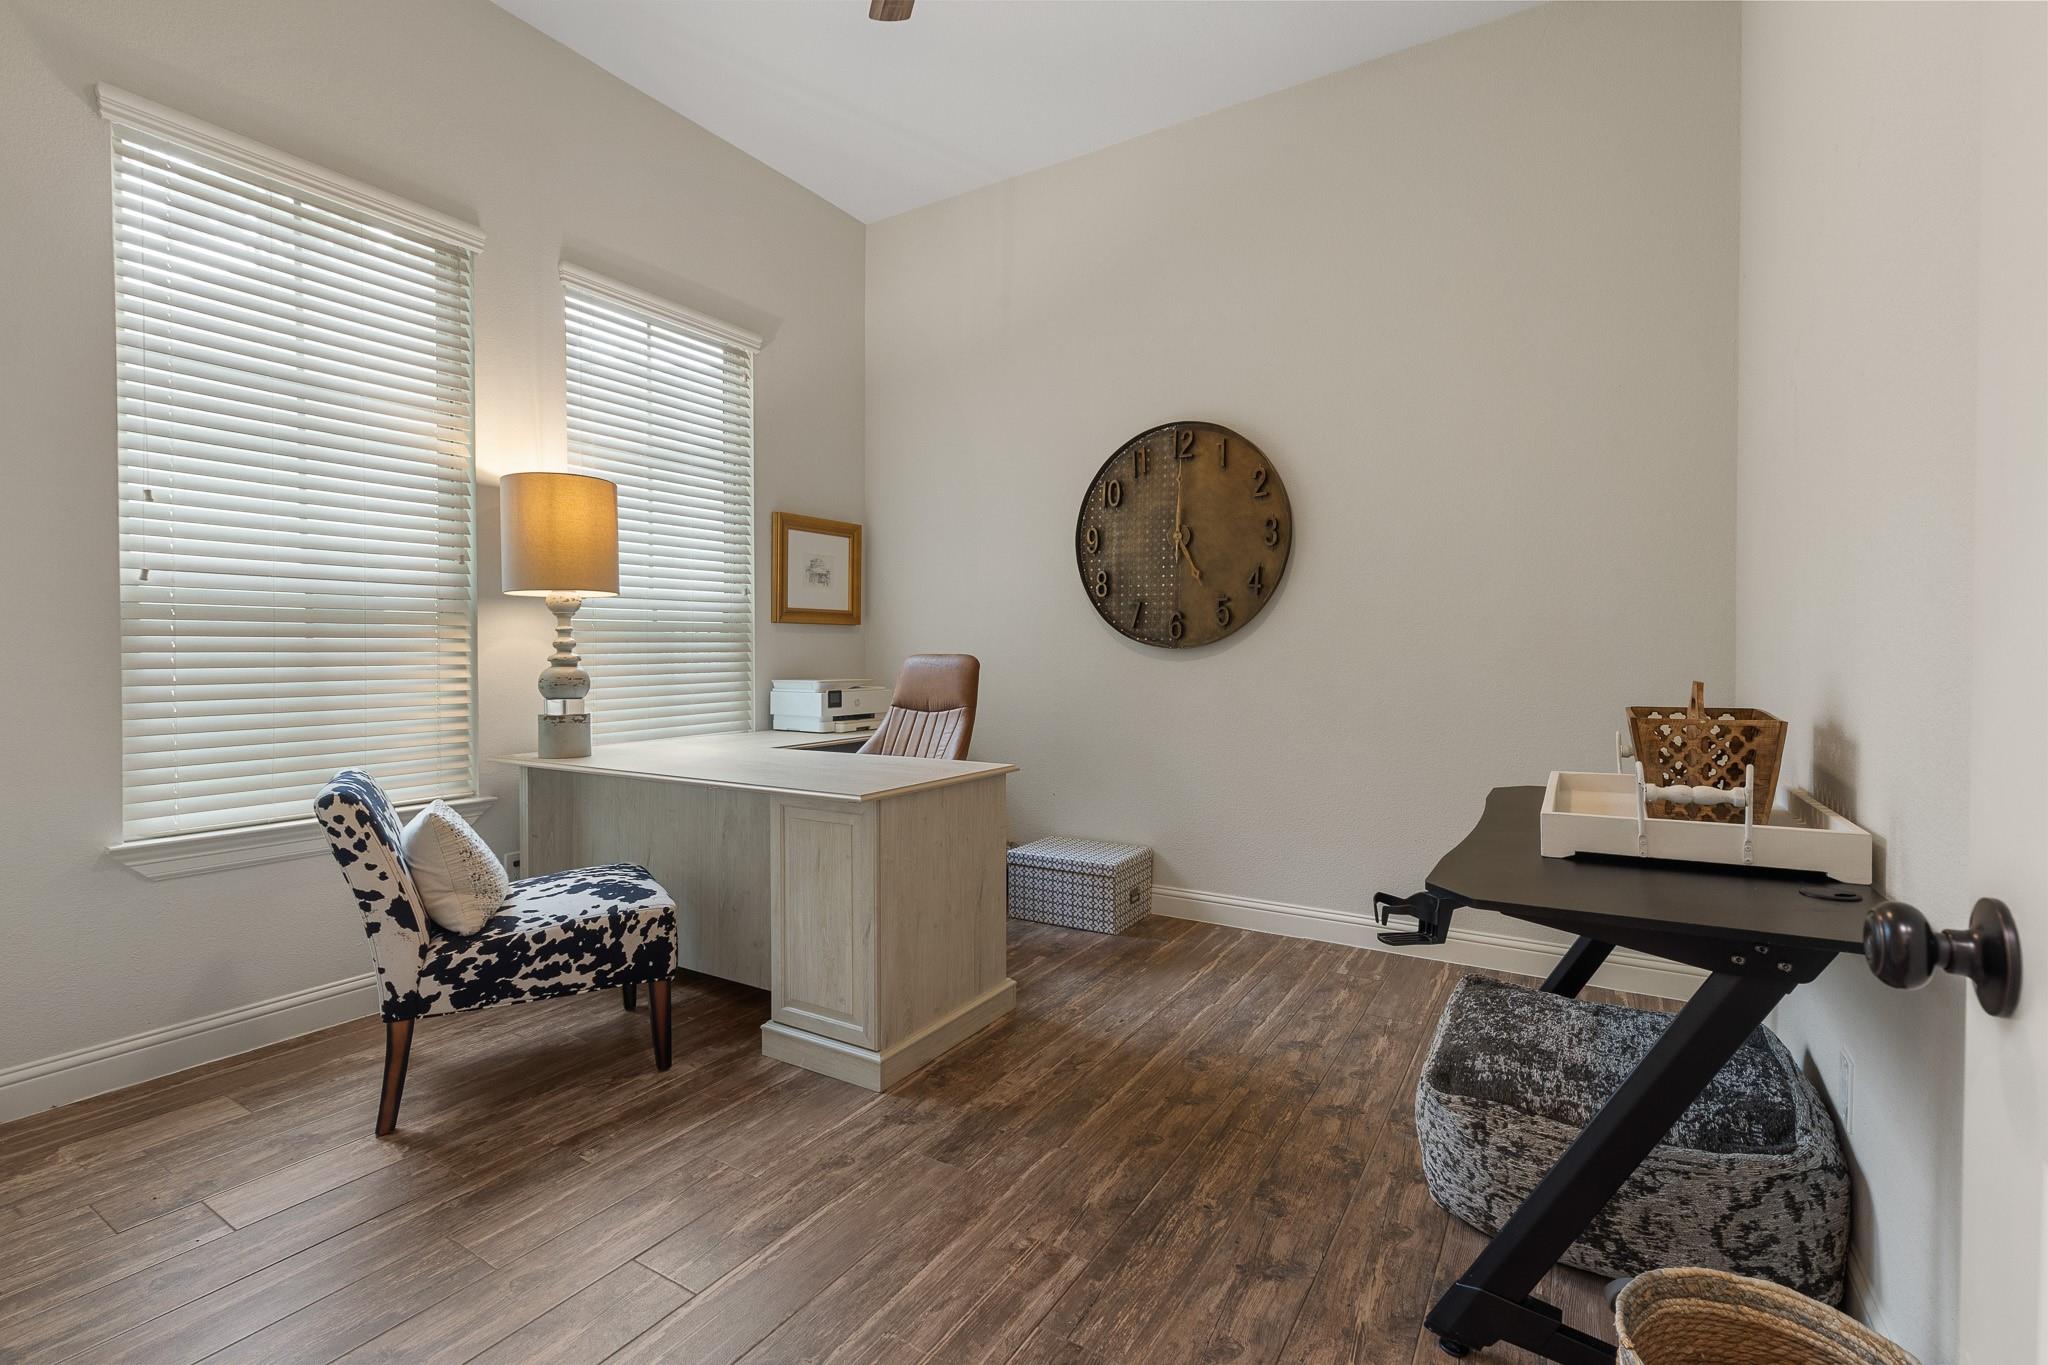
Home office with a light wood desk, patterned chair, and large wall clock.
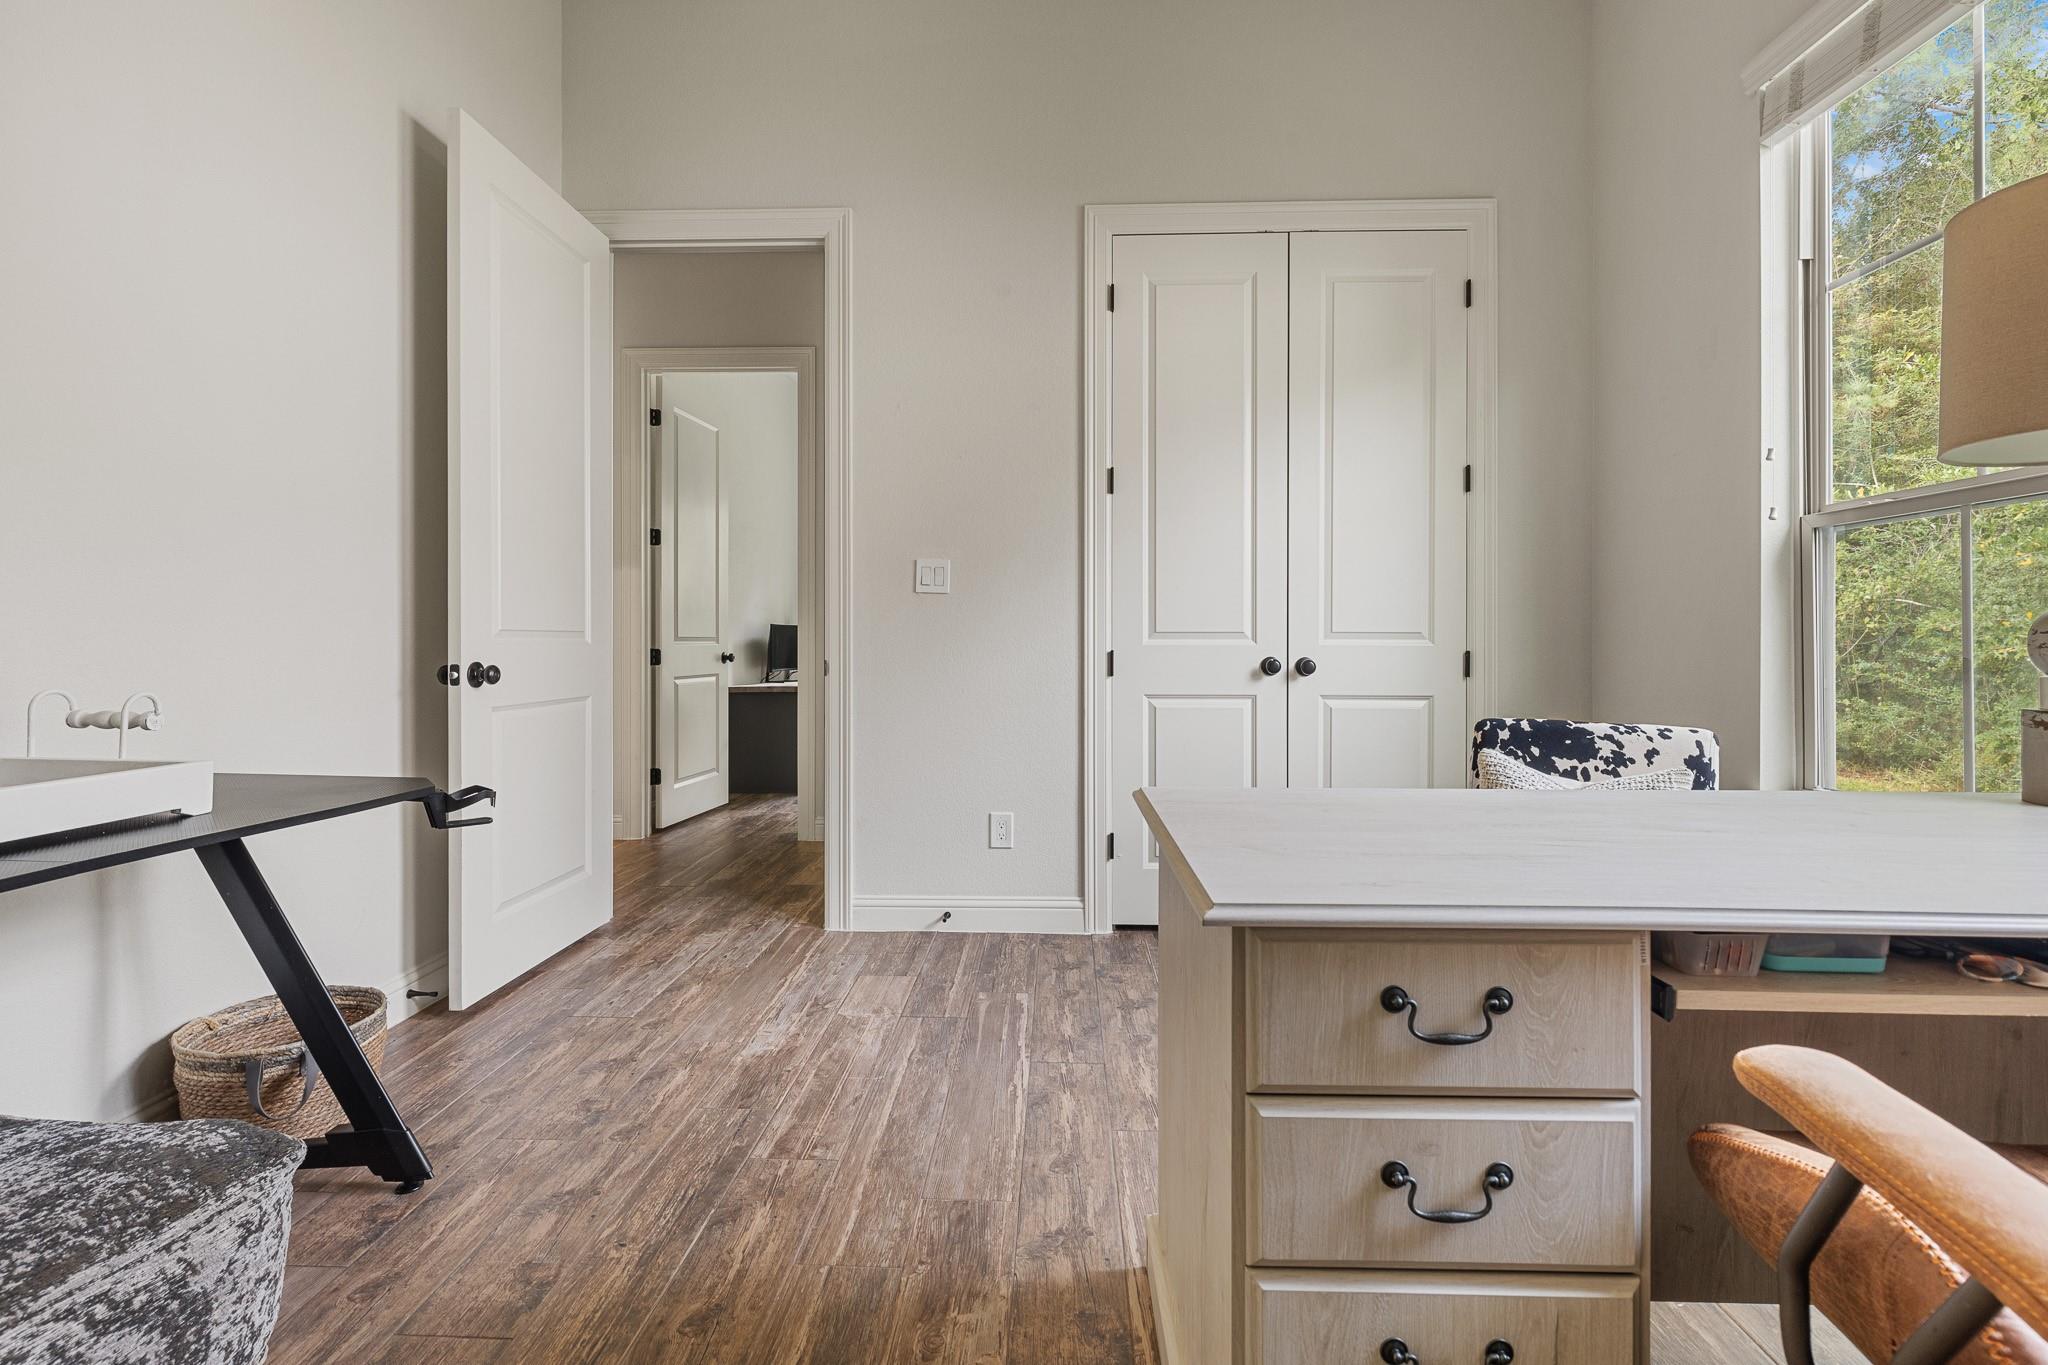
Home office with a light wood desk, double closet doors, and a large window overlooking trees.
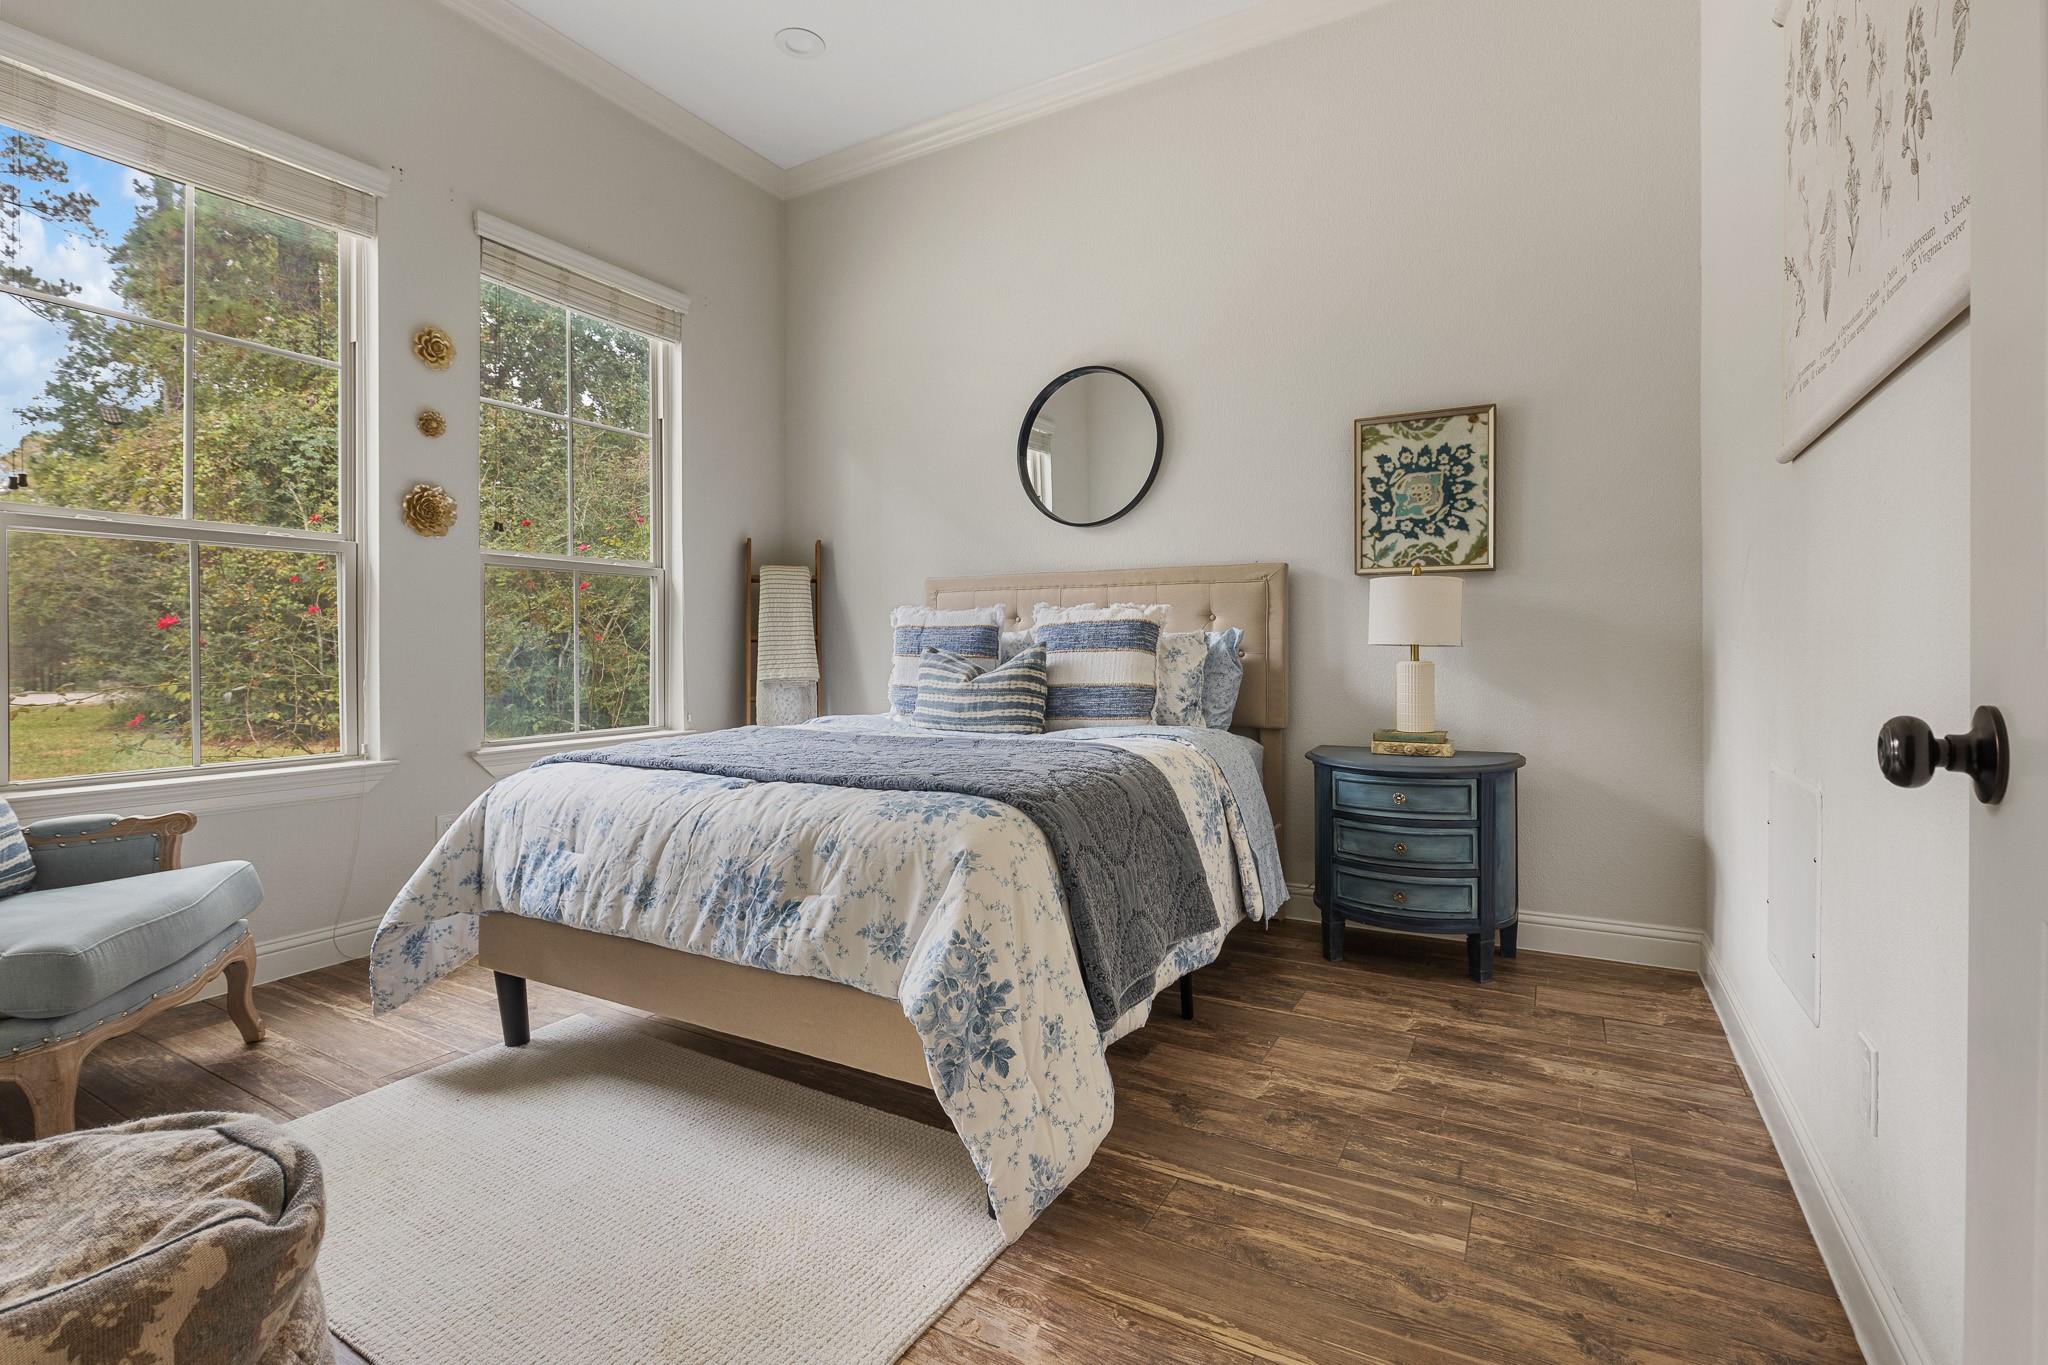
Bedroom with a blue-and-white floral bedspread, large windows, and dark wood flooring.
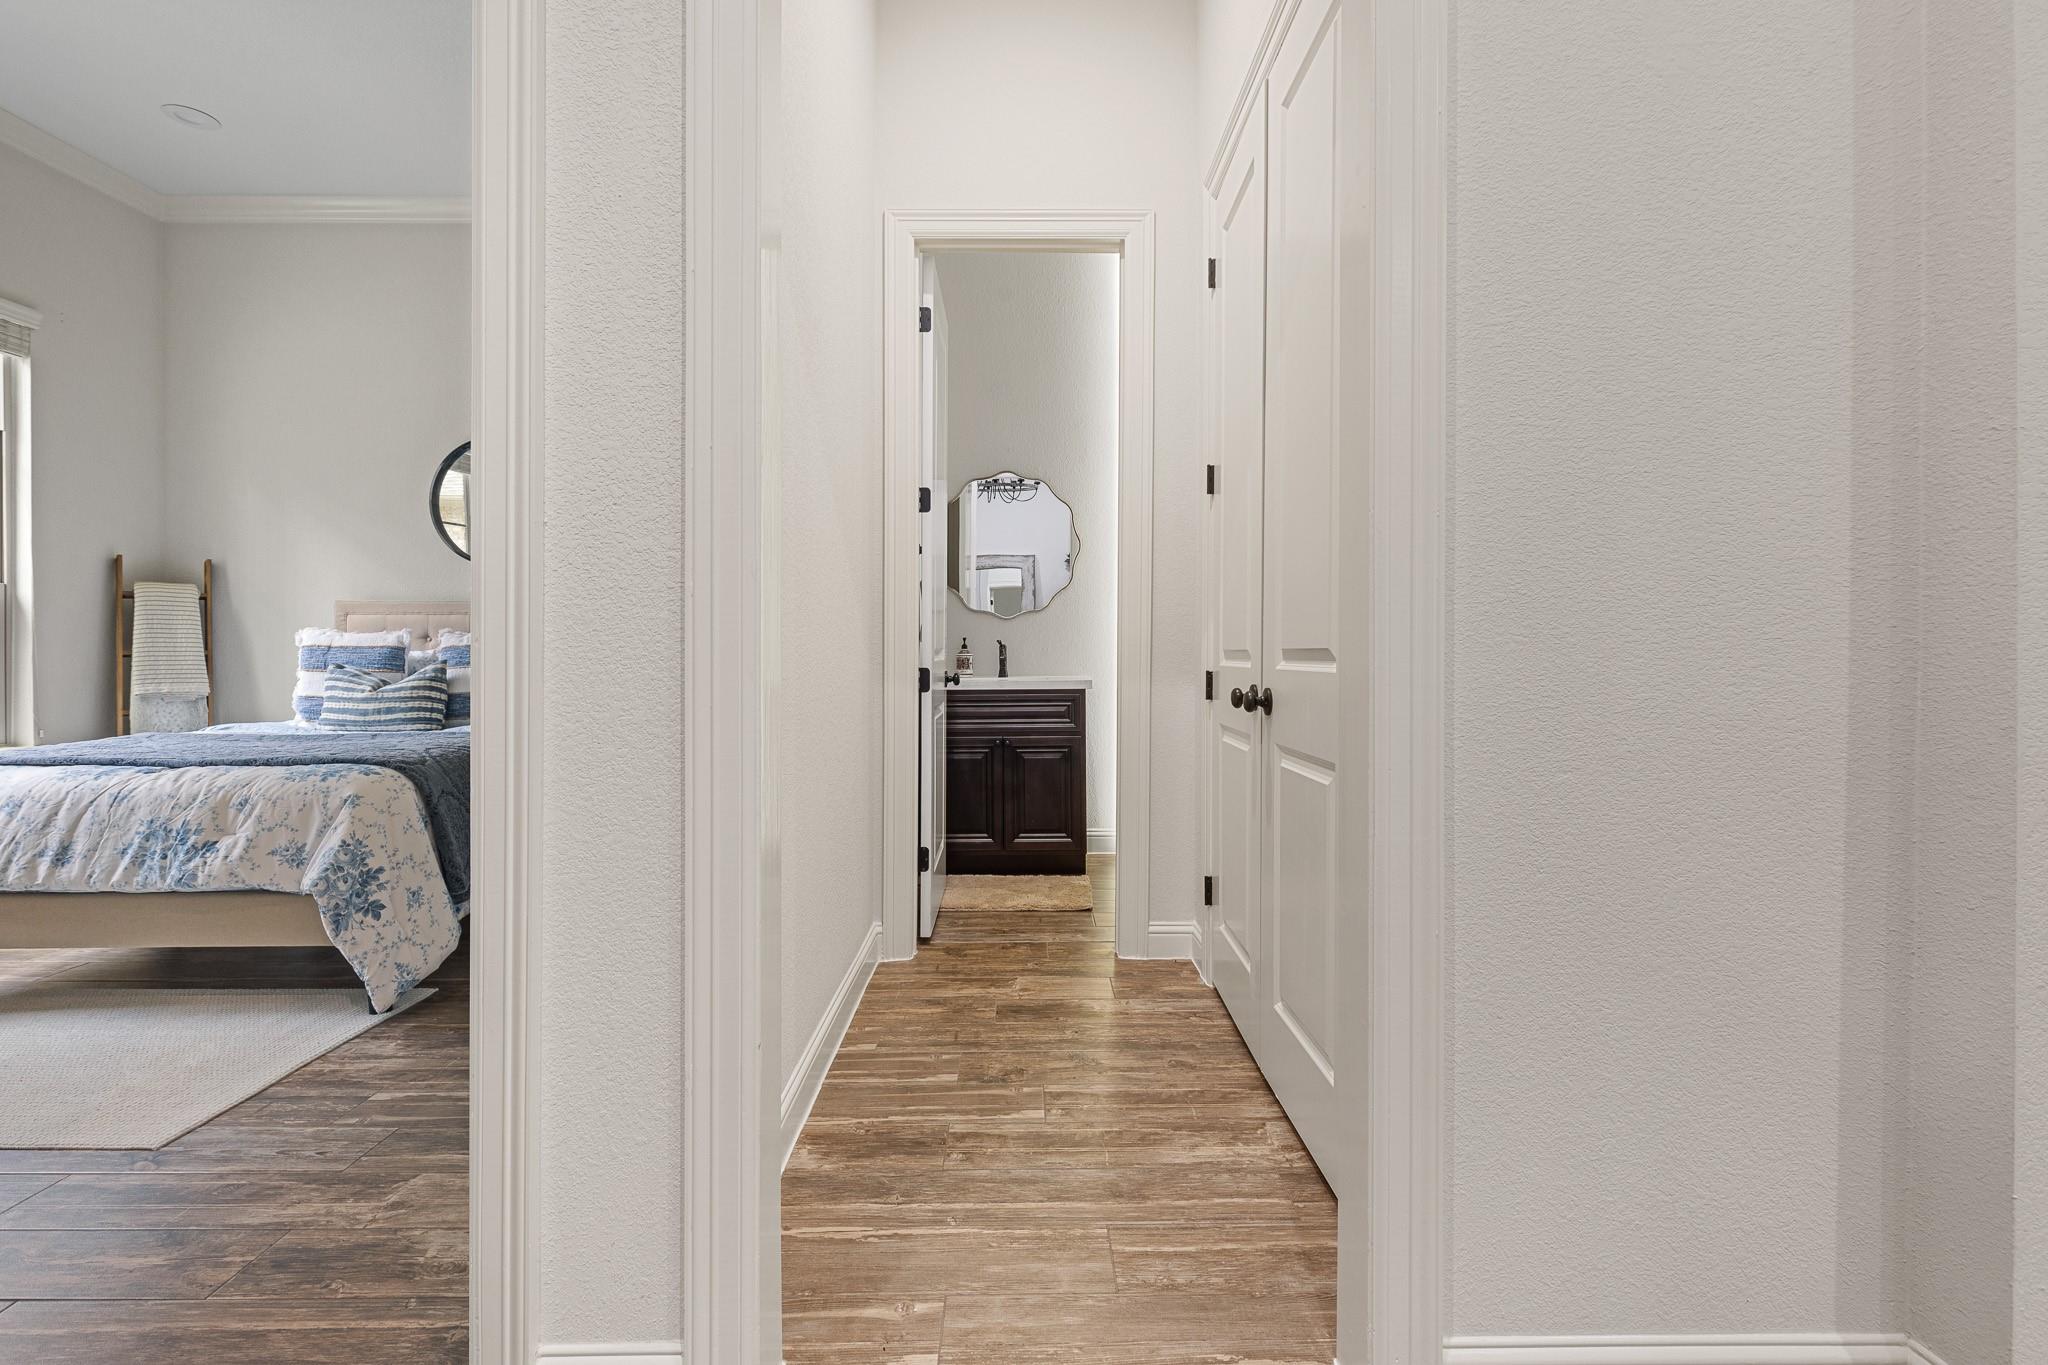
Hallway with wood-look tile leads to a bathroom, beside a bedroom with blue-and-white bedding.
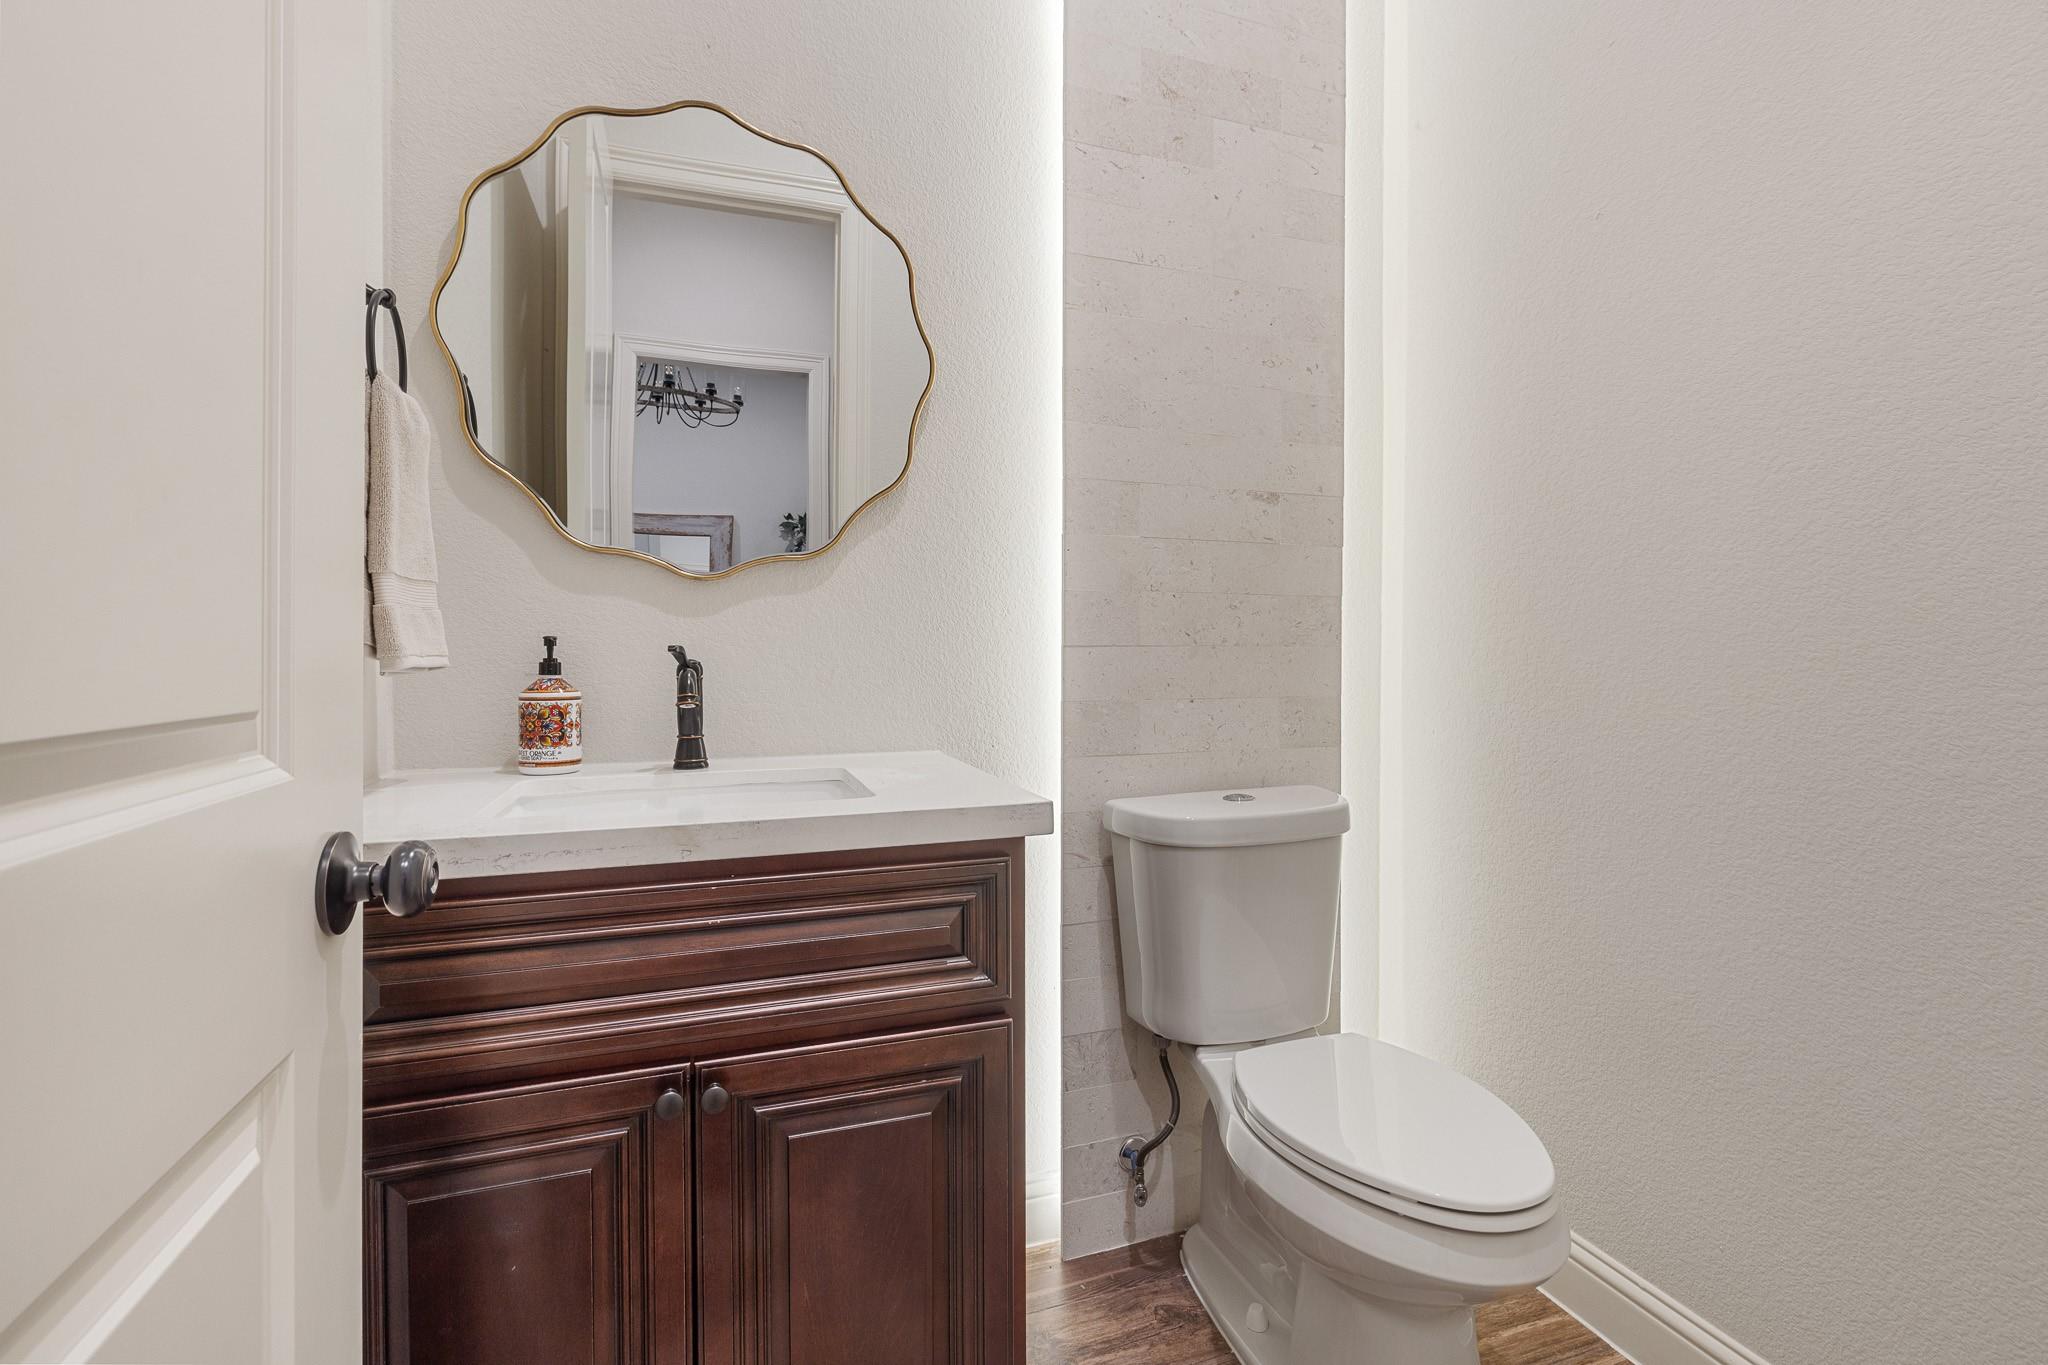
Powder room with a dark wood vanity, scalloped mirror, and white toilet.
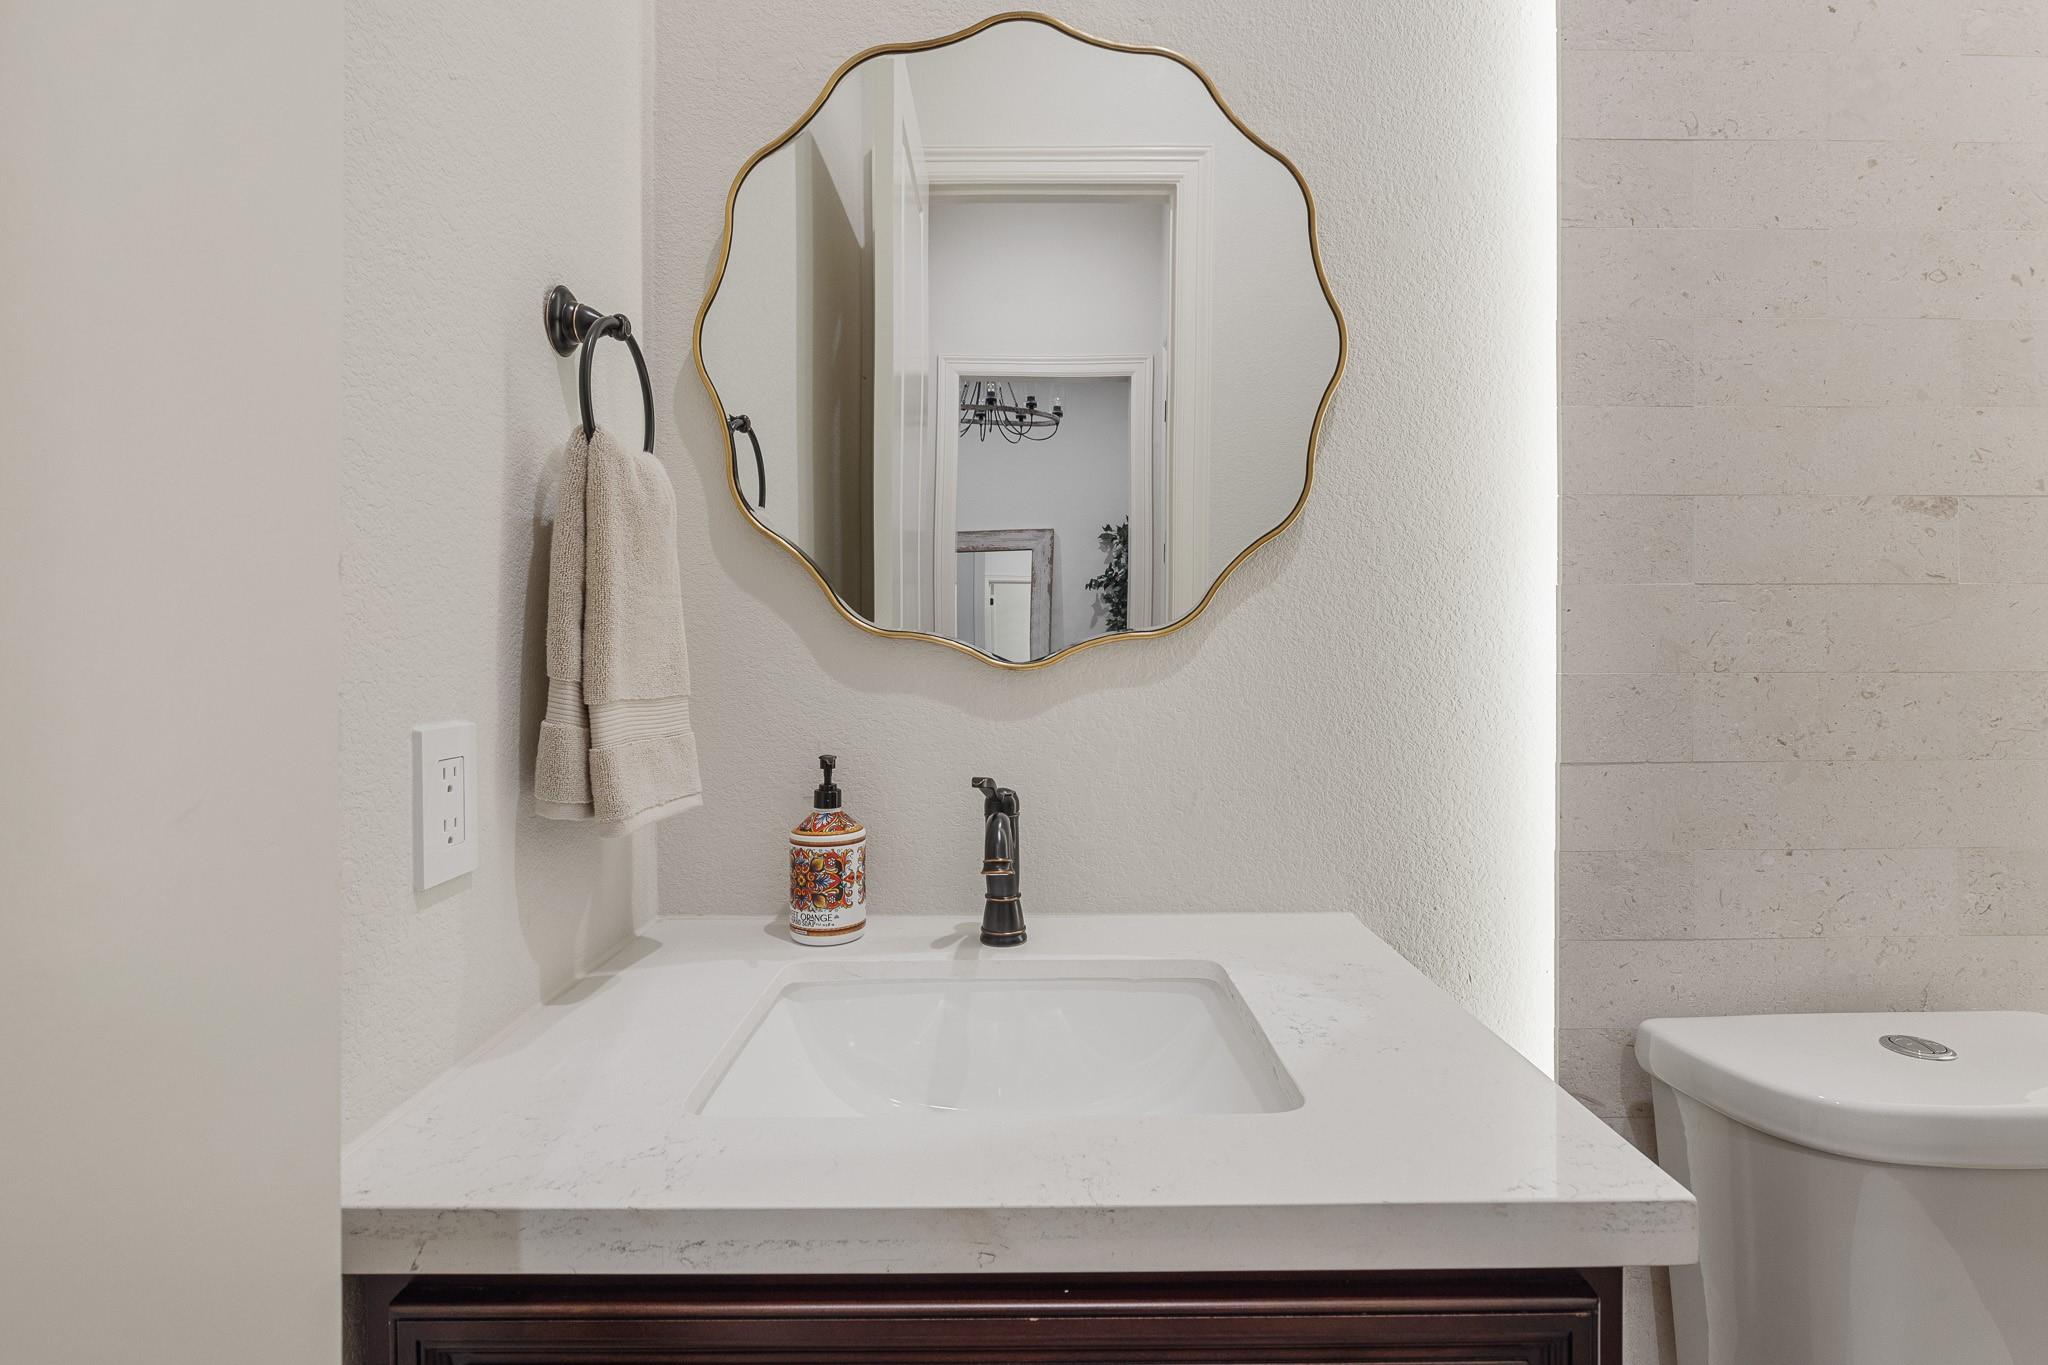
Bathroom vanity with a scalloped gold-trimmed mirror, white countertop, and toilet beside a stone-tile wall.
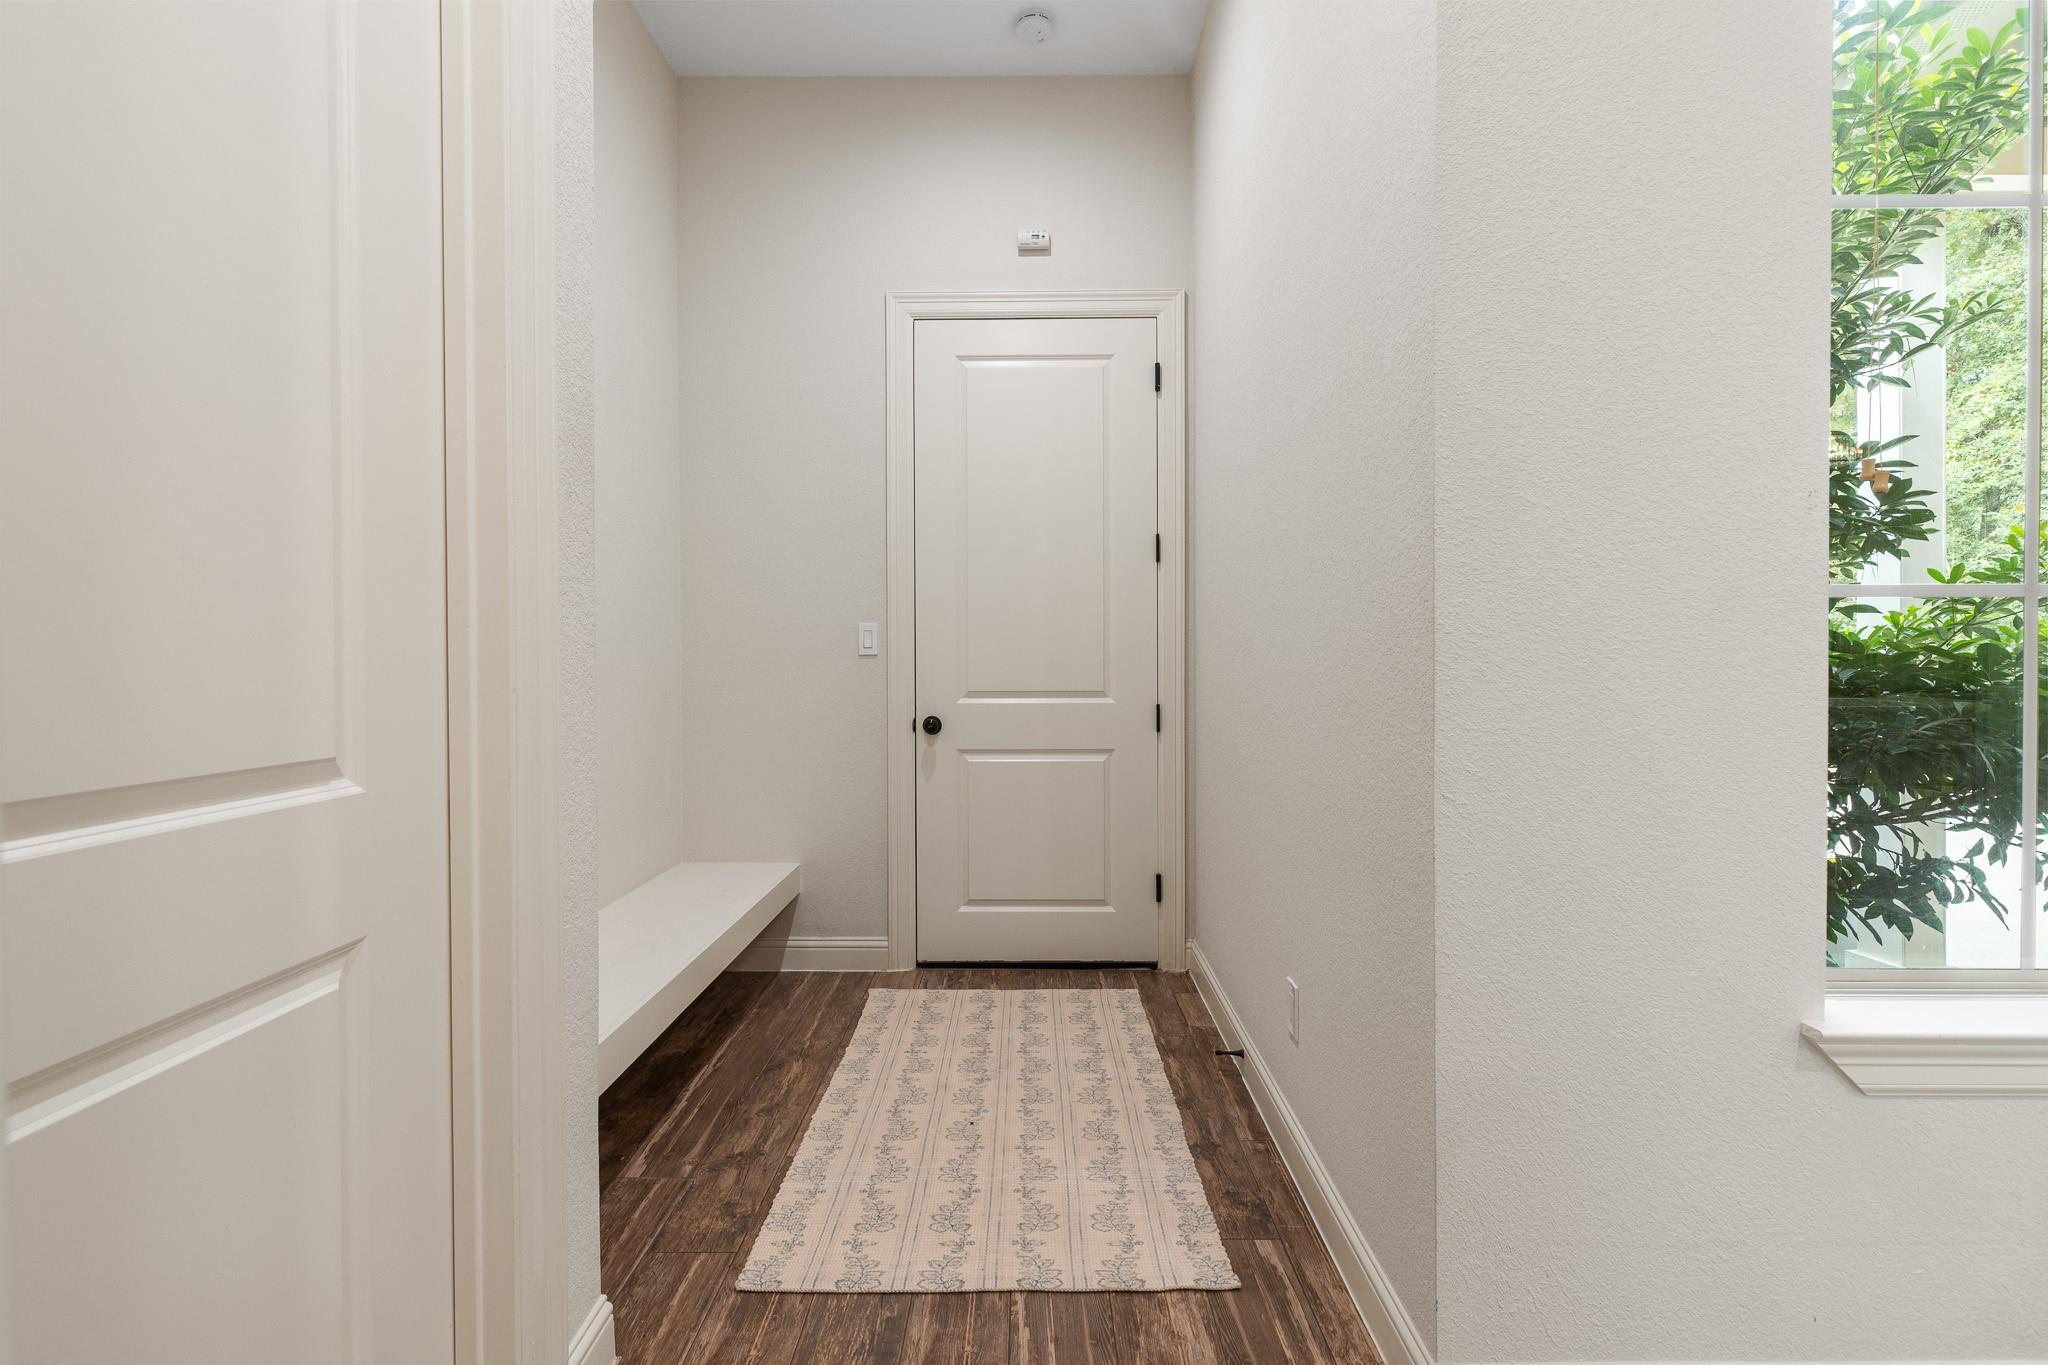
Hallway with a patterned runner, built-in bench, and large window overlooking greenery.
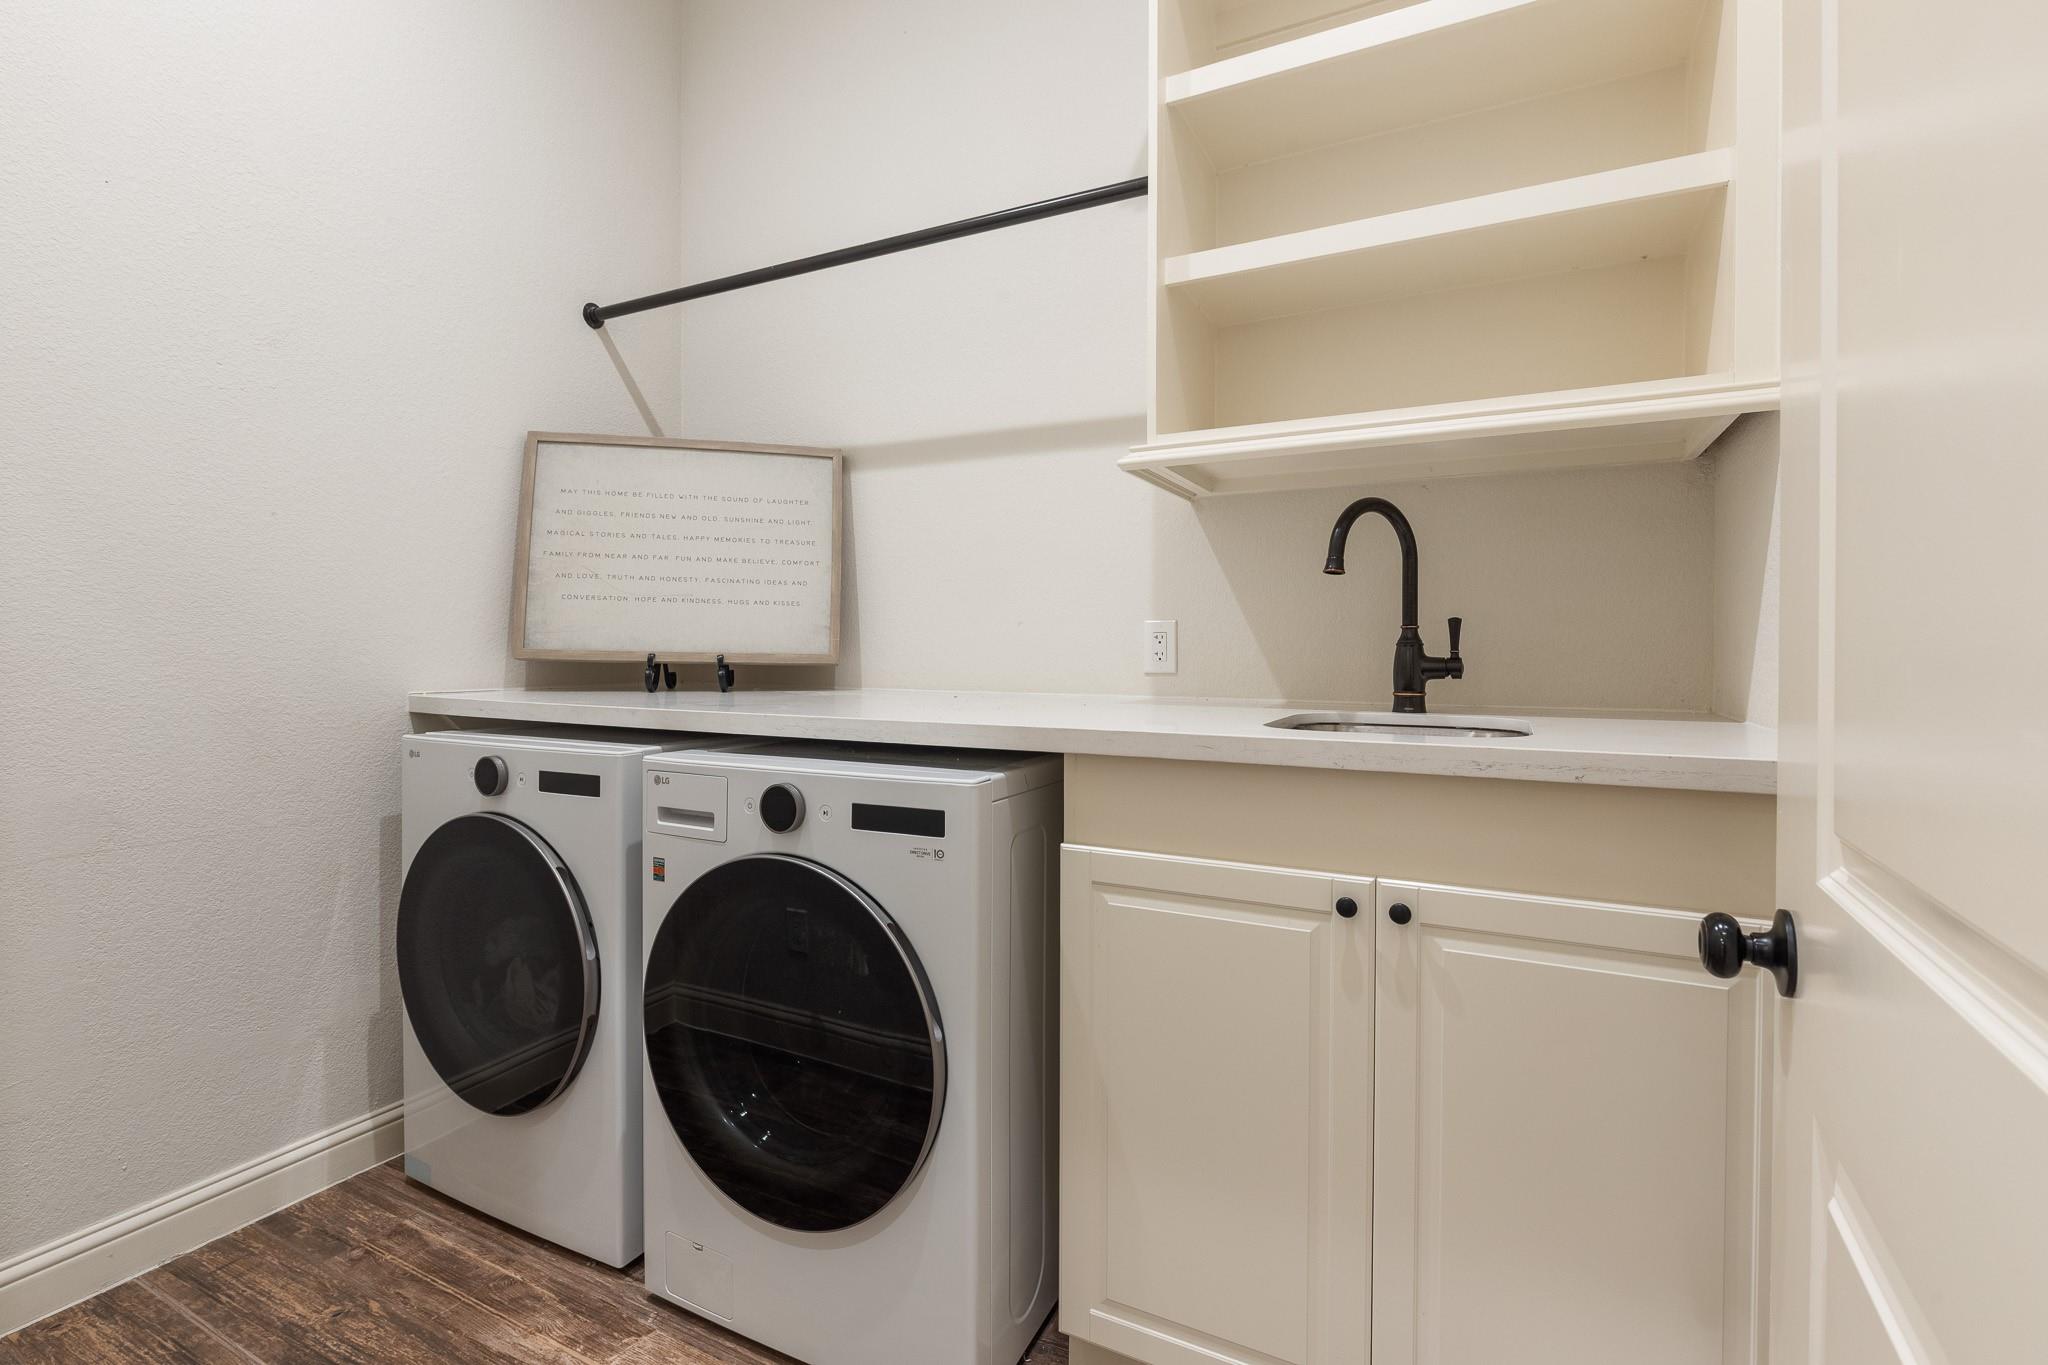
Laundry room with front-loading washer and dryer, utility sink, and built-in shelving.
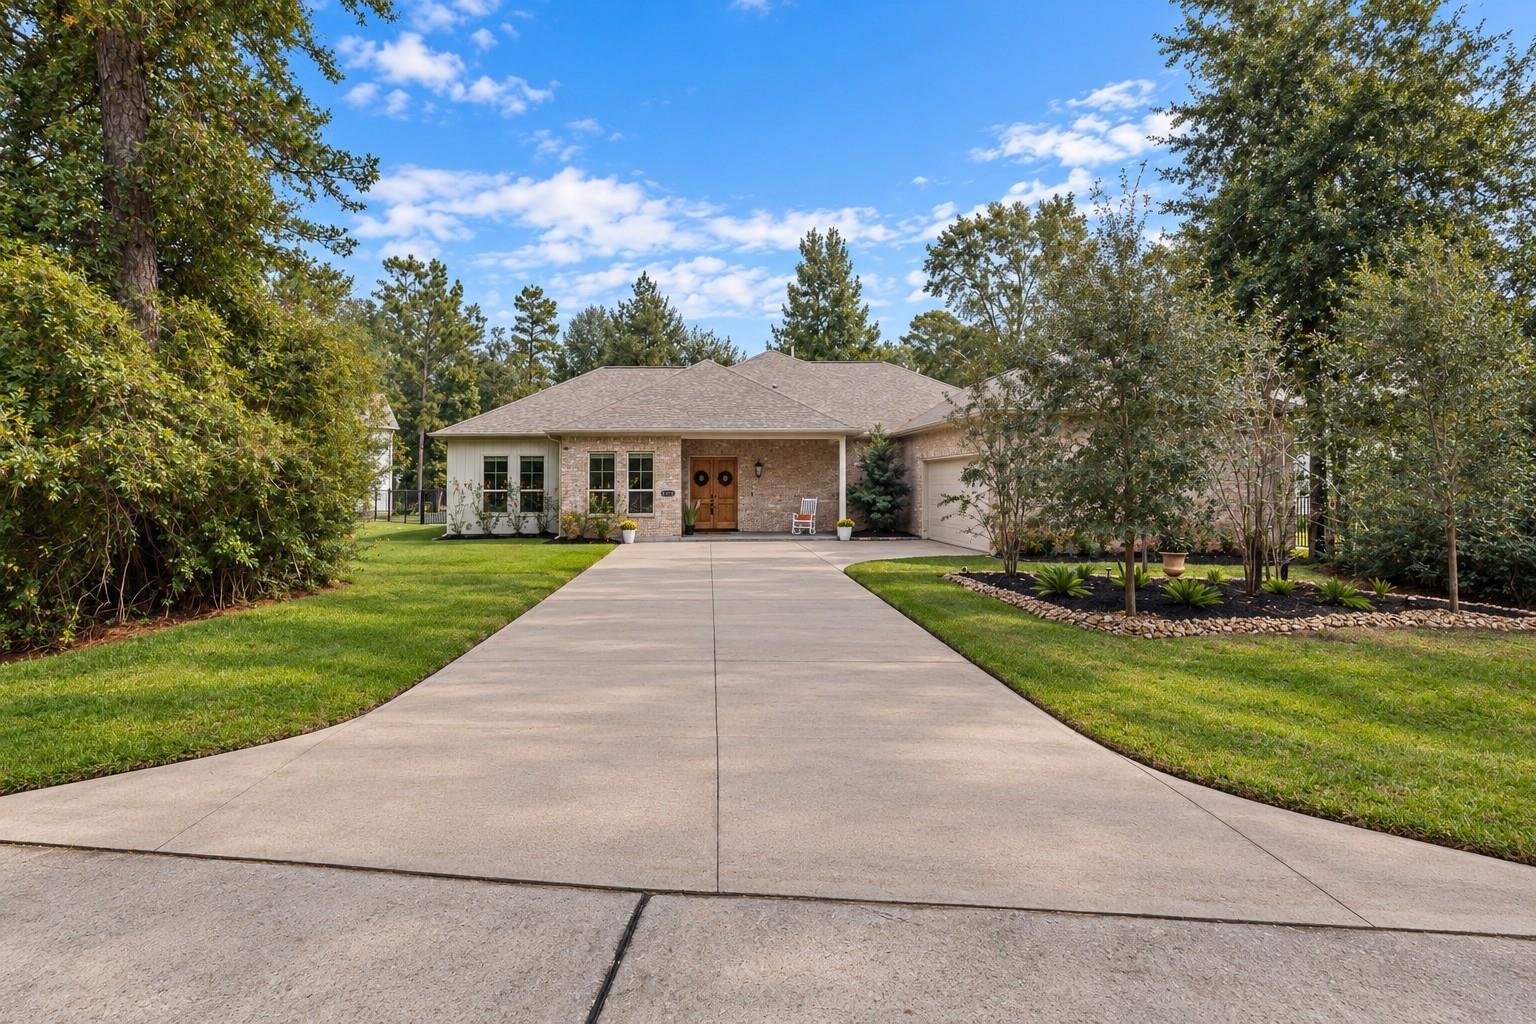
Single-story brick home with a broad concrete driveway, landscaped lawn, and mature trees.
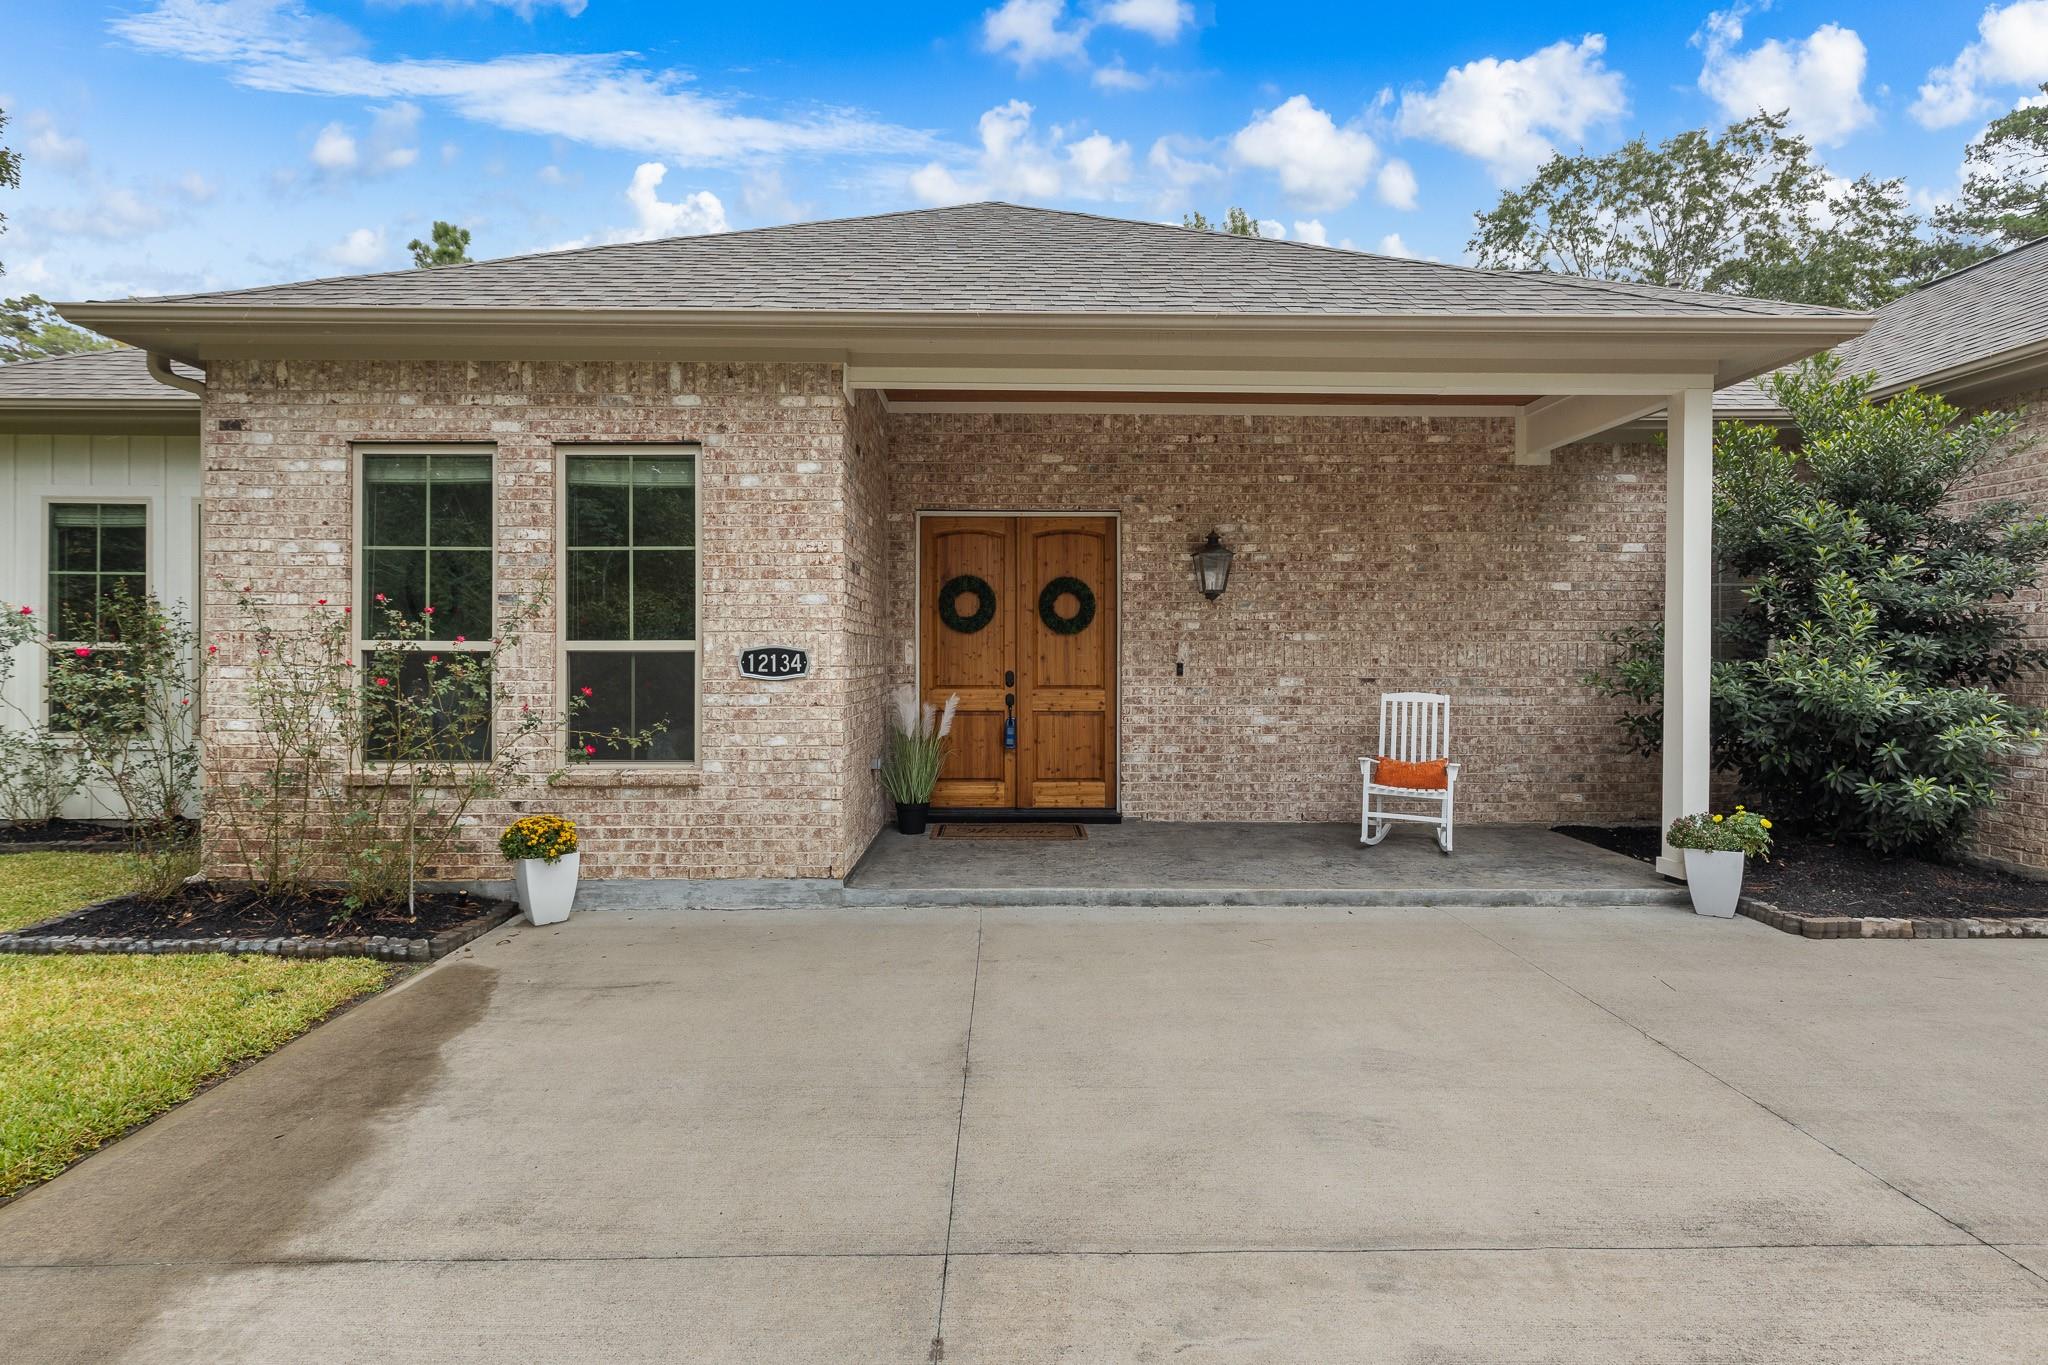
Brick home entrance with wooden double doors, covered porch, and a white rocking chair.
Single-story brick and white-sided home with a two-car garage, broad lawn, and mature trees.
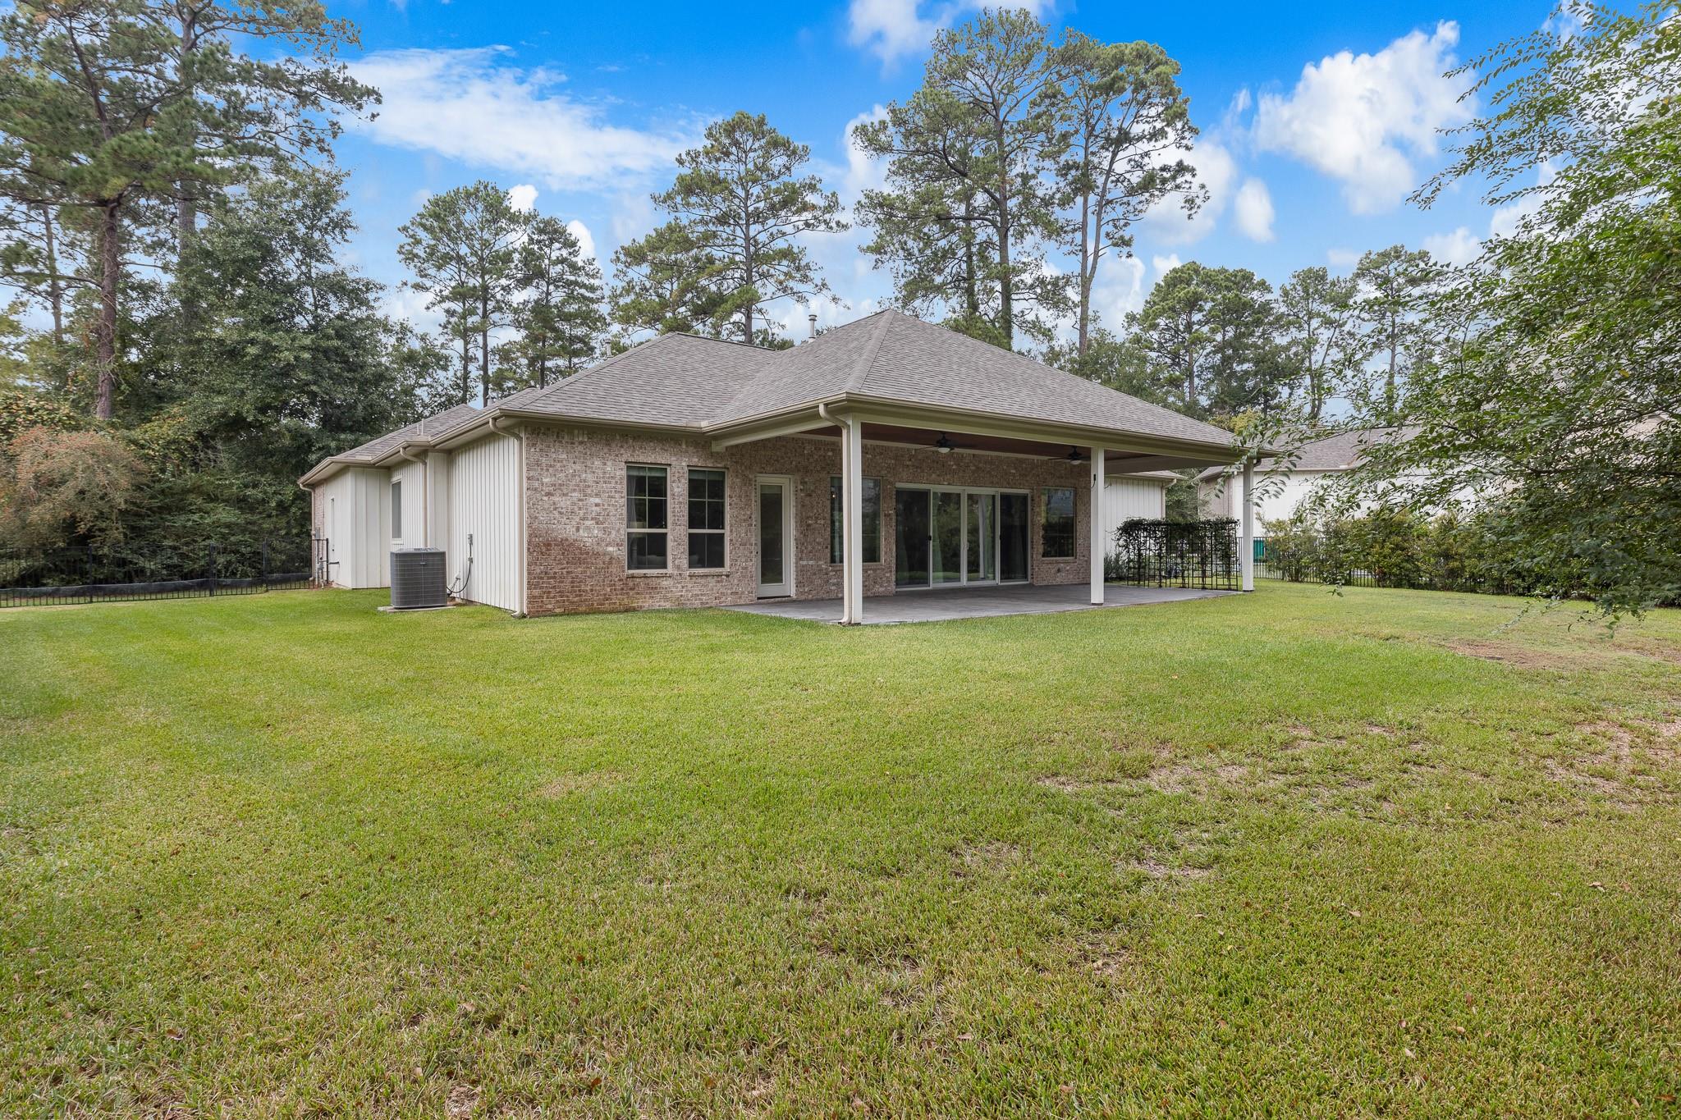
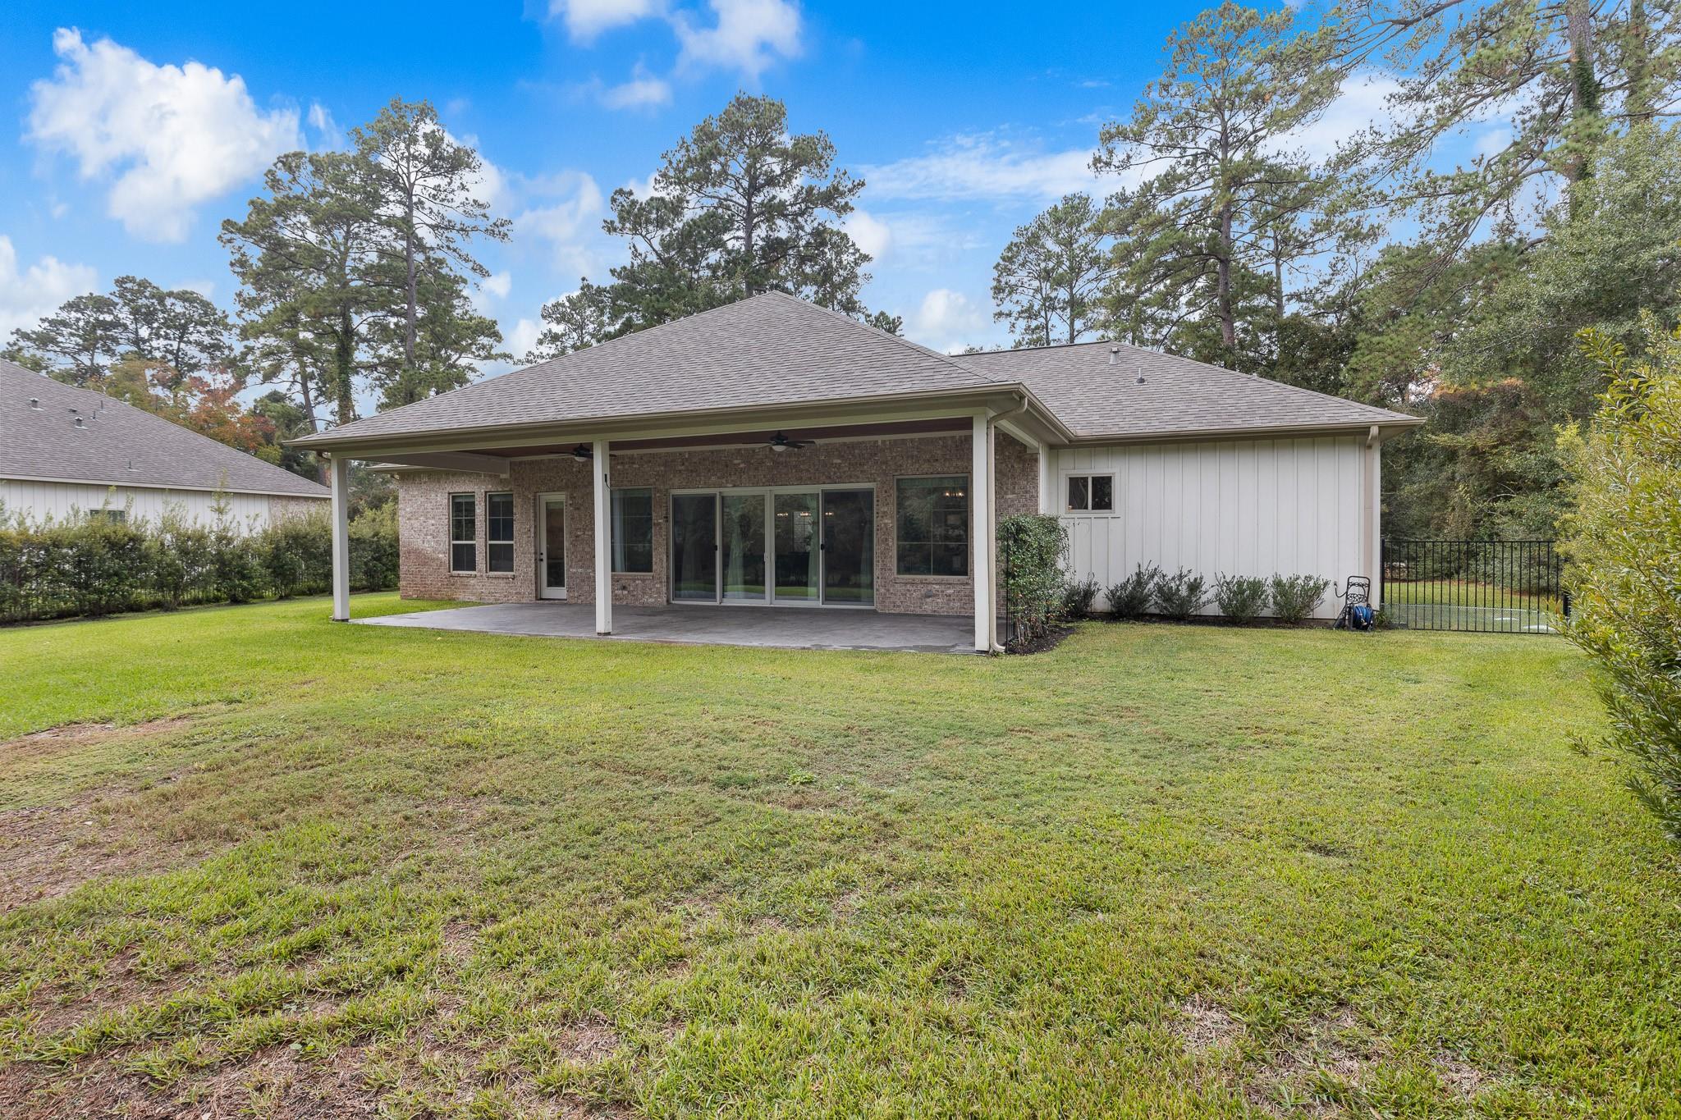
Rear of a brick-and-siding home with a covered patio overlooking a broad lawn and tall trees.
Covered backyard patio with a wood-plank ceiling, ceiling fans, and sliding glass doors.
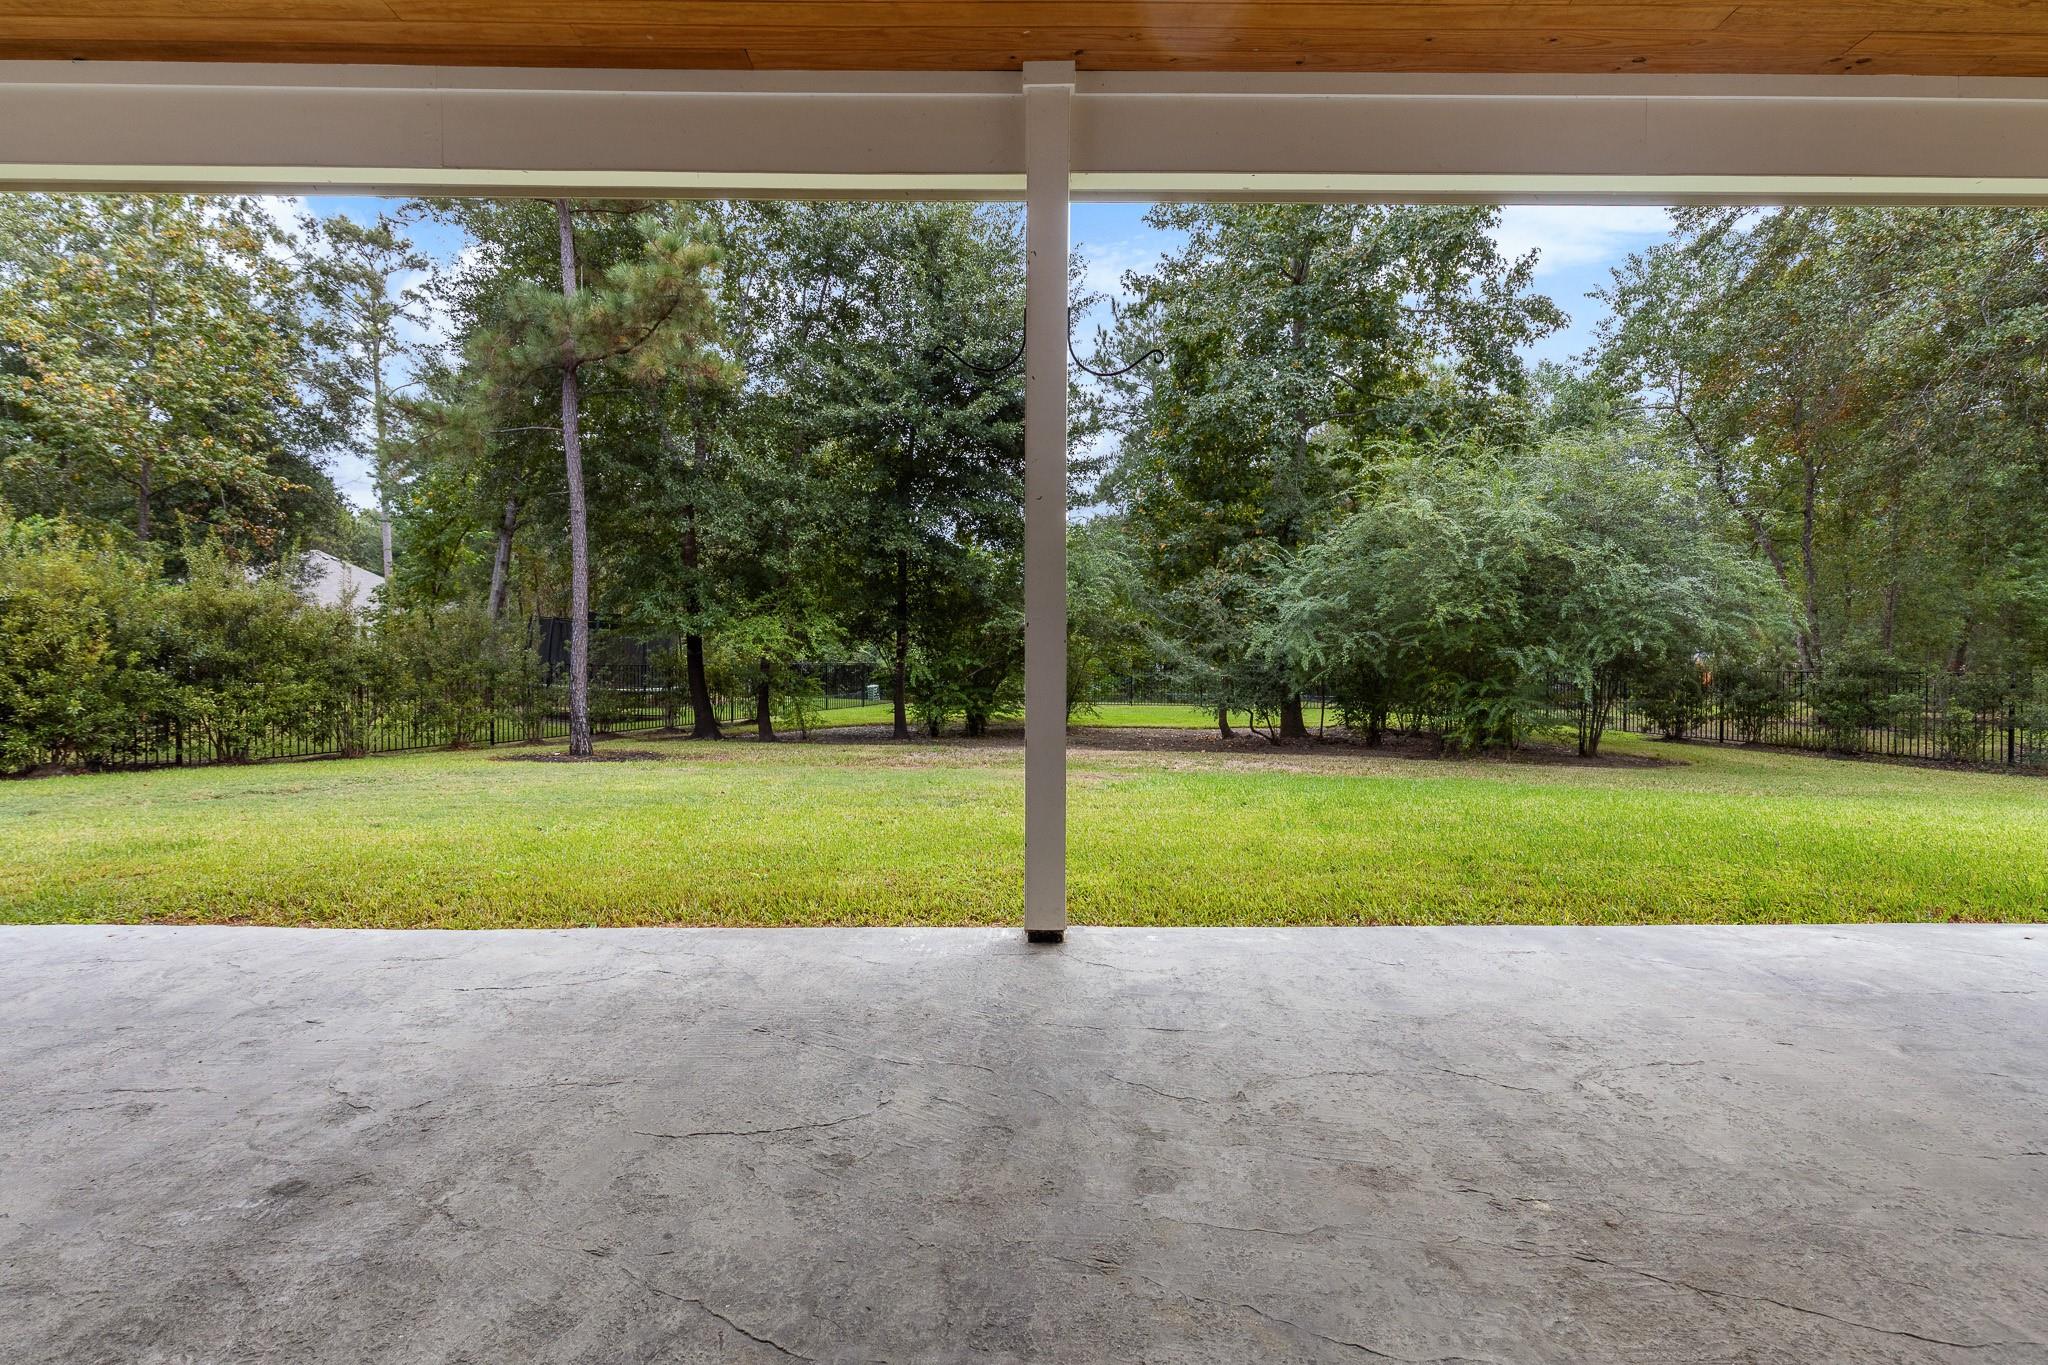
Covered concrete patio overlooking a grassy backyard with mature trees and a black fence.
Home’s rear exterior with a covered patio, sliding glass doors, and a broad lawn.
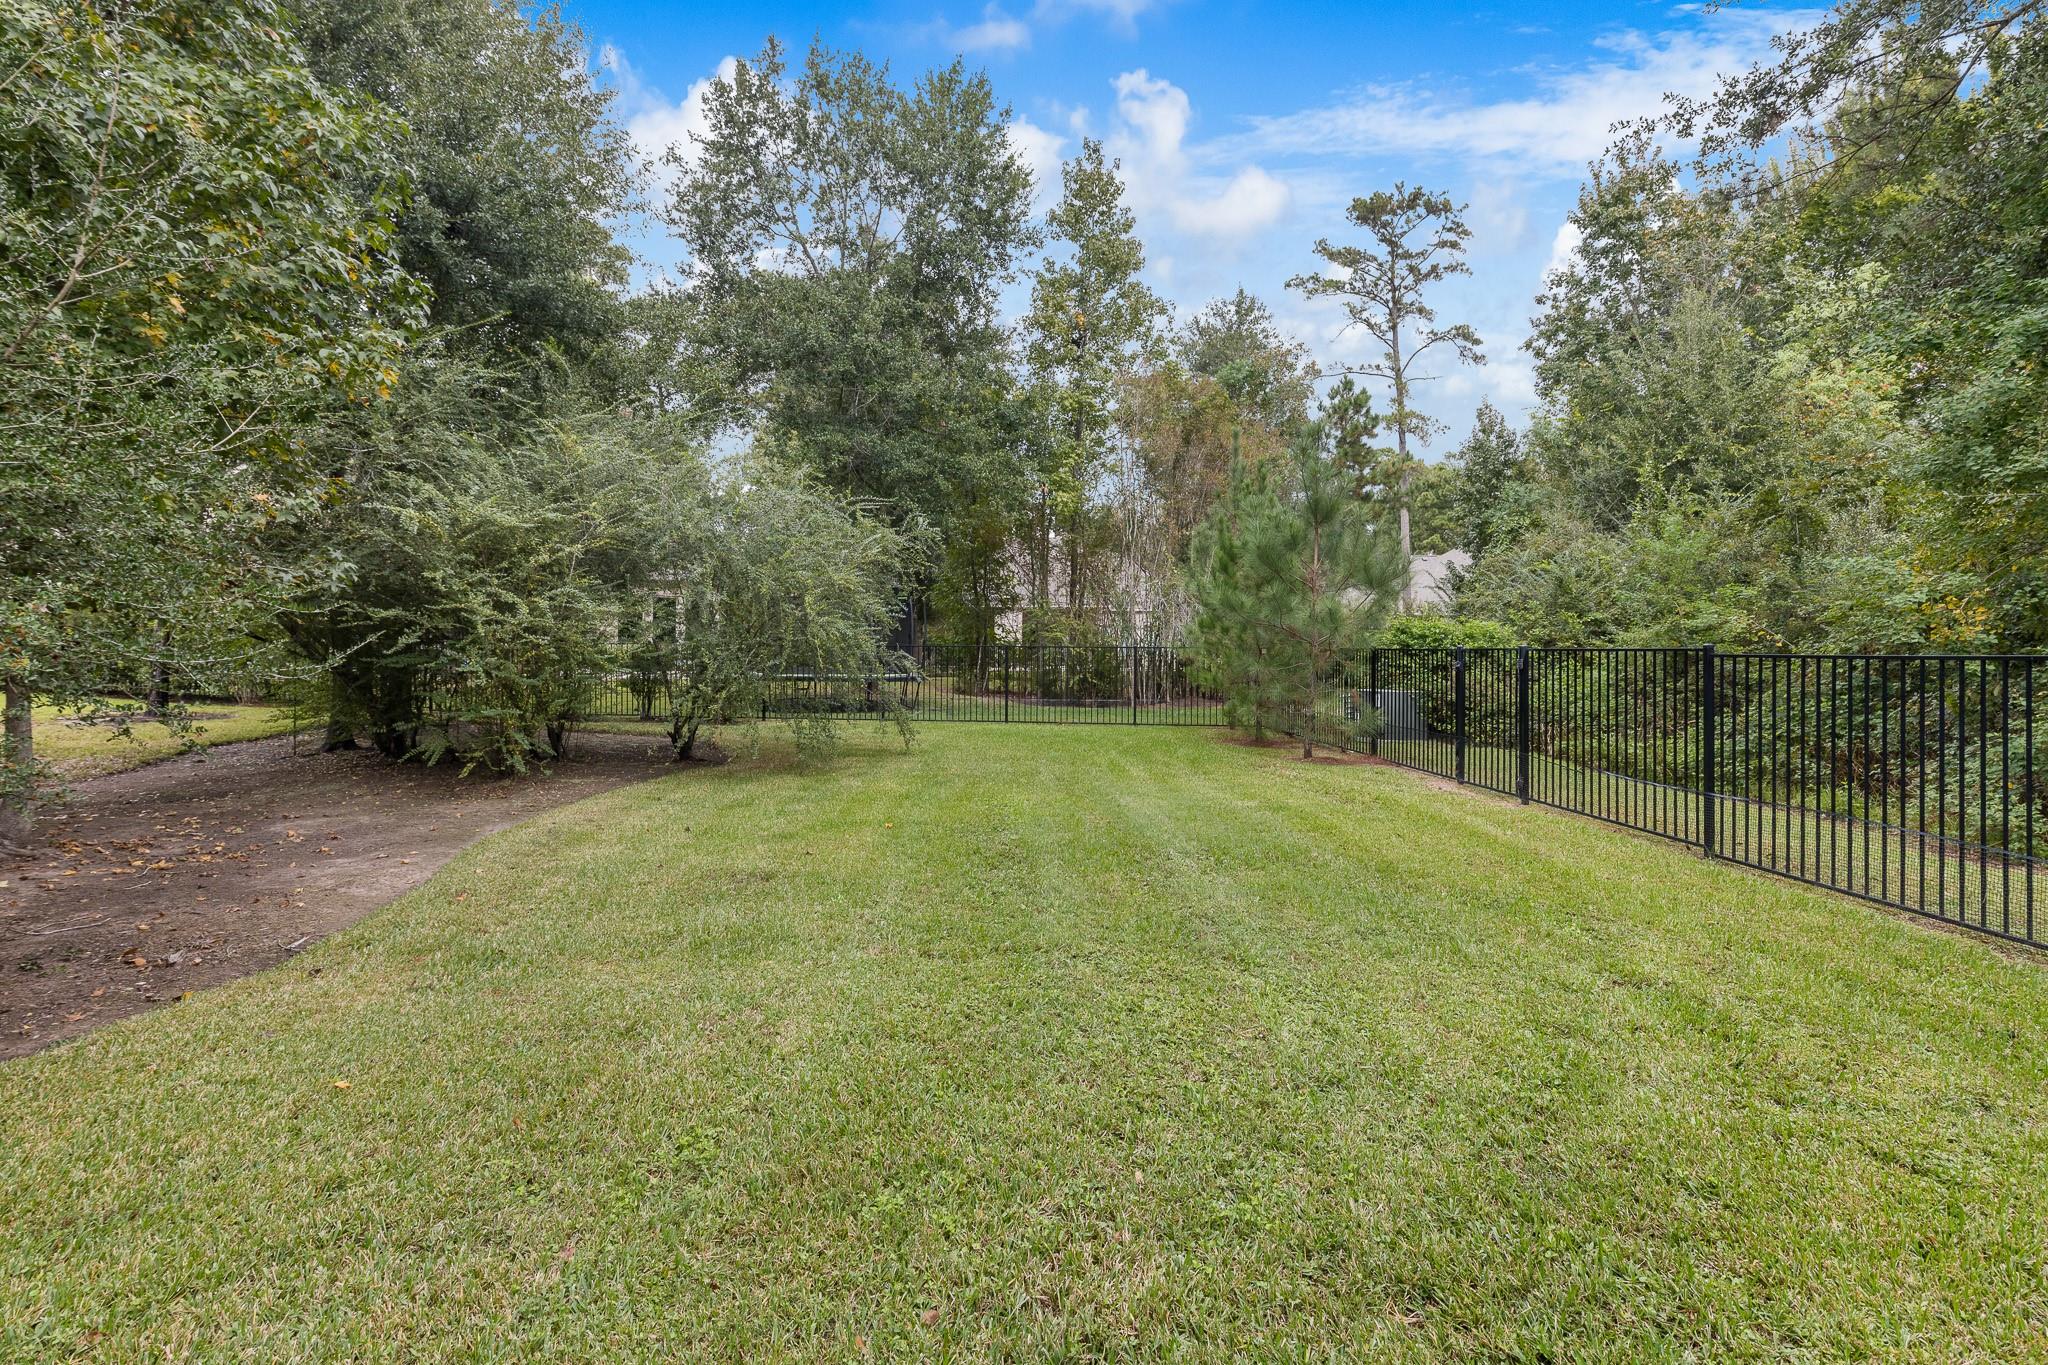
Fenced backyard with a broad grassy lawn, mature trees, and dense greenery.
Covered concrete patio with a wood-plank ceiling overlooking a tree-lined backyard.
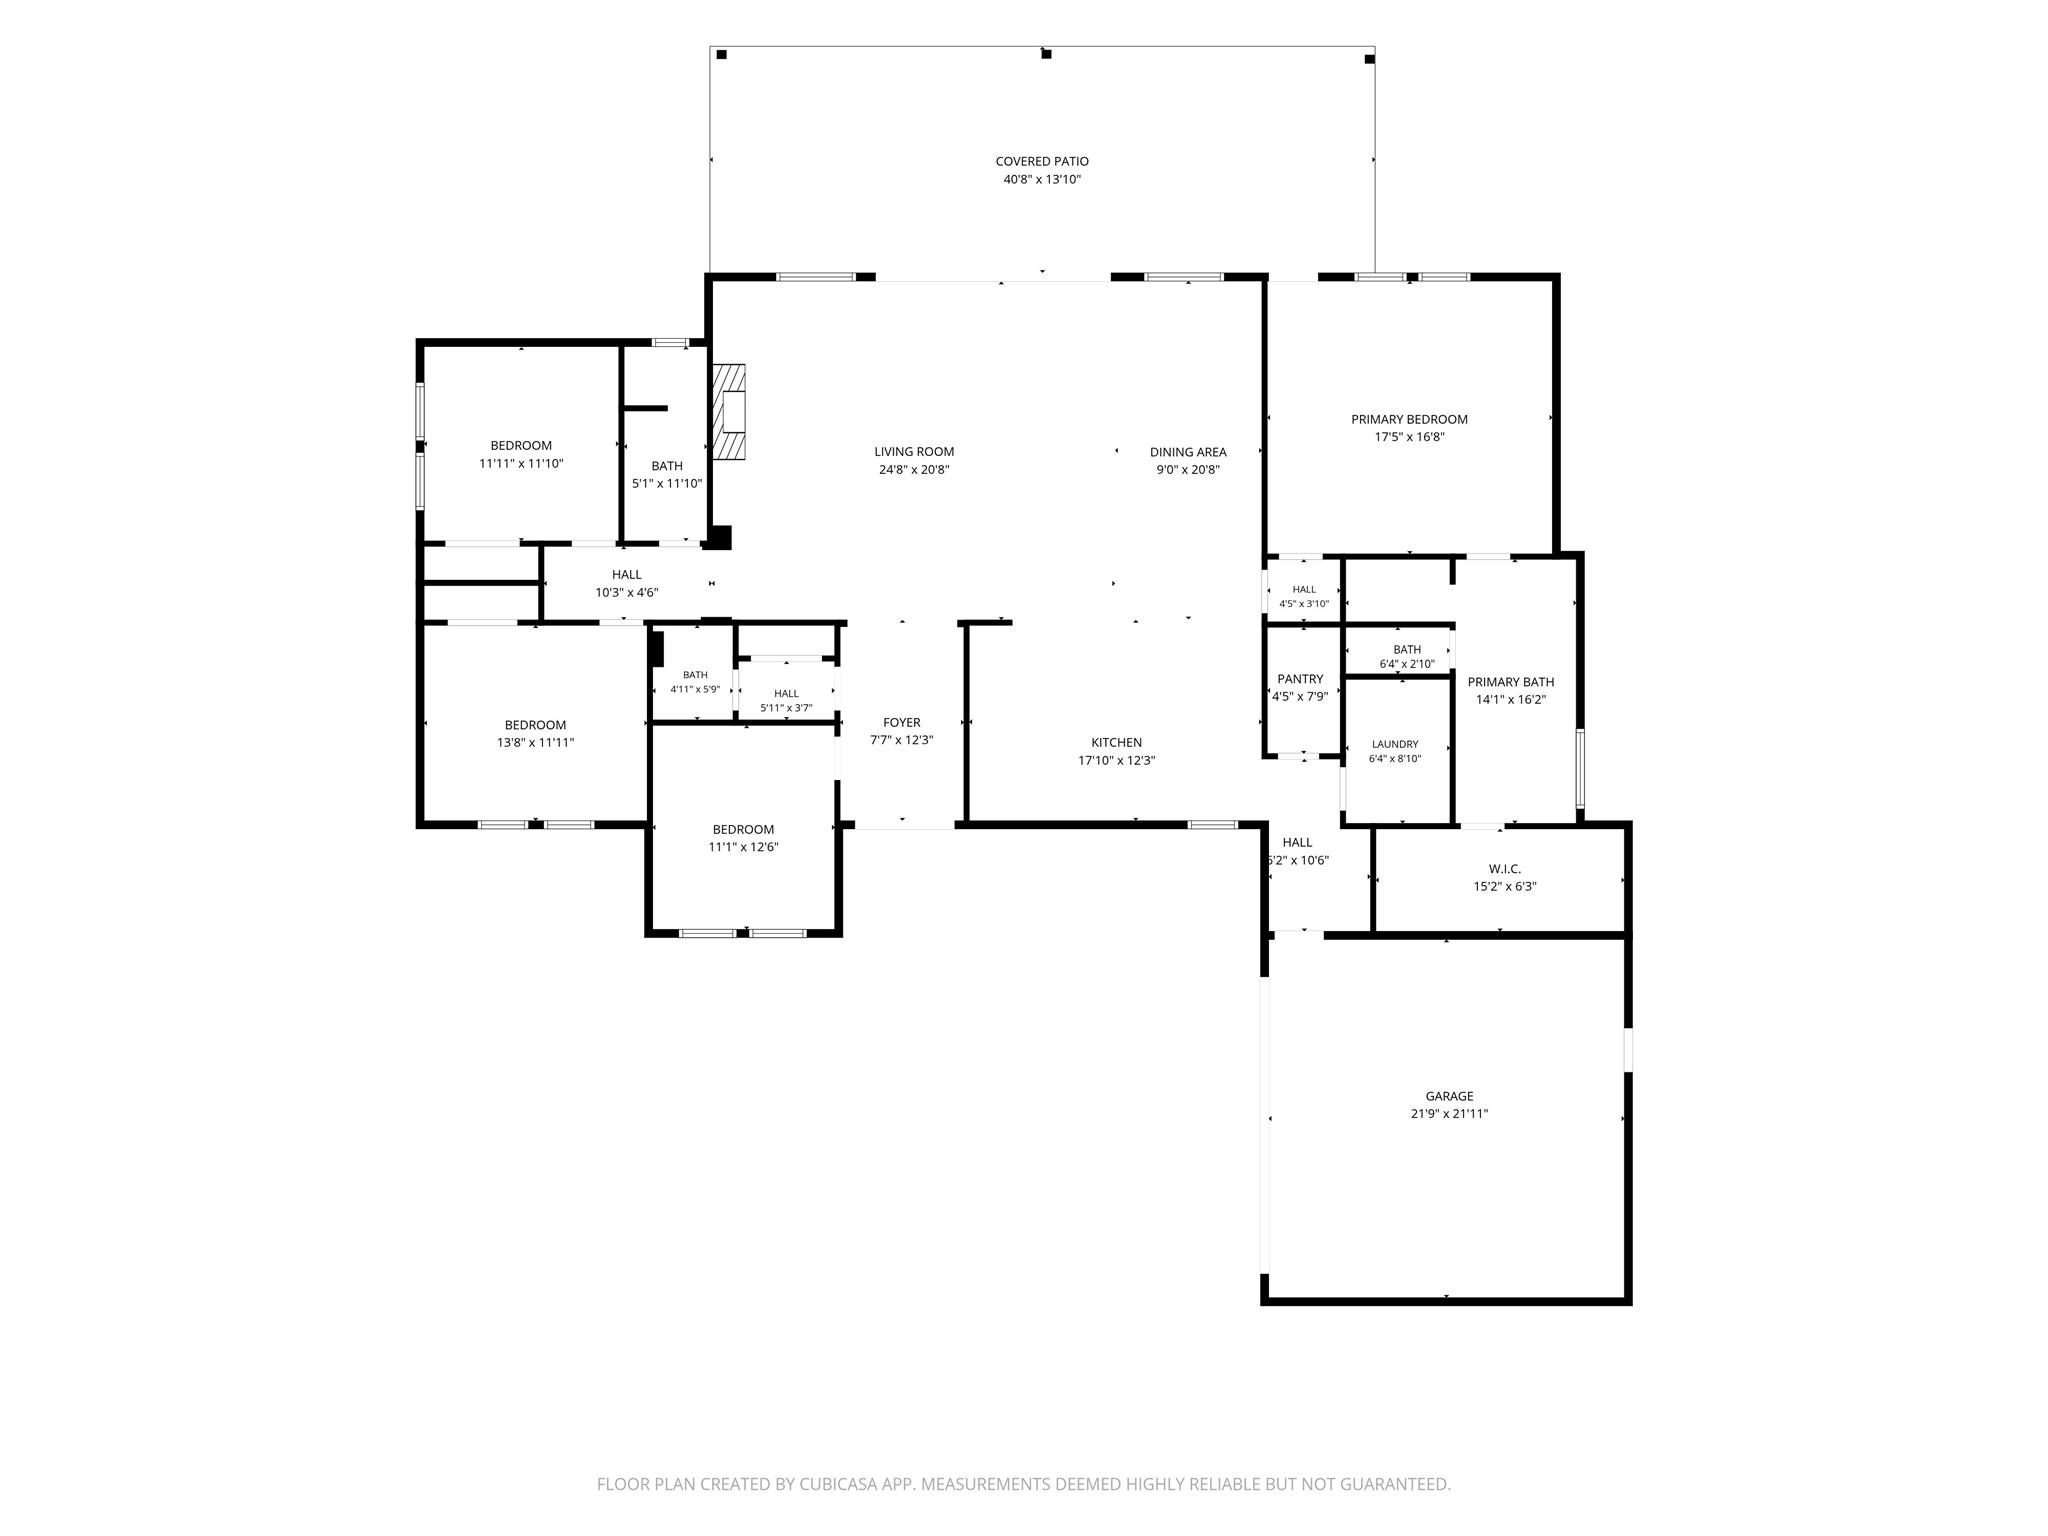
Floor plan showing four bedrooms, living and dining areas, kitchen, covered patio, and garage.
SEE ALL PHOTOS
Single-story brick home with a wood double entry door, attached garage, and broad concrete driveway.
Covered concrete patio with a wood-paneled ceiling, ceiling fans, and a grassy backyard.
Living room with a fireplace, built-in shelves, and a large window overlooking greenery.
Kitchen with white cabinetry, stainless appliances, a farmhouse sink, and an open view to the living room.
Bedroom with an ornate dark wood bed, a sitting nook, and windows overlooking greenery.
Entry hall with double wooden doors, a potted tree, green chair, and wood-look tile flooring.
Living room with wood-look tile flooring, a cream sofa, and a large rustic-framed mirror.
Open living room with a large sectional, wood-look floors, and a dining area beyond.
Living room with a large sectional, built-in entertainment center, and open view to the kitchen.
Living room with a sectional sofa, built-in shelves, and a fireplace beneath a wall-mounted TV.
Living room with built-in shelves, fireplace, sectional sofa, and glass doors opening to a wooded yard.
Dining room with a long wood table, chandelier, and windows overlooking a green yard.
Dining area with a pale wood table, opening onto a kitchen and living room.
Bright kitchen with white cabinets, a large island, pendant lights, and stainless steel appliances.
Bright kitchen with white cabinets, stainless steel appliances, and a large island with three stools.
Kitchen with a stainless steel range hood above a gas cooktop and light stone backsplash.
Open kitchen and dining area with a large white island, farmhouse sink, and wooded views through glass doors.
Bedroom with a dark wood bed, matching armoire, and cream seating beside a large window.
Primary bedroom with dark carved wood bed and wardrobe, white bedding, and a cream upholstered chair.
Bathroom with a dark wood double vanity, freestanding tub, and wood-look tile flooring.
Primary bathroom double vanity with dark wood cabinets, white countertop, and two large mirrors.
Freestanding white bathtub beneath a window, with black fixtures and a dark wood vanity.
Walk-in shower with beige stone tile, a recessed niche, and overhead showerhead
Bedroom with a light wood storage bed, two tall windows, and wood-look flooring.
Bedroom with a computer desk, black chair, wood-look flooring, and two large windows.
Hallway with built-in display shelves and wood-look tile flooring.
Home office with a light wood desk, patterned chair, and large wall clock.
Home office with a light wood desk, double closet doors, and a large window overlooking trees.
Bedroom with a blue-and-white floral bedspread, large windows, and dark wood flooring.
Hallway with wood-look tile leads to a bathroom, beside a bedroom with blue-and-white bedding.
Powder room with a dark wood vanity, scalloped mirror, and white toilet.
Bathroom vanity with a scalloped gold-trimmed mirror, white countertop, and toilet beside a stone-tile wall.
Hallway with a patterned runner, built-in bench, and large window overlooking greenery.
Laundry room with front-loading washer and dryer, utility sink, and built-in shelving.
Single-story brick home with a broad concrete driveway, landscaped lawn, and mature trees.
Brick home entrance with wooden double doors, covered porch, and a white rocking chair.
Single-story brick and white-sided home with a two-car garage, broad lawn, and mature trees.
Rear of a brick-and-siding home with a covered patio overlooking a broad lawn and tall trees.
Covered backyard patio with a wood-plank ceiling, ceiling fans, and sliding glass doors.
Covered concrete patio overlooking a grassy backyard with mature trees and a black fence.
Home’s rear exterior with a covered patio, sliding glass doors, and a broad lawn.
Fenced backyard with a broad grassy lawn, mature trees, and dense greenery.
Covered concrete patio with a wood-plank ceiling overlooking a tree-lined backyard.
Floor plan showing four bedrooms, living and dining areas, kitchen, covered patio, and garage.
For Sale

12134 S Tara Plantation Drive

12134 S Tara Plantation Drive, Tomball, TX 77375

$699,750
Welcome to 12134 S Tara Plantation Drive, a beautifully appointed single-story home on approximately half an acre in the gated Twelve Oaks community of Tomball. Double wood entry doors open to a spacious, open-concept floor plan featuring wood-look plank tile flooring throughout. The living room showcases a gas fireplace and built-ins, flowing seamlessly into a stunning kitchen with a quartz waterfall island. The private primary suite offers a sitting area, ensuite bath with a soaking tub, separate shower, and custom walk-in closet. A dedicated study provides flexible space for work or hobbies. Enjoy outdoor living on the full-length covered porch, surrounded by landscaping that includes 32 wax myrtle trees for added privacy. Zoned to Tomball ISD, this property combines comfort, thoughtful design, and the tranquility of gated community living. The expansive lot offers room to relax, entertain, or enjoy the peaceful setting, while the home's inviting layout makes daily living effortless

3
beds

3
baths

2,584 Sq.Ft. LIVING AREA

0.5 Acres lot

Wesley Gay

Wesley Gay

Features & Amenities

Interior

  • total bedrooms3
  • Total bathrooms3
  • full bathrooms2
  • half bathroom1
  • Laundry room Washer Hookup
  • Flooring Tile
  • Fireplace Gas
  • APPLIANCES Disposal, Electric Oven, Trash Compactor, Microwave, Gas Cooktop, Dishwasher
  • other interior Features Formal Entry/Foyer, All Bedrooms Down, En-Suite Bath, Sitting Area, Walk-In Closet(s)

Area & Lot

  • Status For Sale
  • Living Area2,584 Sq.Ft.
  • Total Area2,584 Sq.Ft.
  • Lot Area0.5 Acres
  • MLS® ID92690924
  • TypeResidential
  • YEAR BUILT2021
  • NeighborhoodHouston
  • Architecture StylesTraditional
  • Elementary SchoolTomball Elementary School
  • Middle SchoolTomball Junior High School
  • High SchoolTomball High School
  • School District53 - Tomball

Exterior

  • STORIES1
  • Garage Space2.0
  • water SourceWater District
  • roofComposition
  • lot featuresBack Yard, Subdivided, Wooded, 1/2 Up to 1 Acre
  • parkingAttached, Attached/Detached Garage, Garage Door Opener, Double-Wide Driveway
  • HEAT TYPENatural Gas
  • AIR CONDITIONINGCeiling Fan(s), Gas
  • sewerSeptic Tank
  • SubstructureSlab
  • other exterior FeaturesSide Yard, Sprinkler System

Financial

  • Sales Price$699,750
  • Real Estate Tax $18,036/yr
  • HOA $1,800/yr
Covered concrete patio with a wood-paneled ceiling, ceiling fans, and a grassy backyard.

Schedule a Showing

We would love to show you our beautiful property. Please select your preferred date and time below. An agent will be in touch shortly to confirm your appointment.

Schedule a Showing

We would love to show you our beautiful property. Please select your preferred date and time below. An agent will be in touch shortly to confirm your appointment.

Thank you for your interest in 12134 S Tara Plantation Drive, Tomball, TX 77375. We are reviewing your request and will be in touch shortly!

Mortgage Calculator

Estimate your monthly mortgage payment, including the principal and interest, property taxes, and HOA. Adjust the values to generate a more accurate rate.

All estimates are provided for informational purposes only. Actual amounts may vary.
$0,000 Your Payment 20 15 65
$0,000 Your Payment

Houston

Explore

Work With Us

Whether you're acquiring a legacy property, bringing a development vision to life, or positioning your portfolio for the next generation, DREW & CO. brings real estate and development together under one standard. We work with clients who think beyond the transaction—connecting land, opportunity, and strategy to create something built to last.

Follow Us on Instagram