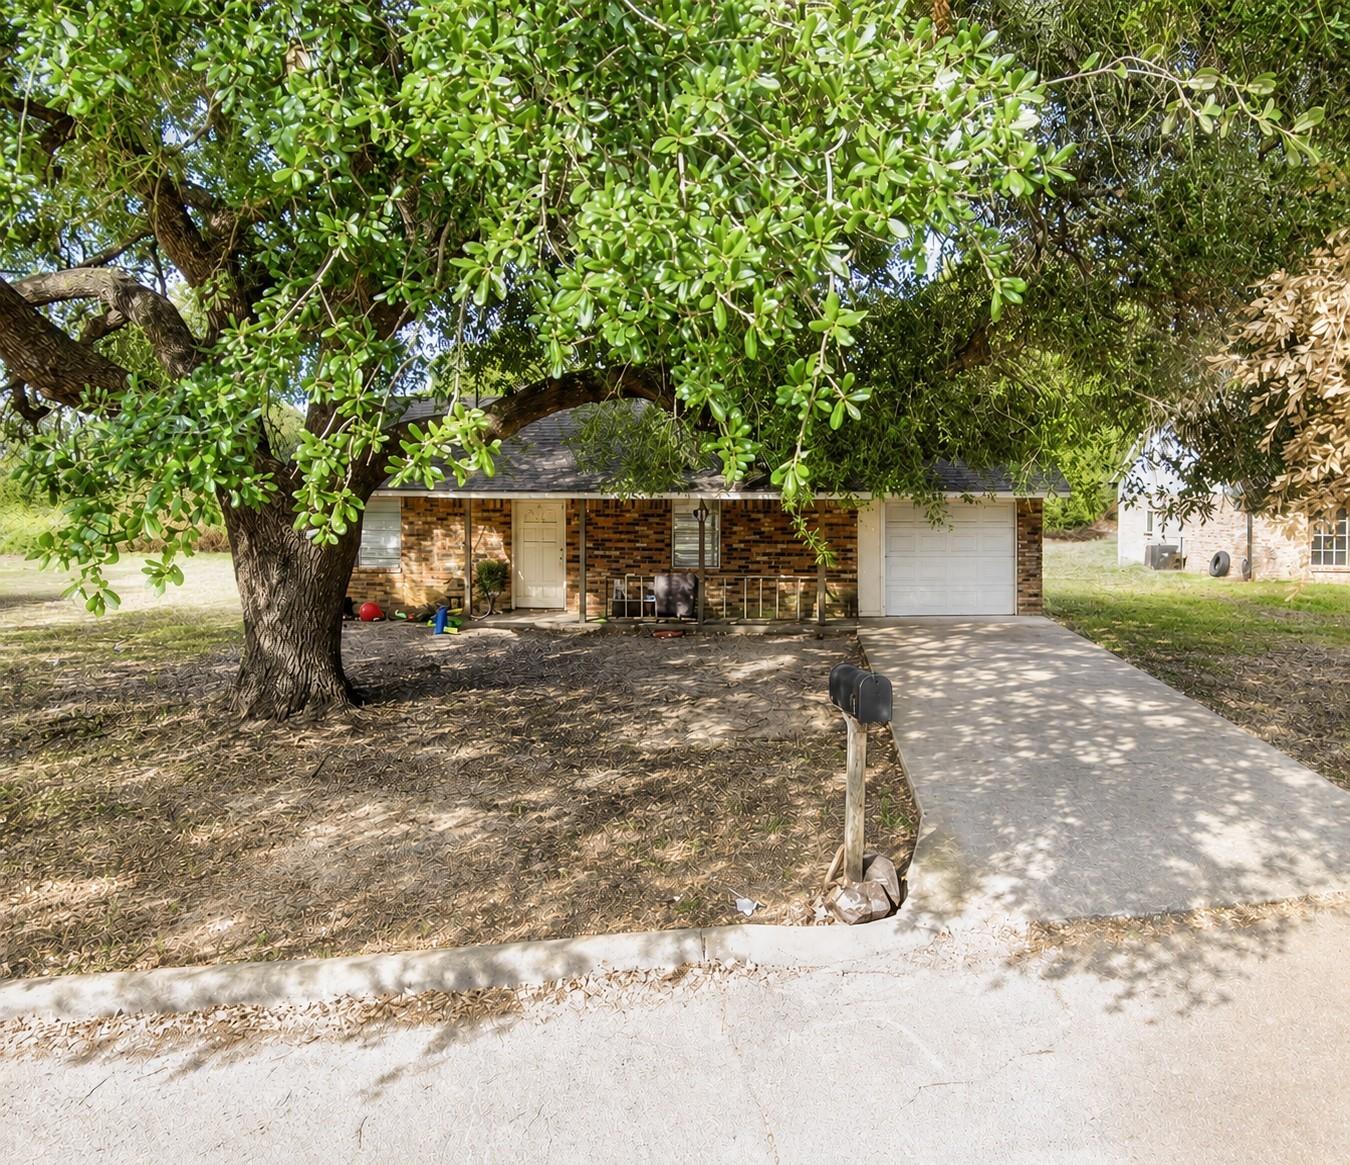
Single-story brick home with an attached garage, shaded by a large tree beside its concrete driveway.
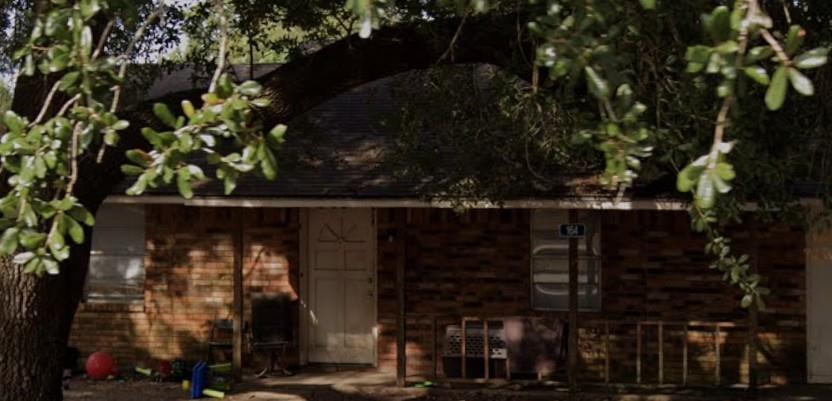
Single-story brick house shaded by a large tree, with a covered porch and broad grassy yard.
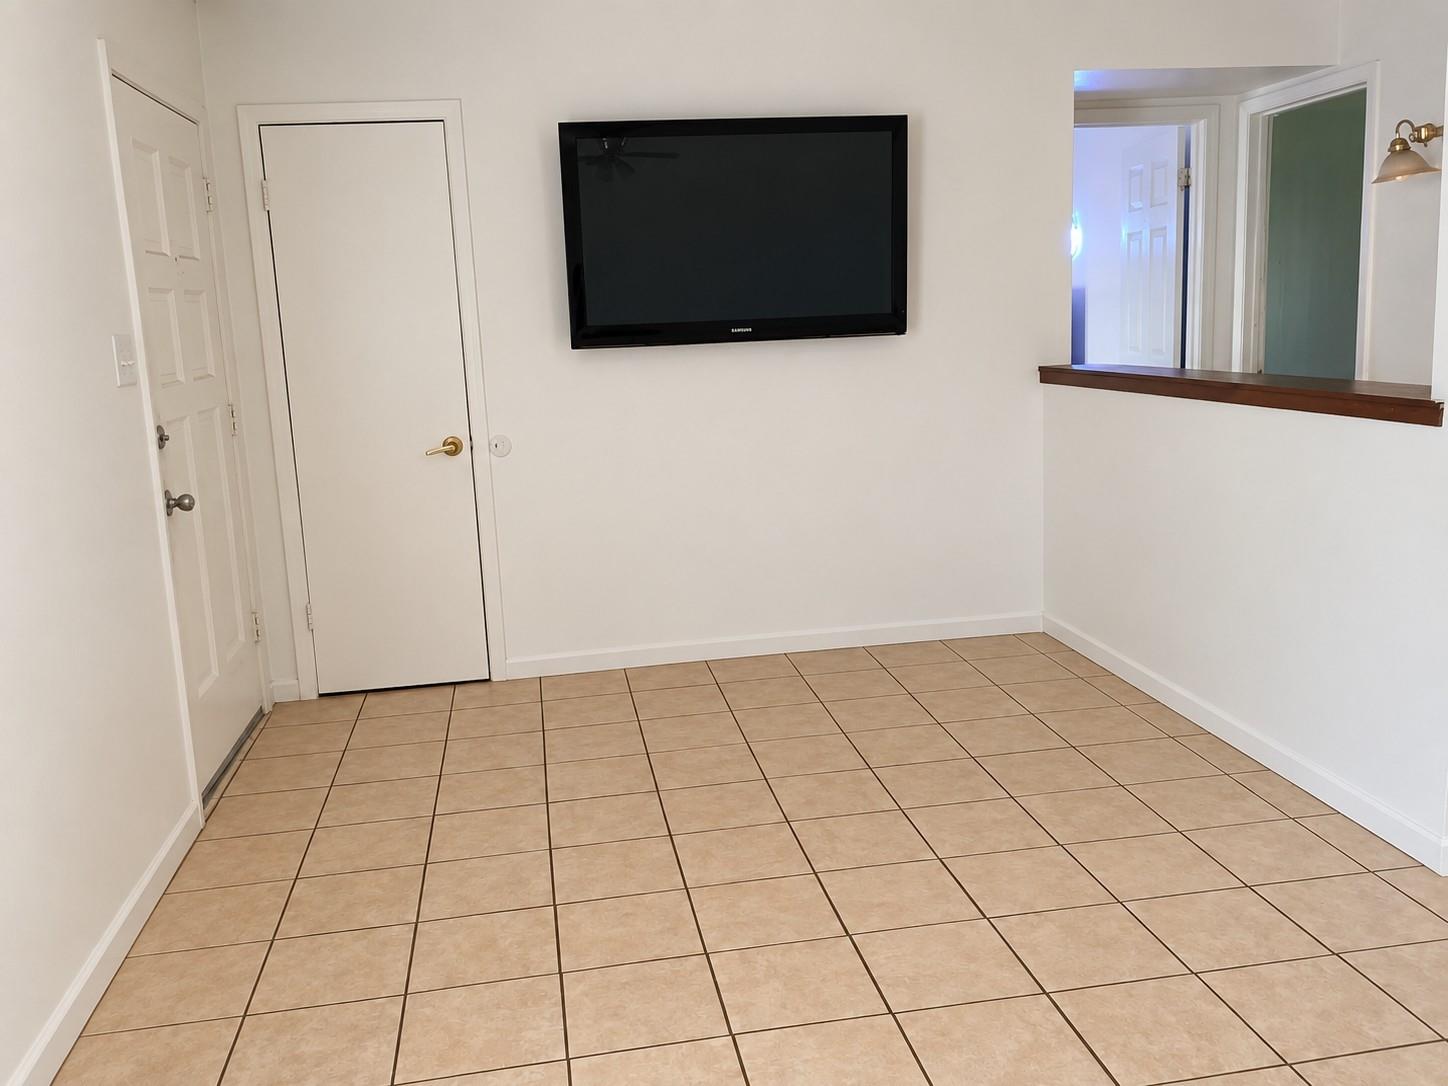
Empty tiled interior with a wall-mounted television and pass-through counter.
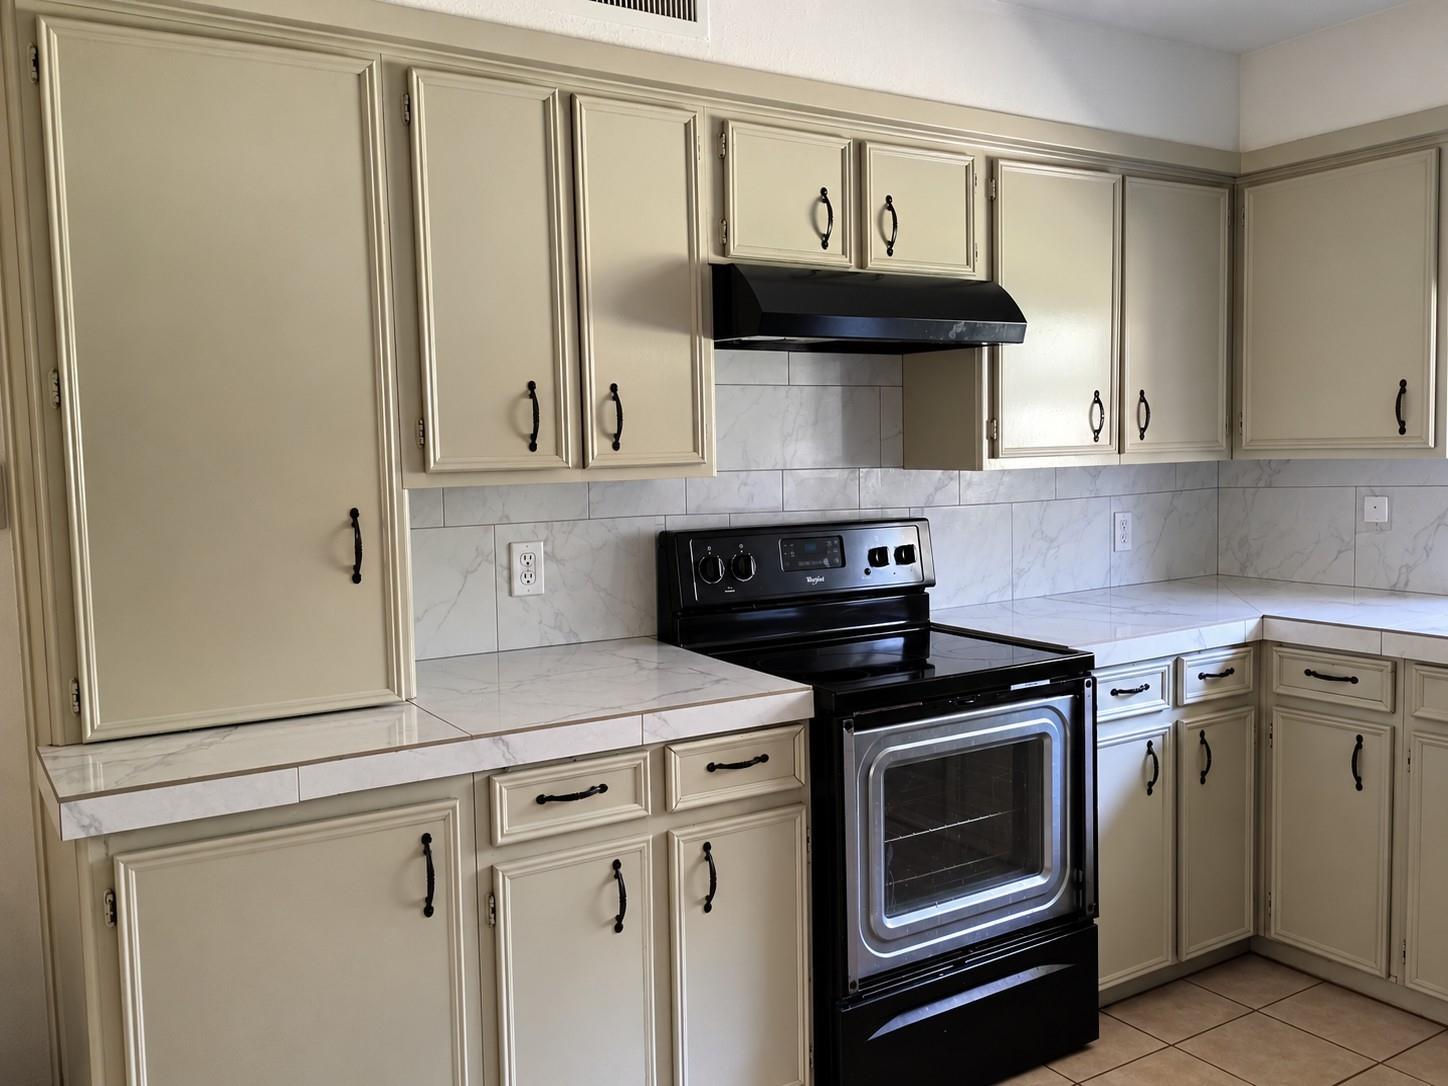
Kitchen with cream cabinets, marble-look counters and backsplash, and a black electric range.
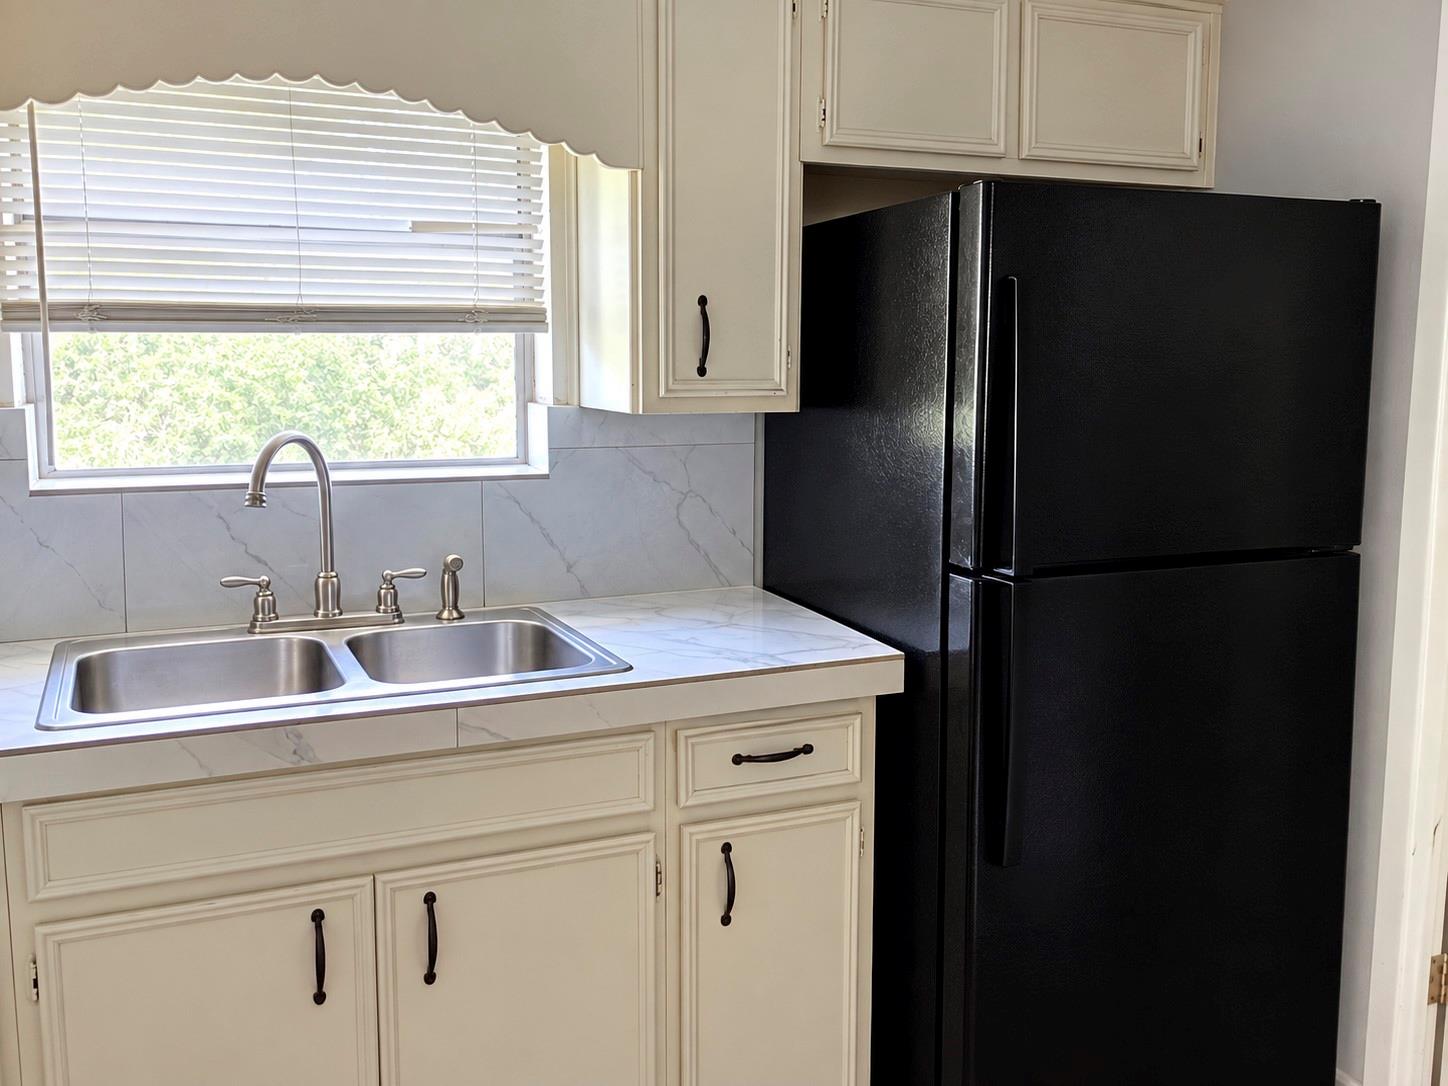
Kitchen with cream cabinets, a double-basin sink beneath a window, and a black refrigerator.
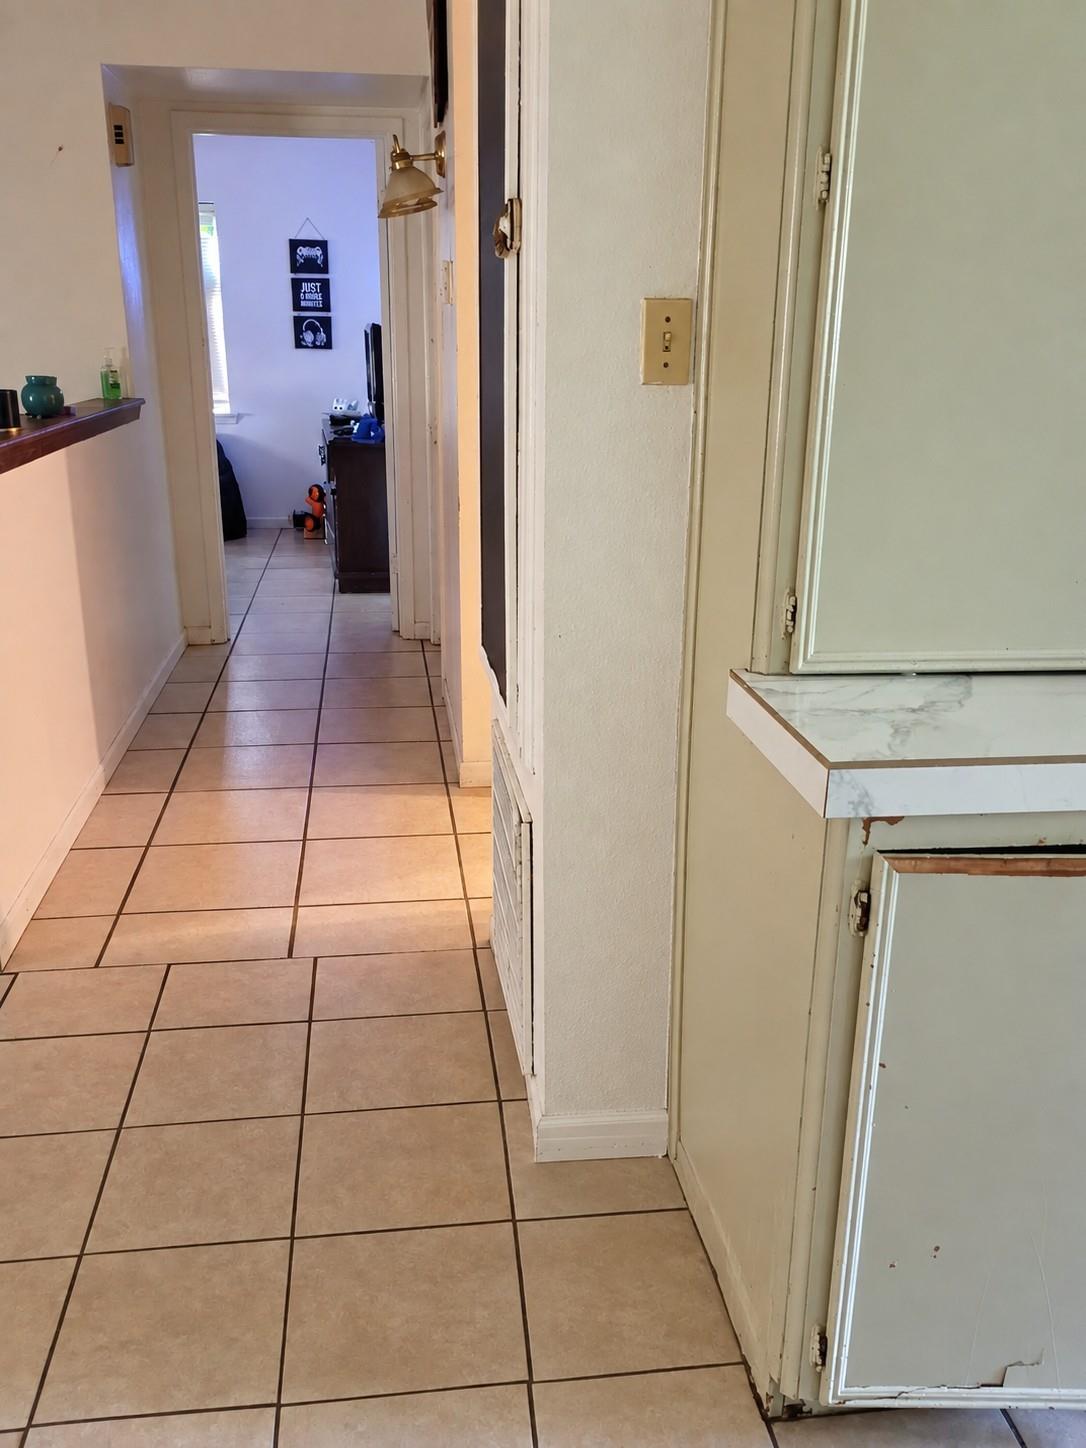
Tiled hallway with doorways, a wall sconce, and a partial counter and cabinet.
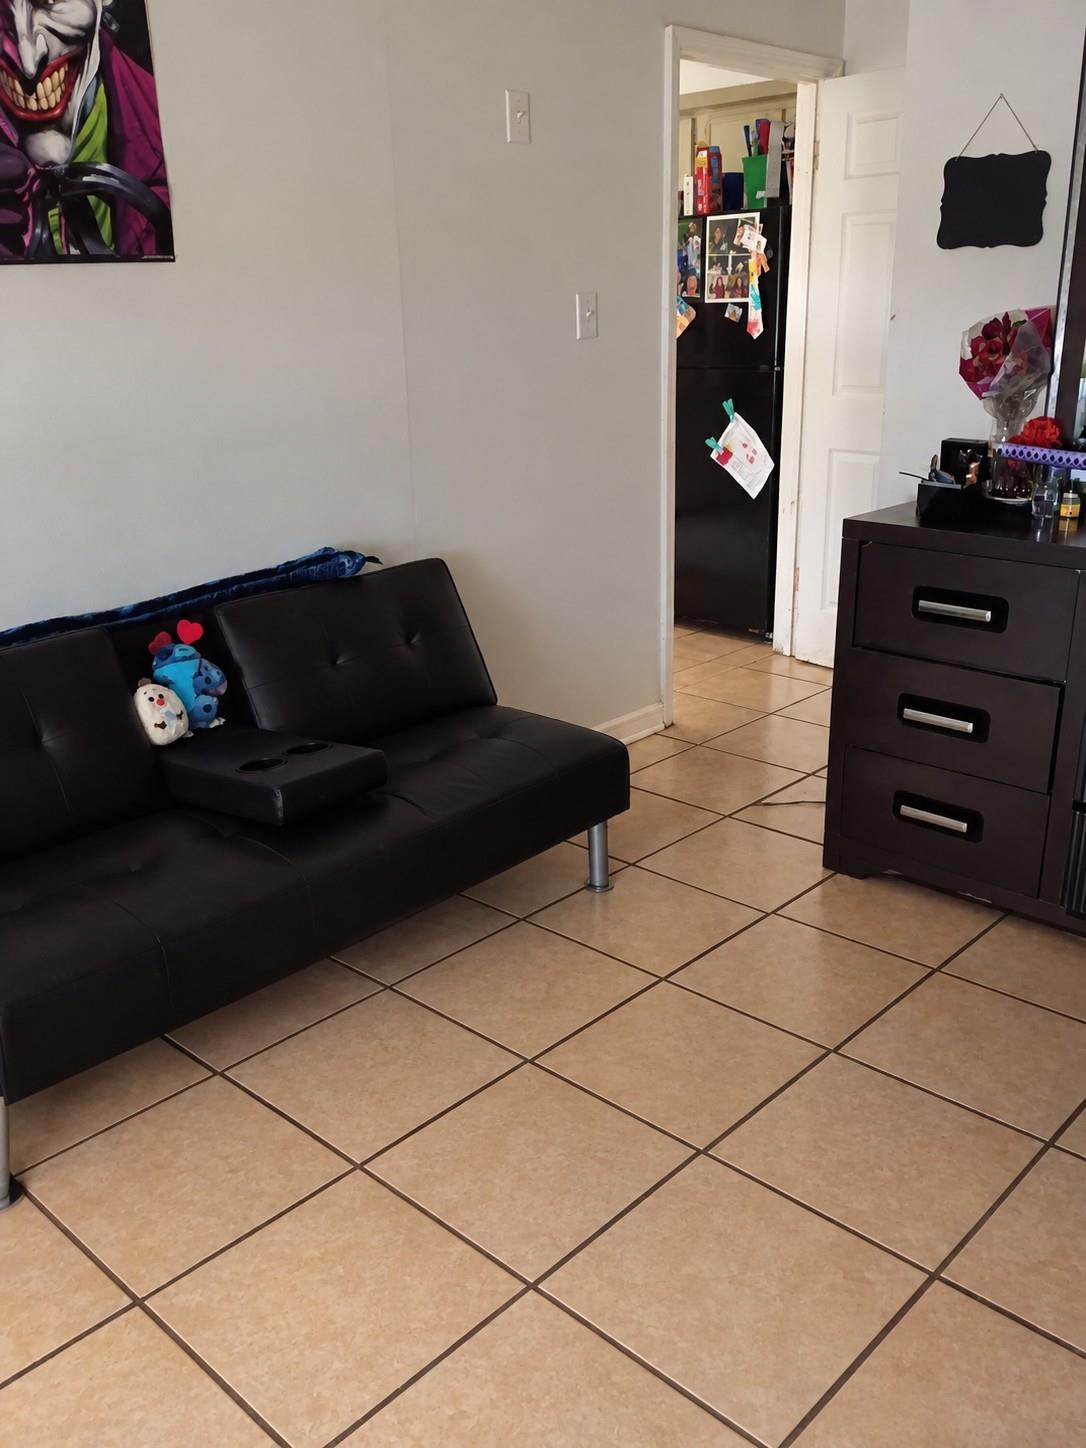
Furnished room with a black sofa, tan tile floor, and doorway to a kitchen.
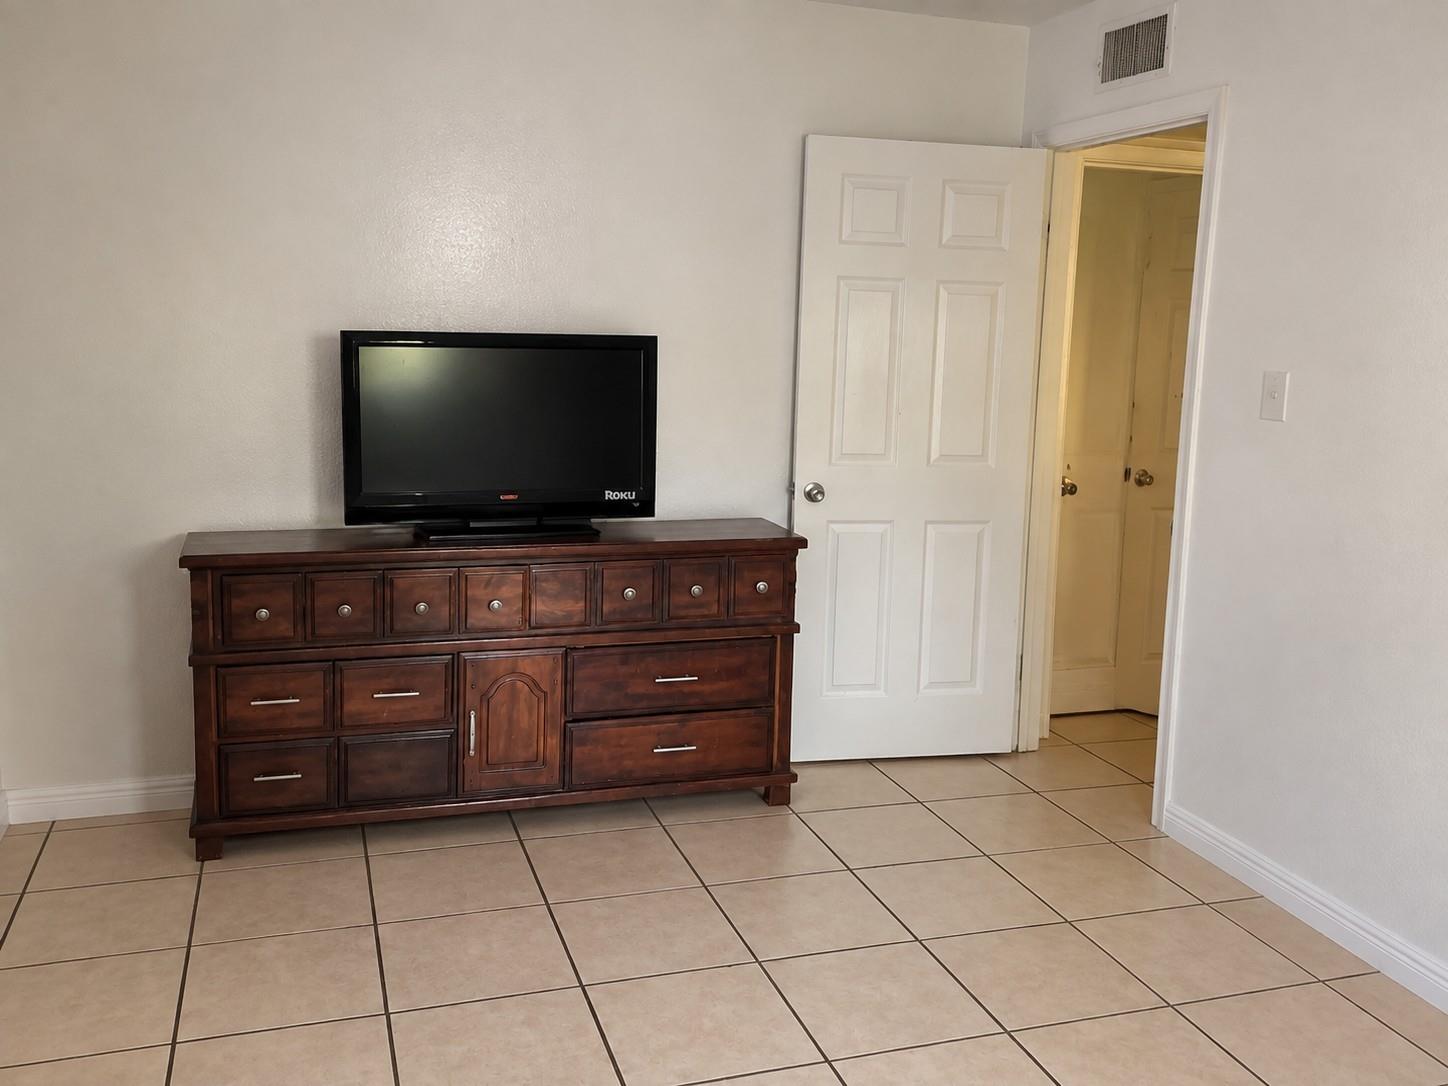
Bedroom with a wooden dresser and television, beige tile floor, and open doorway.
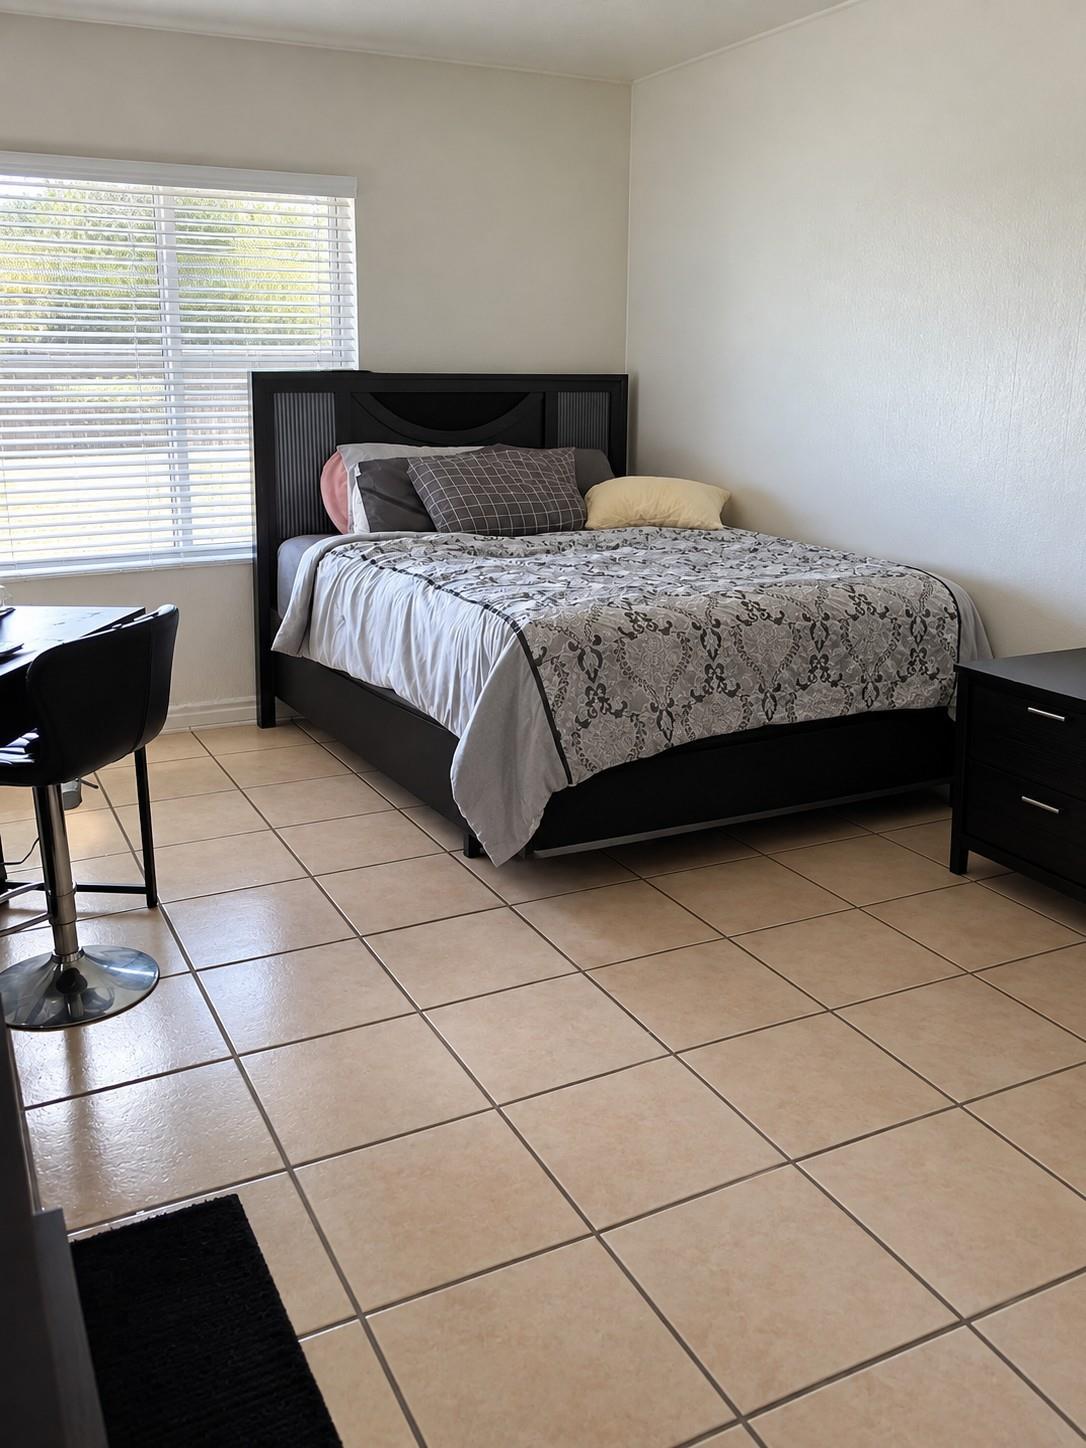
Furnished bedroom with a dark bed frame, patterned bedding, beige tile floor, and a wide window with blinds.
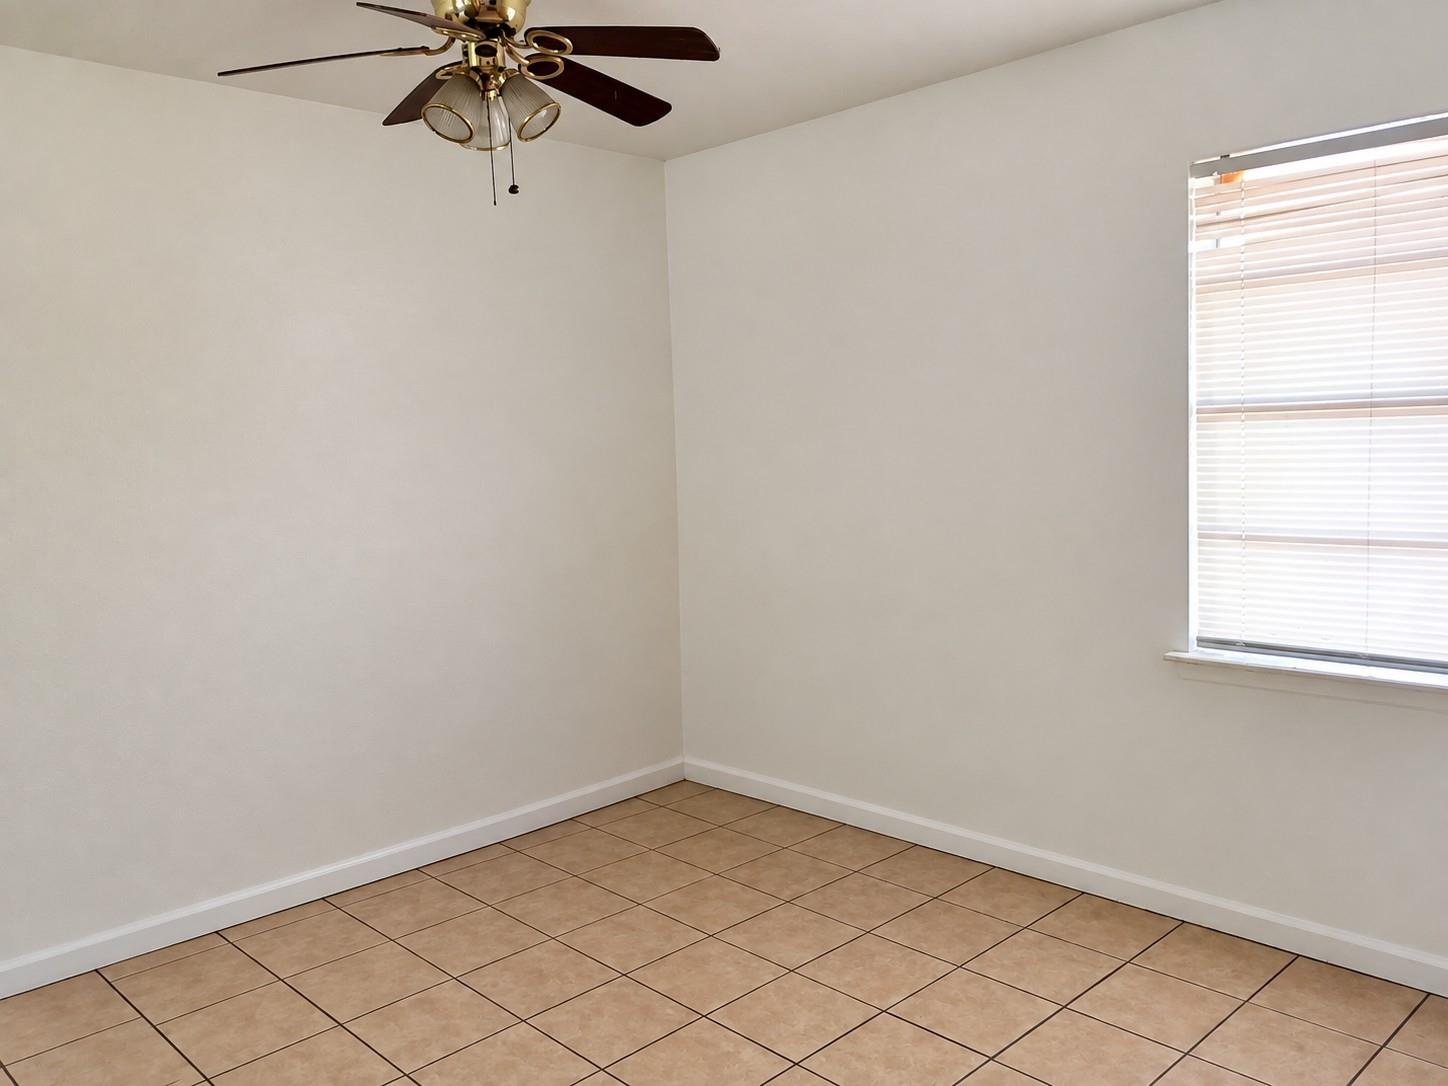
Empty tiled room with a dark-bladed ceiling fan and a window with blinds.
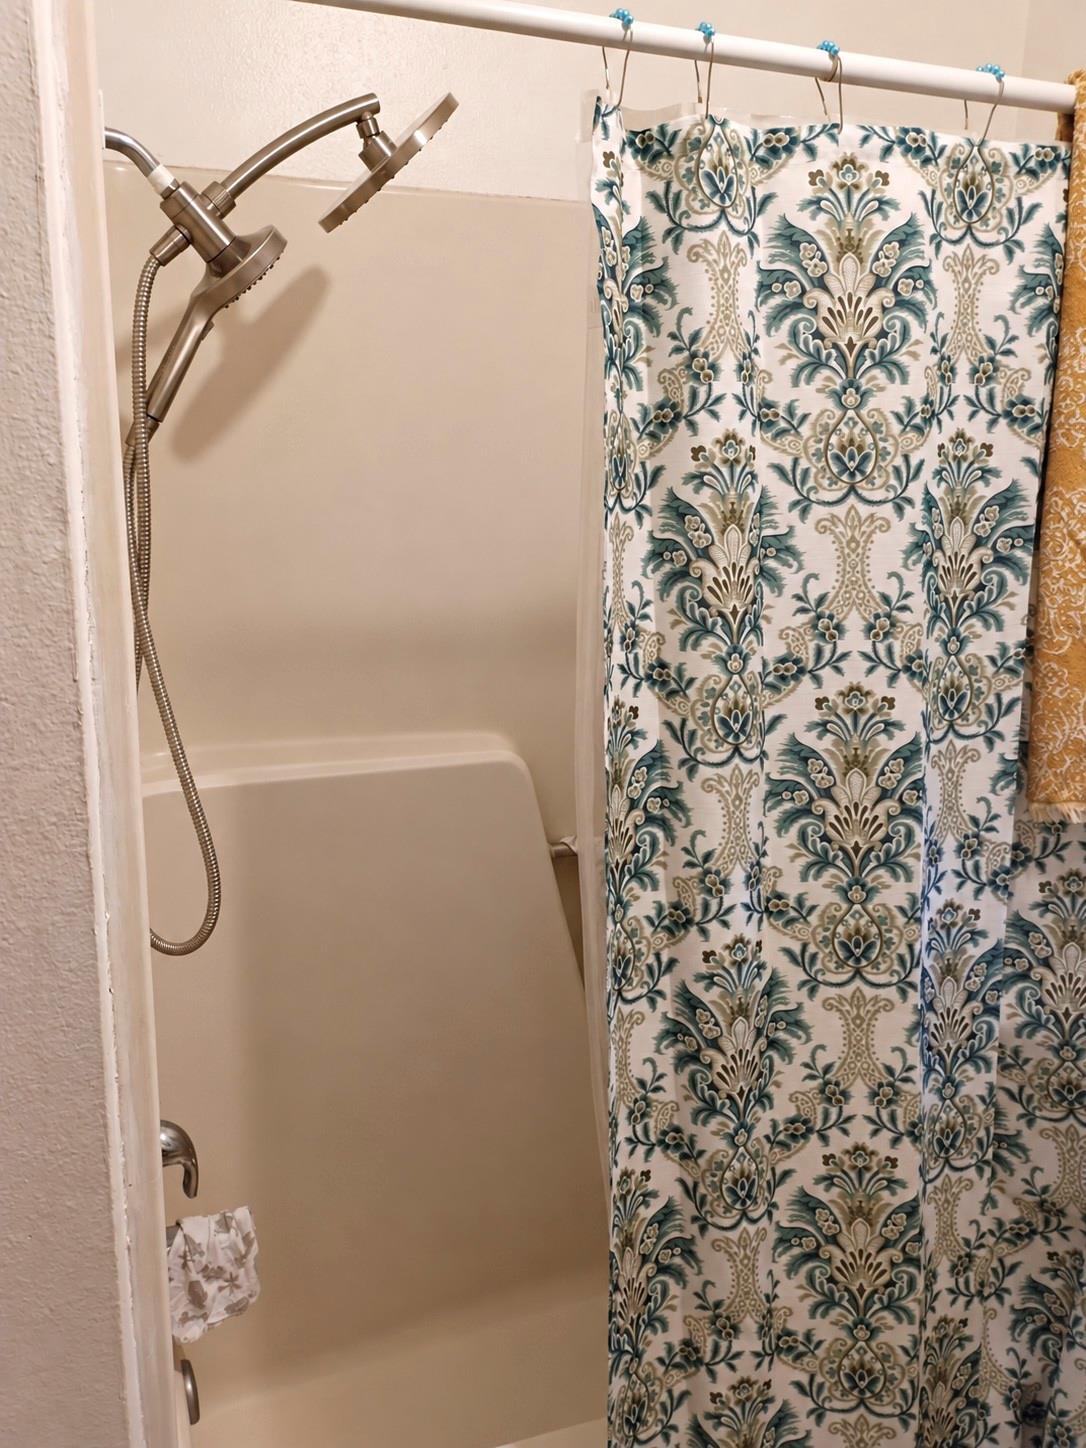
Bathroom shower with brushed metal fixtures and a teal-and-cream patterned curtain.
Brick home partly screened by leafy trees, with a central light-colored front door.
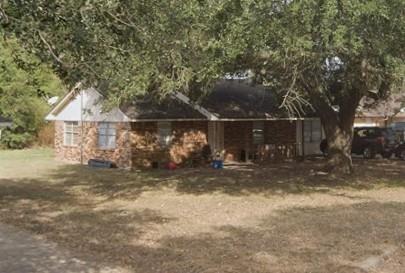
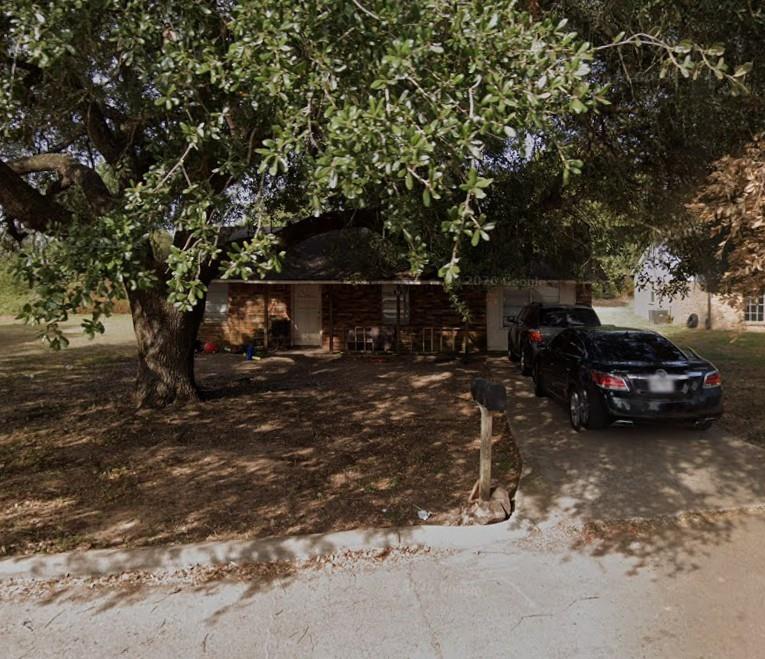
Single-story brick home shaded by a large tree, with cars parked in the driveway.
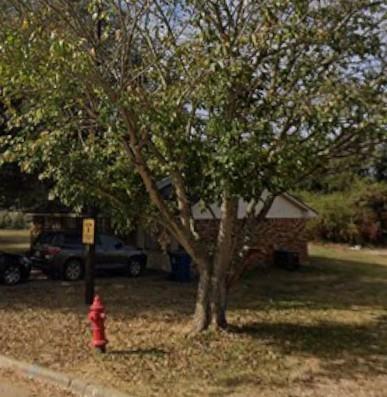
Brick house partly hidden by a large tree, with fallen leaves on the lawn and a fire hydrant by the curb.
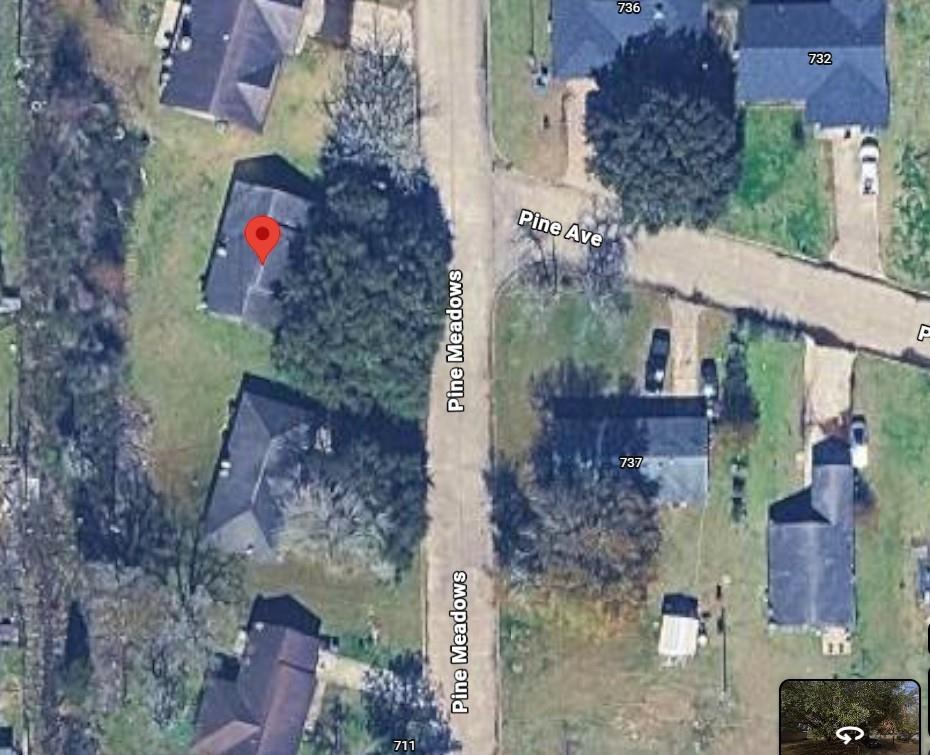
Aerial view of homes on Pine Meadows, with a red pin marking one property.
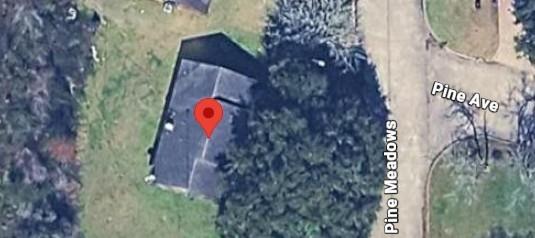
Map marking a property on Pine Meadows beside Pine Ave.
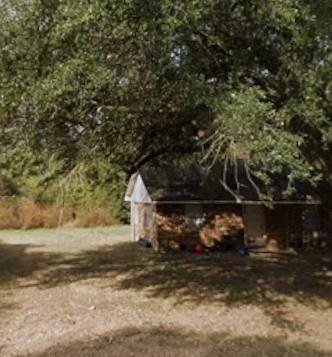
Small rustic outbuilding beneath leafy trees beside a dirt and gravel clearing.
SEE ALL PHOTOS
Single-story brick home with an attached garage, shaded by a large tree beside its concrete driveway.
Single-story brick house shaded by a large tree, with a covered porch and broad grassy yard.
Empty tiled interior with a wall-mounted television and pass-through counter.
Kitchen with cream cabinets, marble-look counters and backsplash, and a black electric range.
Kitchen with cream cabinets, a double-basin sink beneath a window, and a black refrigerator.
Tiled hallway with doorways, a wall sconce, and a partial counter and cabinet.
Furnished room with a black sofa, tan tile floor, and doorway to a kitchen.
Bedroom with a wooden dresser and television, beige tile floor, and open doorway.
Furnished bedroom with a dark bed frame, patterned bedding, beige tile floor, and a wide window with blinds.
Empty tiled room with a dark-bladed ceiling fan and a window with blinds.
Bathroom shower with brushed metal fixtures and a teal-and-cream patterned curtain.
Brick home partly screened by leafy trees, with a central light-colored front door.
Single-story brick home shaded by a large tree, with cars parked in the driveway.
Brick house partly hidden by a large tree, with fallen leaves on the lawn and a fire hydrant by the curb.
Aerial view of homes on Pine Meadows, with a red pin marking one property.
Map marking a property on Pine Meadows beside Pine Ave.
Small rustic outbuilding beneath leafy trees beside a dirt and gravel clearing.
For Sale

164 Pine Meadows

164 Pine Meadows, Prairie View, TX 77445

$140,000
Great investment opportunity in Prairie View's desirable Pine Meadow community! This charming 2-bedroom, 1-bath brick home offers 1,151 square feet of living space and sits on a corner lot with a large backyard. Features include a welcoming front porch, 1-car attached garage, and a practical layout with plenty of potential. Conveniently located near Prairie View A&M University, making this property an attractive option for investors seeking proximity to campus and rental demand. Currently tenant occupied, no interior showings, drive by only. Please do not disturb the tenants.

2
beds

1
bath

1,242 Sq.Ft. LIVING AREA

10,890 Sq.Ft. lot

Wesley Gay

Wesley Gay

Features & Amenities

Interior

  • total bedrooms2
  • Total bathroom1
  • full bathroom1
  • Laundry room Electric Dryer Hookup, Washer Hookup
  • Flooring Tile
  • APPLIANCES Oven, Microwave, Electric Range, Free-Standing Range
  • other interior Features All Bedrooms Down

Area & Lot

  • Status For Sale
  • Living Area1,242 Sq.Ft.
  • Total Area1,242 Sq.Ft.
  • Lot Area10,890 Sq.Ft.
  • MLS® ID10516294
  • TypeResidential
  • YEAR BUILT1984
  • Architecture StylesTraditional
  • Elementary SchoolH T Jones Elementary School
  • Middle SchoolWaller Junior High School
  • High SchoolWaller High School
  • School District55 - Waller

Exterior

  • STORIES1
  • water SourcePublic
  • roofComposition
  • lot featuresBack Yard, Cleared, Subdivided, 1/4 Up to 1/2 Acre
  • parkingNo Garage
  • HEAT TYPEElectric
  • AIR CONDITIONINGCeiling Fan(s), Electric
  • sewerPublic Sewer
  • SubstructureSlab

Financial

  • Sales Price$140,000
  • Real Estate Tax $2,776/yr
Single-story brick house shaded by a large tree, with a covered porch and broad grassy yard.

Schedule a Showing

We would love to show you our beautiful property. Please select your preferred date and time below. An agent will be in touch shortly to confirm your appointment.

Schedule a Showing

We would love to show you our beautiful property. Please select your preferred date and time below. An agent will be in touch shortly to confirm your appointment.

Thank you for your interest in 164 Pine Meadows, Prairie View, TX 77445. We are reviewing your request and will be in touch shortly!

Mortgage Calculator

Estimate your monthly mortgage payment, including the principal and interest, property taxes, and HOA. Adjust the values to generate a more accurate rate.

All estimates are provided for informational purposes only. Actual amounts may vary.
$0,000 Your Payment 20 15 65
$0,000 Your Payment

Work With Us

Whether you're acquiring a legacy property, bringing a development vision to life, or positioning your portfolio for the next generation, DREW & CO. brings real estate and development together under one standard. We work with clients who think beyond the transaction—connecting land, opportunity, and strategy to create something built to last.

Follow Us on Instagram