Leave a Message

By providing your contact information to Drew & Co., your personal information will be processed in accordance with Drew & Co.'s Privacy Policy. By checking the box(es) below, you expressly consent to receive marketing or promotional real estate communication from Drew & Co. in the manner selected by you. For SMS text messages, message frequency varies. Message and data rates may apply. Consent is not a condition of purchase of any goods or services. You may opt out of receiving further communications from Drew & Co. at any time. To opt out of receiving SMS text messages, reply STOP to unsubscribe. SMS text messaging is subject to our Terms of Use.

Thank you for your message. We will be in touch with you shortly.

1752 Demi John Bend RD
SEE ALL PHOTOS
1752 Demi John Bend RD
Active Under Contract

1752 Demi John Bend RD

1752 Demi John Bend RD, Canyon Lake, TX 78133

$999,000
Reintroduced. Refined. Ready to impress.

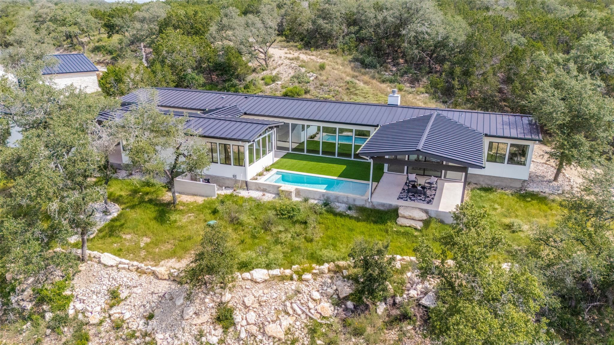
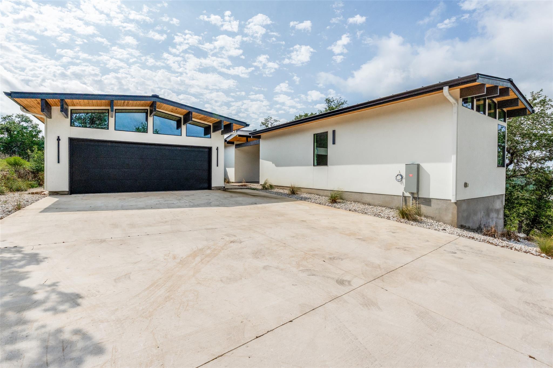
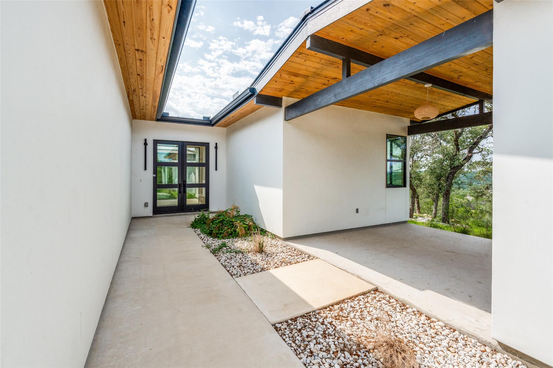
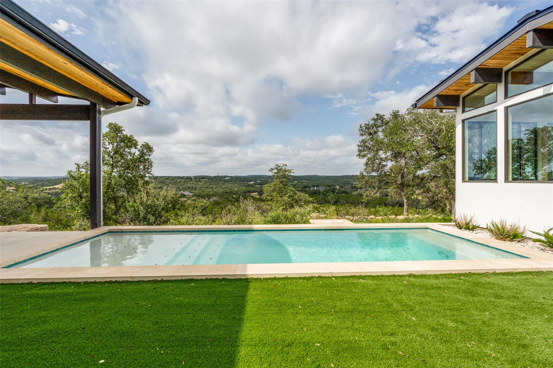
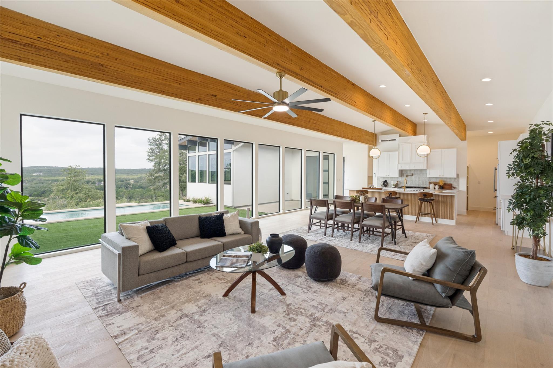
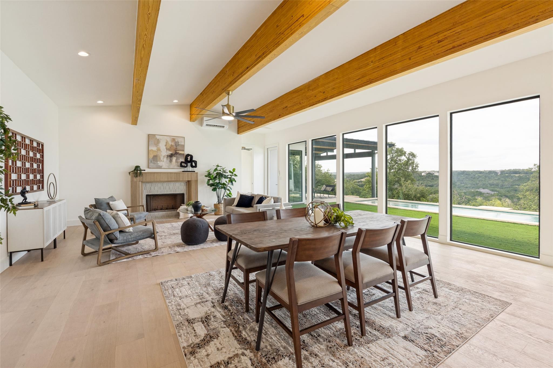
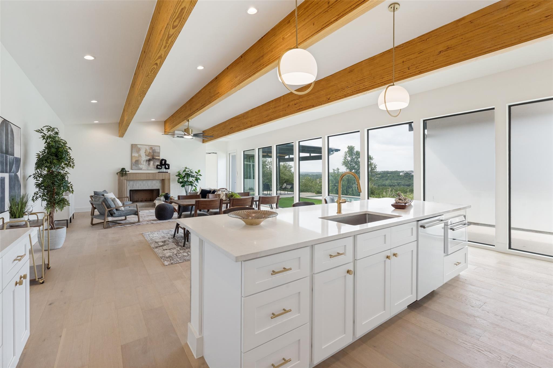
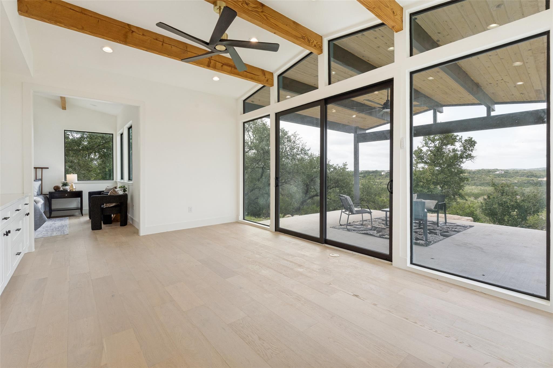
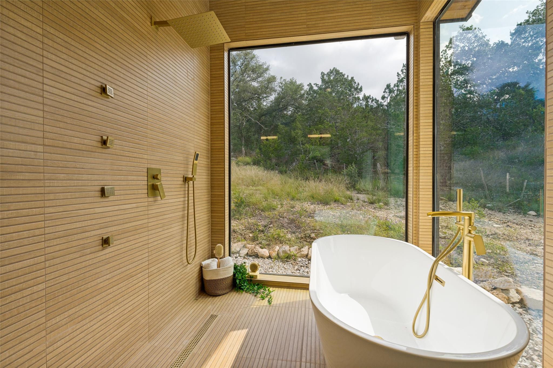
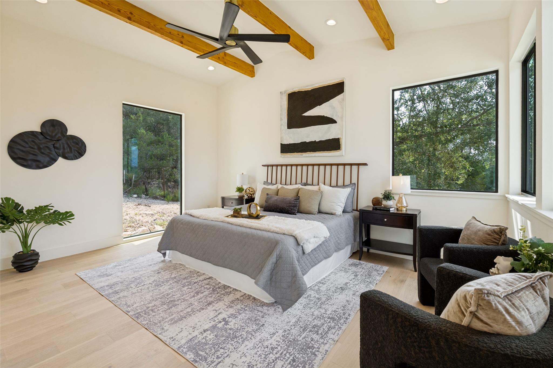
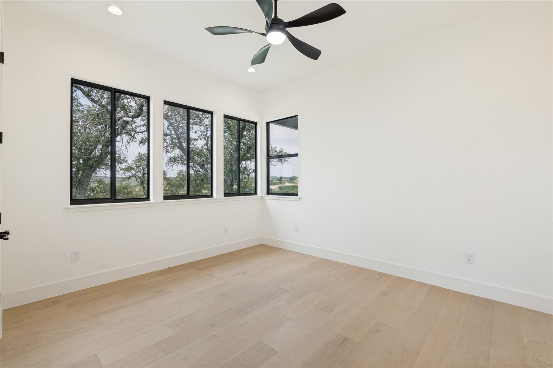
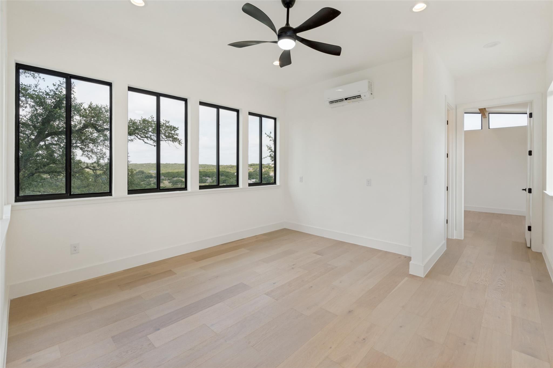
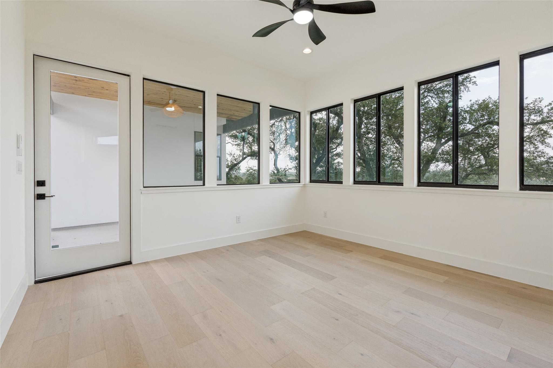
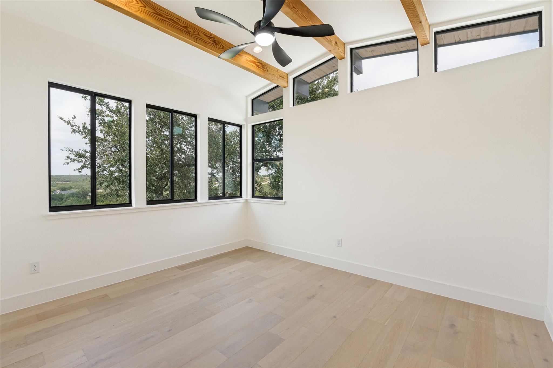
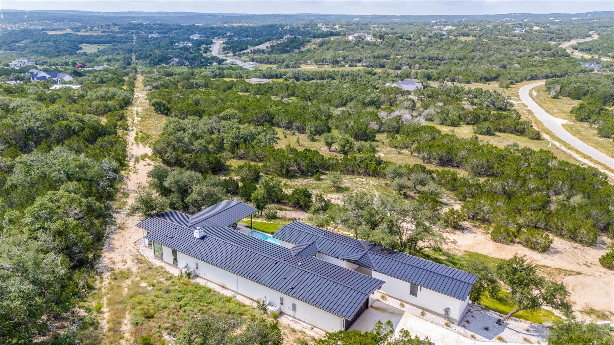
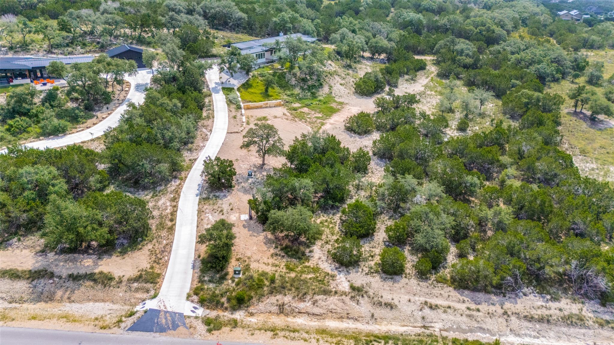
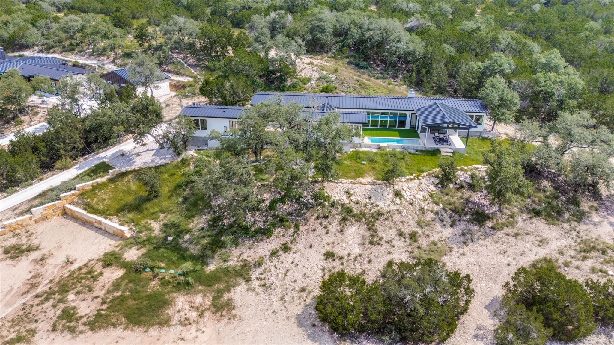
Perched above the Texas Hill Country, 1752 Demi John is where modern architecture meets views you'll never tire of. Every space was intentionally designed to blur the line between indoors and out, creating a home that feels like a private boutique resort.

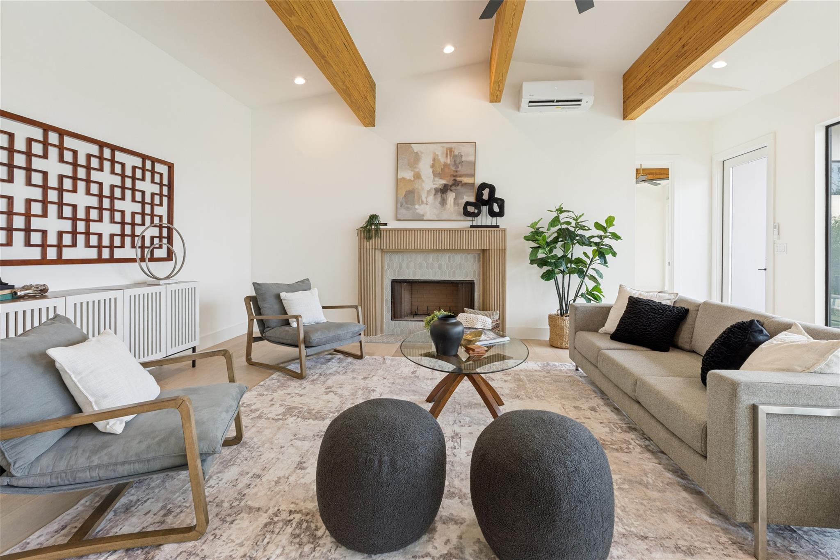
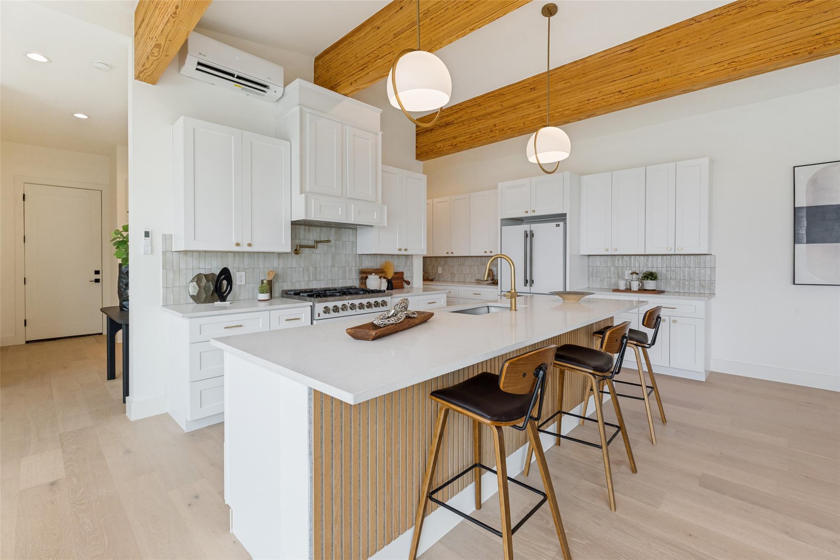
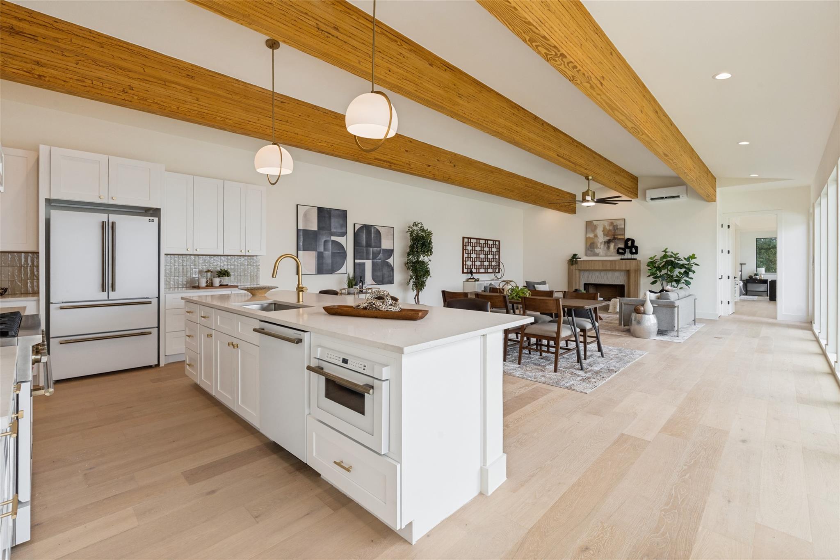
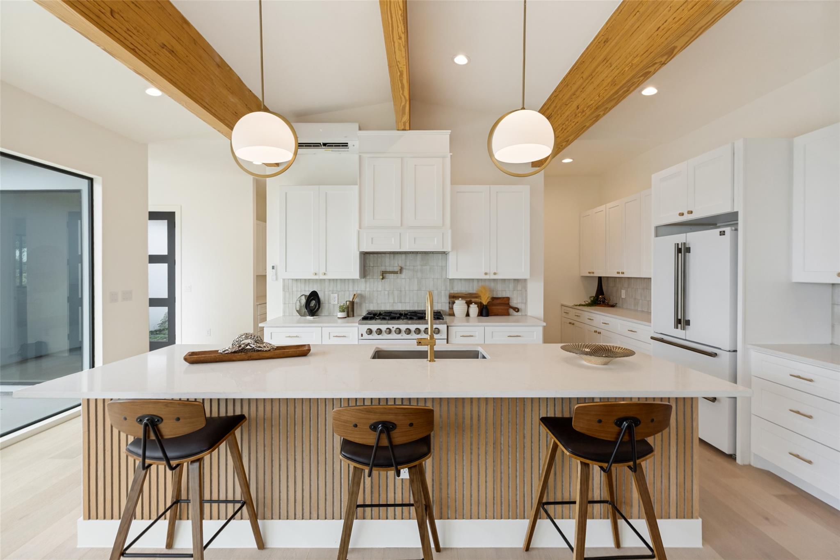
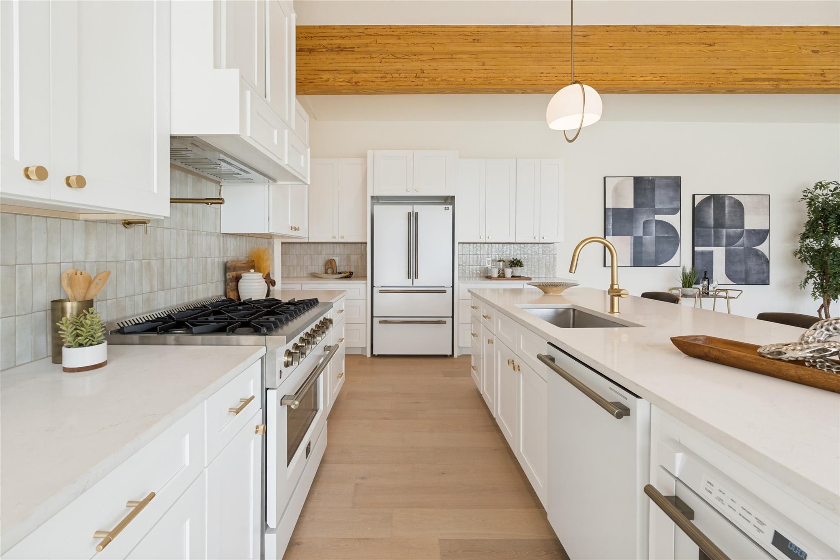
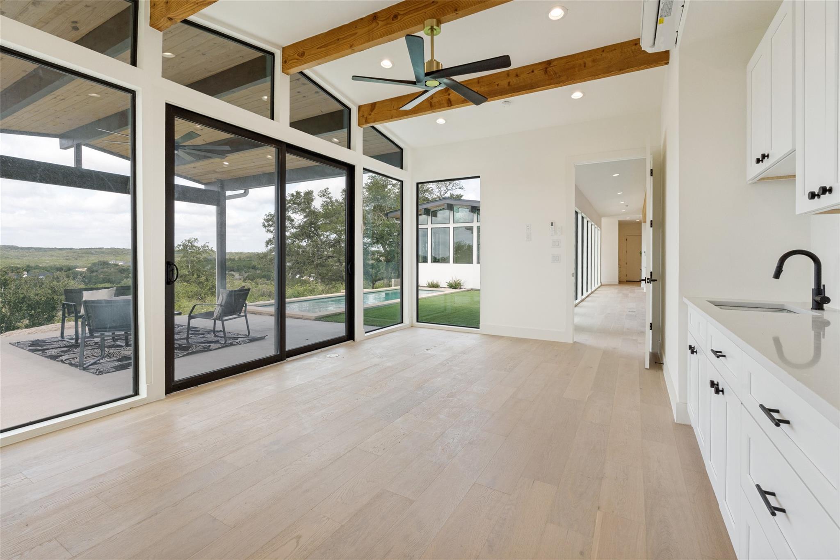
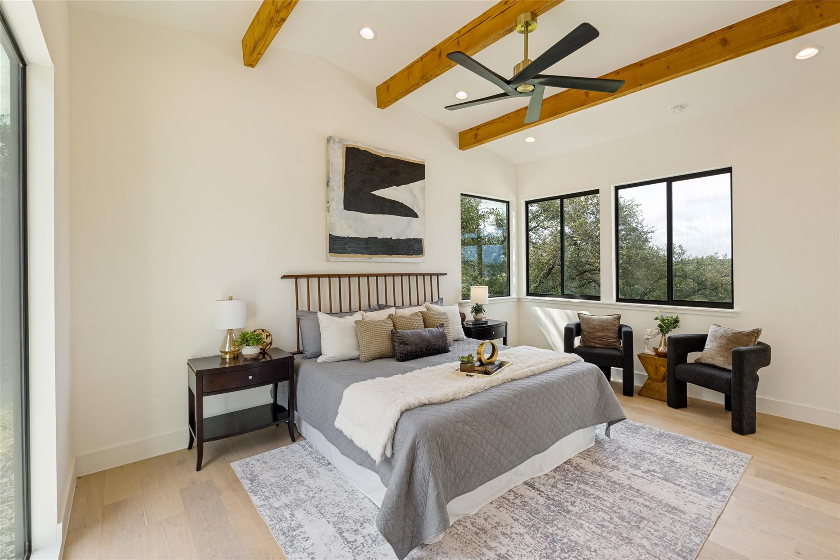
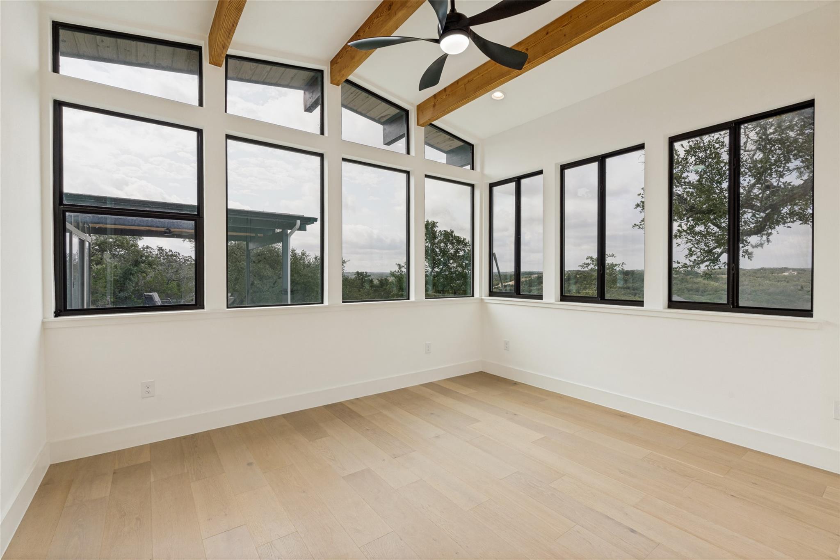
The heart of the home is framed by soaring ceilings, warm exposed wood beams, expansive walls of glass, and uninterrupted Hill Country vistas. Whether you're cooking in the chef's kitchen, gathering around the fireplace, or watching the sunset from the living room, every room reminds you exactly why you chose to live here.

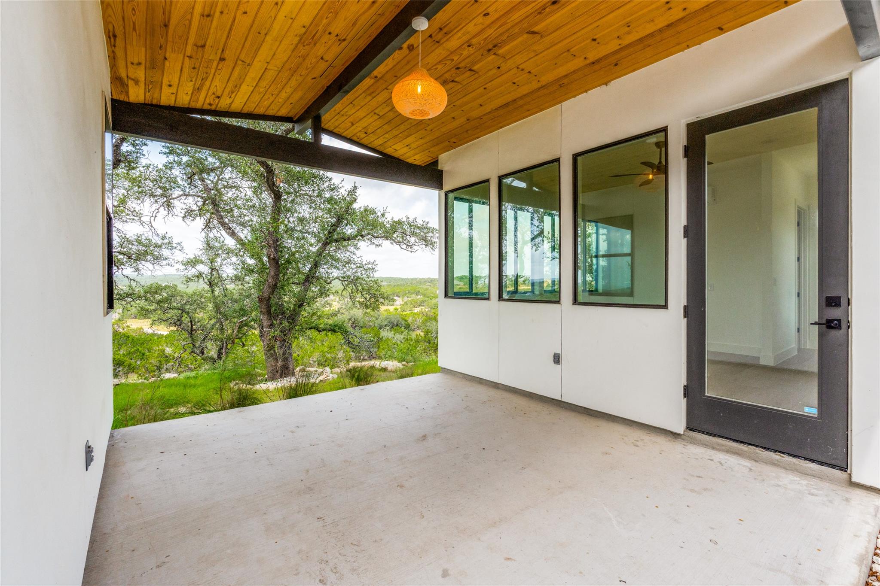
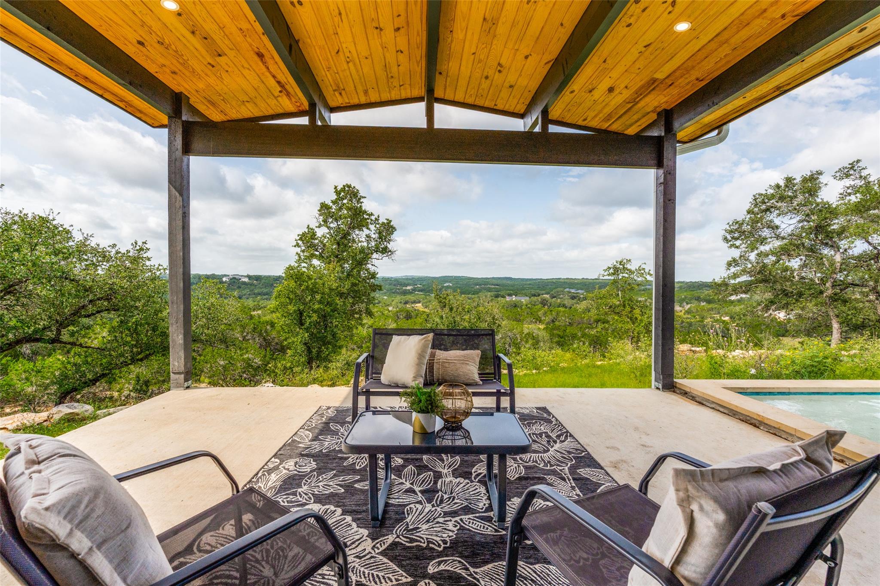
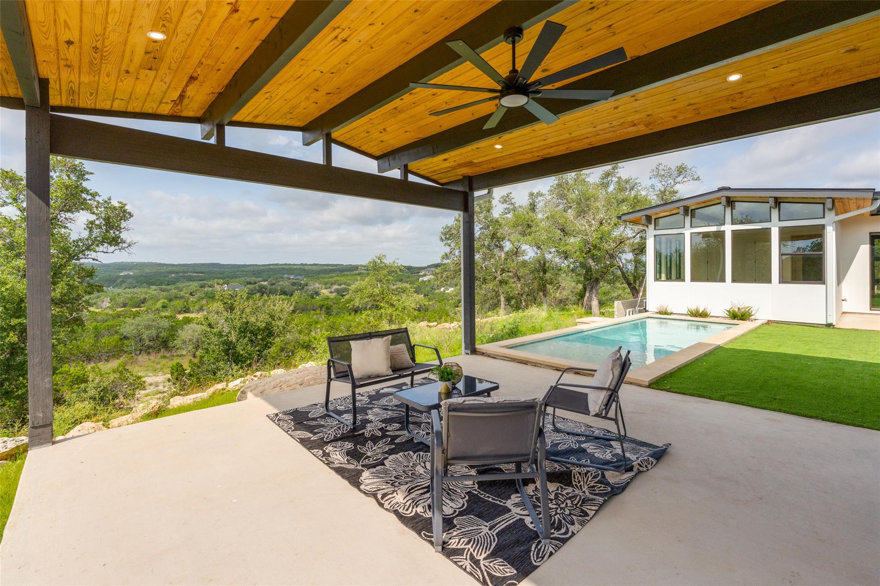
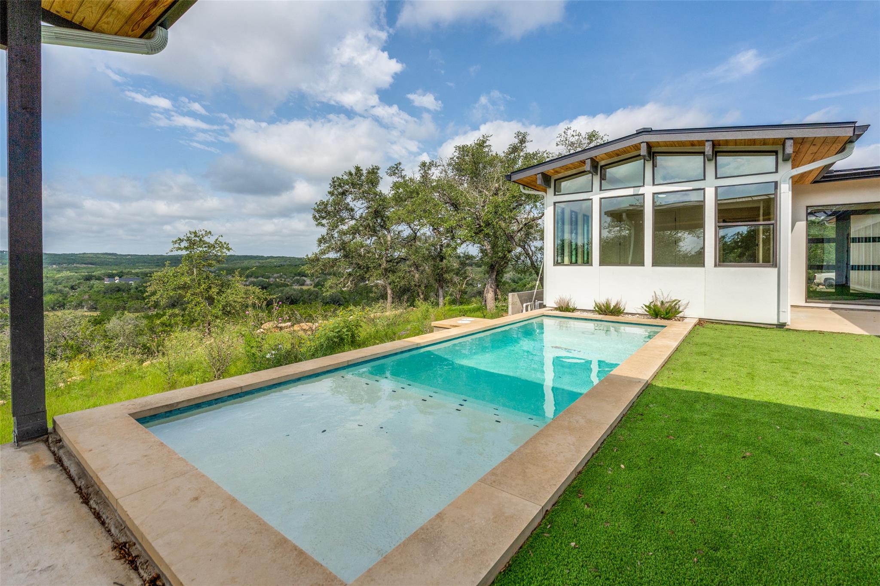
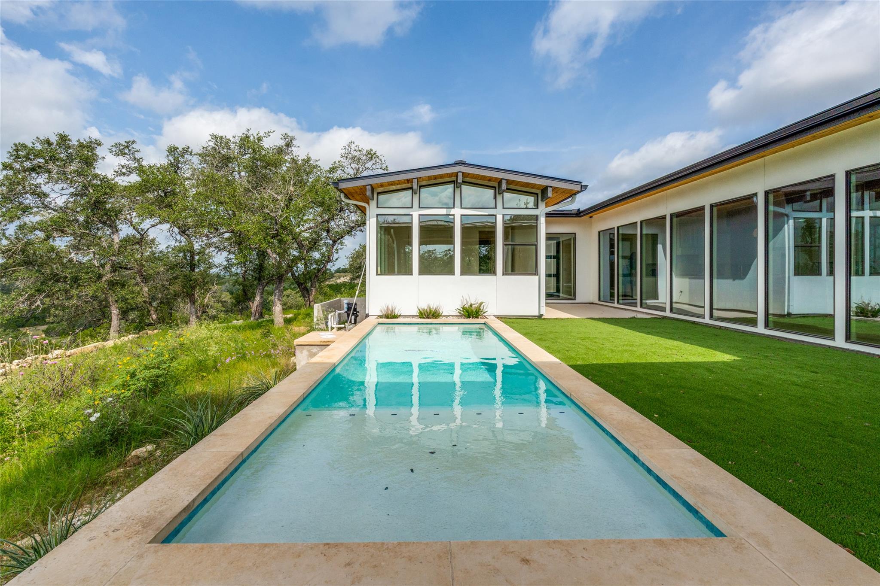
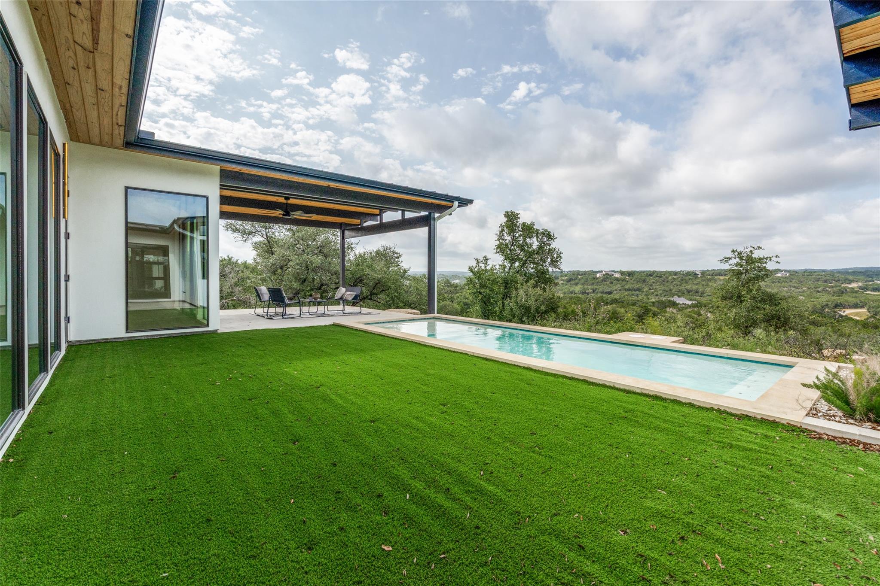
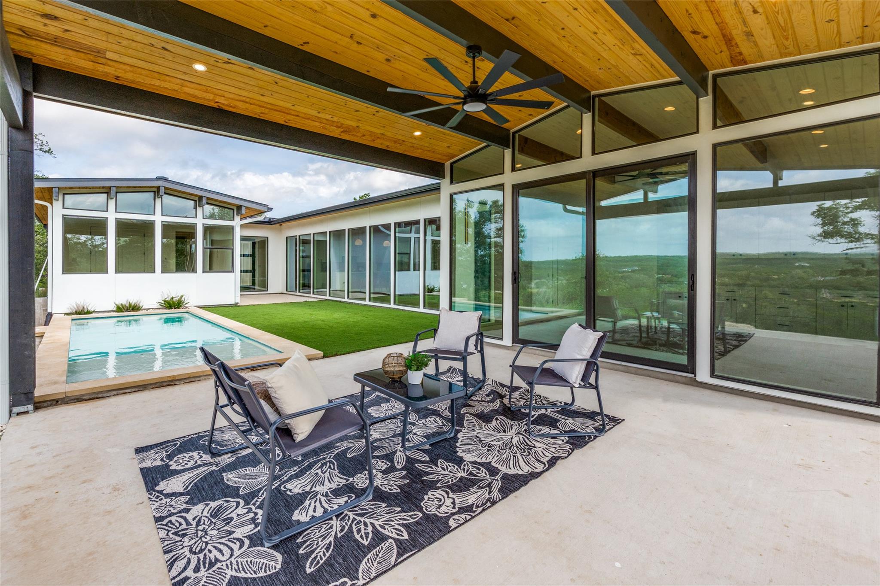
Step outside and the experience only gets better. A resort-style pool, covered outdoor living area, and panoramic views create the kind of backyard that makes dinner reservations unnecessary. Morning coffee. Sunset cocktails. Weekend pool days. This is the lifestyle people move to the Hill Country for.

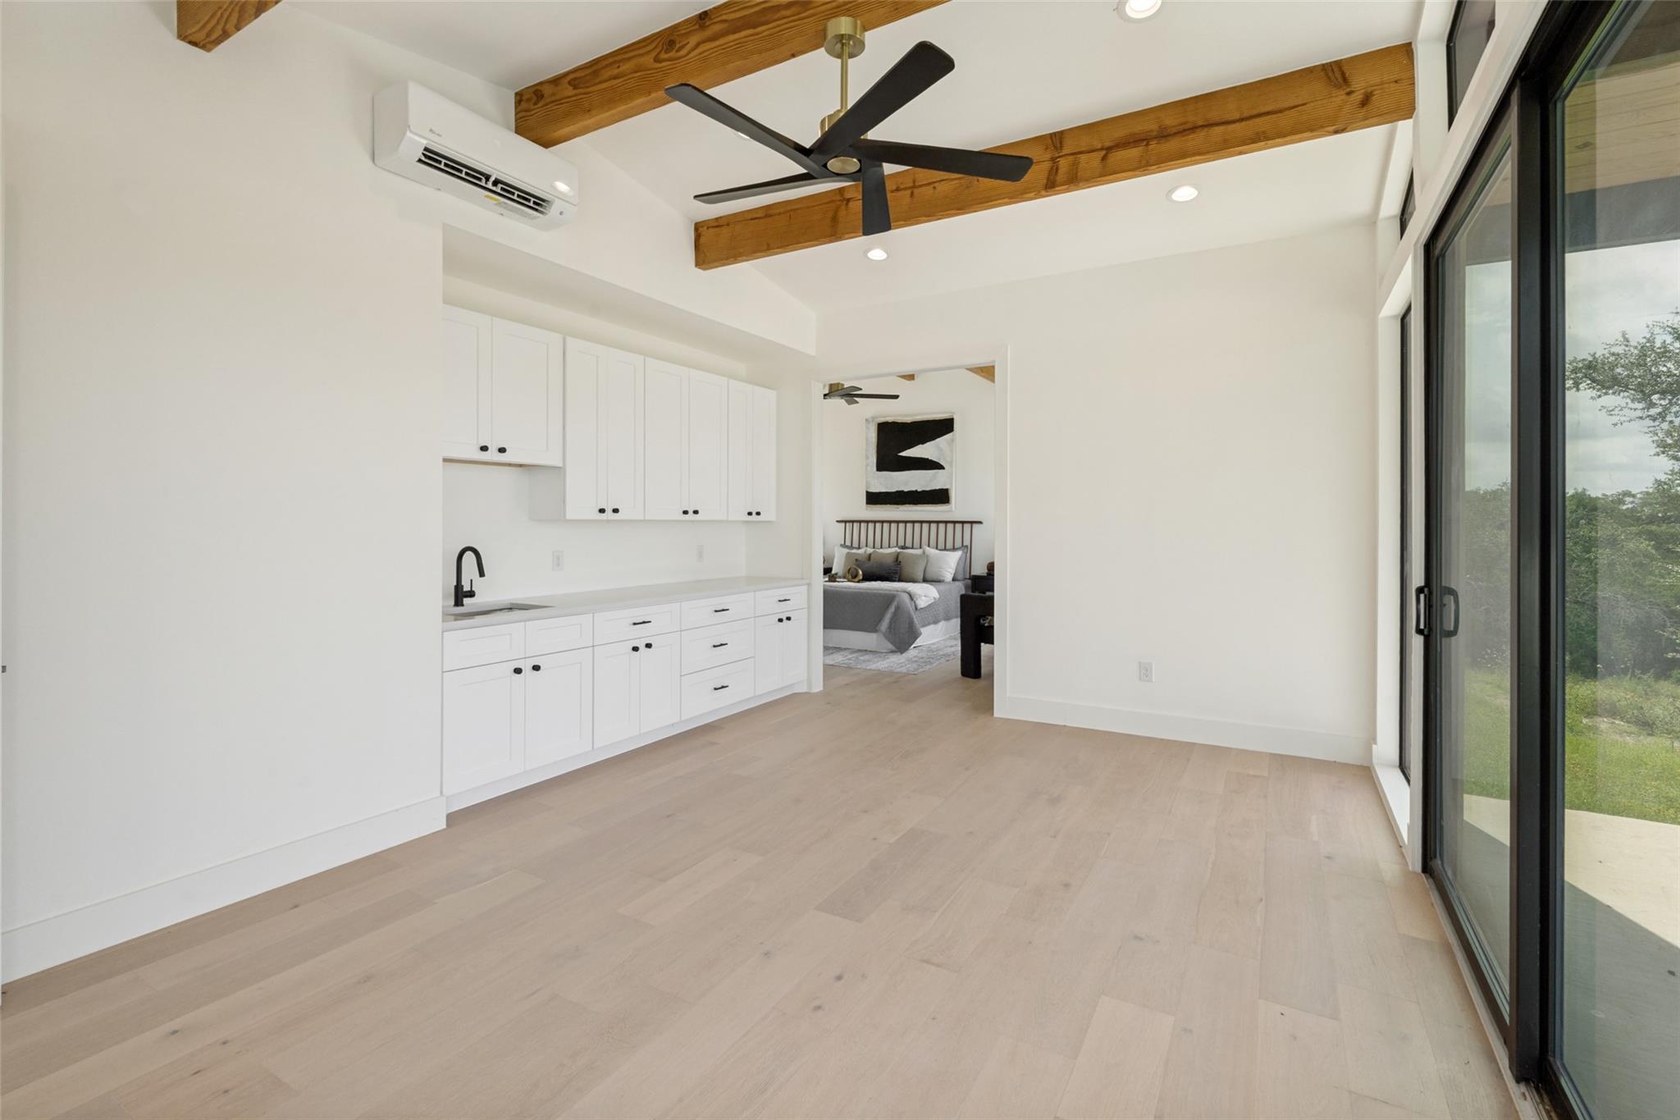
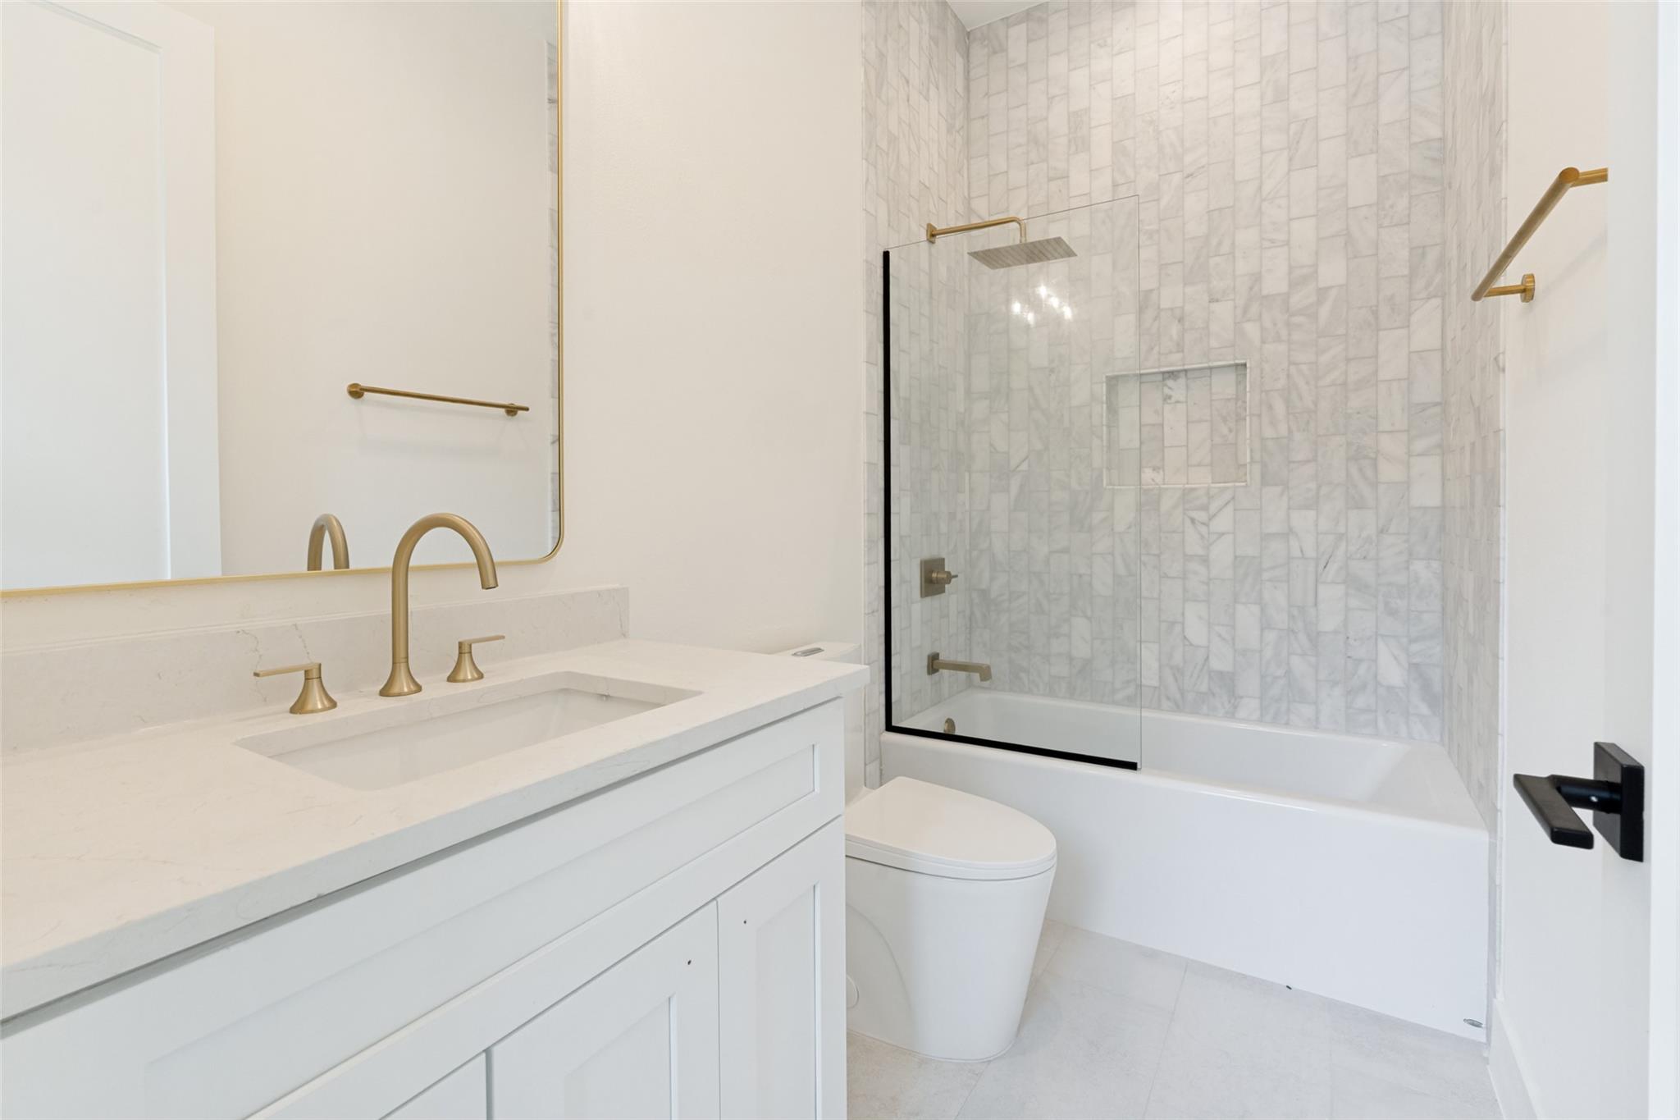
Offering 3 bedrooms, 2.5 bath and 1 bedroom 1 bath casita with covered walkway, this newly completed residence delivers luxury without excess--designed for buyers who value quality craftsmanship, thoughtful design, and unforgettable surroundings.

Some homes check boxes.

This one changes your pace.

Welcome to 1752 Demi John.

4
beds

4
baths

3,054 Sq.Ft. LIVING AREA

1.35 Acres lot

Drew Nelson

Drew Nelson

Features & Amenities

Interior

  • total bedrooms4
  • Total bathrooms4
  • full bathrooms3
  • half bathroom1
  • Flooring Tile, Vinyl
  • Fireplace Living Room
  • APPLIANCES Dishwasher, Disposal, Exhaust Fan, Microwave, Plumbed For Ice Maker, Free-Standing Gas Range, Refrigerator
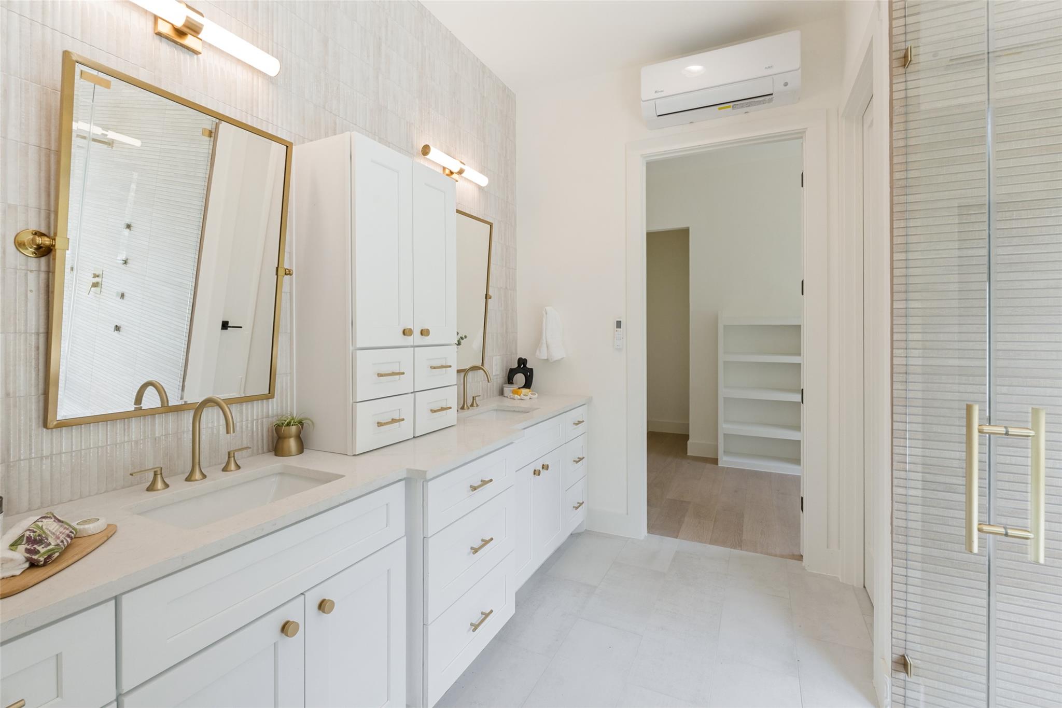
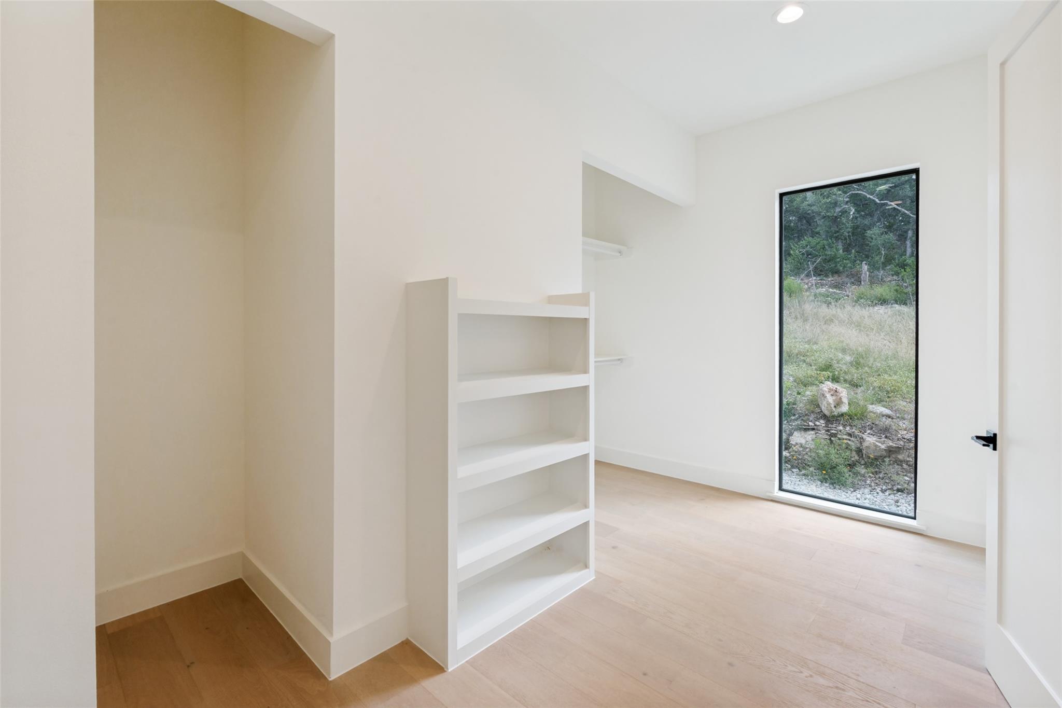
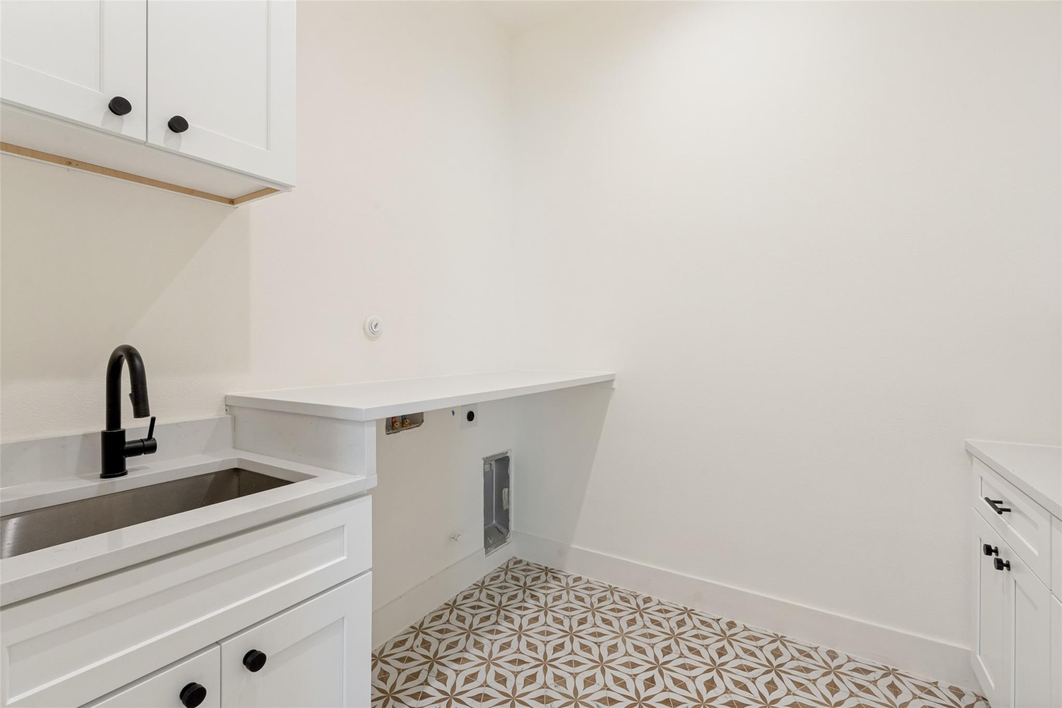
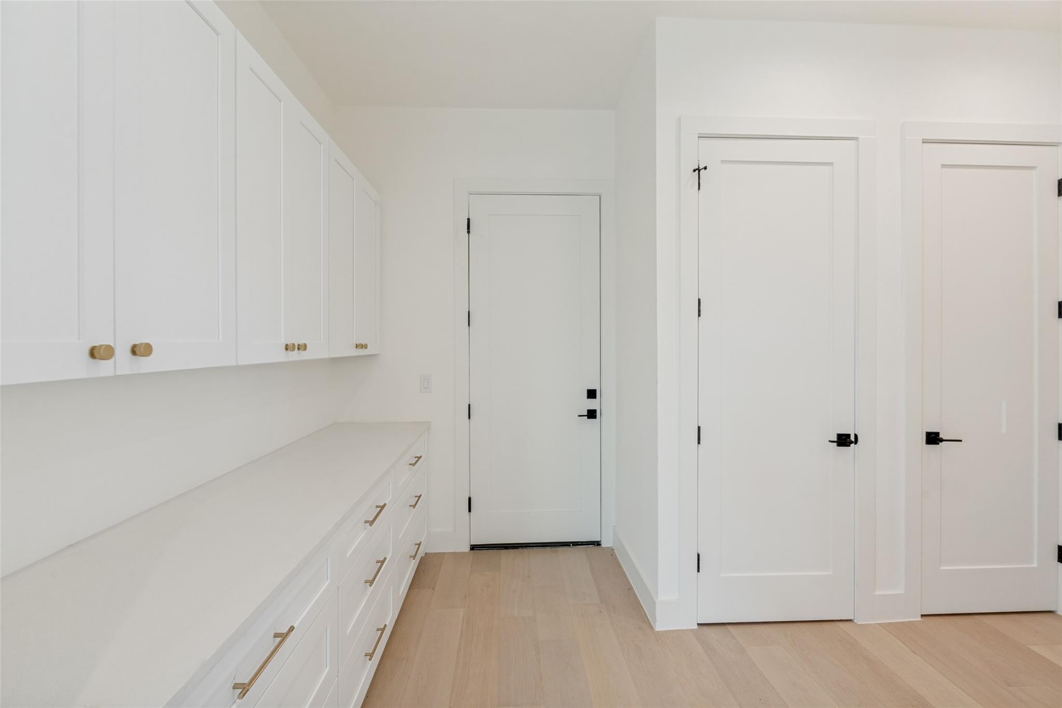
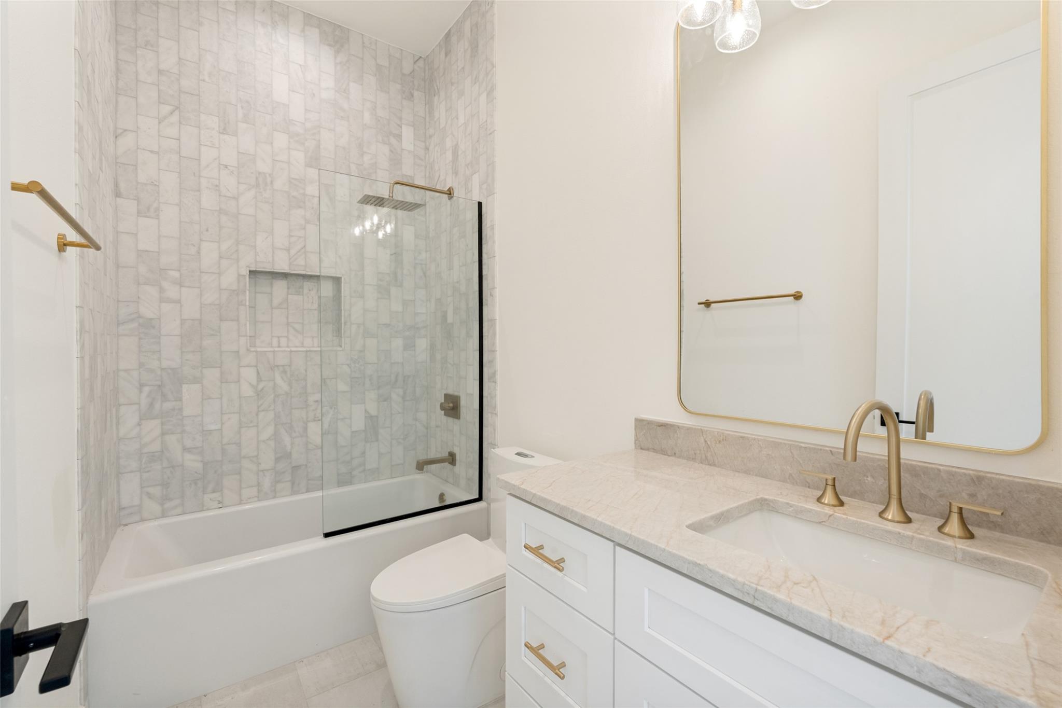
  • other interior Features Breakfast Bar, Built-in Features, Ceiling Fan(s), Beamed Ceilings, Quartz Counters, Double Vanity, Electric Dryer Hookup, In-Law Floorplan, Kitchen Island, Multiple Living Areas, Open Floorplan, Pantry, Primary Bedroom on Main, Recessed Lighting, Soaking Tub, Storage, Walk-In Closet(s), Washer Hookup, Wet Bar

Area & Lot

  • Status Active Under Contract
  • Living Area3,054 Sq.Ft.
  • Lot Area1.35 Acres
  • MLS® ID3133086
  • TypeResidential
  • YEAR BUILT2025
  • Water FrontageNone
  • View DescriptionHill Country
  • Elementary SchoolBill Brown
  • Middle SchoolSmithson Valley
  • High SchoolSmithson Valley
  • School DistrictComal ISD

Exterior

  • STORIES1
  • Garage Space2.0
  • water SourcePublic
  • utilitiesElectricity Connected, Natural Gas Connected, Water Connected
  • PoolIn Ground, Infinity, Outdoor Pool
  • roofMetal
  • lot featuresBack to Park/Greenbelt, Garden, Many Trees, Views
  • parkingAttached
  • HEAT TYPEDuctless, Electric
  • AIR CONDITIONINGDuctless, Electric, Multi Units
  • sewerSeptic Tank
  • SubstructureSlab
  • Disability FeaturesNone
  • other exterior FeaturesCCTYD, Garden, Gutters Full

Financial

  • Sales Price$999,000
  • Real Estate Tax $13,987/yr
  • HOA $900/yr
View Virtual Tour
image

Schedule a Showing

We would love to show you our beautiful property. Please select your preferred date and time below. An agent will be in touch shortly to confirm your appointment.

Schedule a Showing

We would love to show you our beautiful property. Please select your preferred date and time below. An agent will be in touch shortly to confirm your appointment.

Thank you for your interest in 1752 Demi John Bend RD, Canyon Lake, TX 78133. We are reviewing your request and will be in touch shortly!

Mortgage Calculator

Estimate your monthly mortgage payment, including the principal and interest, property taxes, and HOA. Adjust the values to generate a more accurate rate.

All estimates are provided for informational purposes only. Actual amounts may vary.
$0,000 Your Payment 20 15 65
$0,000 Your Payment

Work With Us

Whether you're acquiring a legacy property, bringing a development vision to life, or positioning your portfolio for the next generation, DREW & CO. brings real estate and development together under one standard. We work with clients who think beyond the transaction—connecting land, opportunity, and strategy to create something built to last.

Follow Us on Instagram