Leave a Message

By providing your contact information to Drew & Co., your personal information will be processed in accordance with Drew & Co.'s Privacy Policy. By checking the box(es) below, you expressly consent to receive marketing or promotional real estate communication from Drew & Co. in the manner selected by you. For SMS text messages, message frequency varies. Message and data rates may apply. Consent is not a condition of purchase of any goods or services. You may opt out of receiving further communications from Drew & Co. at any time. To opt out of receiving SMS text messages, reply STOP to unsubscribe. SMS text messaging is subject to our Terms of Use.

Thank you for your message. We will be in touch with you shortly.

26526 Marble Falls Bend
SEE ALL PHOTOS
26526 Marble Falls Bend
For Sale

26526 Marble Falls Bend

26526 Marble Falls Bend, Katy, TX 77494

$444,900
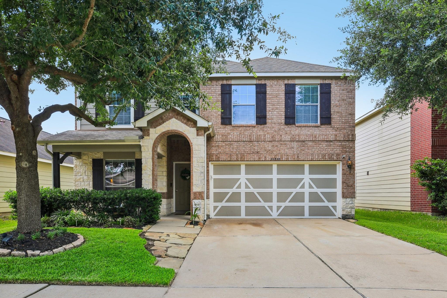
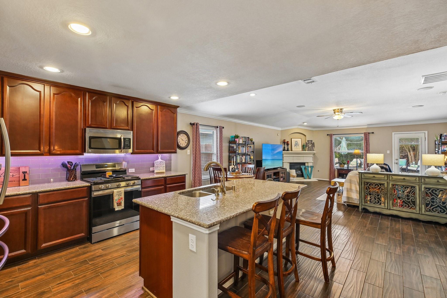
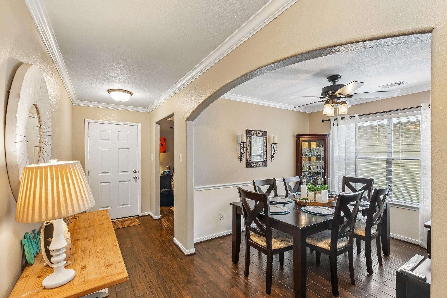
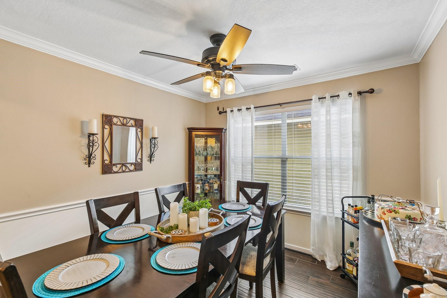
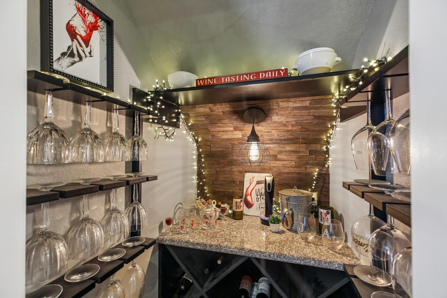
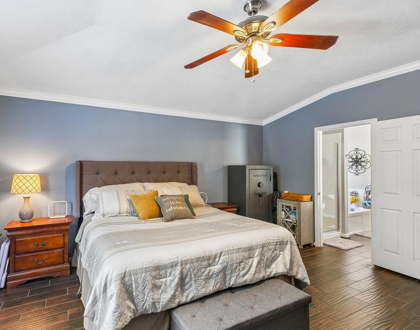
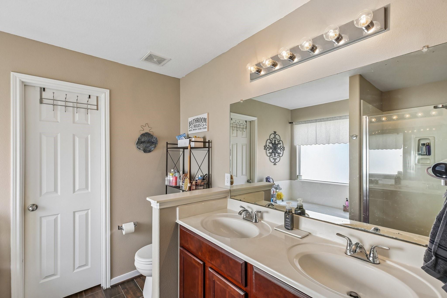
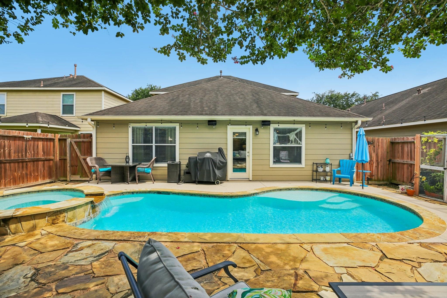
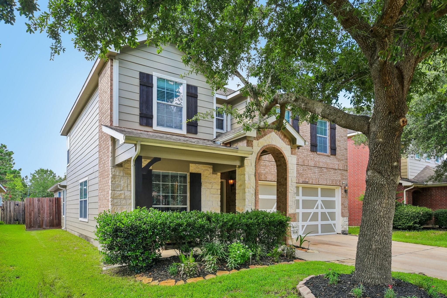
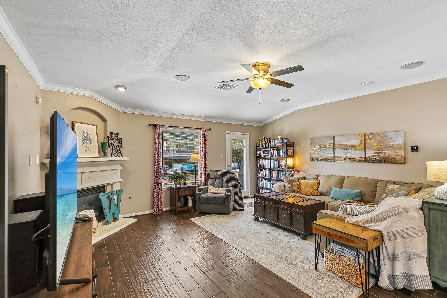
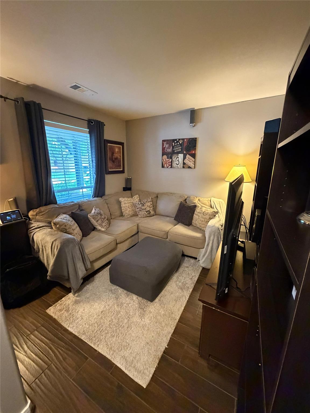
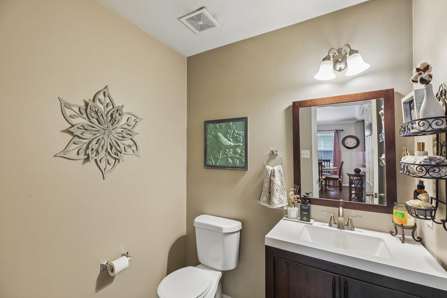
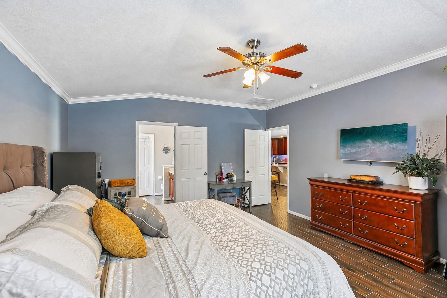
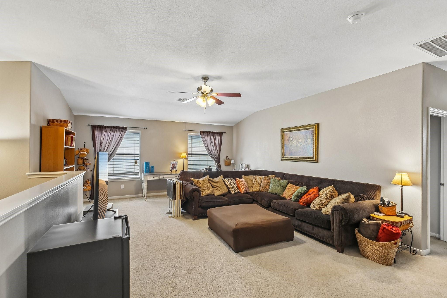
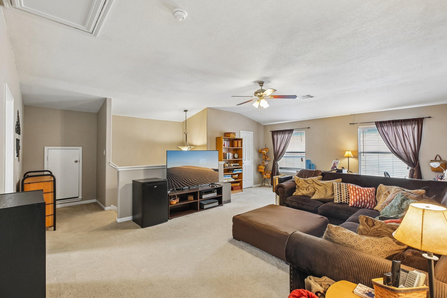
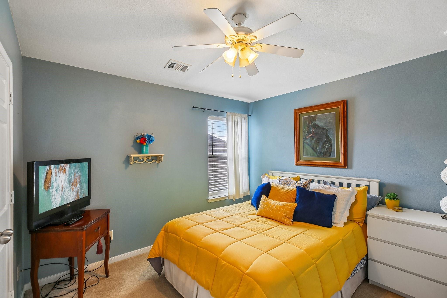
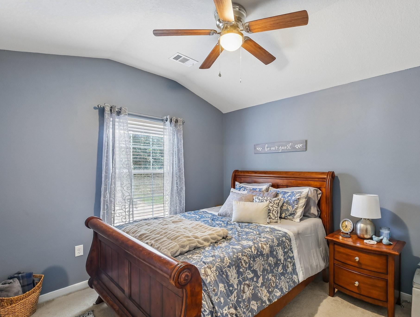
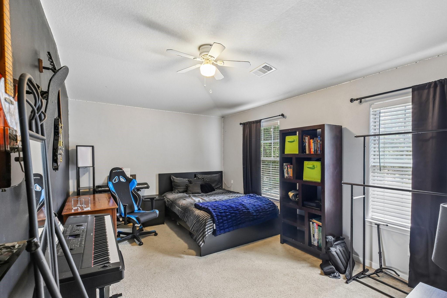
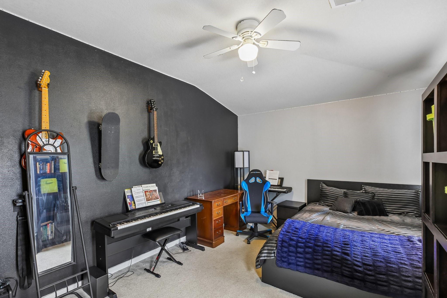
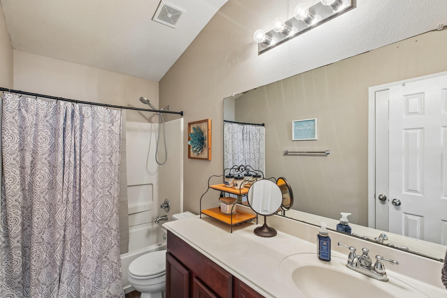
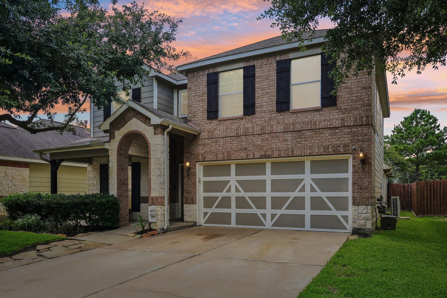
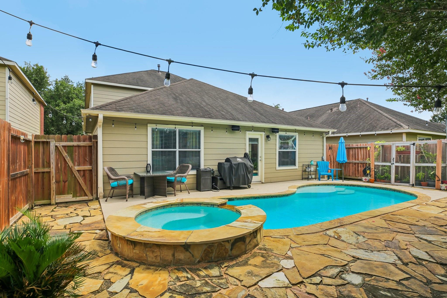
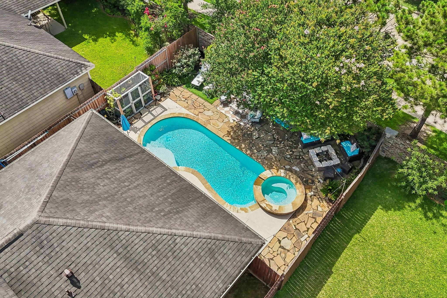
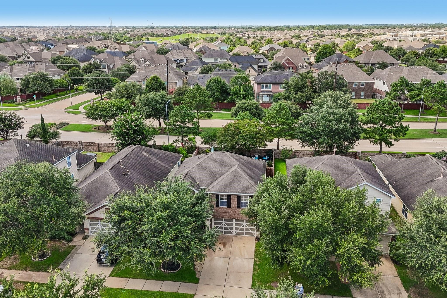
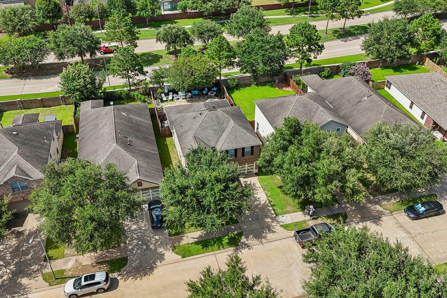
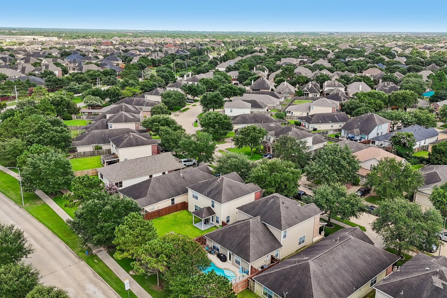
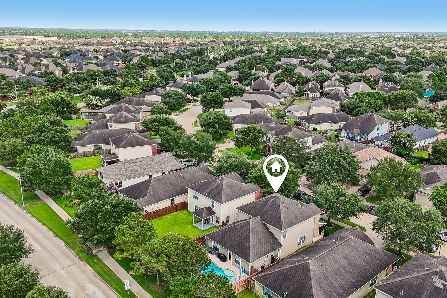
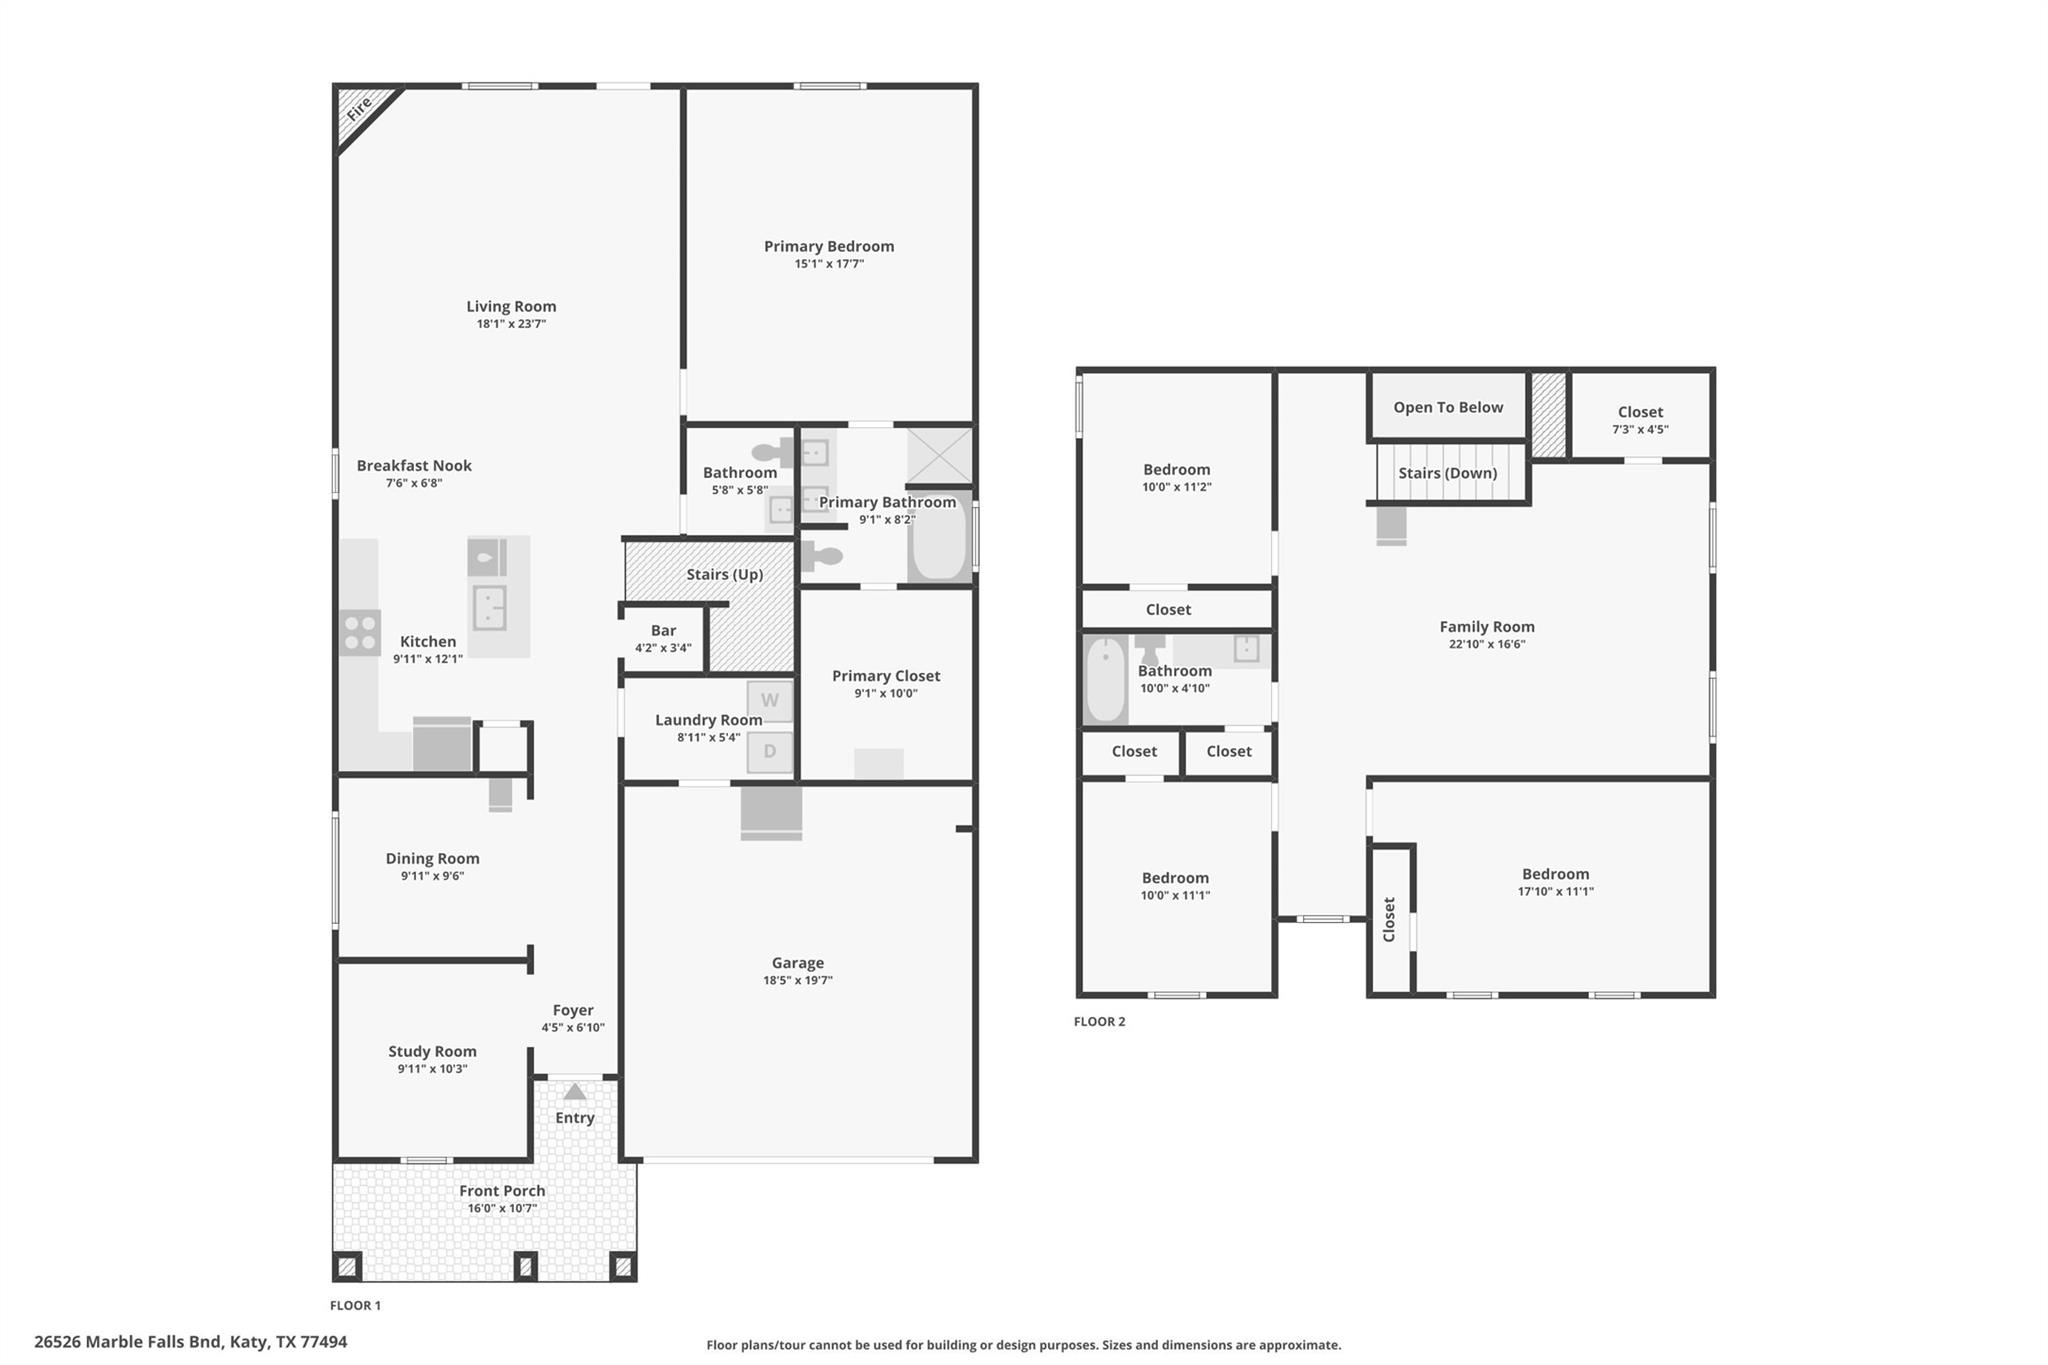
Resort-style living awaits in Pine Mill Ranch! This 4-bedroom, 2.5-bath home offers 2,695 sq ft with a first-floor primary
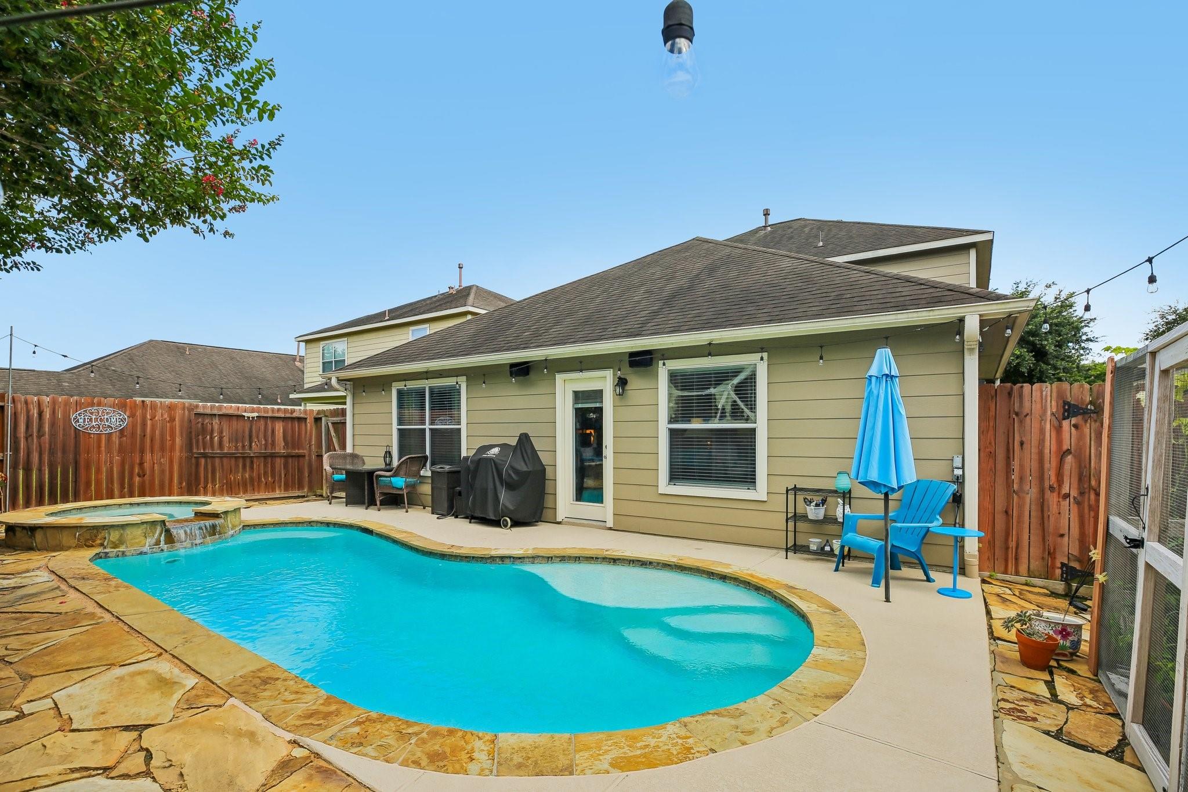
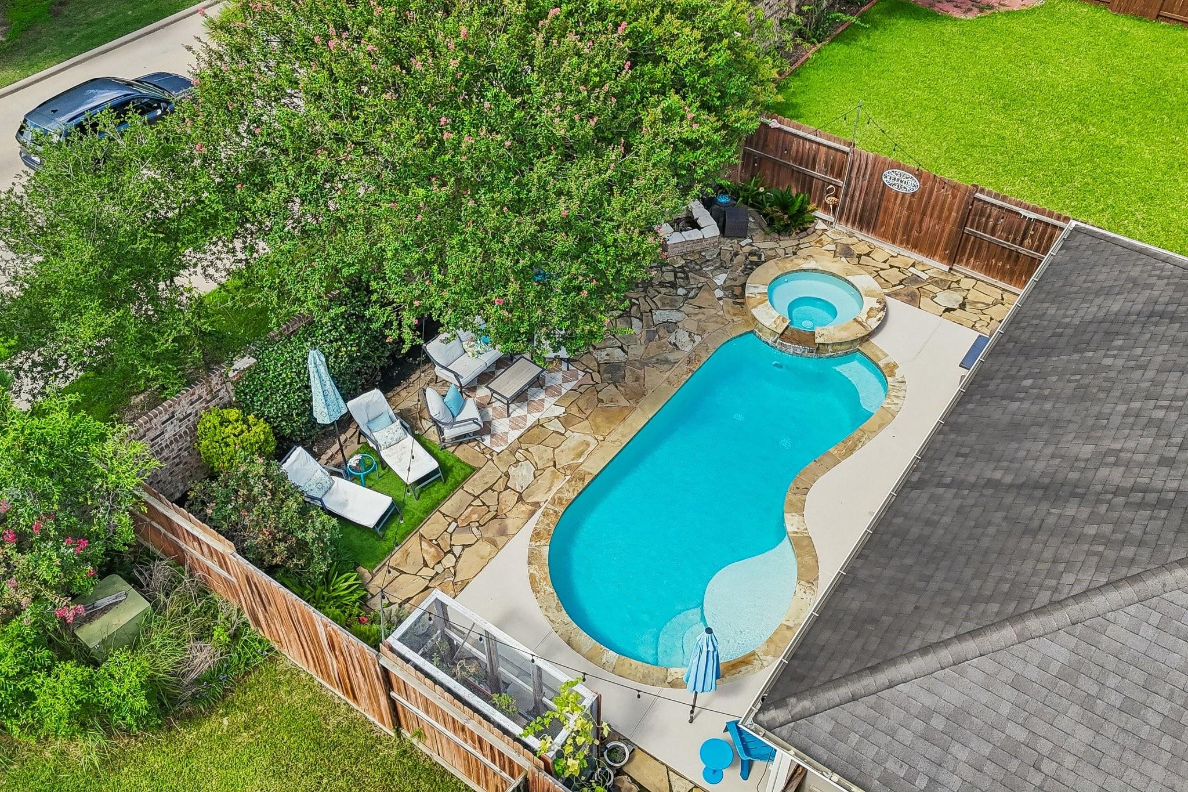
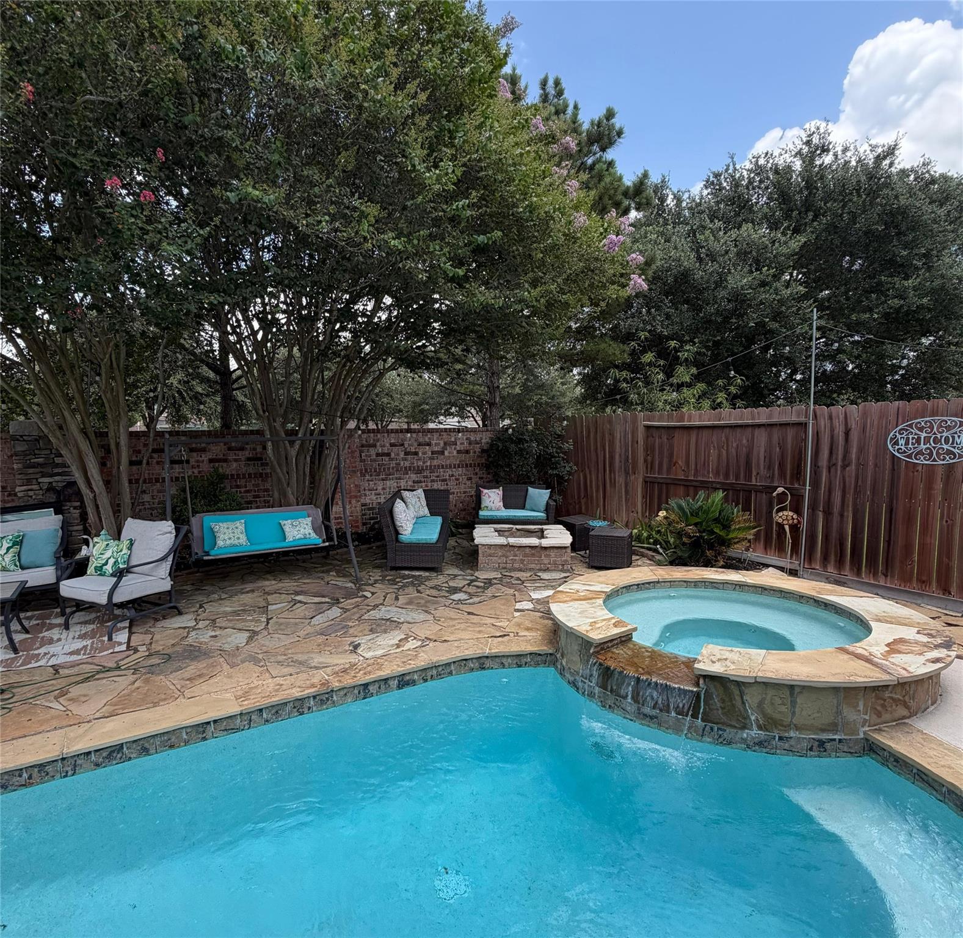
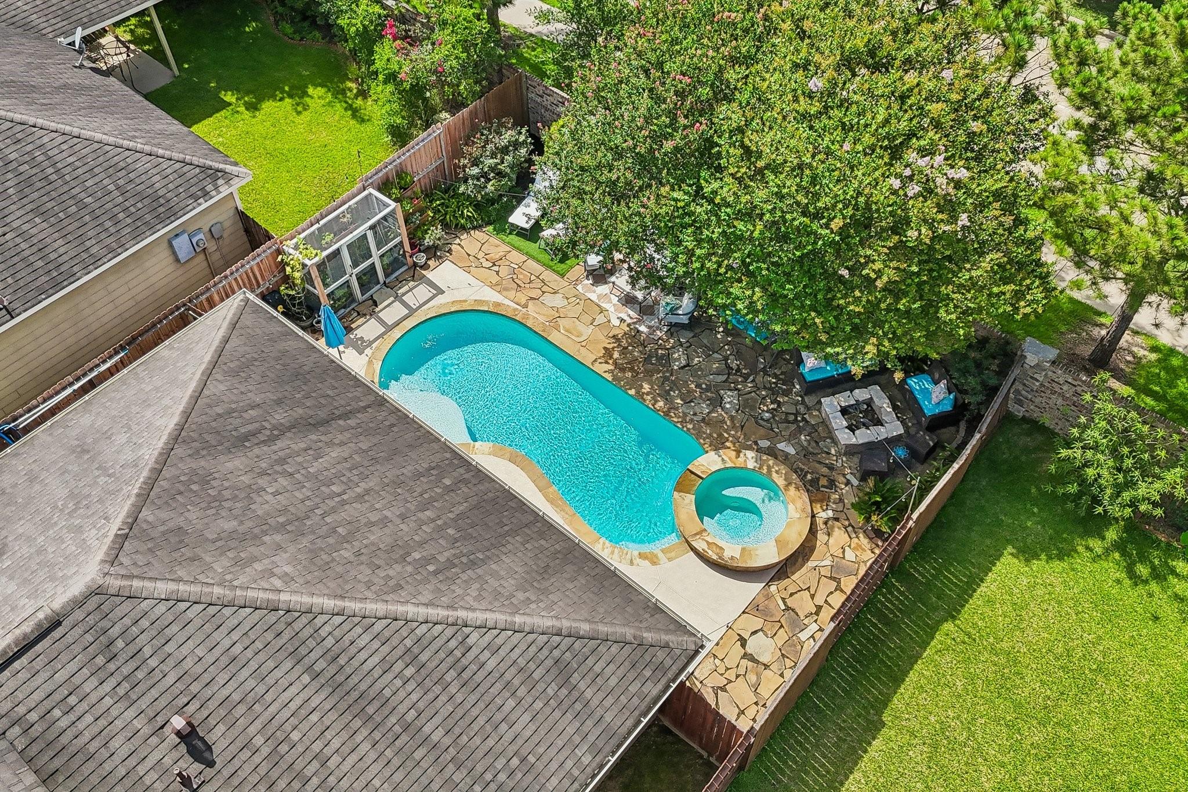
suite, private study, formal dining room, wine room and upstairs game room. The backyard is built for entertaining with a
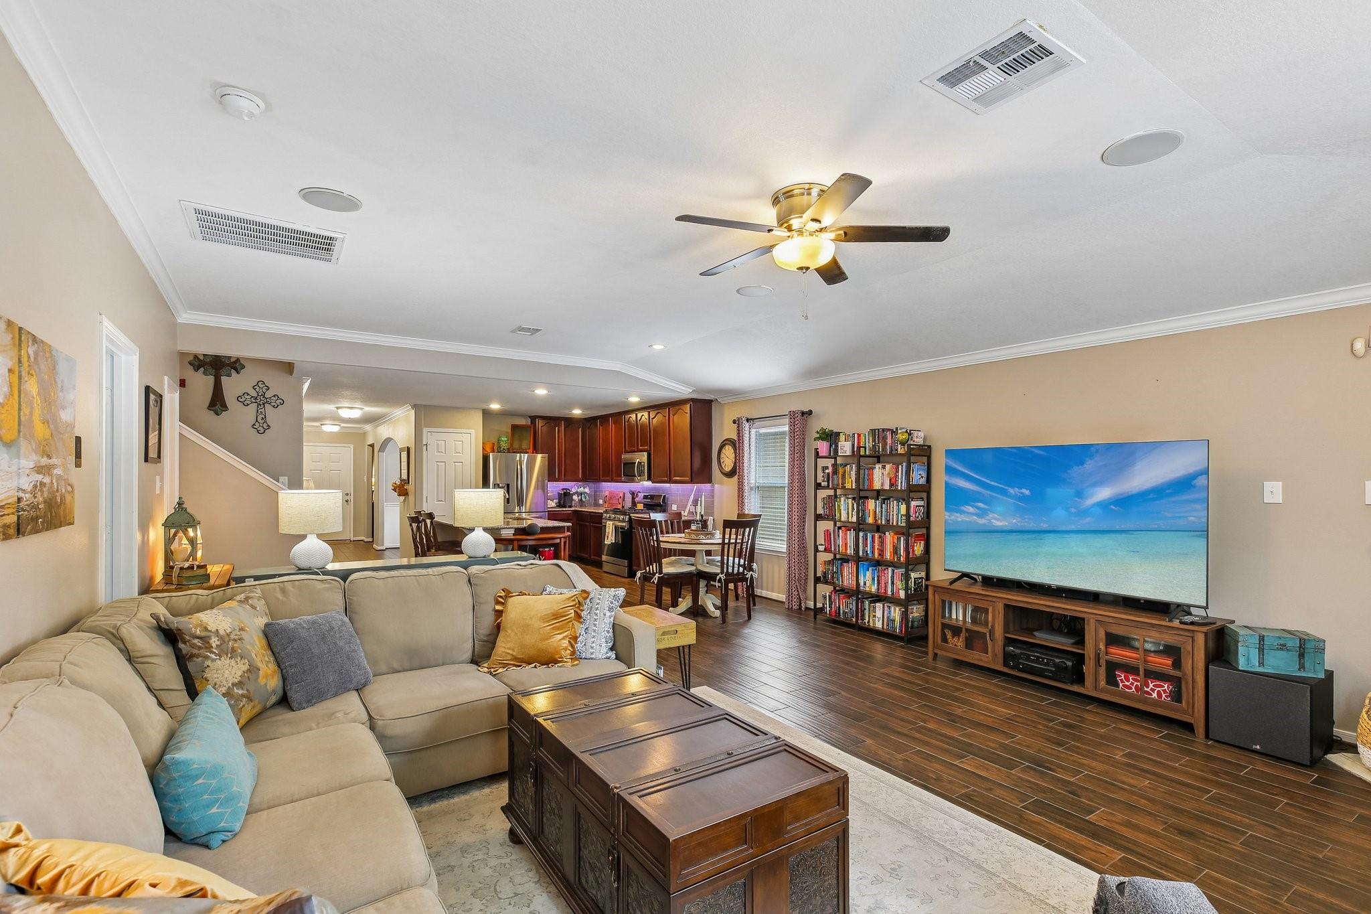
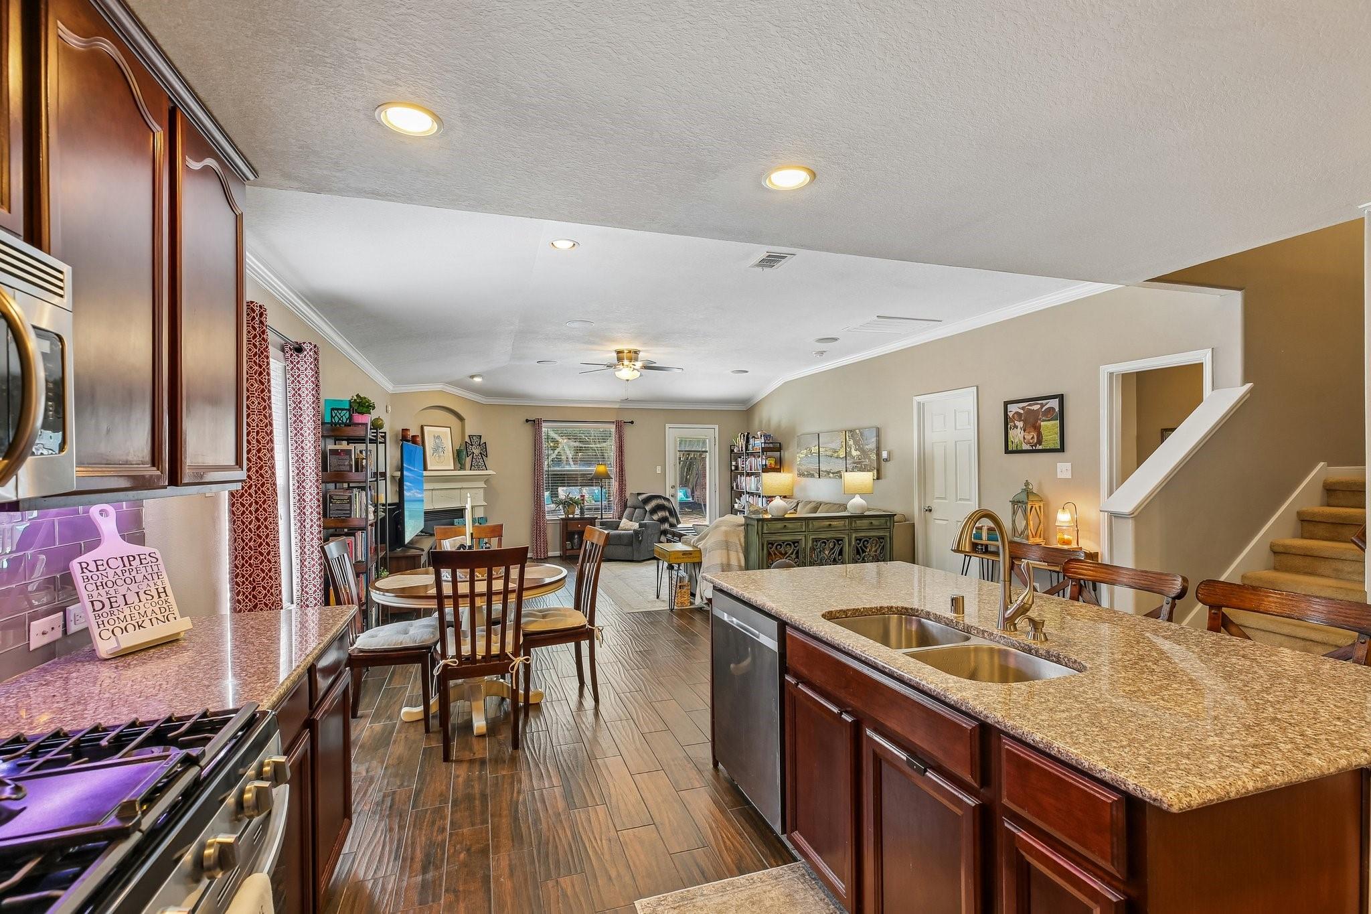
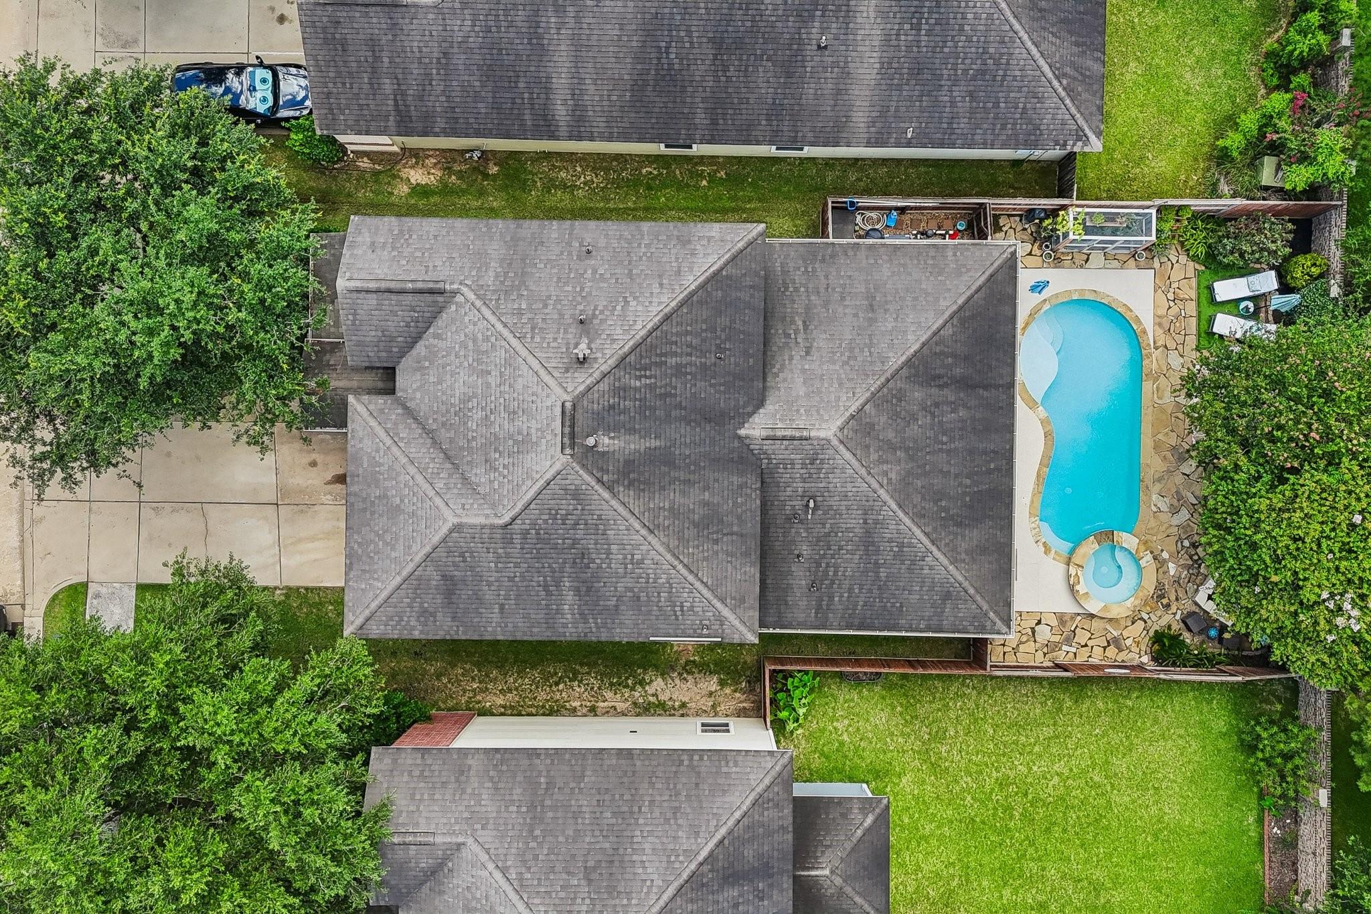
heated pool and attached spa, firepit, deck, outdoor speakers, natural gas hookup and French drains. Inside, enjoy vaulted
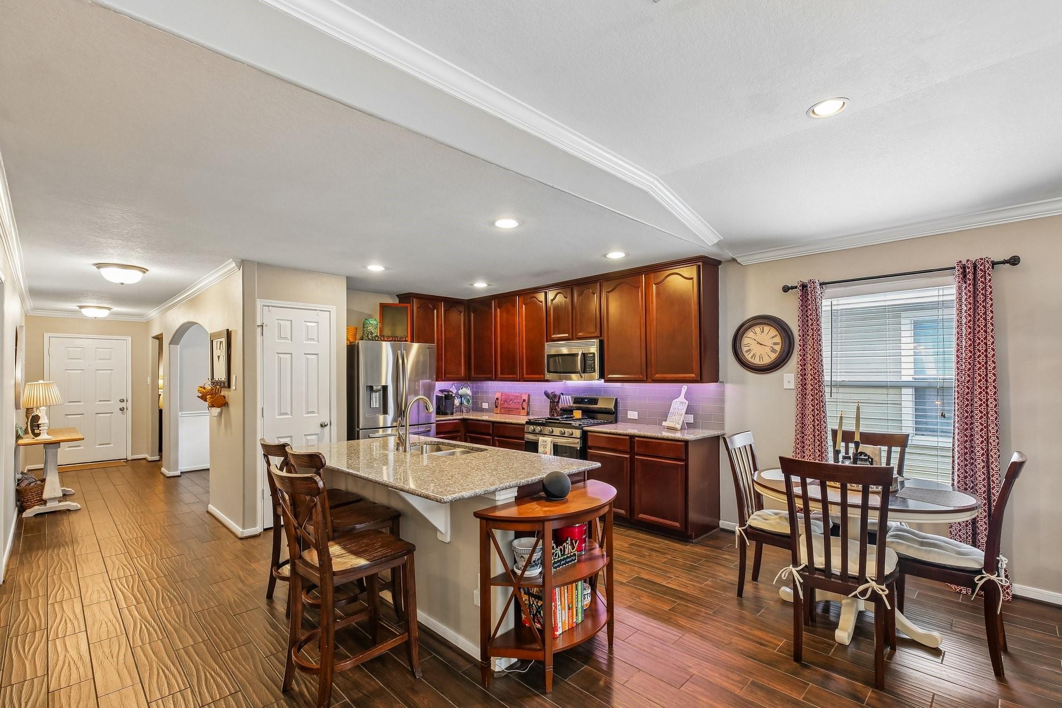
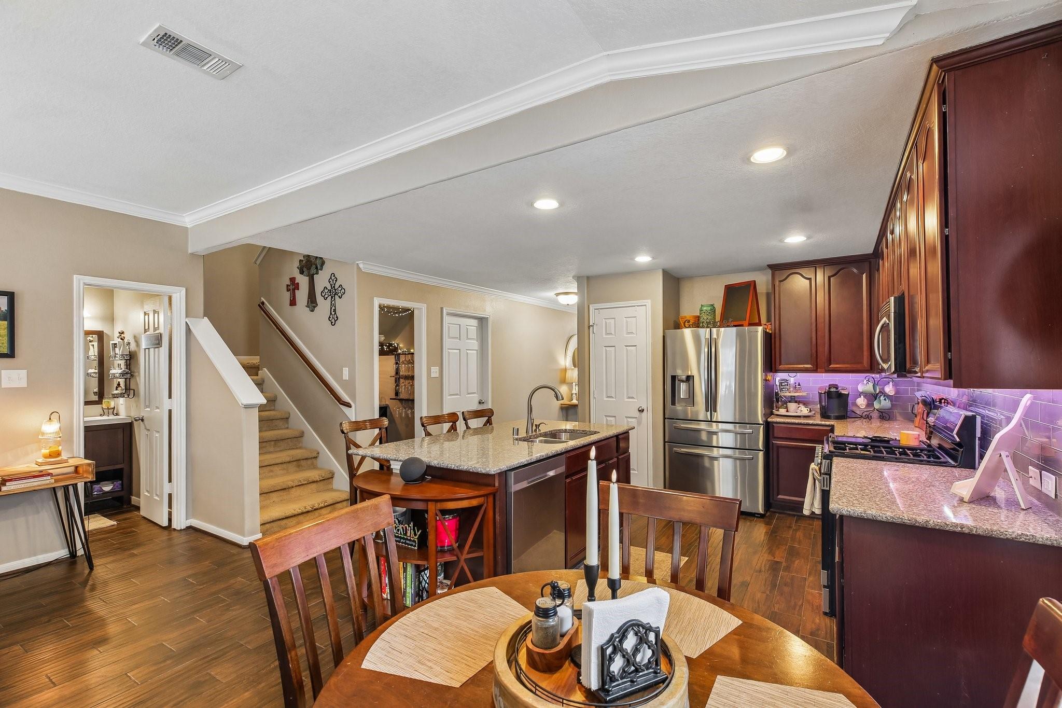
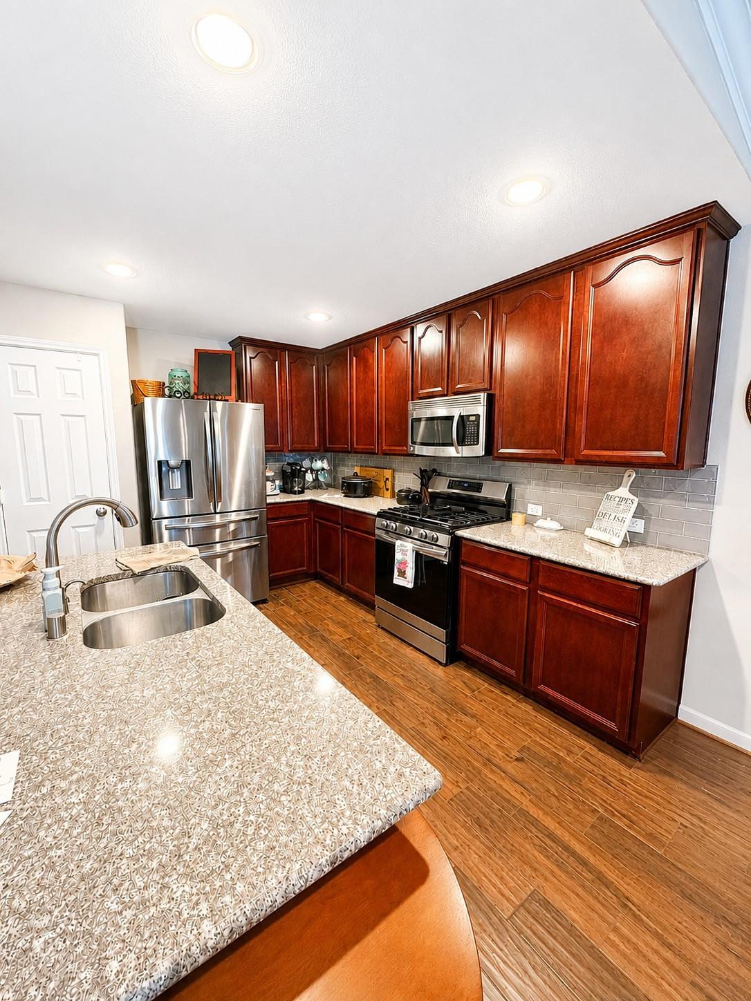
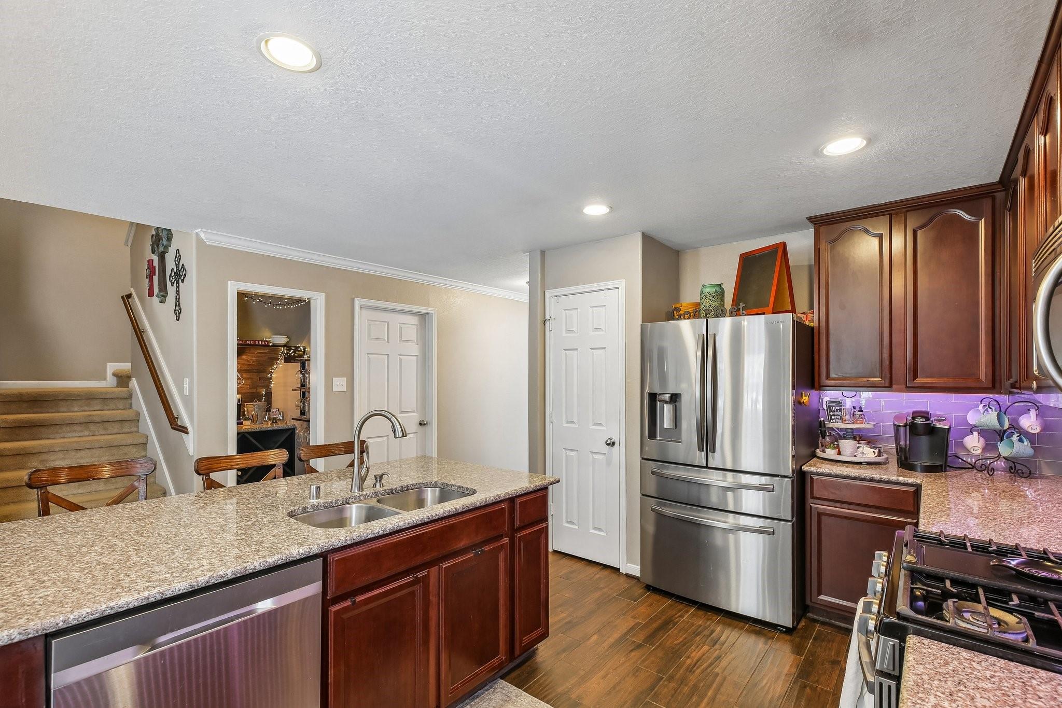
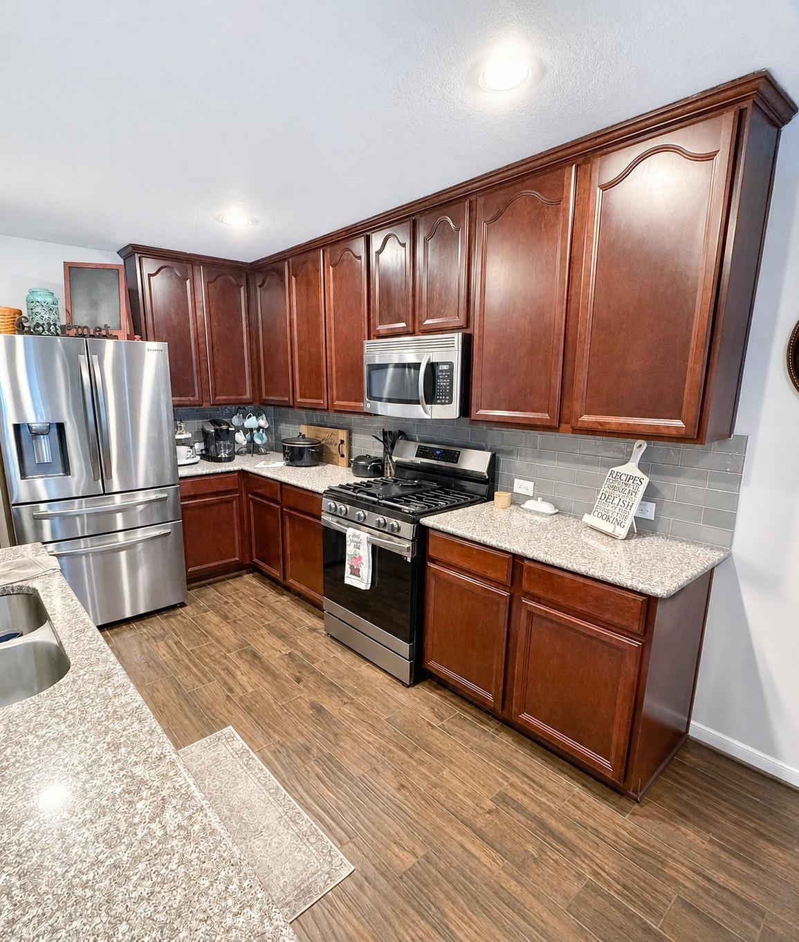
ceilings, crown molding, tile flooring, a gas-log fireplace and integrated surround sound. The kitchen features granite
countertops, 42-inch cabinetry, an island, breakfast bar, walk-in pantry, upgraded backsplash and under-cabinet lighting.
Recent improvements include HVAC with new ductwork, an updated electrical panel and outlets, 2025 water heater, and
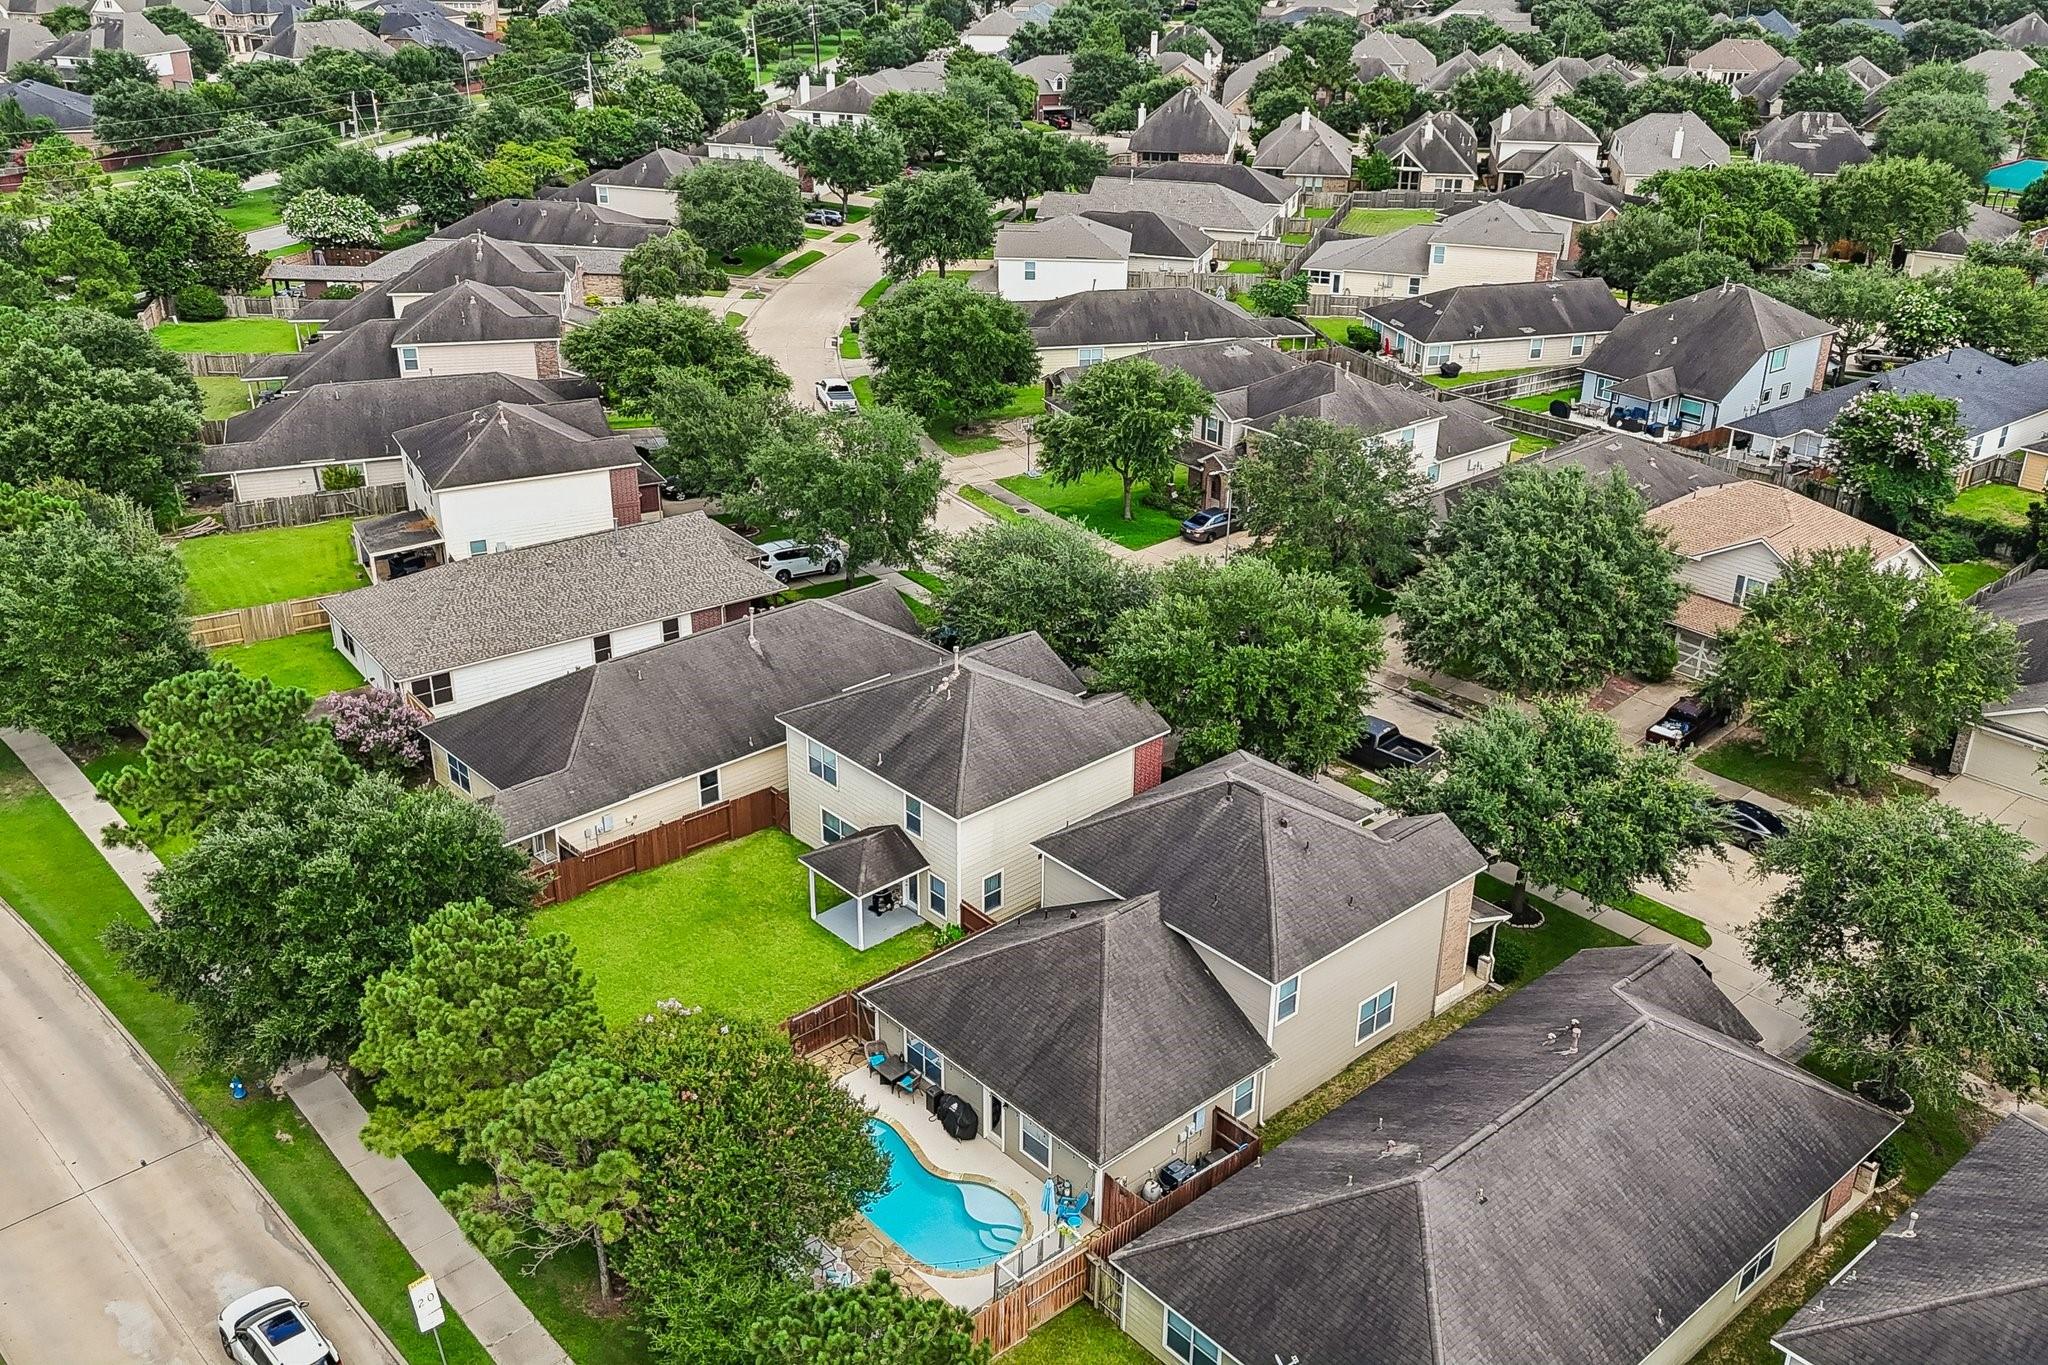
interior and exterior paint. Pine Mill Ranch amenities include a clubhouse, pool, splash pad, parks and trails, with
shopping, dining and entertainment nearby.

4
beds

3
baths

2,695 Sq.Ft. LIVING AREA

5,222.84 Sq.Ft. lot

Wesley Gay

Wesley Gay

Features & Amenities

Interior

  • total bedrooms4
  • Total bathrooms3
  • full bathrooms2
  • half bathroom1
  • Laundry room Electric Dryer Hookup, Washer Hookup
  • Flooring Carpet, Tile
  • Fireplace Gas, Gas Log
  • APPLIANCES Disposal, Gas Oven, Microwave, Gas Range, Dishwasher
  • other interior Features Crown Molding, Dry Bar, Vaulted Ceiling, 3 Bedrooms Up, En-Suite Bath, Primary Bed - 1st Floor, Walk-In Closet(s)

Area & Lot

  • Status For Sale
  • Living Area2,695 Sq.Ft.
  • Total Area2,695 Sq.Ft.
  • Lot Area5,222.84 Sq.Ft.
  • MLS® ID90039094
  • TypeResidential
  • YEAR BUILT2008
  • Architecture StylesTraditional
  • Elementary SchoolKeiko Davidson Elementary School
  • Middle SchoolTays Junior High School
  • High SchoolTompkins High School
  • School District30 - Katy

Exterior

  • STORIES2
  • Garage Space2.0
  • water SourceWater District
  • PoolHeated, In Ground, Pool With Hot Tub Attached
  • roofComposition
  • lot featuresCleared, Subdivided, 0 Up To 1/4 Acre
  • parkingAttached, Garage Door Opener, Double-Wide Driveway
  • HEAT TYPENatural Gas
  • AIR CONDITIONINGCeiling Fan(s), Gas
  • SubstructureSlab

Financial

  • Sales Price$444,900
  • Real Estate Tax $9,319/yr
  • HOA $776/yr
image

Schedule a Showing

We would love to show you our beautiful property. Please select your preferred date and time below. An agent will be in touch shortly to confirm your appointment.

Schedule a Showing

We would love to show you our beautiful property. Please select your preferred date and time below. An agent will be in touch shortly to confirm your appointment.

Thank you for your interest in 26526 Marble Falls Bend, Katy, TX 77494. We are reviewing your request and will be in touch shortly!

Mortgage Calculator

Estimate your monthly mortgage payment, including the principal and interest, property taxes, and HOA. Adjust the values to generate a more accurate rate.

All estimates are provided for informational purposes only. Actual amounts may vary.
$0,000 Your Payment 20 15 65
$0,000 Your Payment

Work With Us

Whether you're acquiring a legacy property, bringing a development vision to life, or positioning your portfolio for the next generation, DREW & CO. brings real estate and development together under one standard. We work with clients who think beyond the transaction—connecting land, opportunity, and strategy to create something built to last.

Follow Us on Instagram