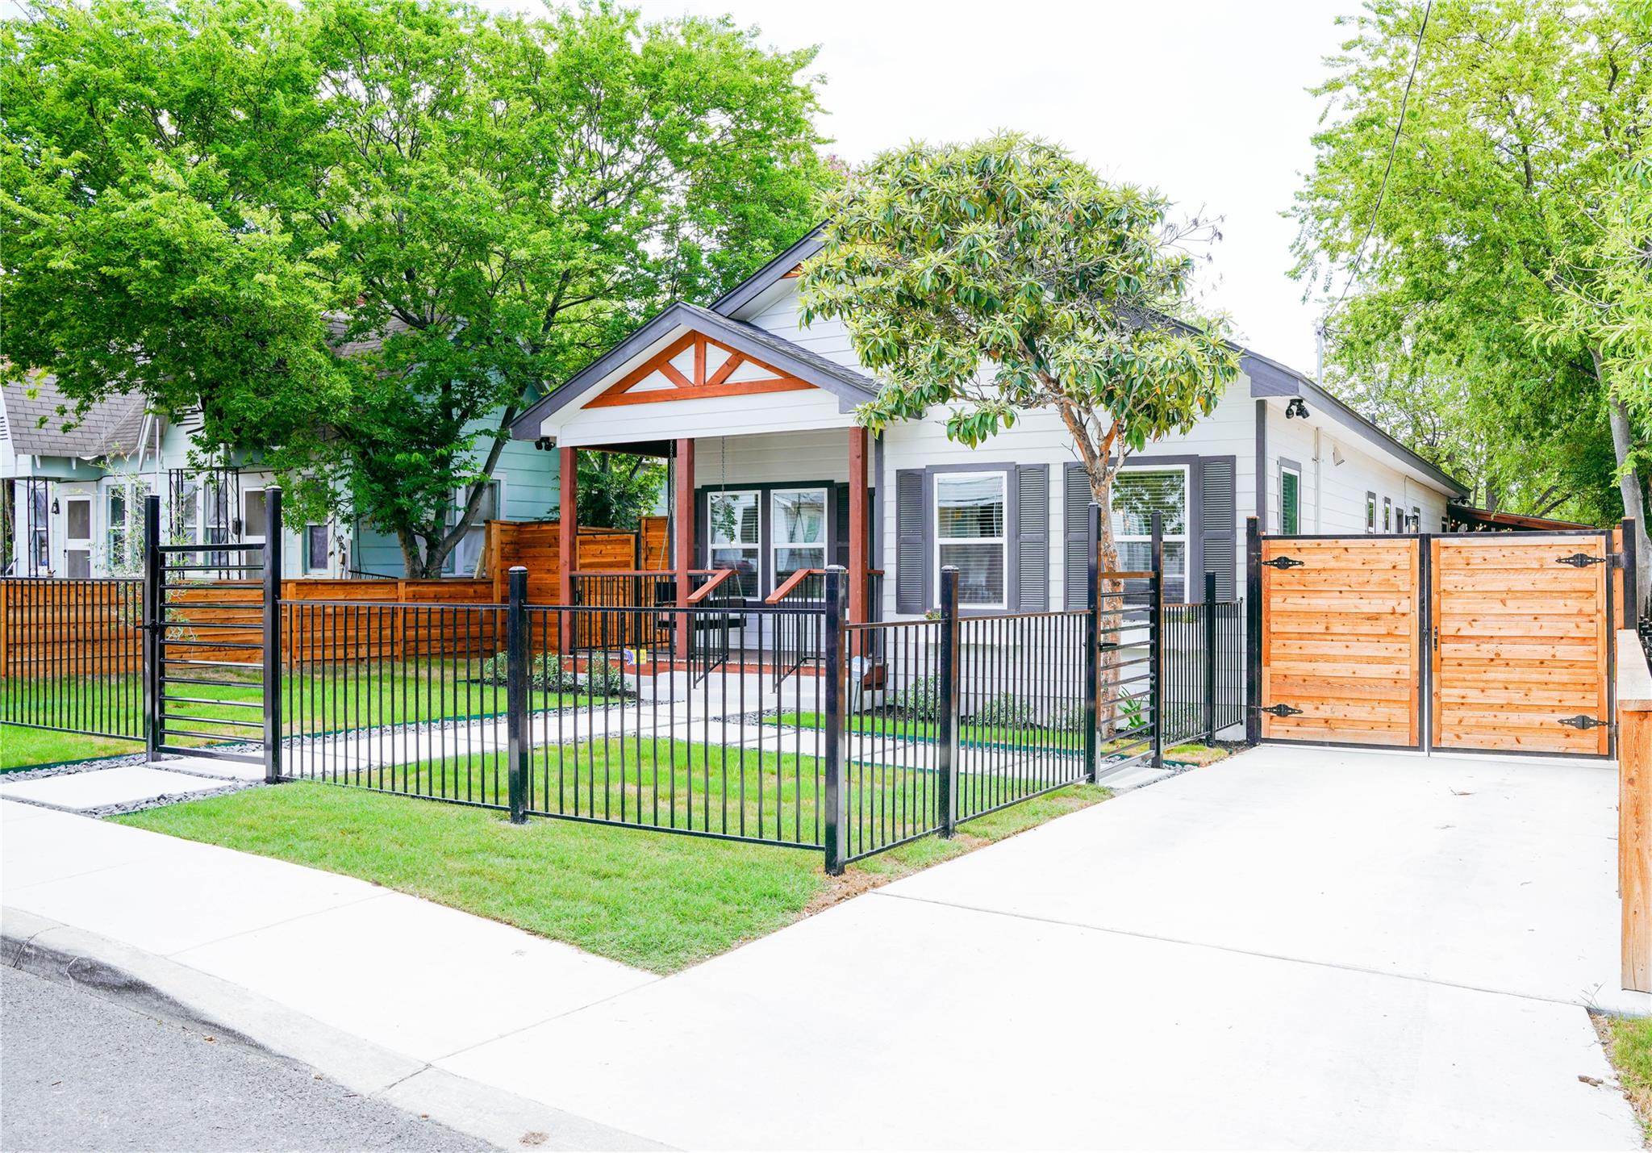
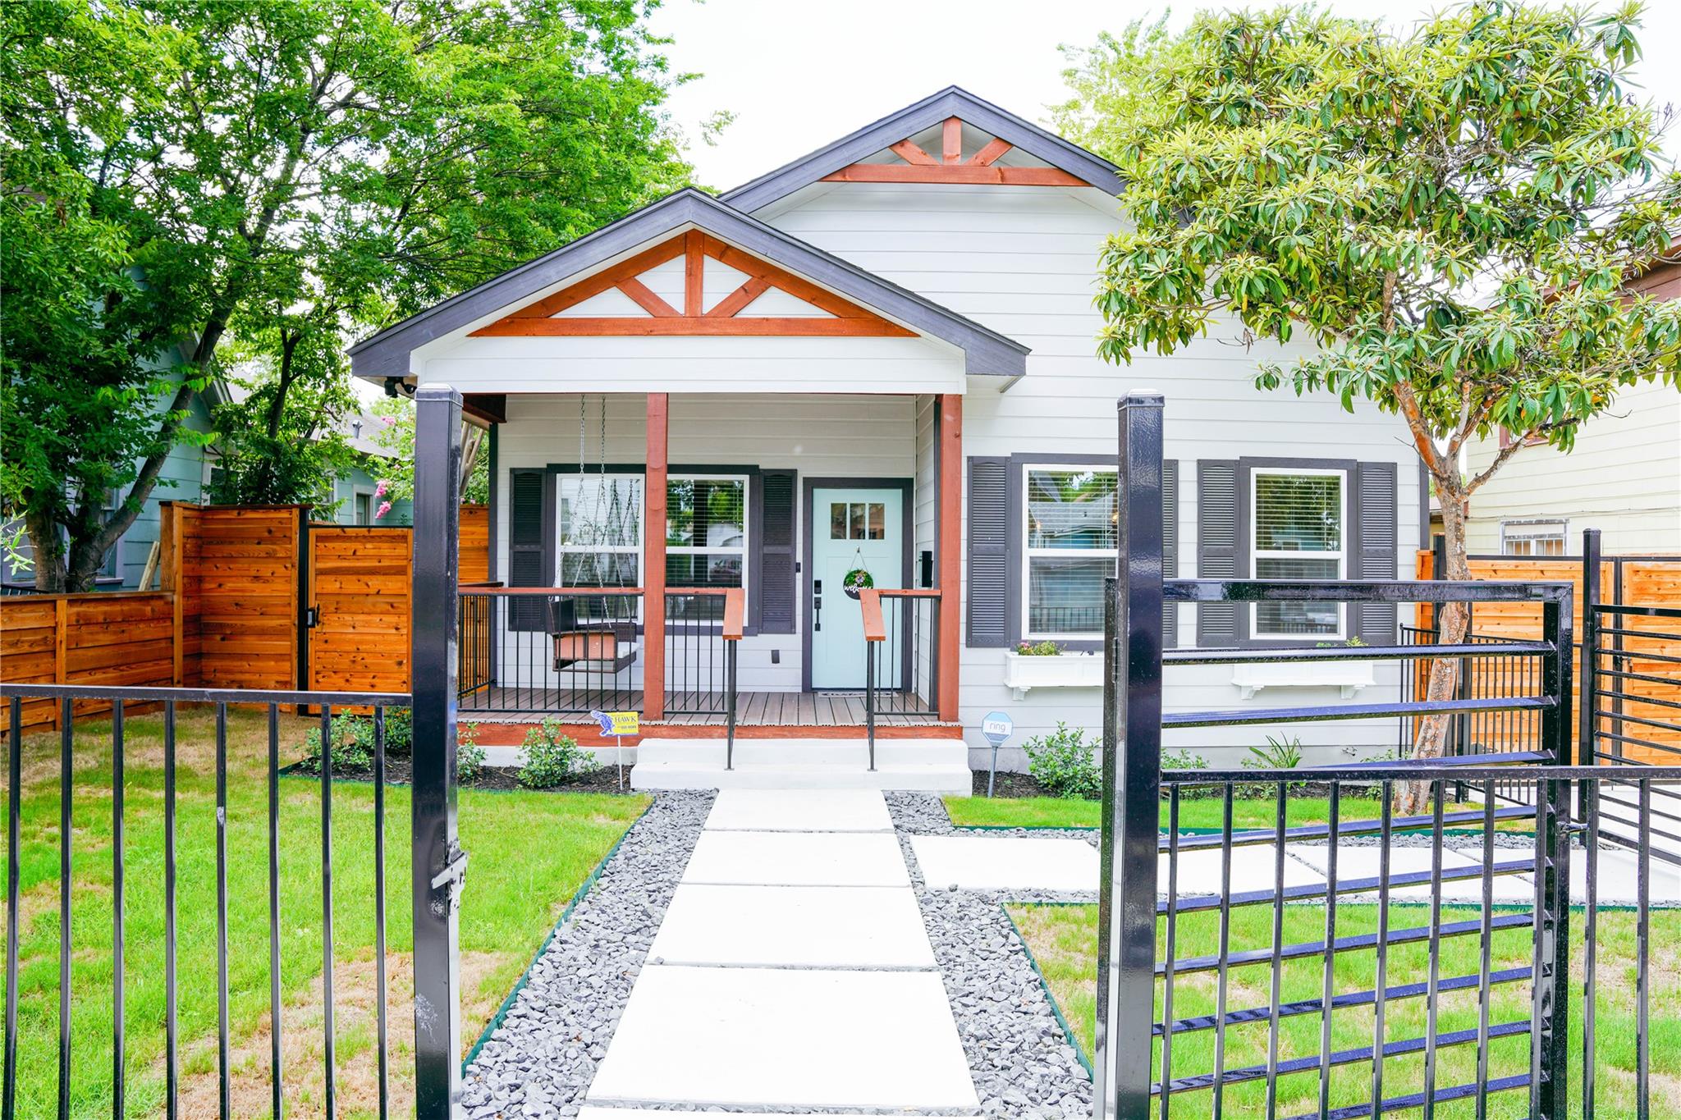
White home with a covered porch, black metal yard fencing, and tall wooden driveway gates.
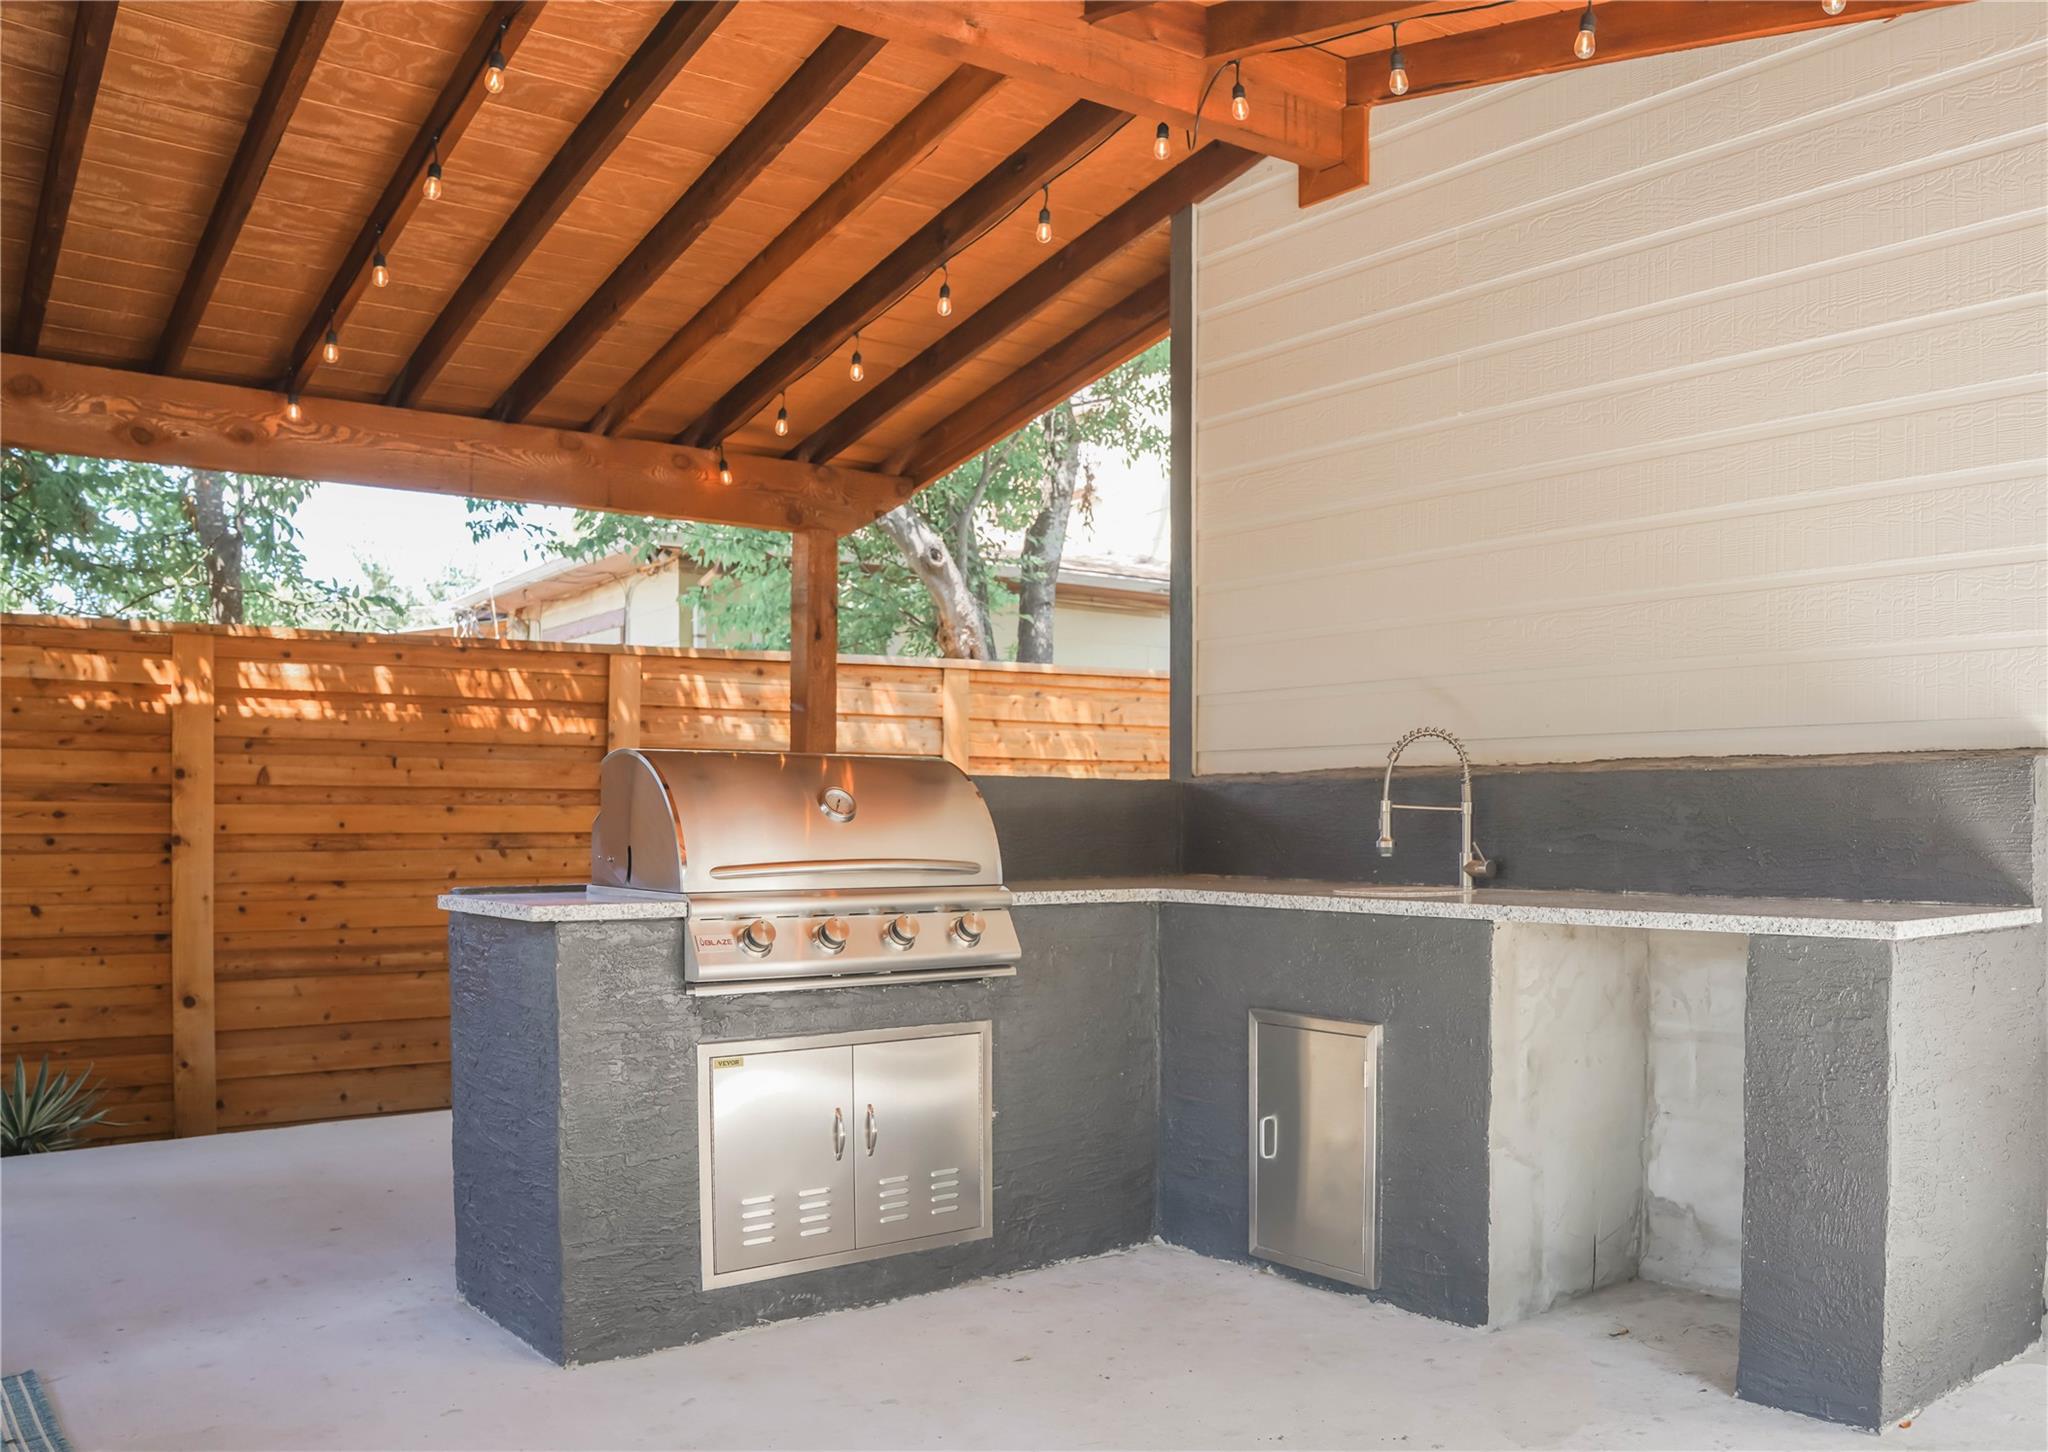
Covered outdoor kitchen with a built-in grill, sink, stone counters, and overhead string lights.
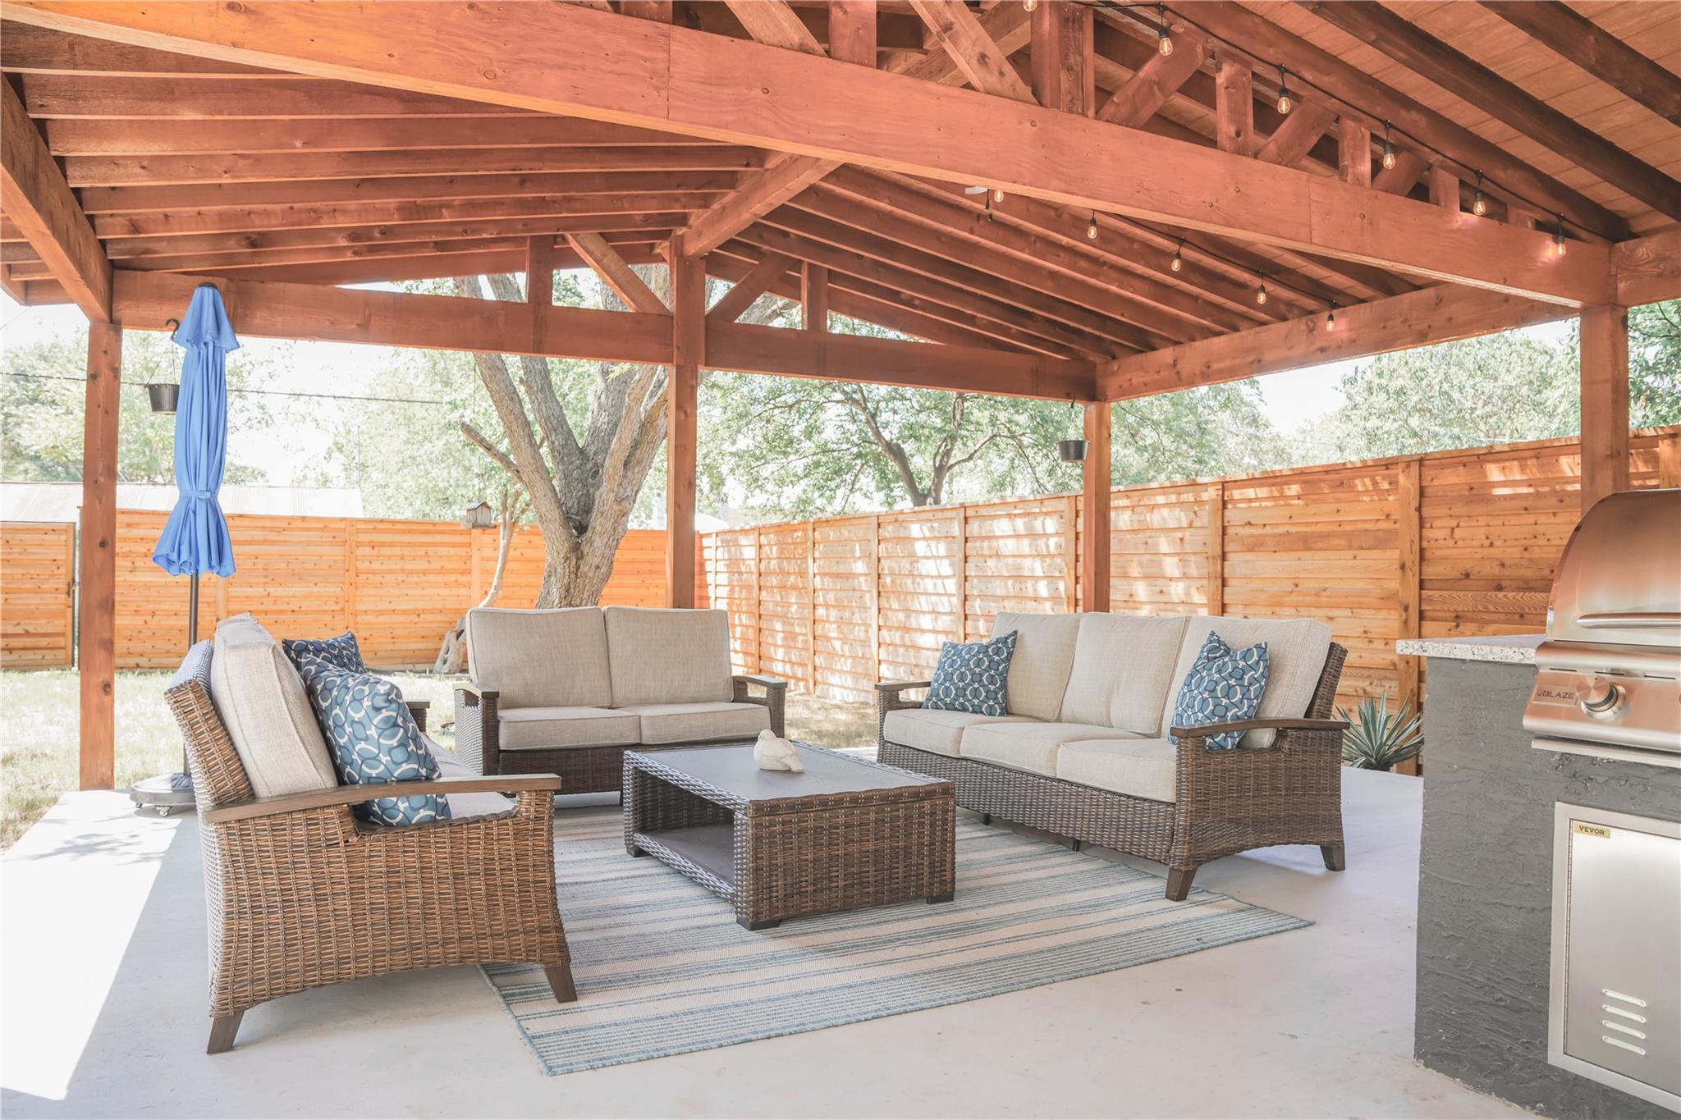
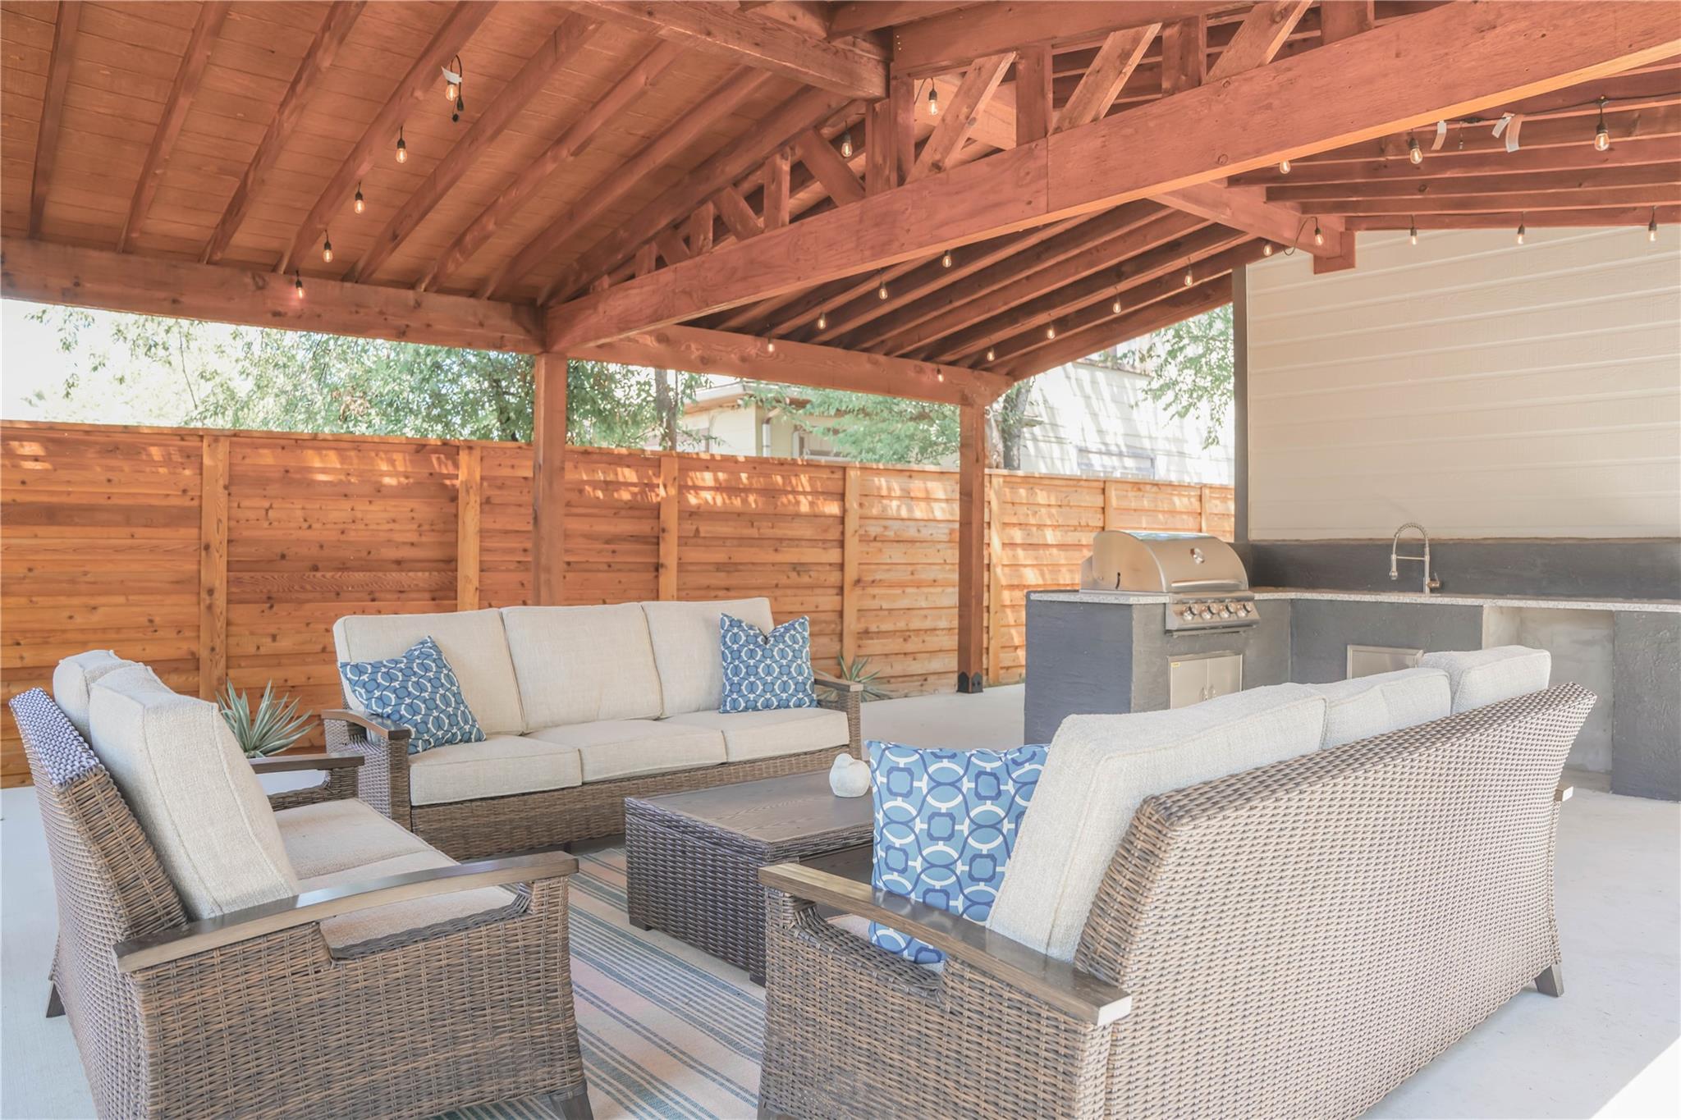
Covered patio with wicker lounge seating, exposed timber beams, string lights, and a built-in grill.
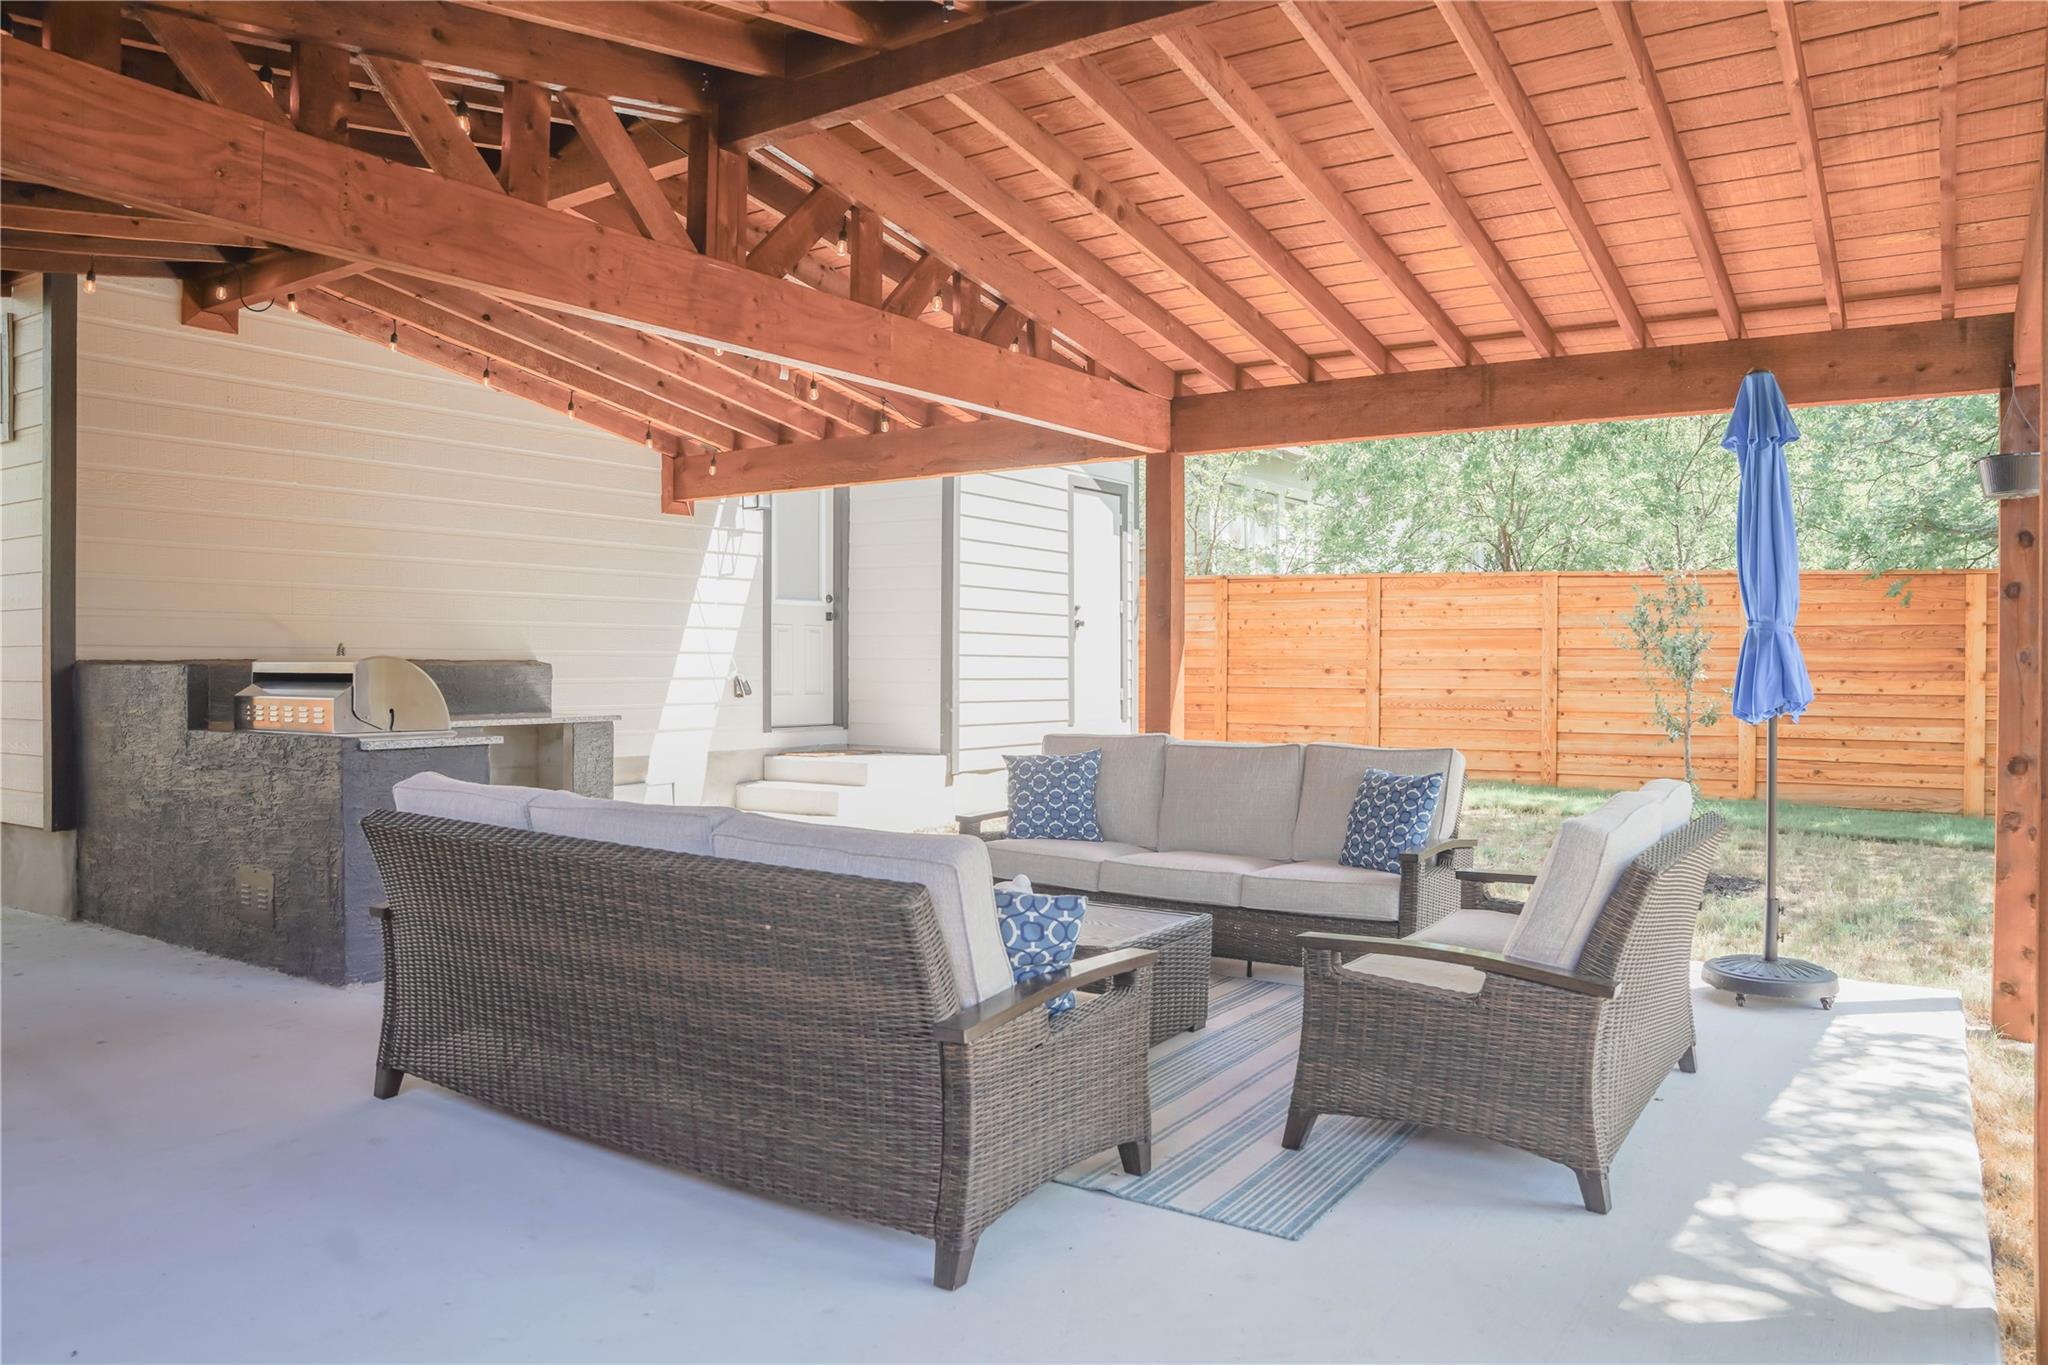
Covered patio with wicker seating, exposed wooden beams, and an outdoor grill beside a fenced yard.
Covered patio with wicker lounge seating, timber beams, string lights, and a built-in outdoor grill.
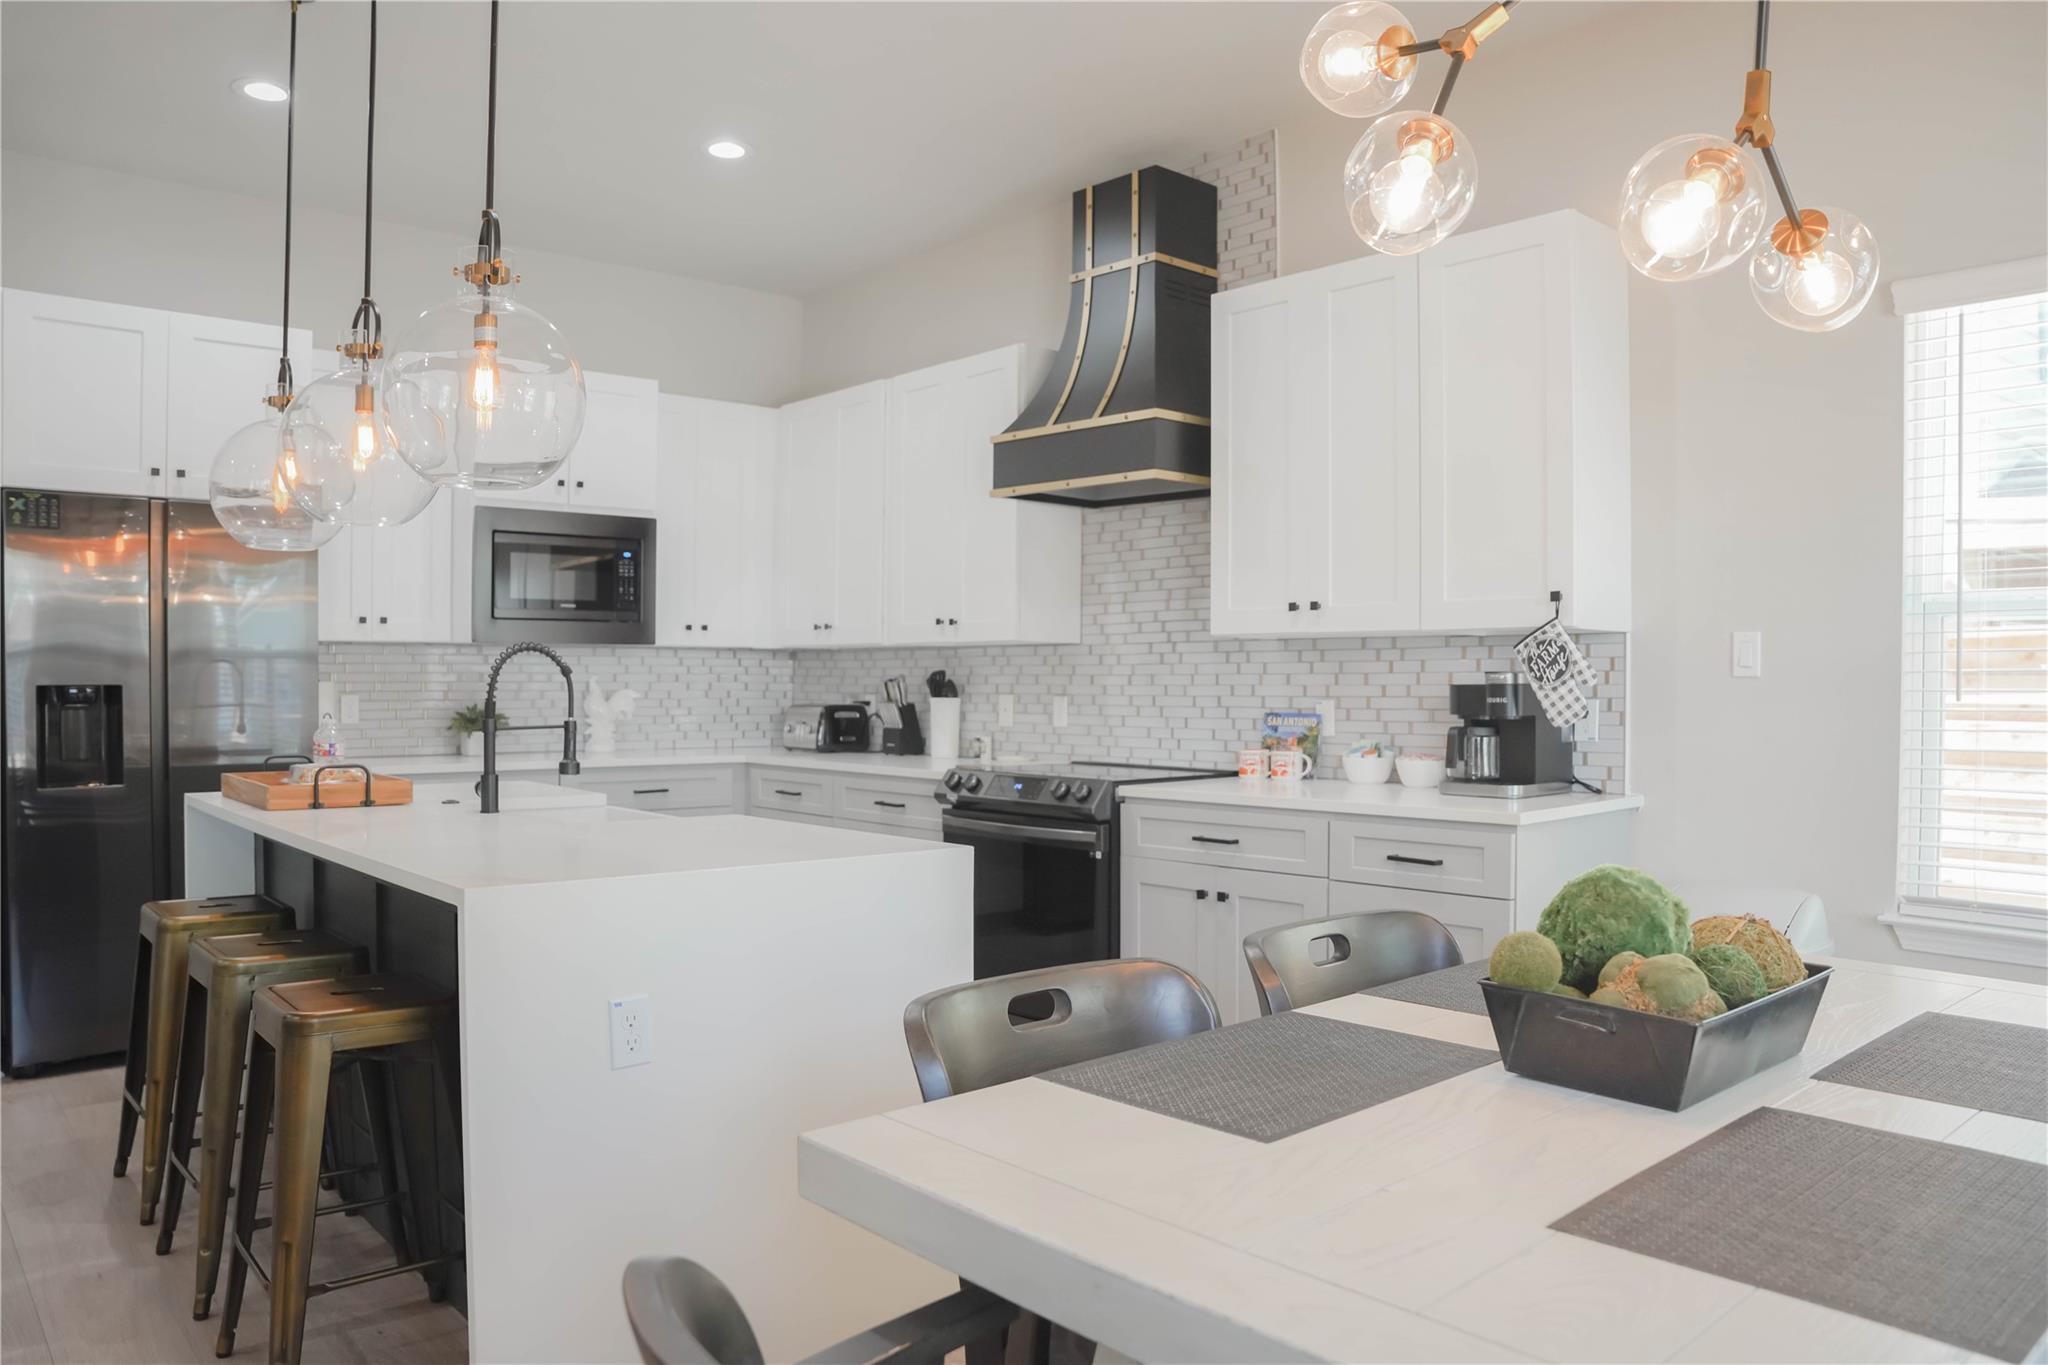
Modern white kitchen with a large island, stainless steel appliances, brass-accented range hood, and glass pendant lights.
Open-plan kitchen with white cabinets, a large island, stainless steel appliances, and glass pendant lights.
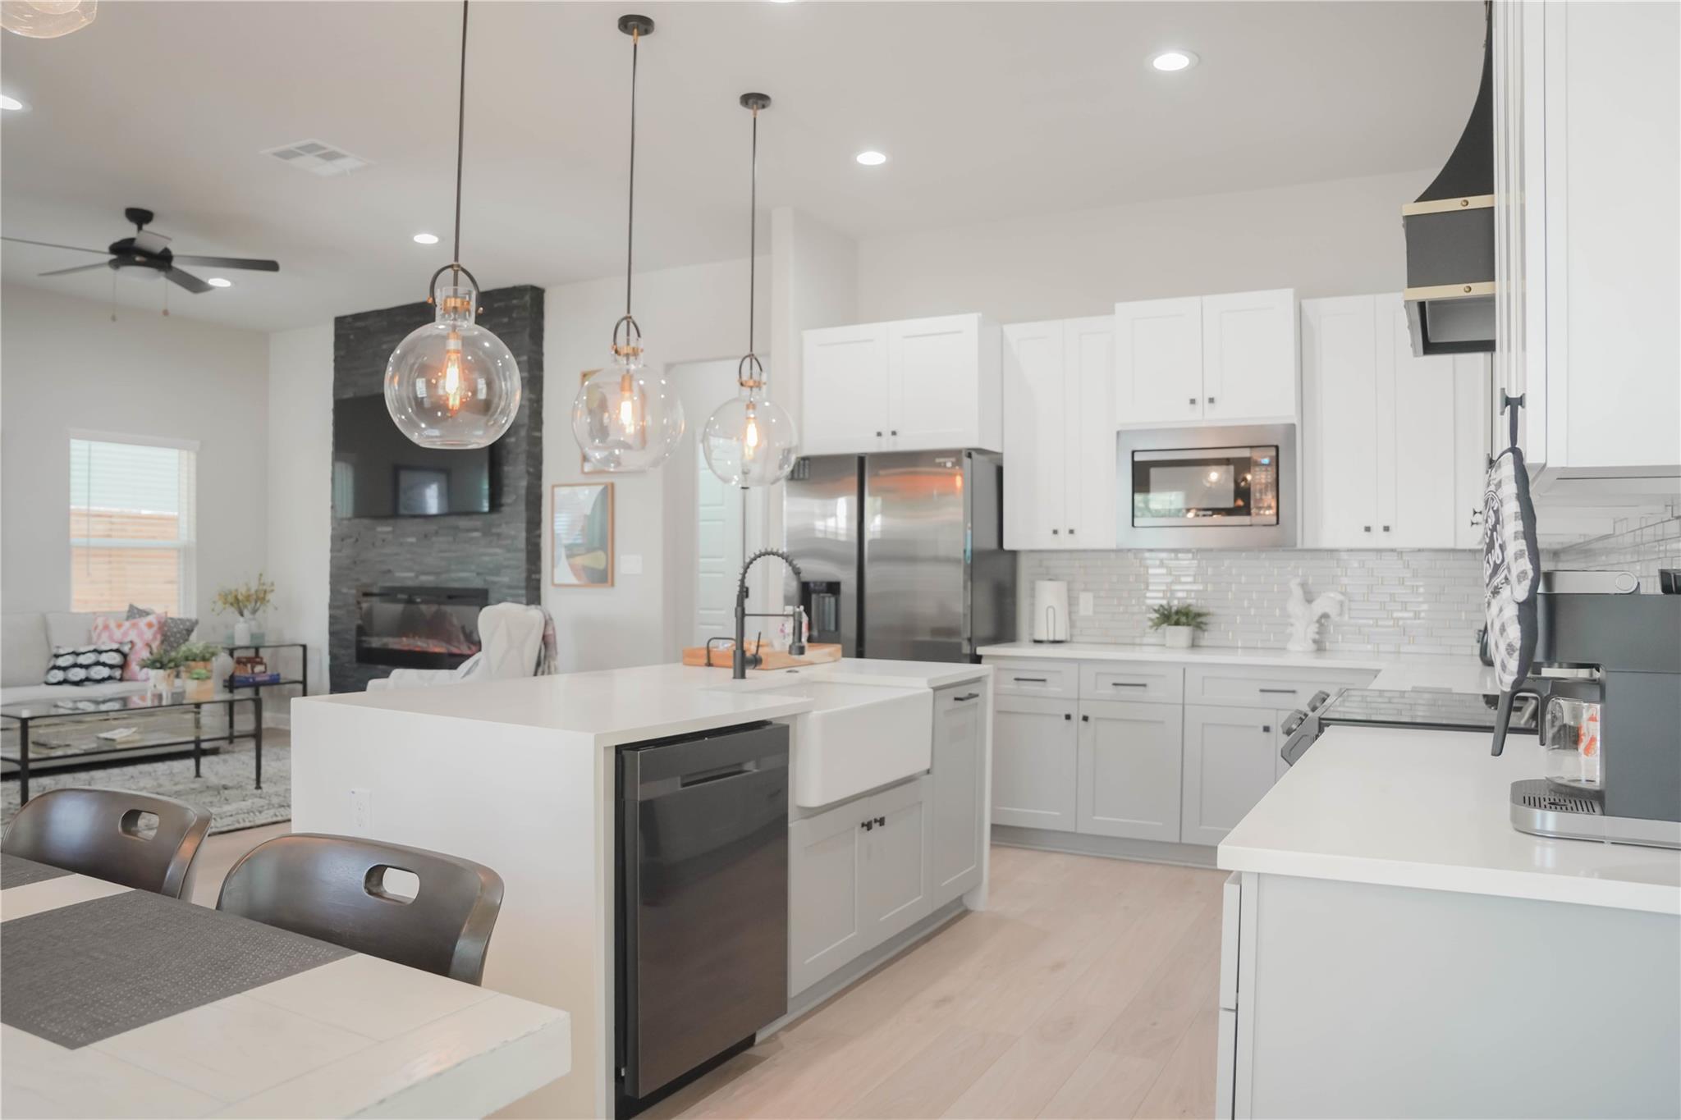
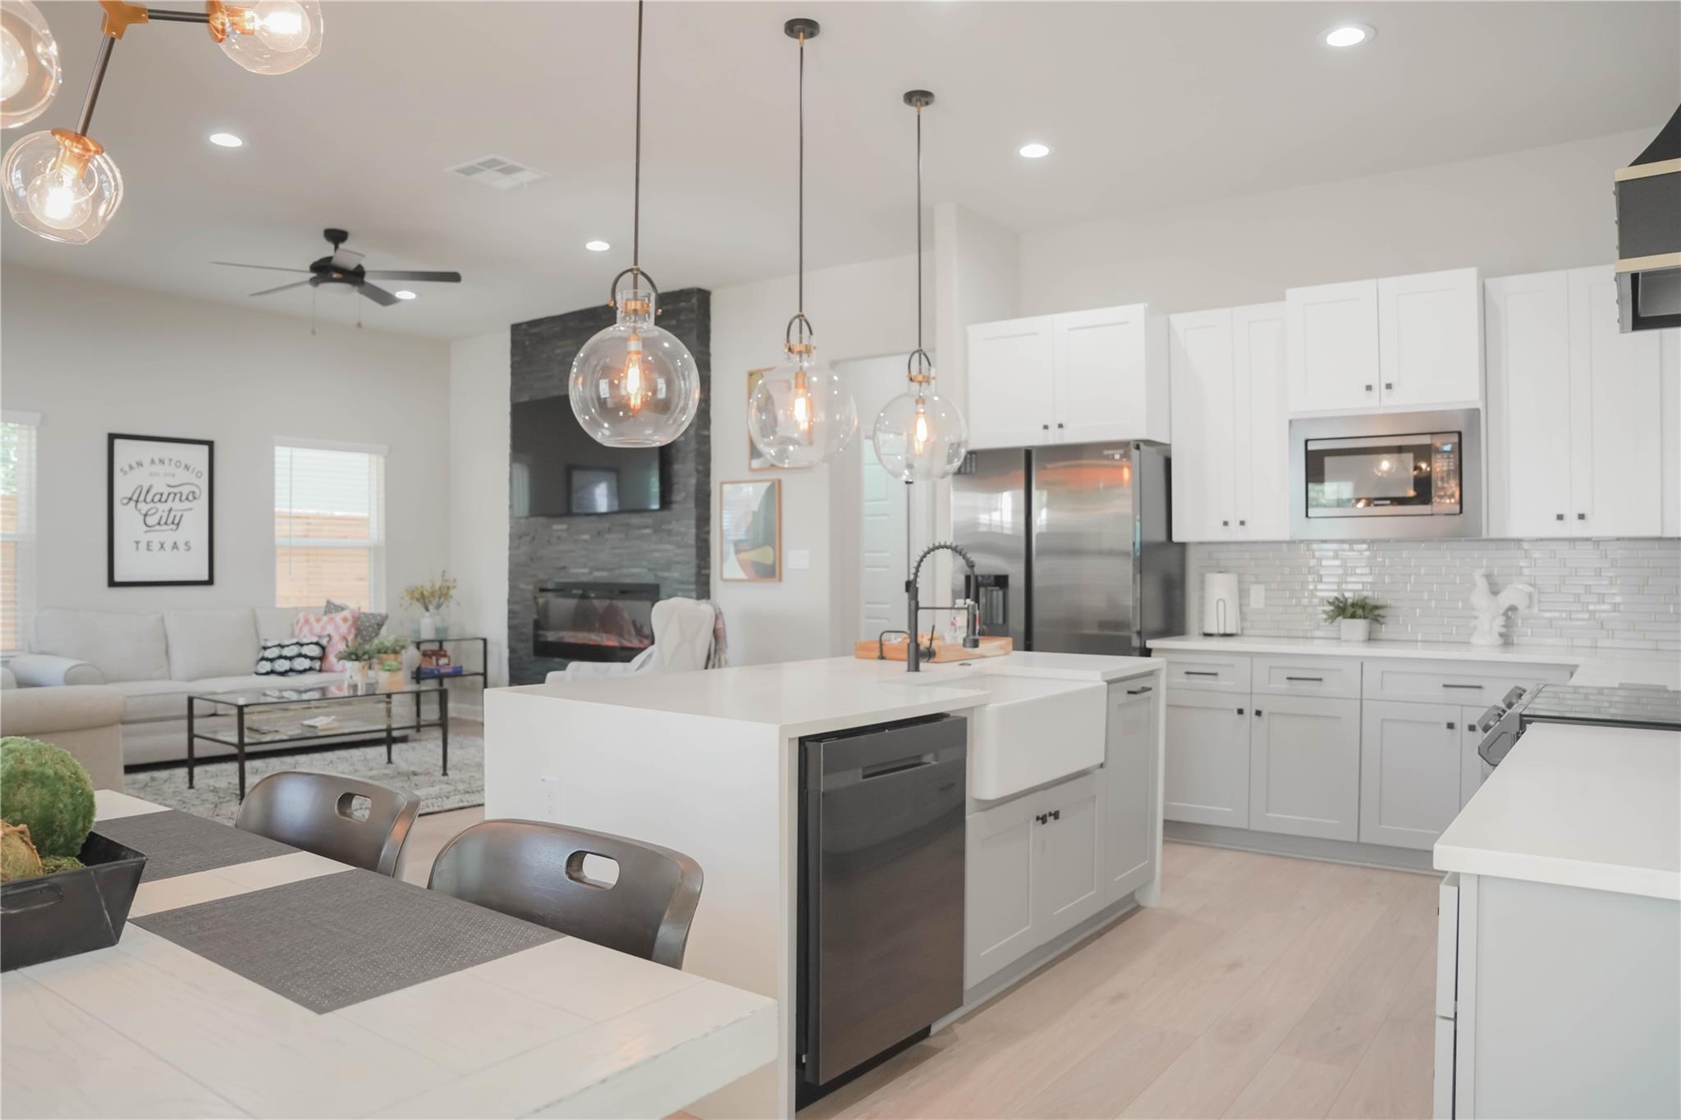
Open-plan kitchen with a large white island, stainless appliances, glass pendants, and an adjoining living room.
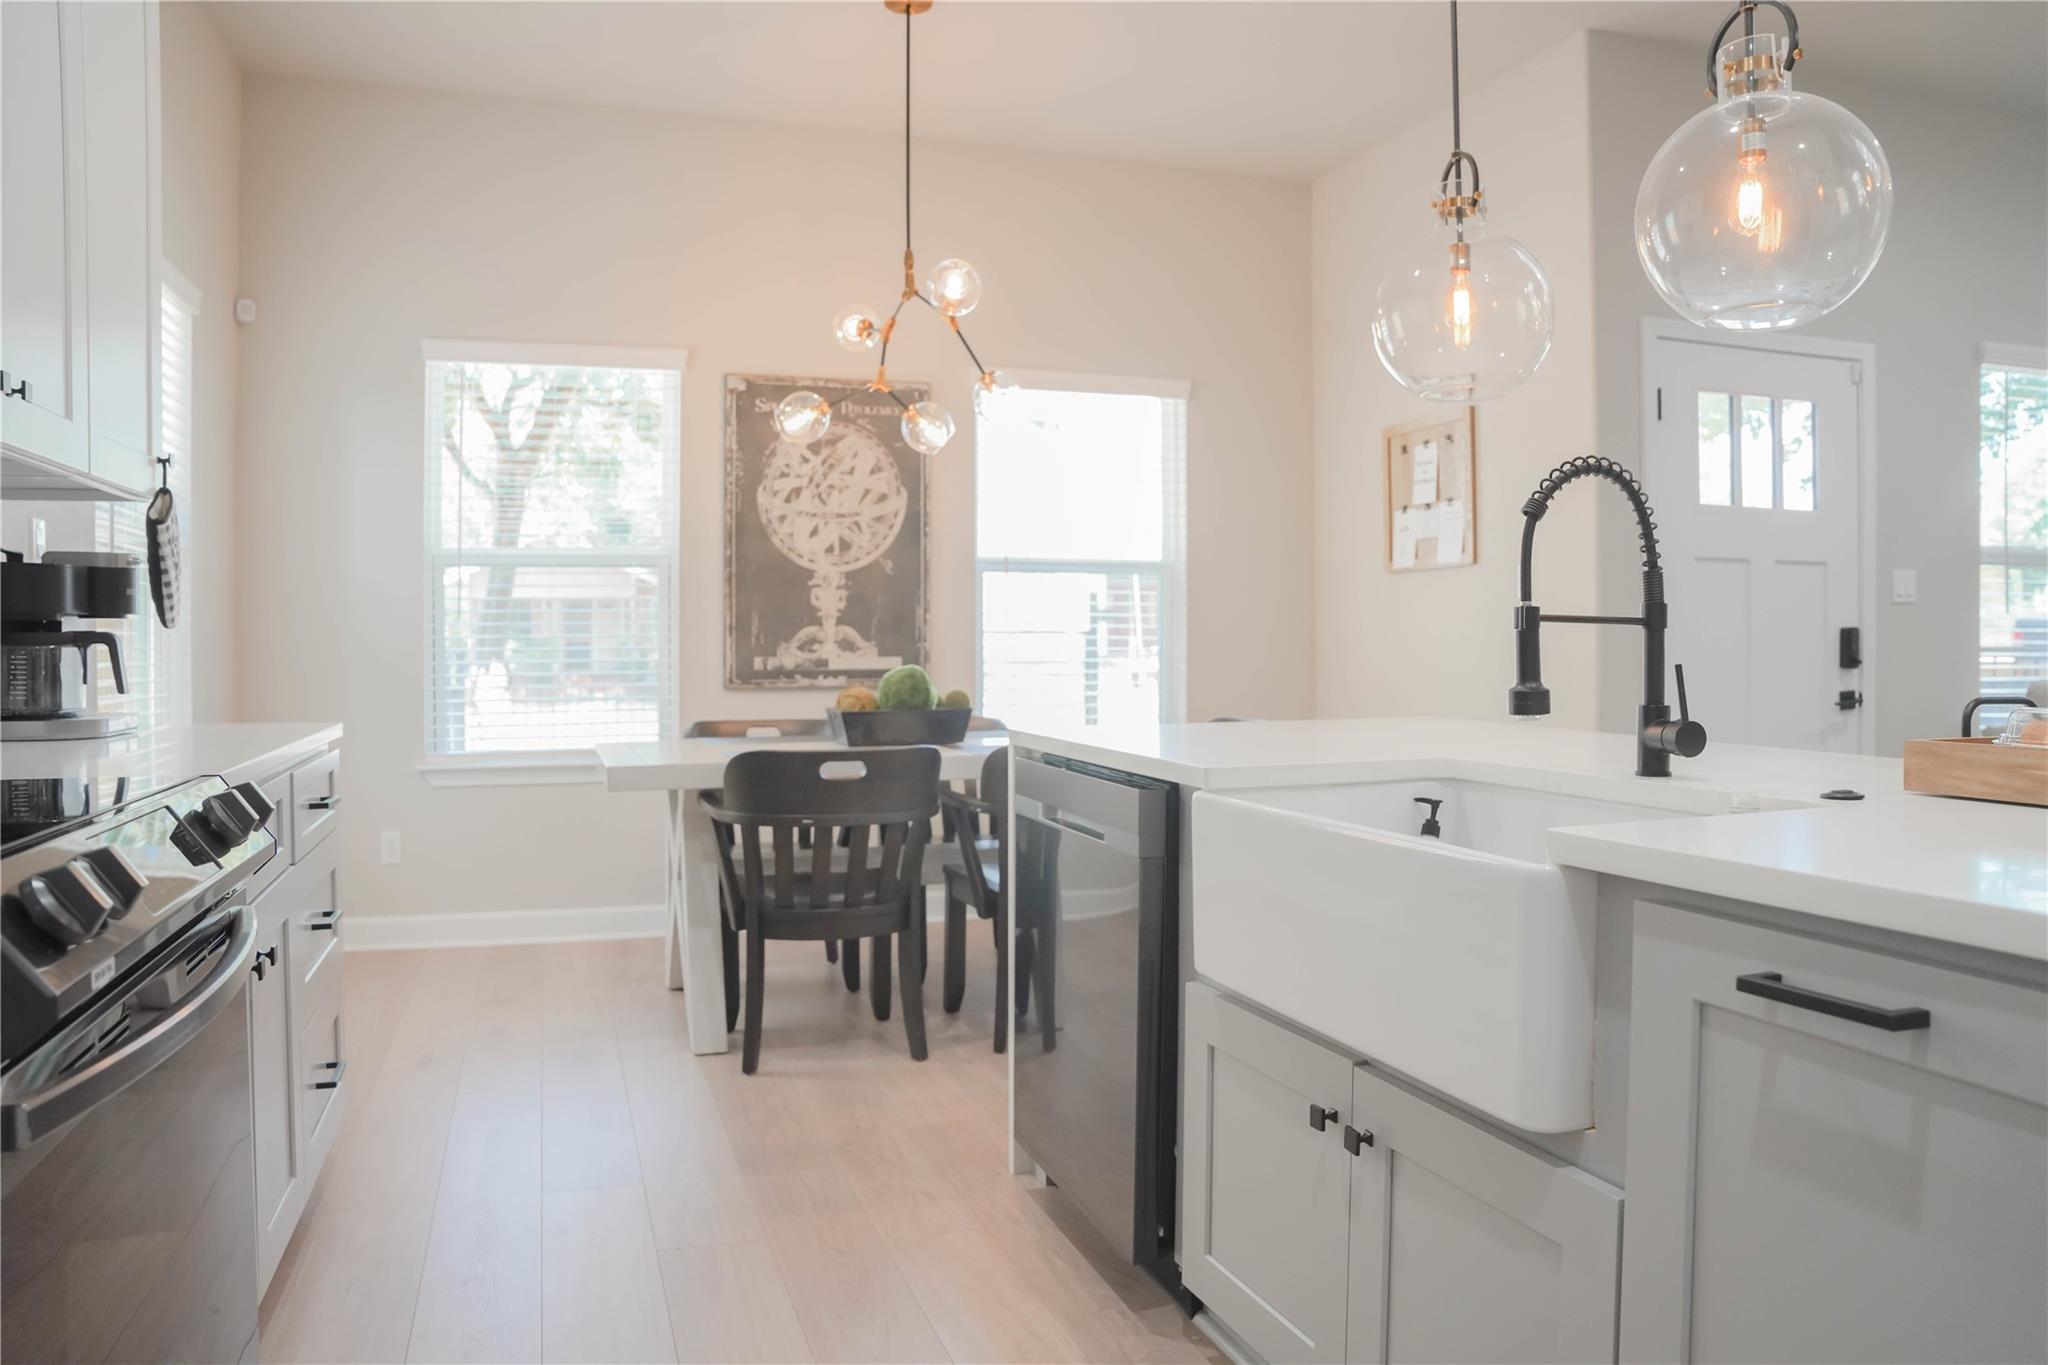
Bright kitchen with a large farmhouse sink, glass pendant lights, and an adjoining dining table.
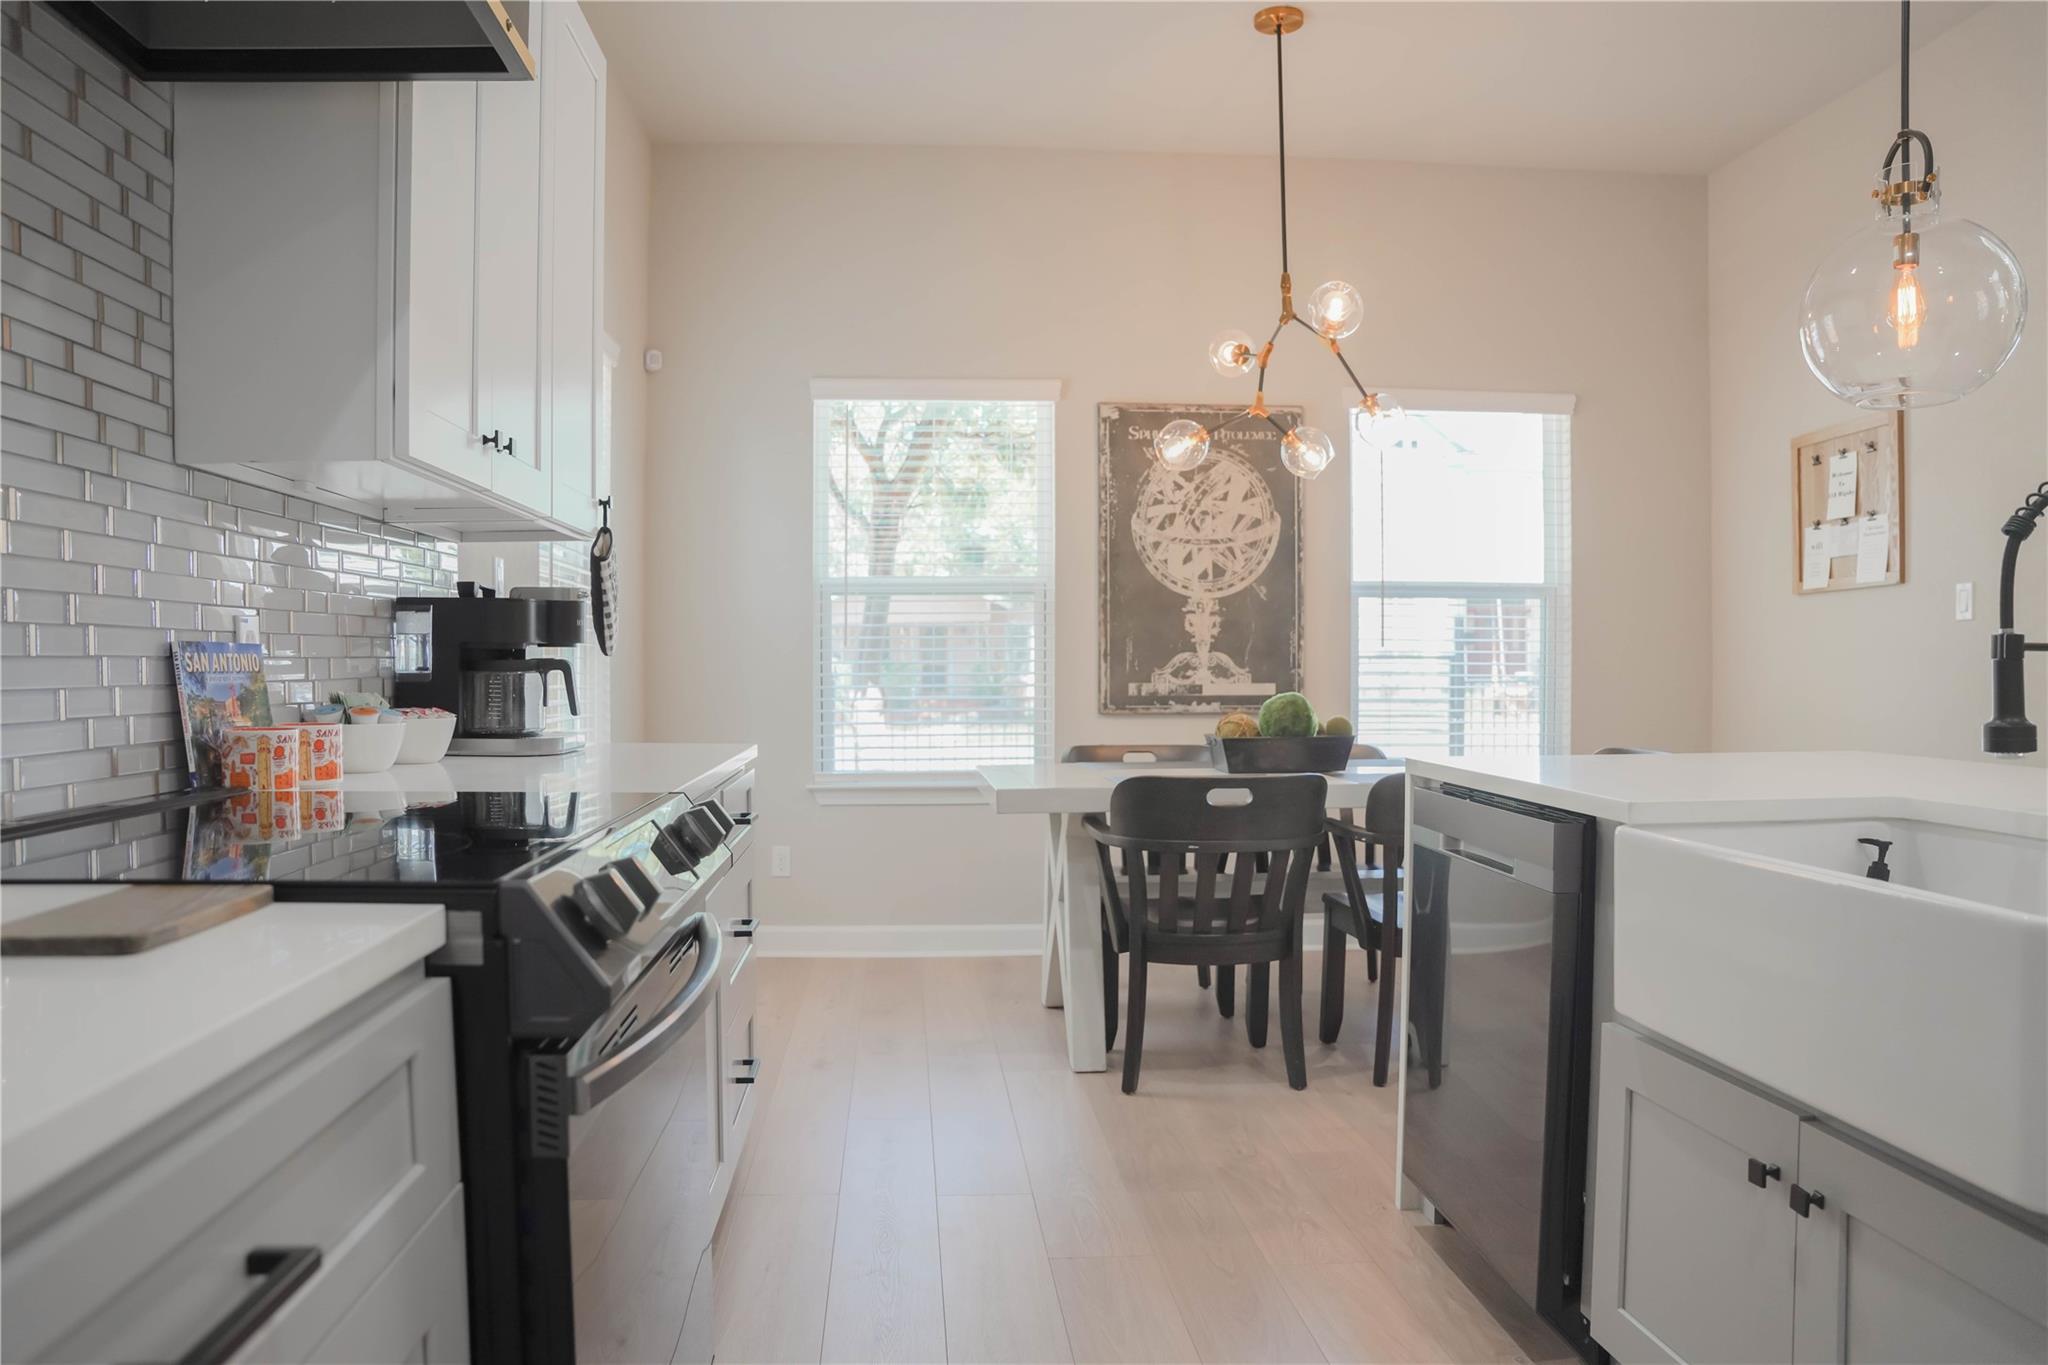
Bright kitchen with gray tile backsplash, stainless steel appliances, and a dining table beneath pendant lights.
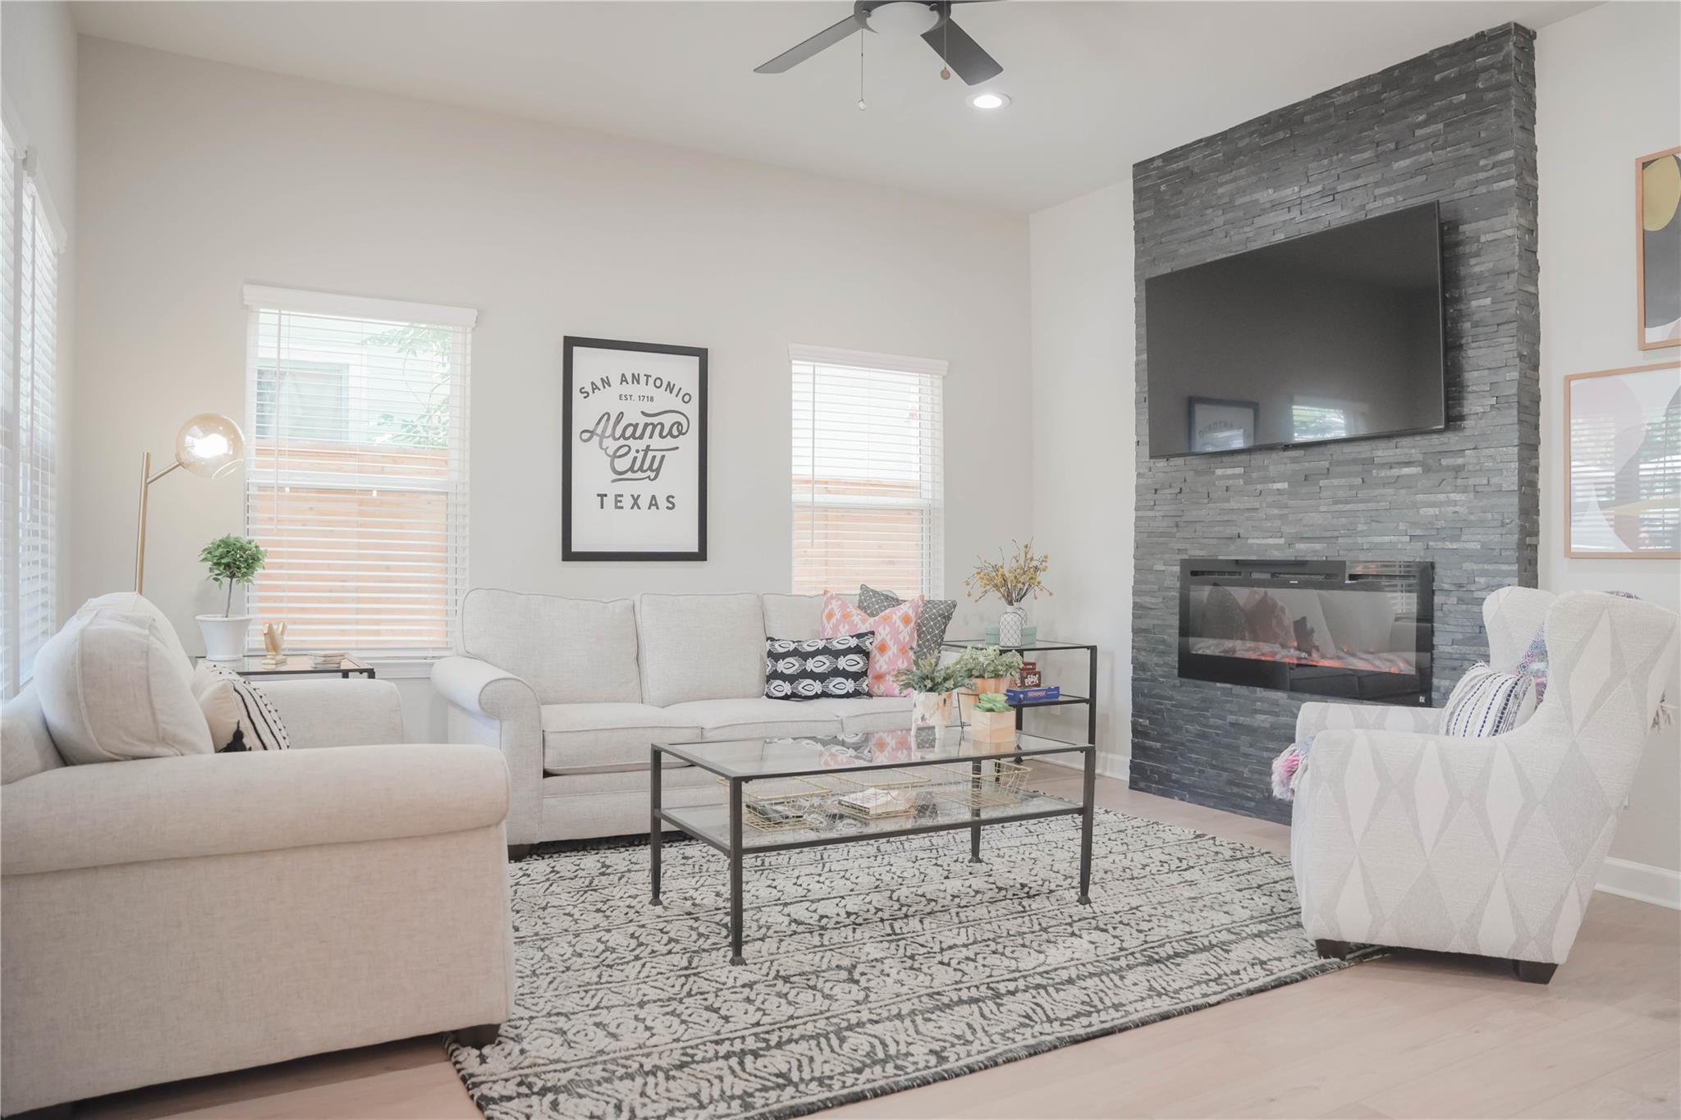
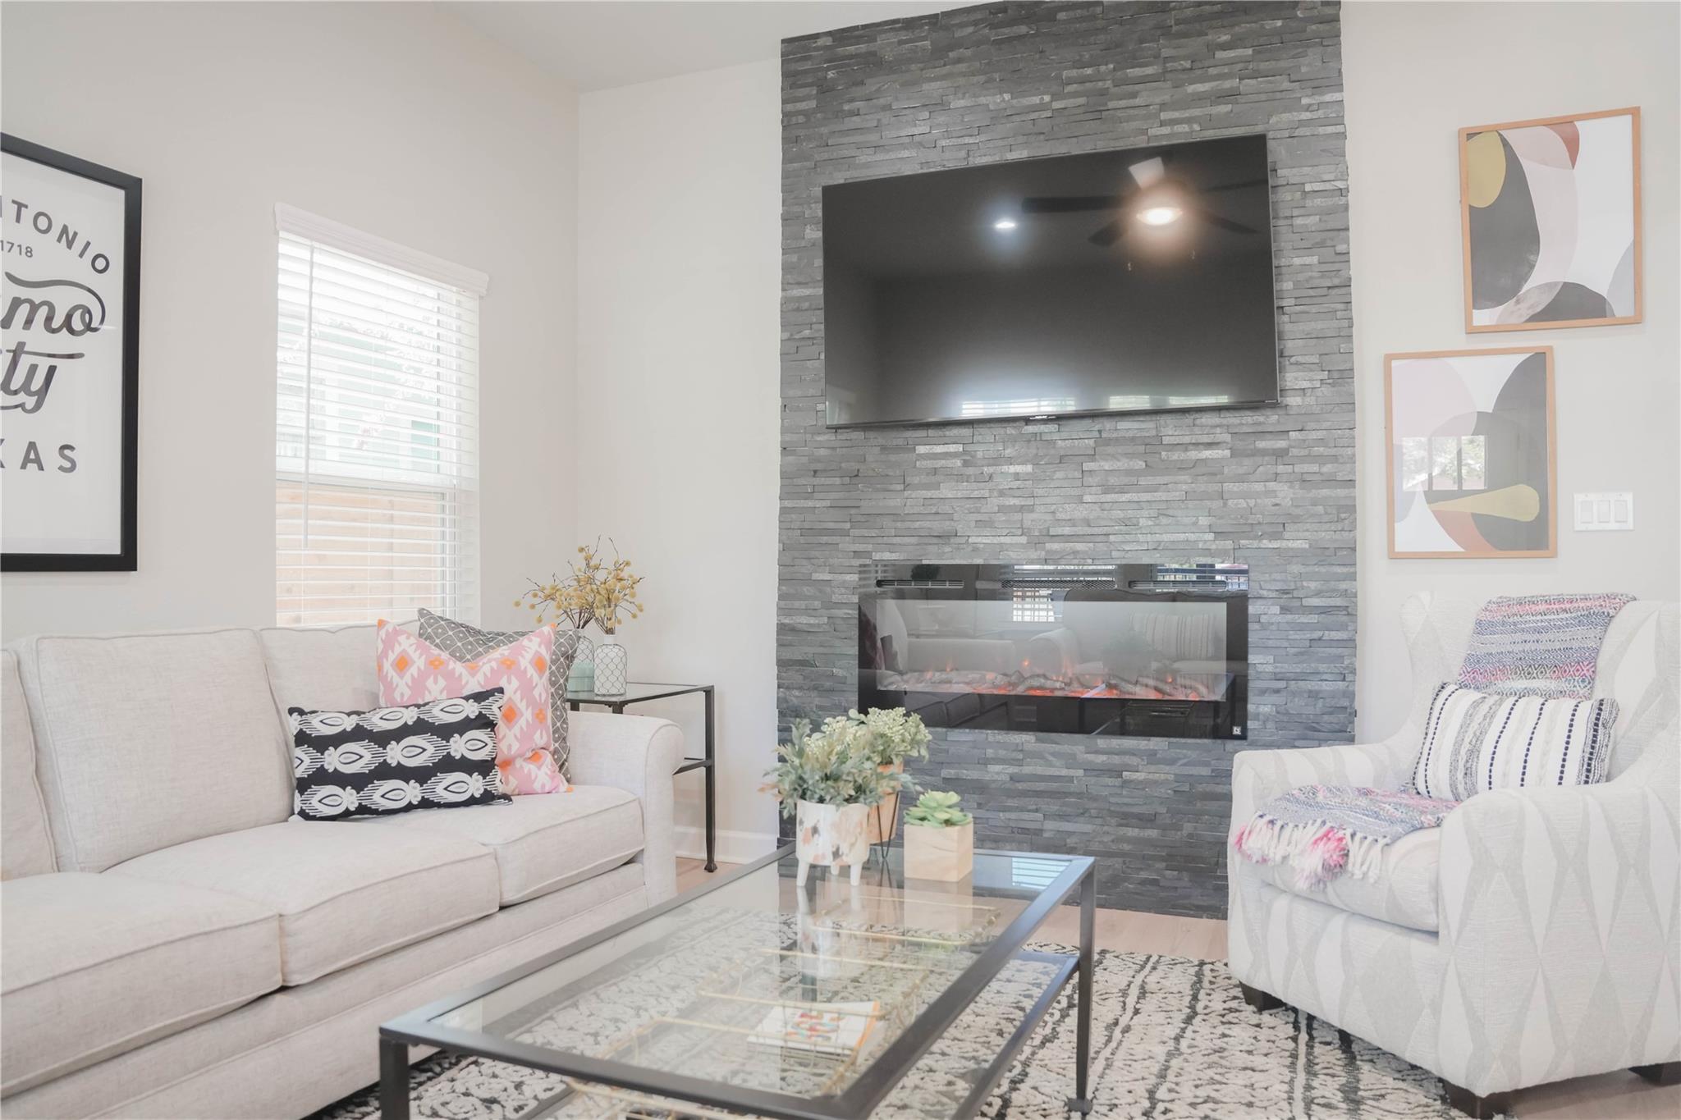
Furnished living room with white seating and a dark stone fireplace wall featuring a mounted television.
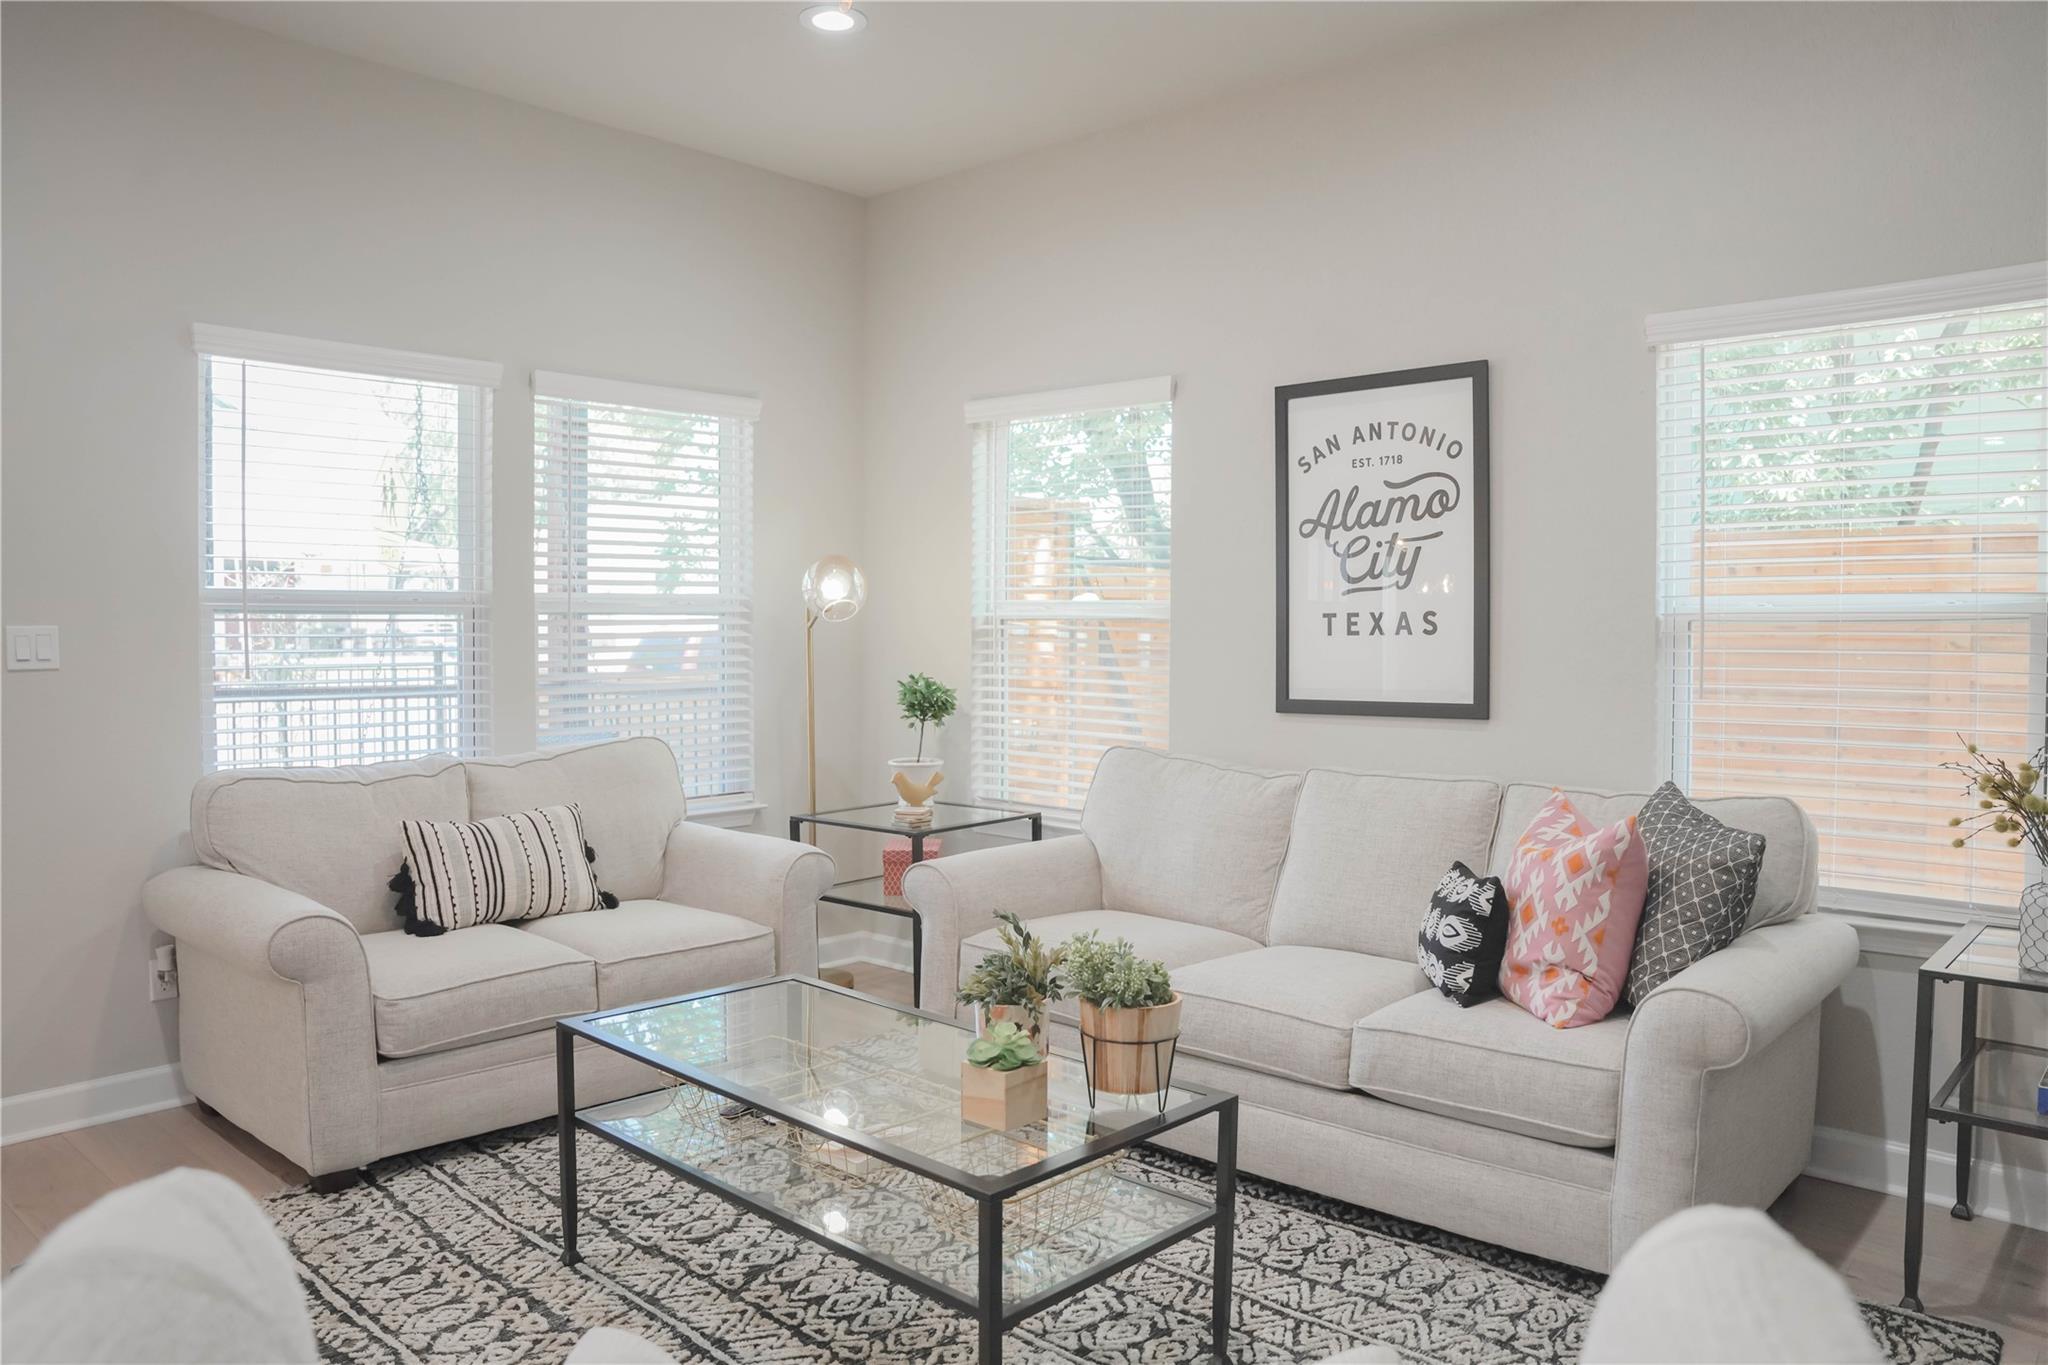
Bright staged living room with two pale sofas, a patterned rug, glass coffee table, and large windows.
Living room with a gray stone fireplace wall, mounted TV, light seating, and glass coffee table.
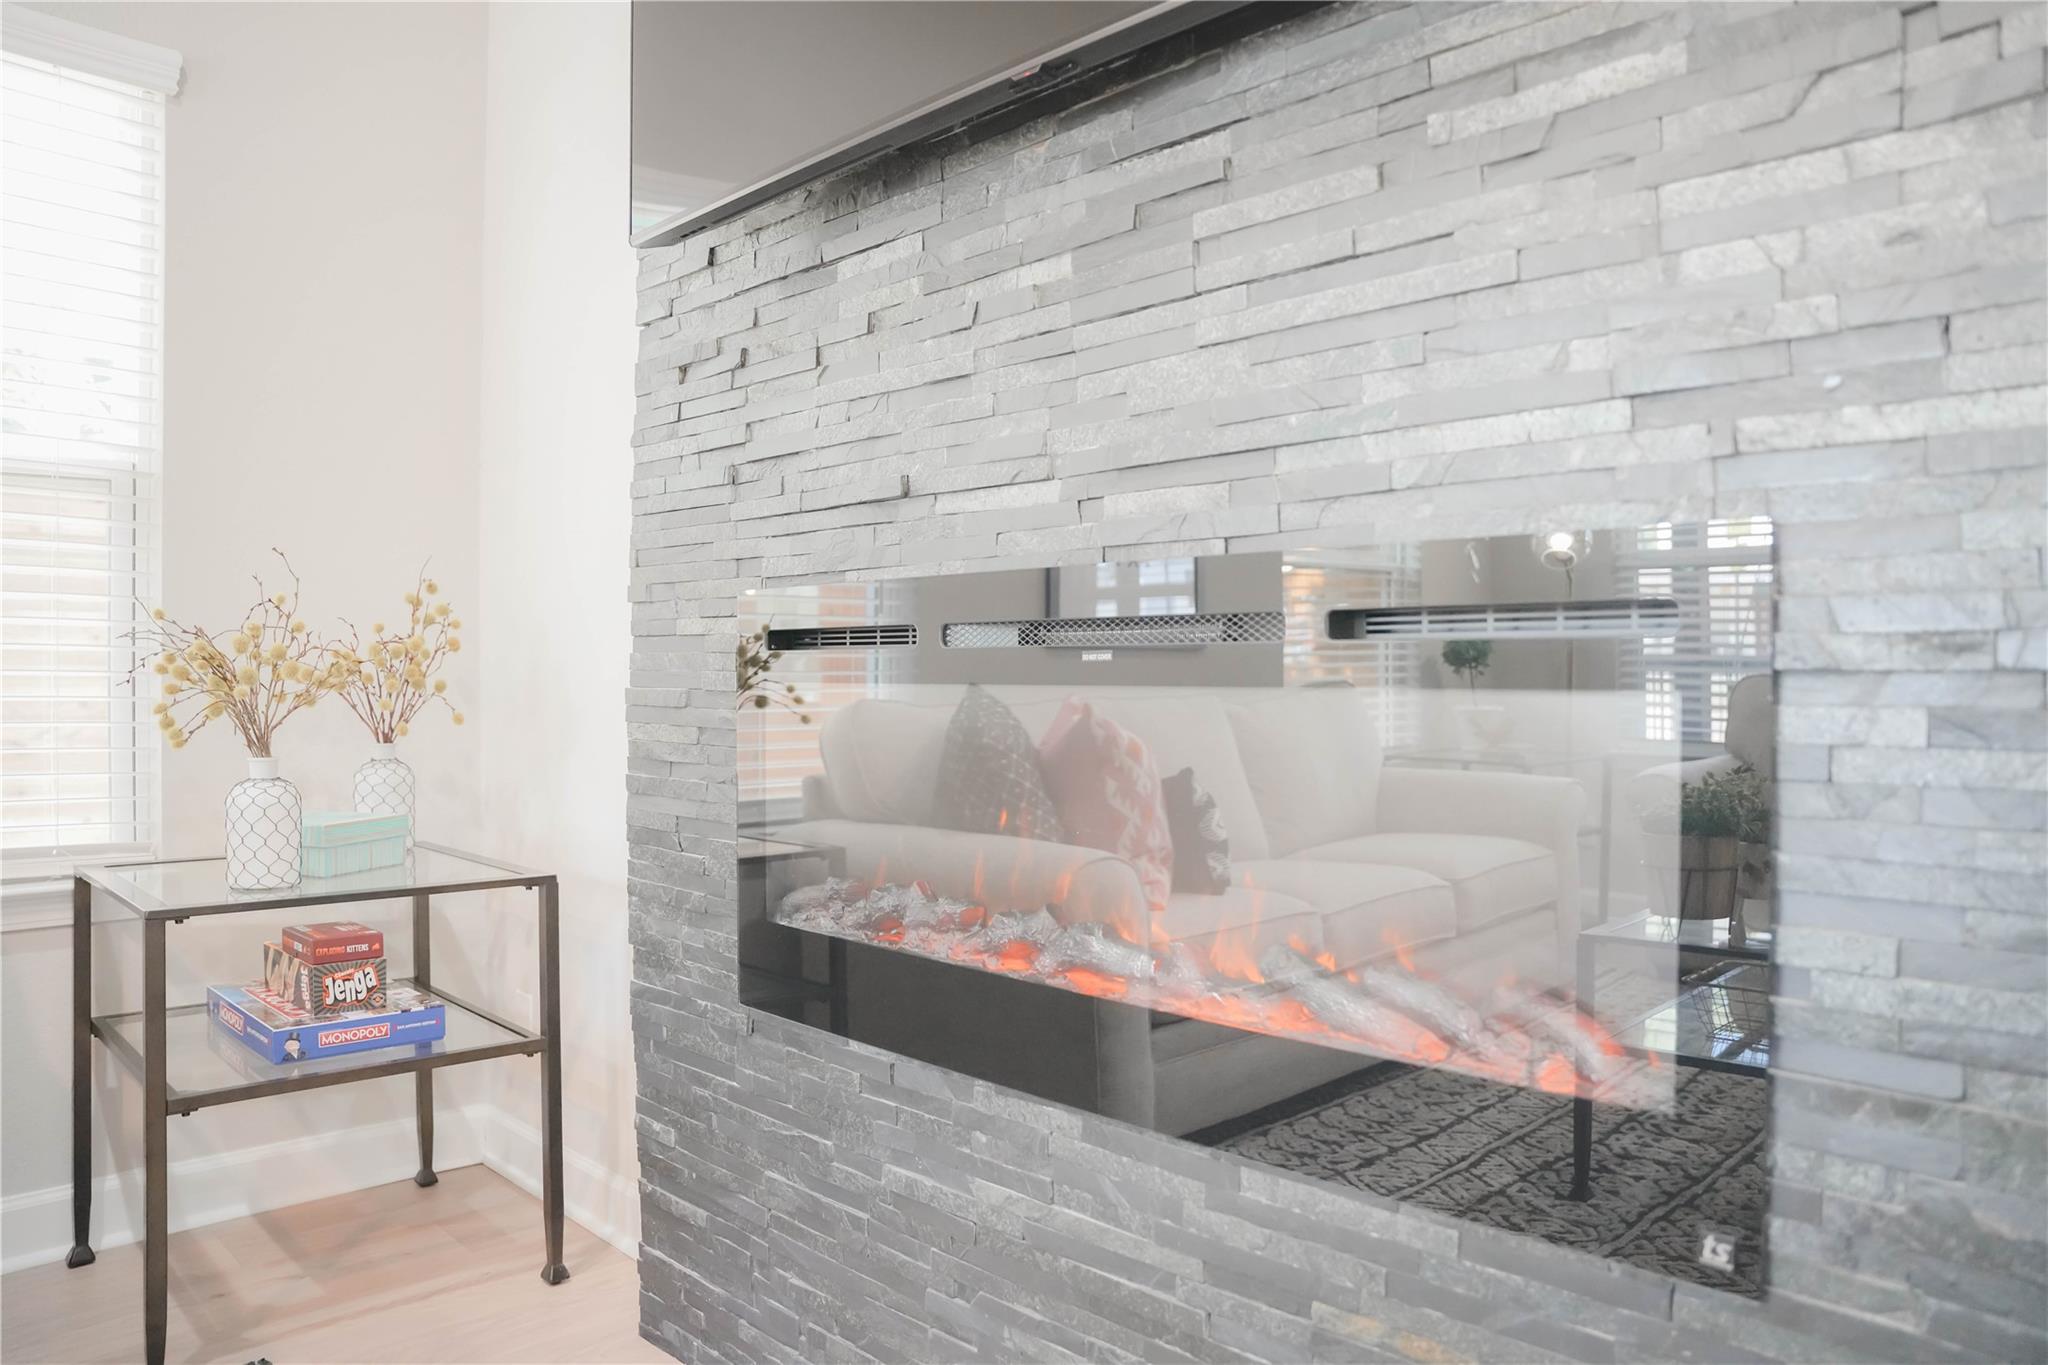
Modern linear fireplace with glowing flames behind glass in a gray stacked-stone wall.
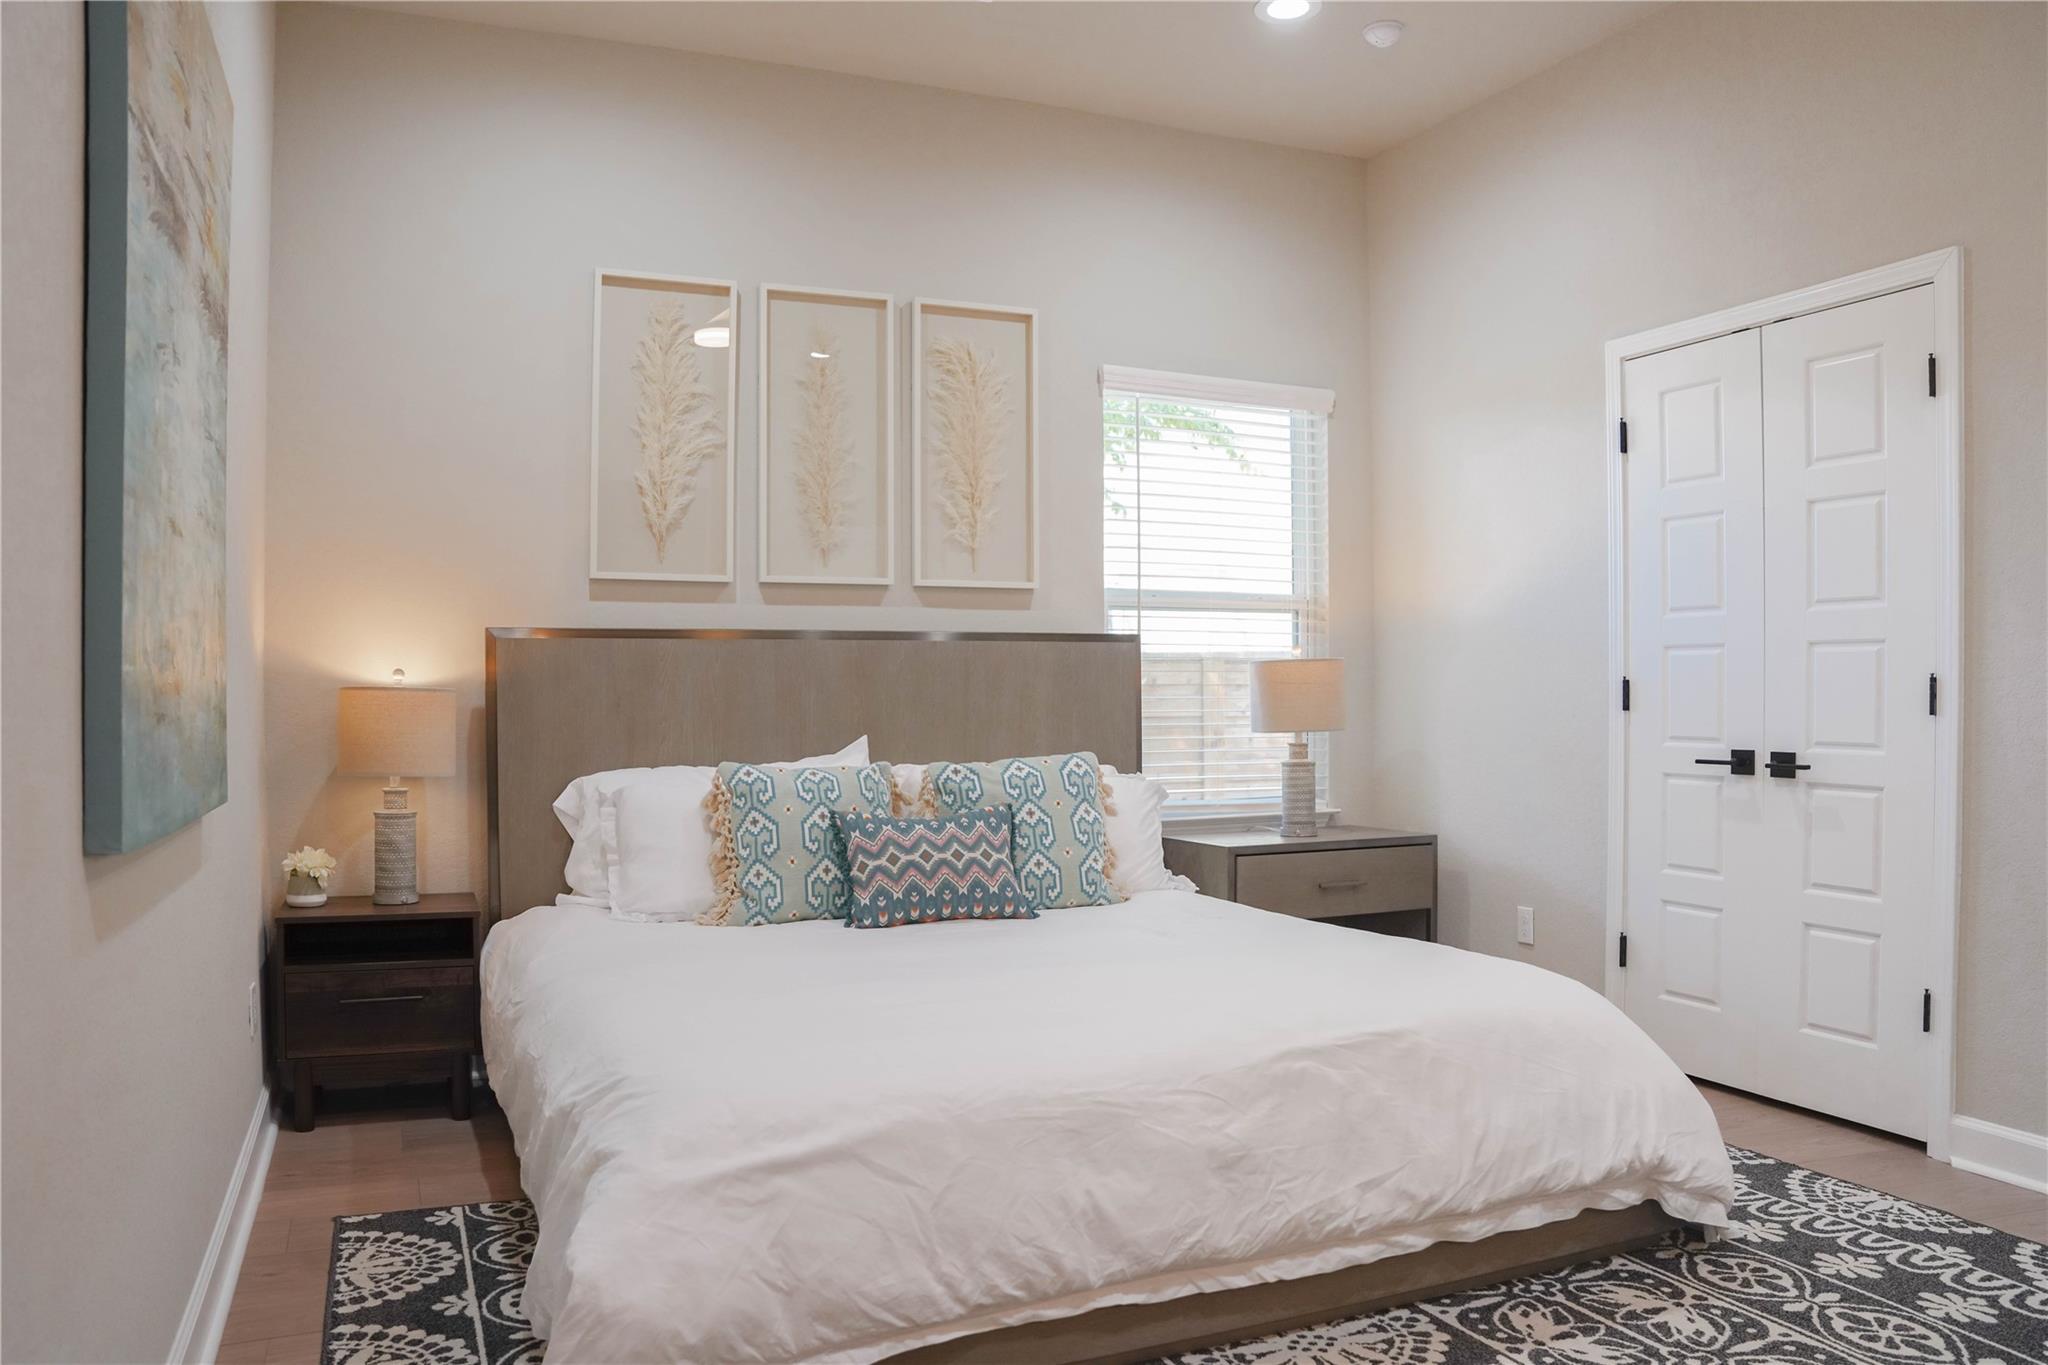
Furnished bedroom with a large white bed, patterned pillows, and white double doors.
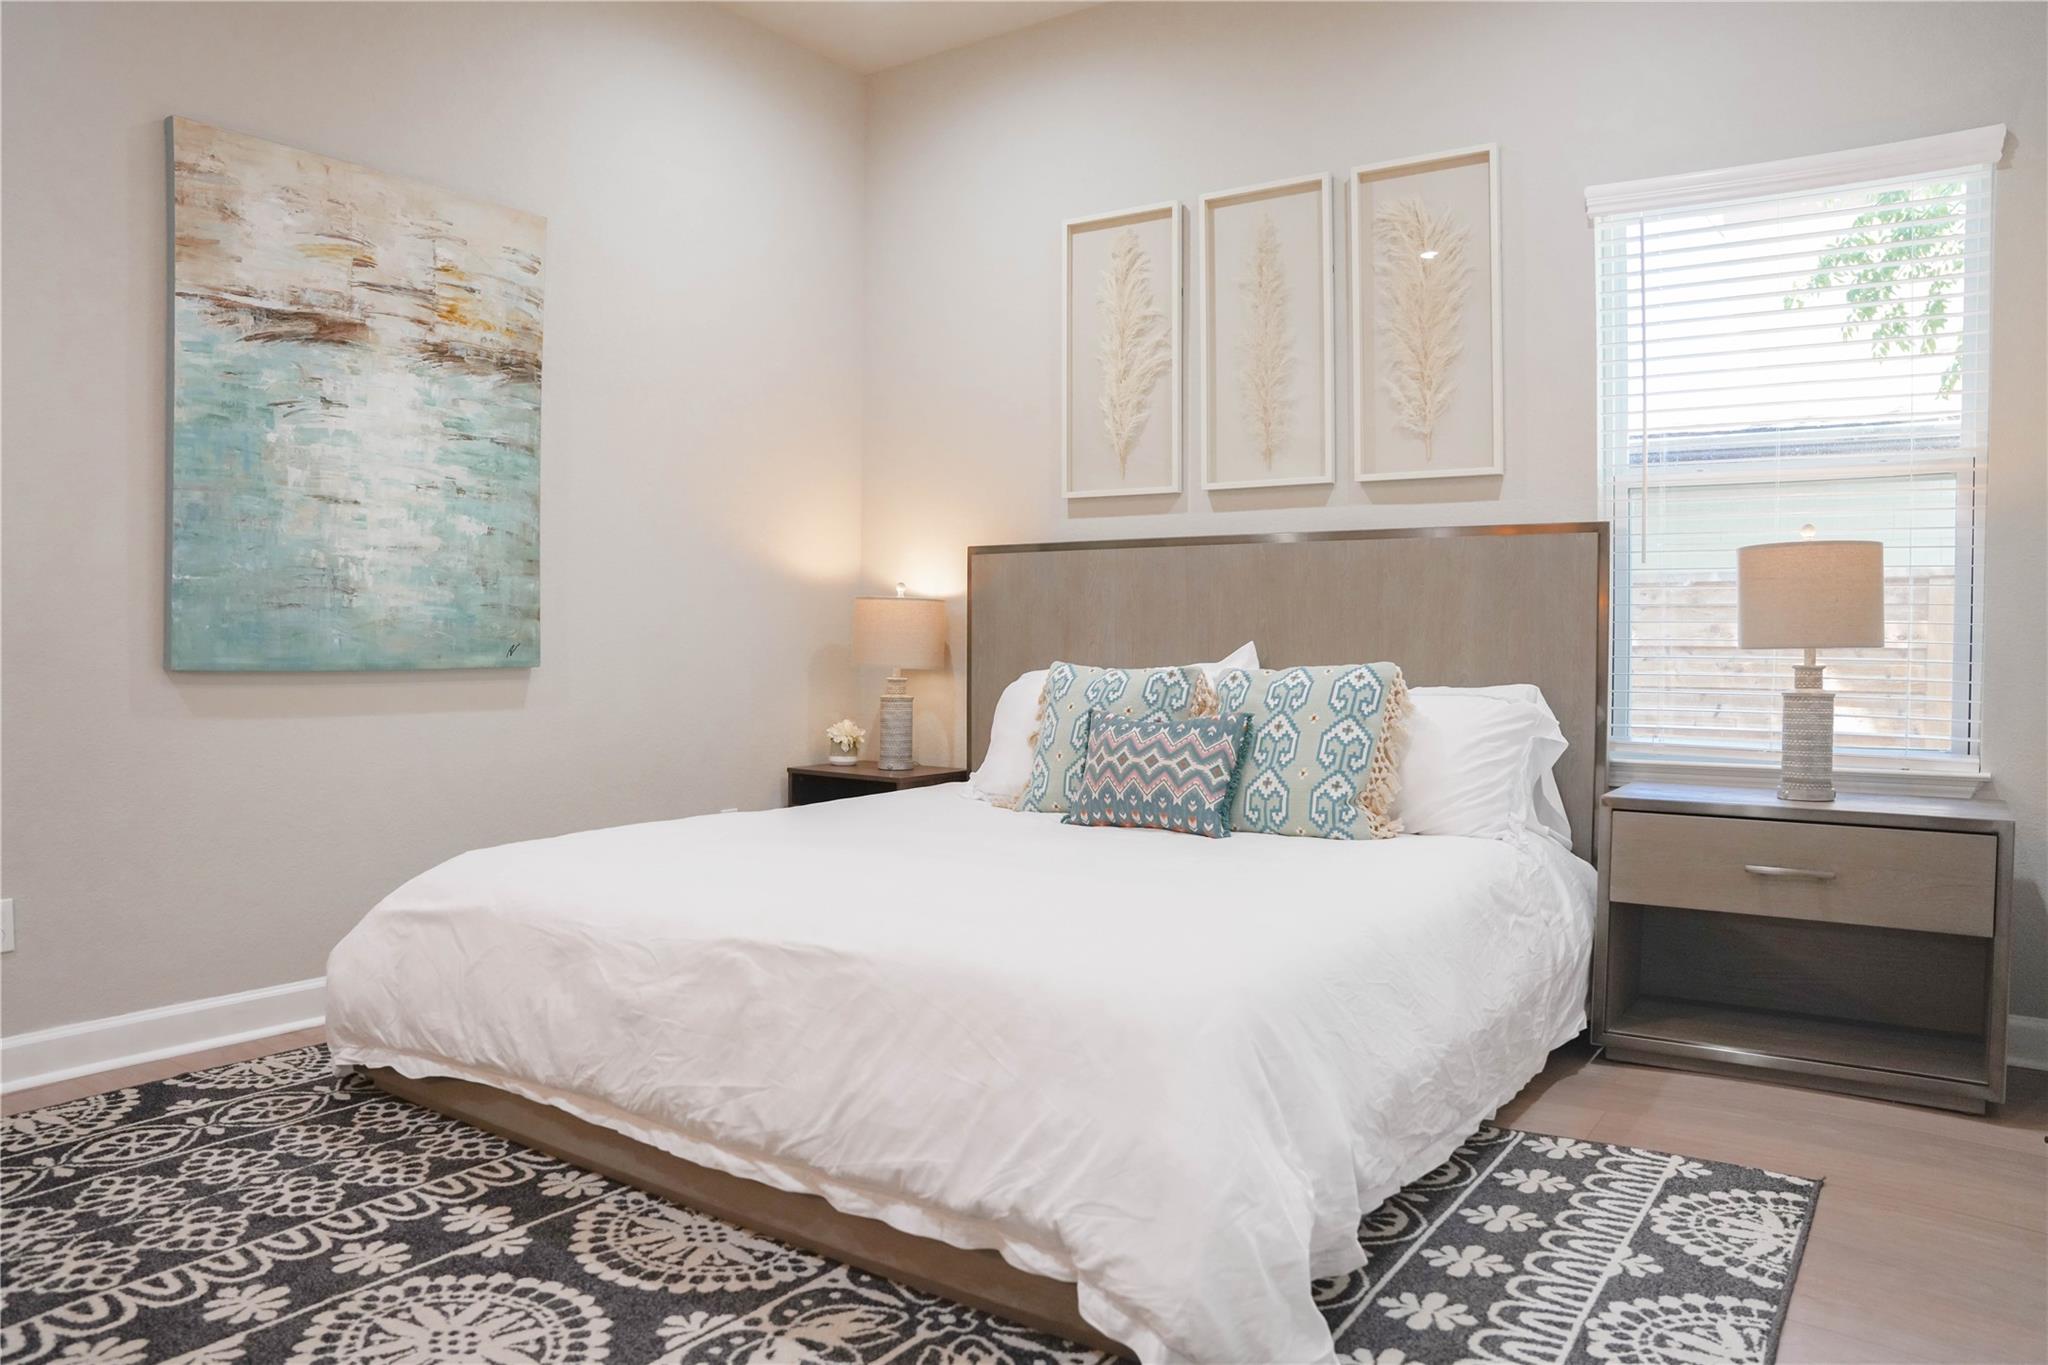
Staged bedroom with a white bed, blue patterned pillows, framed art, and a black-and-white rug.
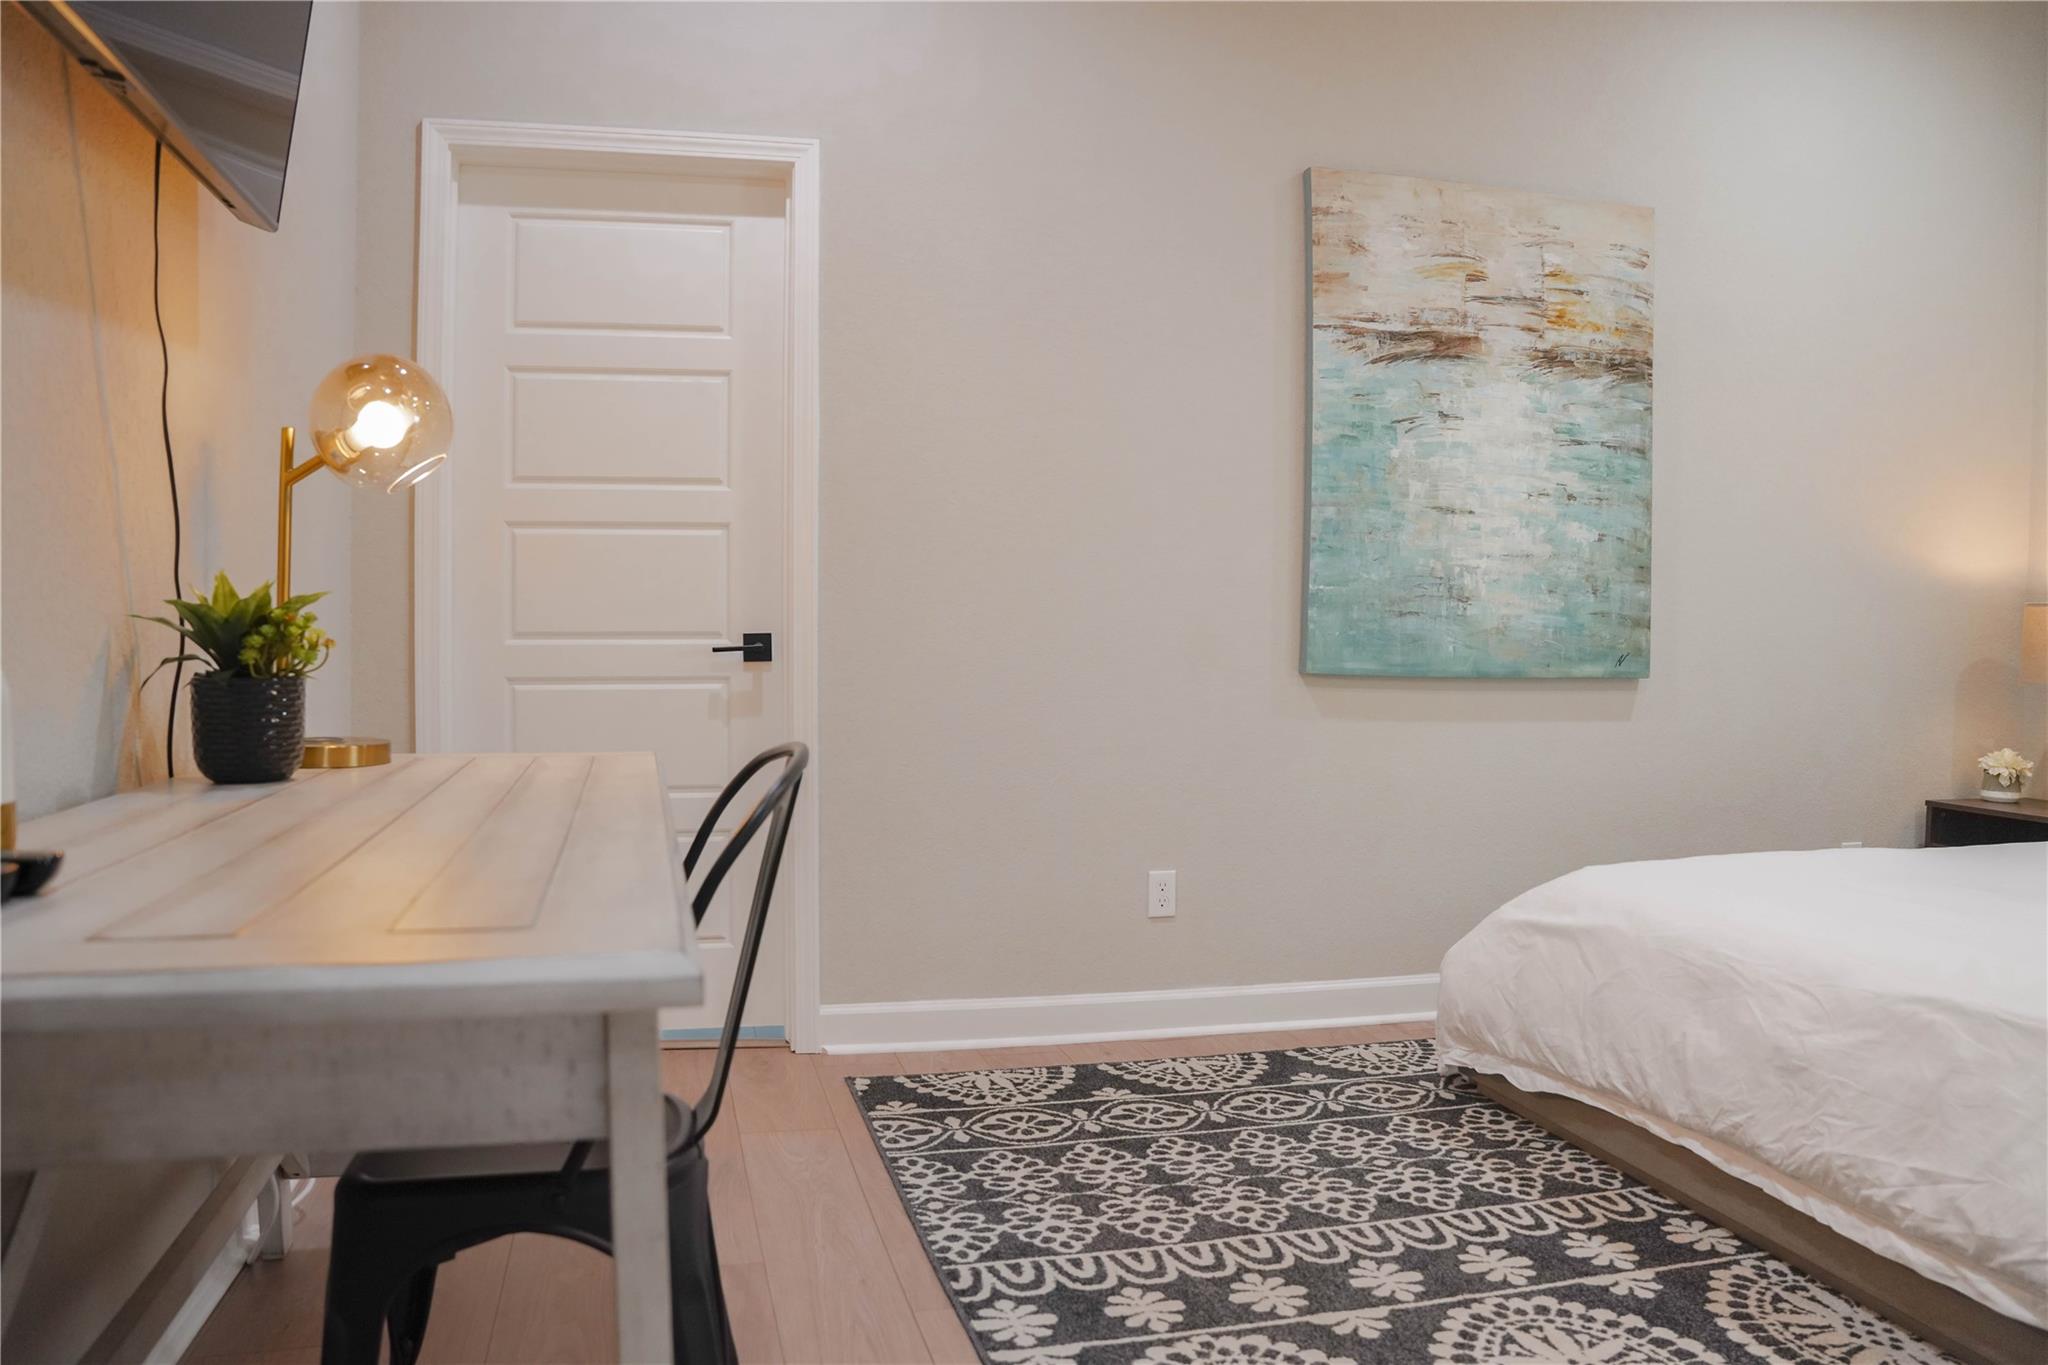
Furnished bedroom with a white bed, patterned rug, and light wood desk beneath abstract turquoise art.
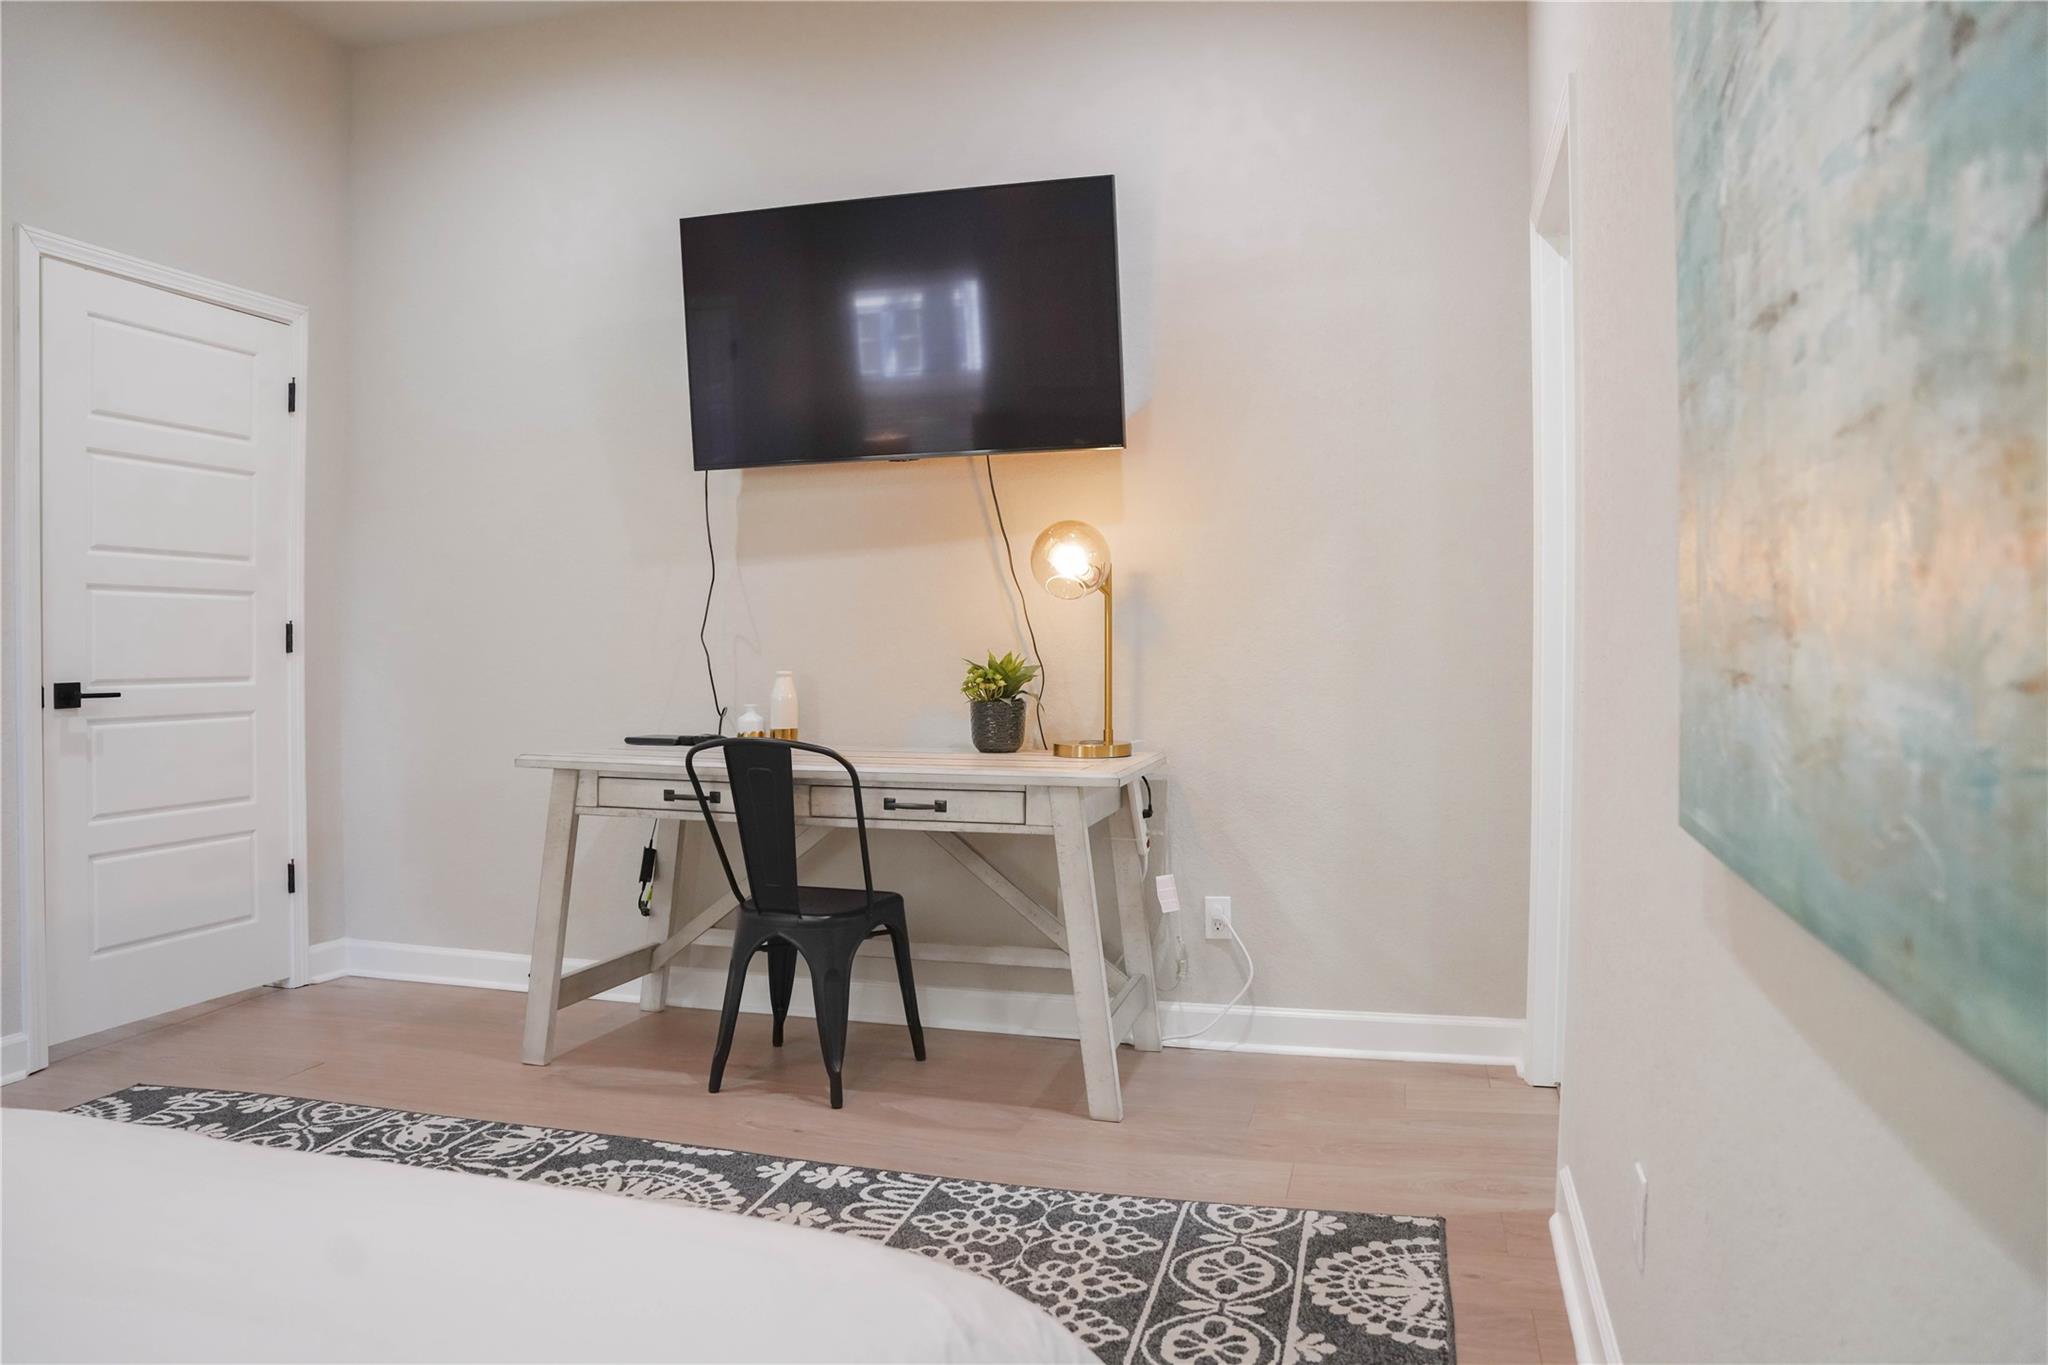
Bedroom workspace with a wall-mounted TV, white desk, black chair, and glowing gold lamp.
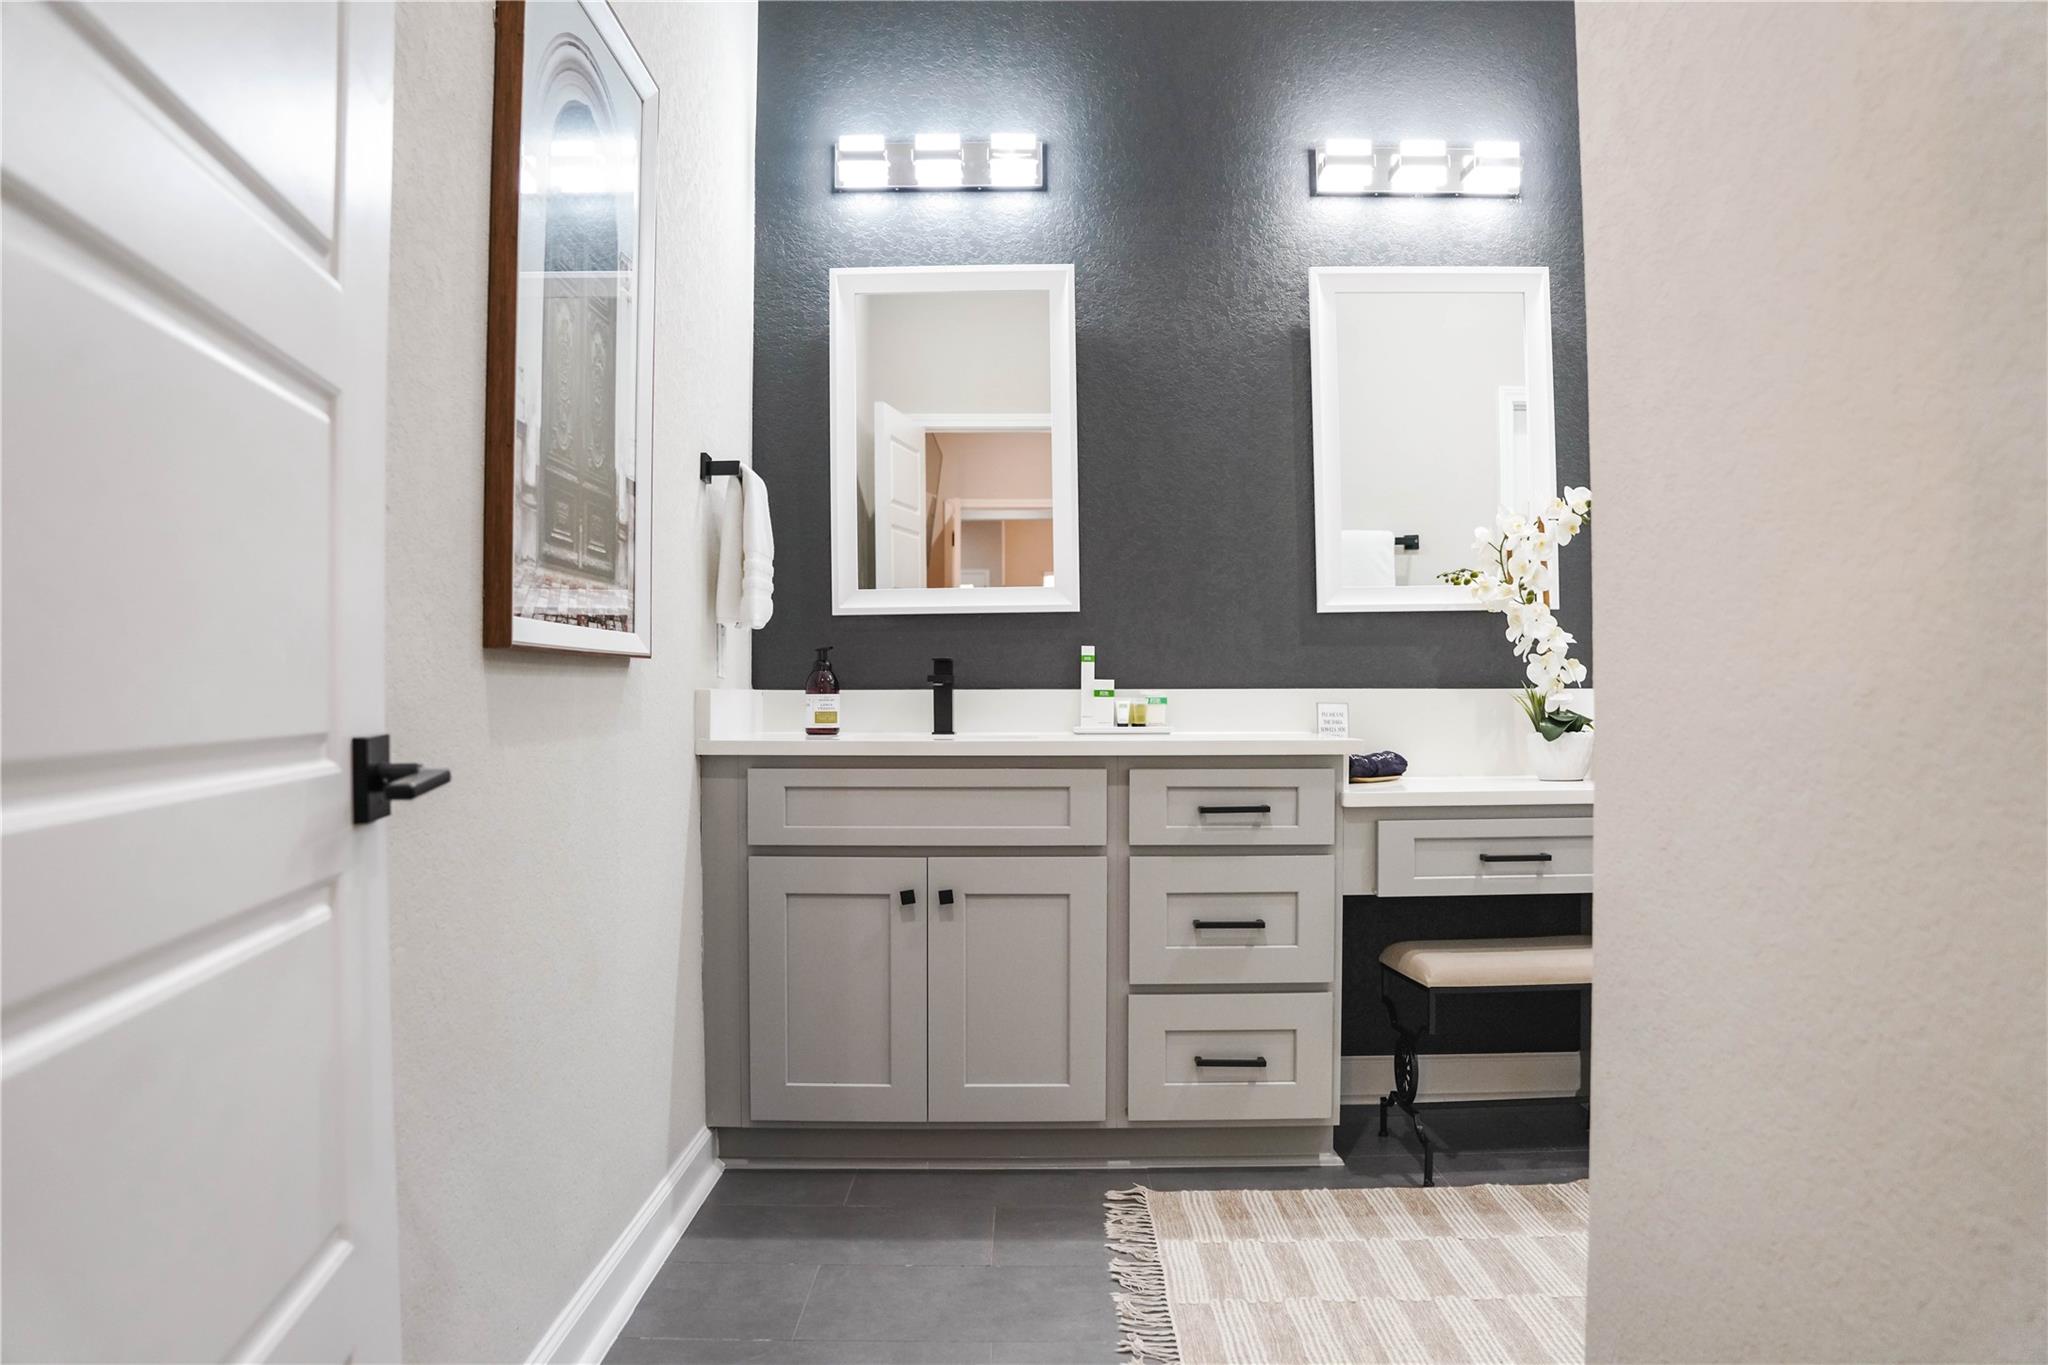
Bathroom with a gray double-sink vanity, charcoal accent wall, and orchid beside a makeup seat.
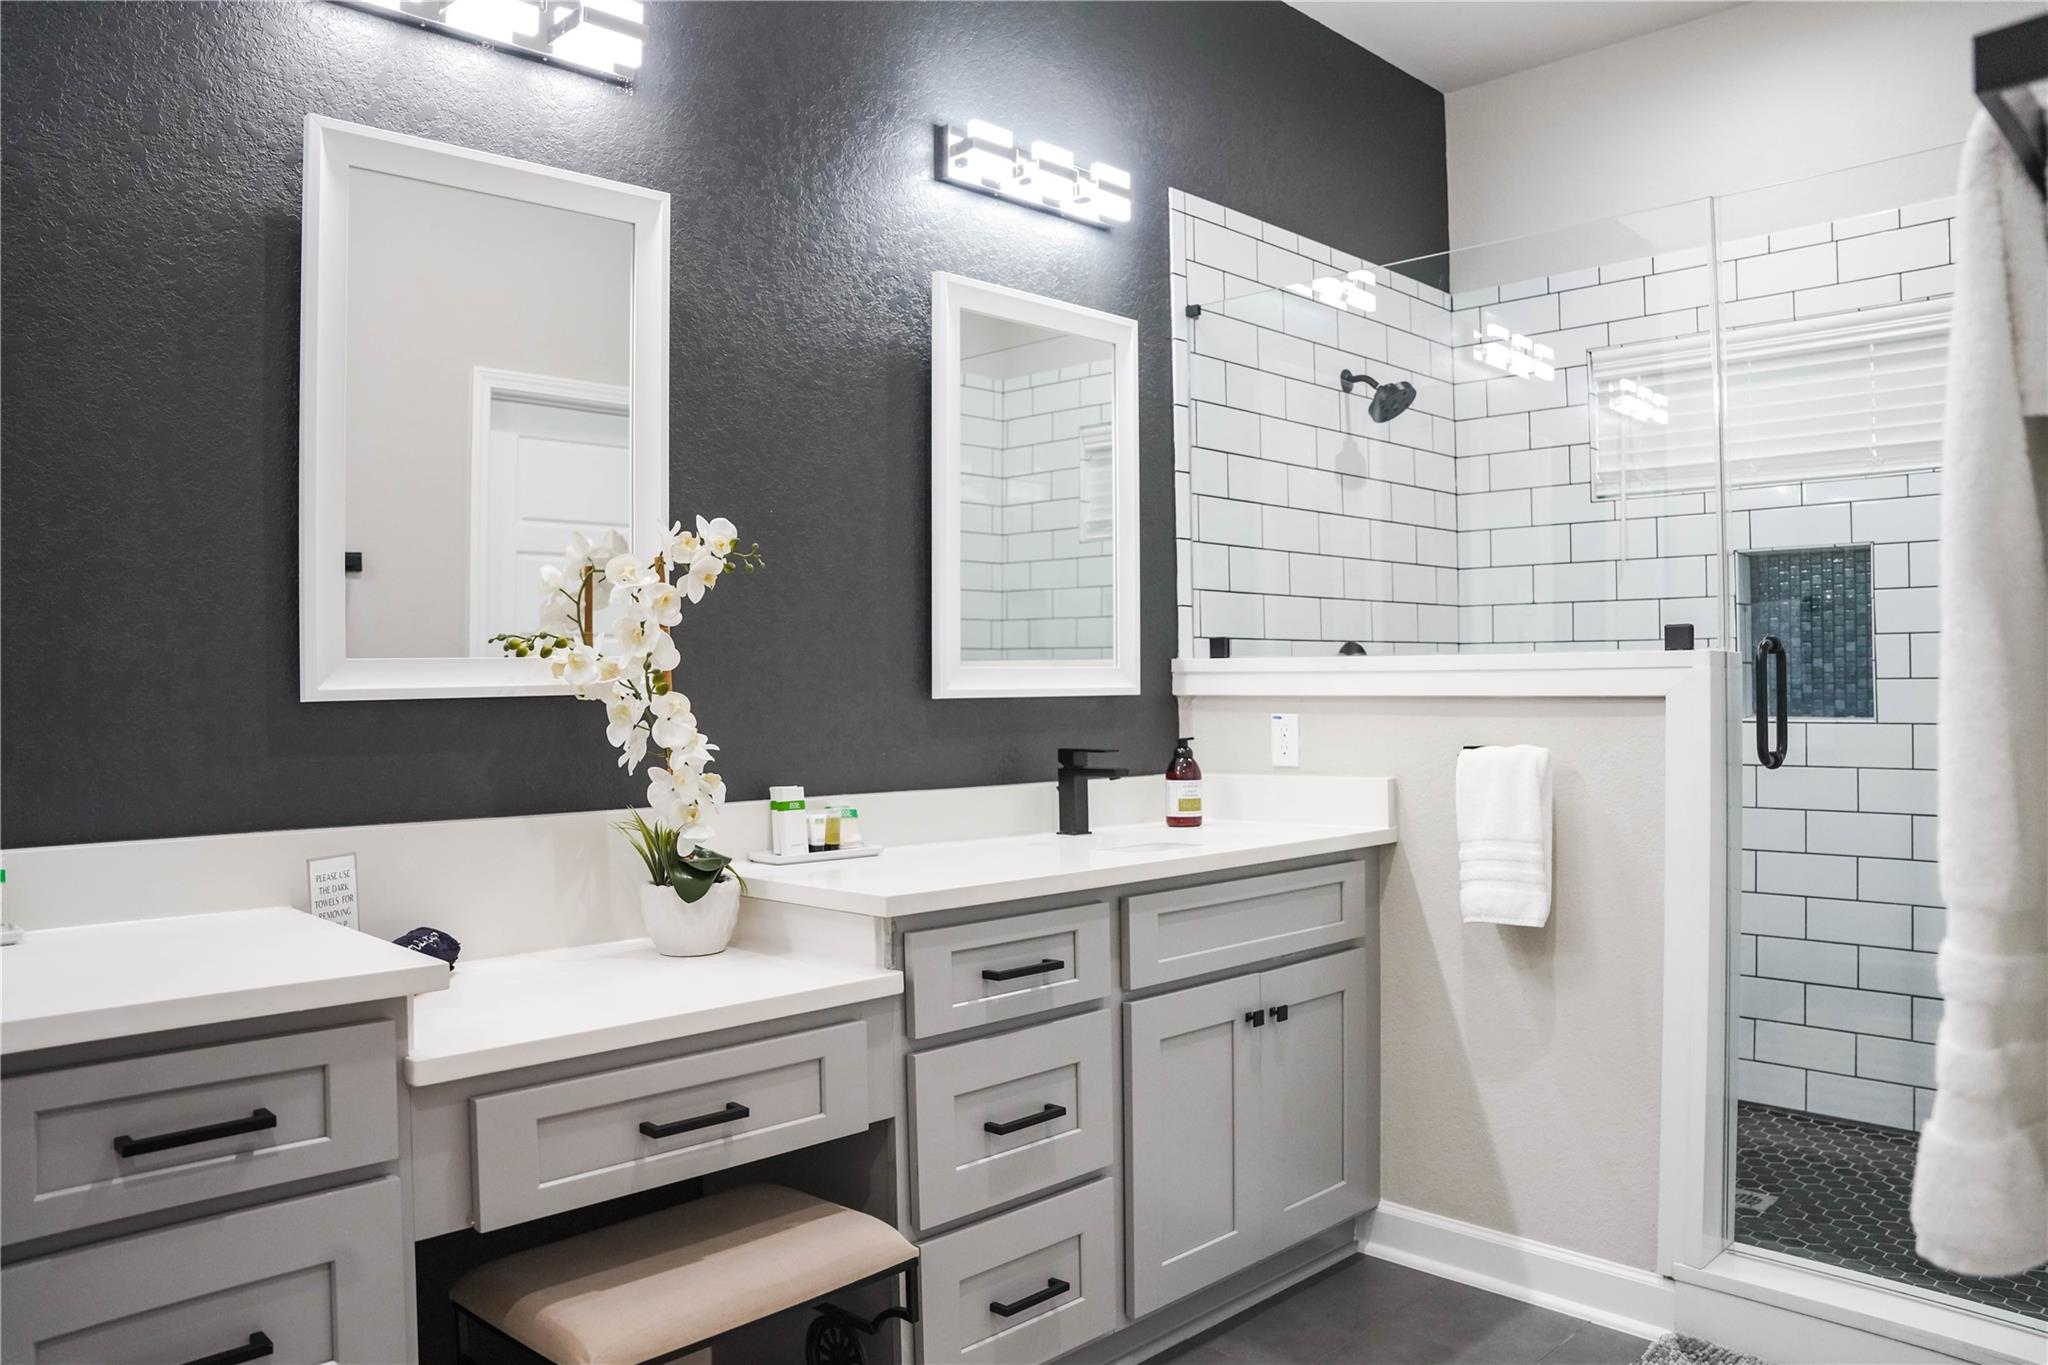
Bathroom with double gray vanities and a glass shower lined with white subway tile.
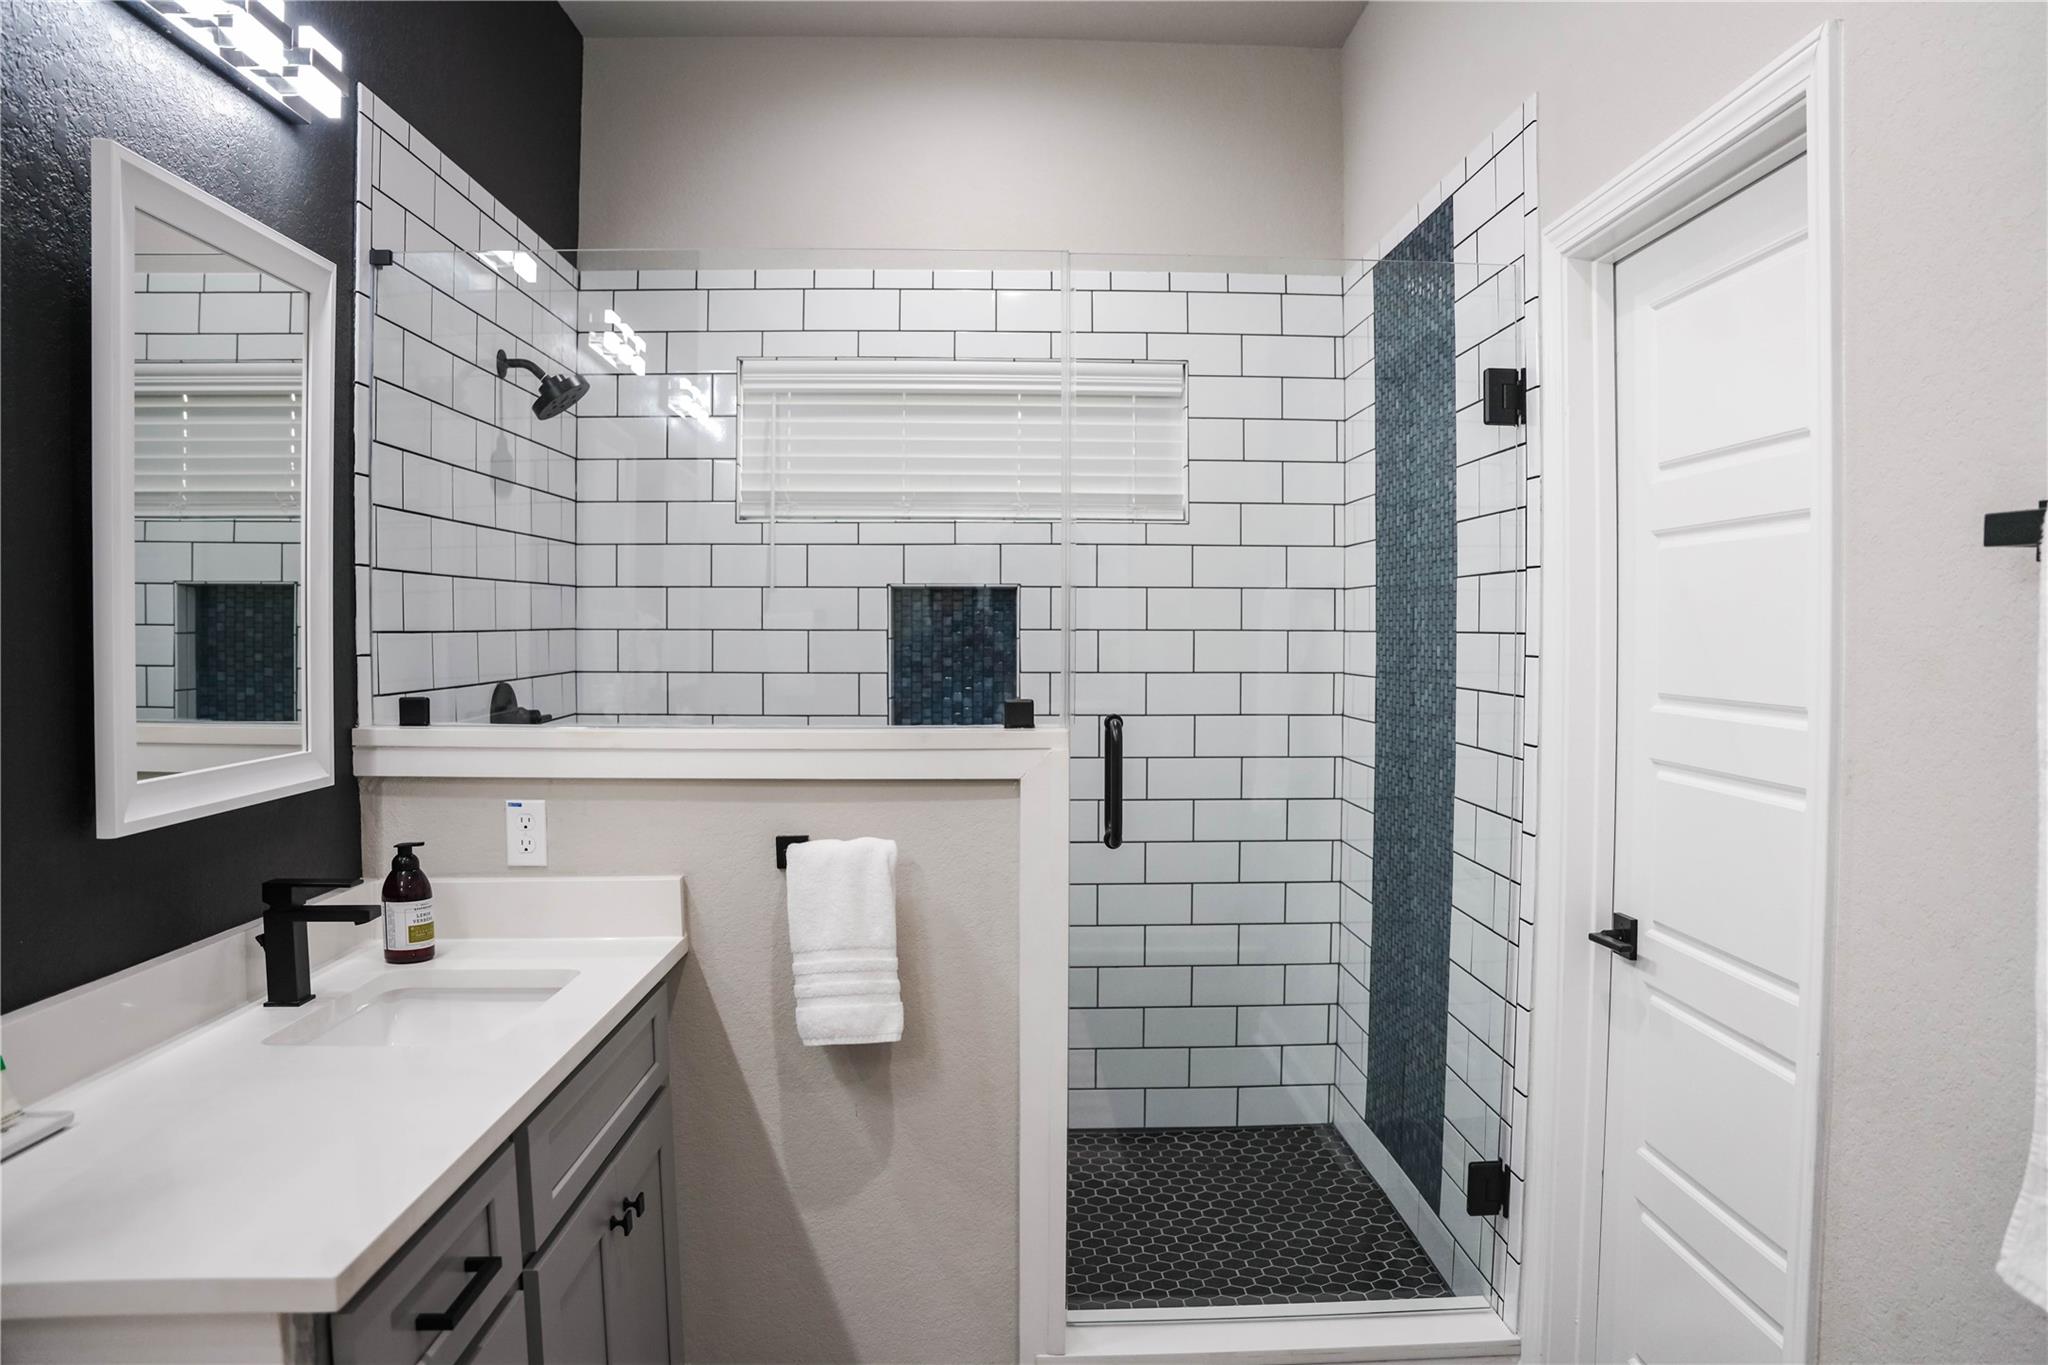
Bathroom with a gray vanity and glass-enclosed subway-tile shower with blue mosaic accents.
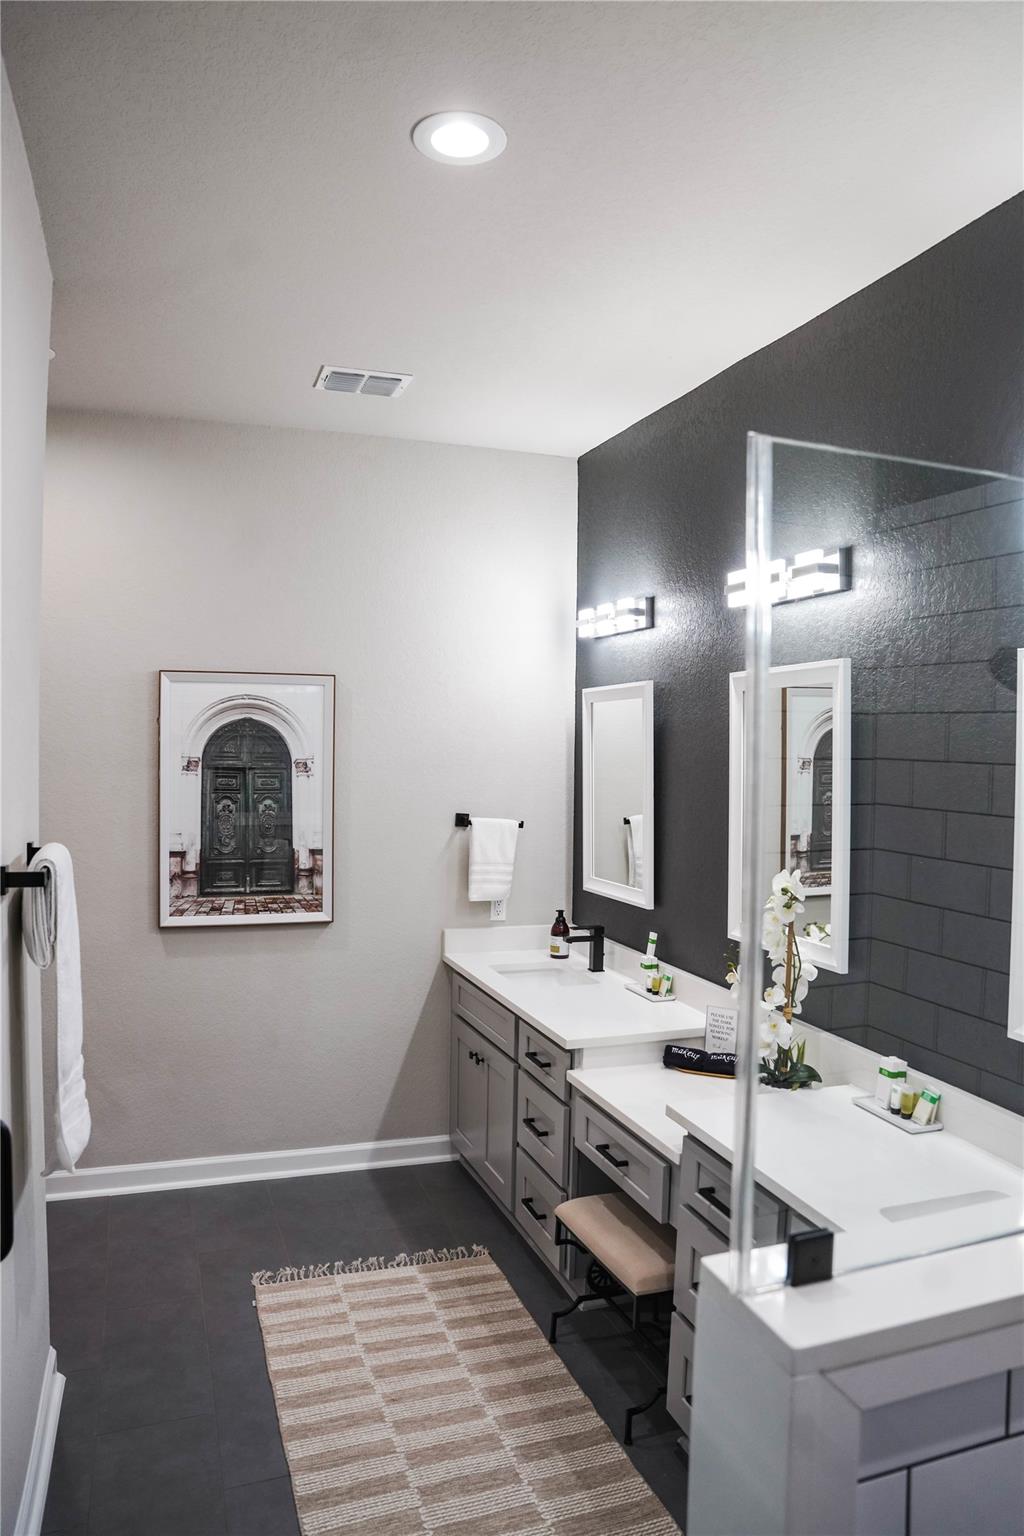
Bathroom with double gray vanities, white counters, black fixtures, and a glass shower partition.
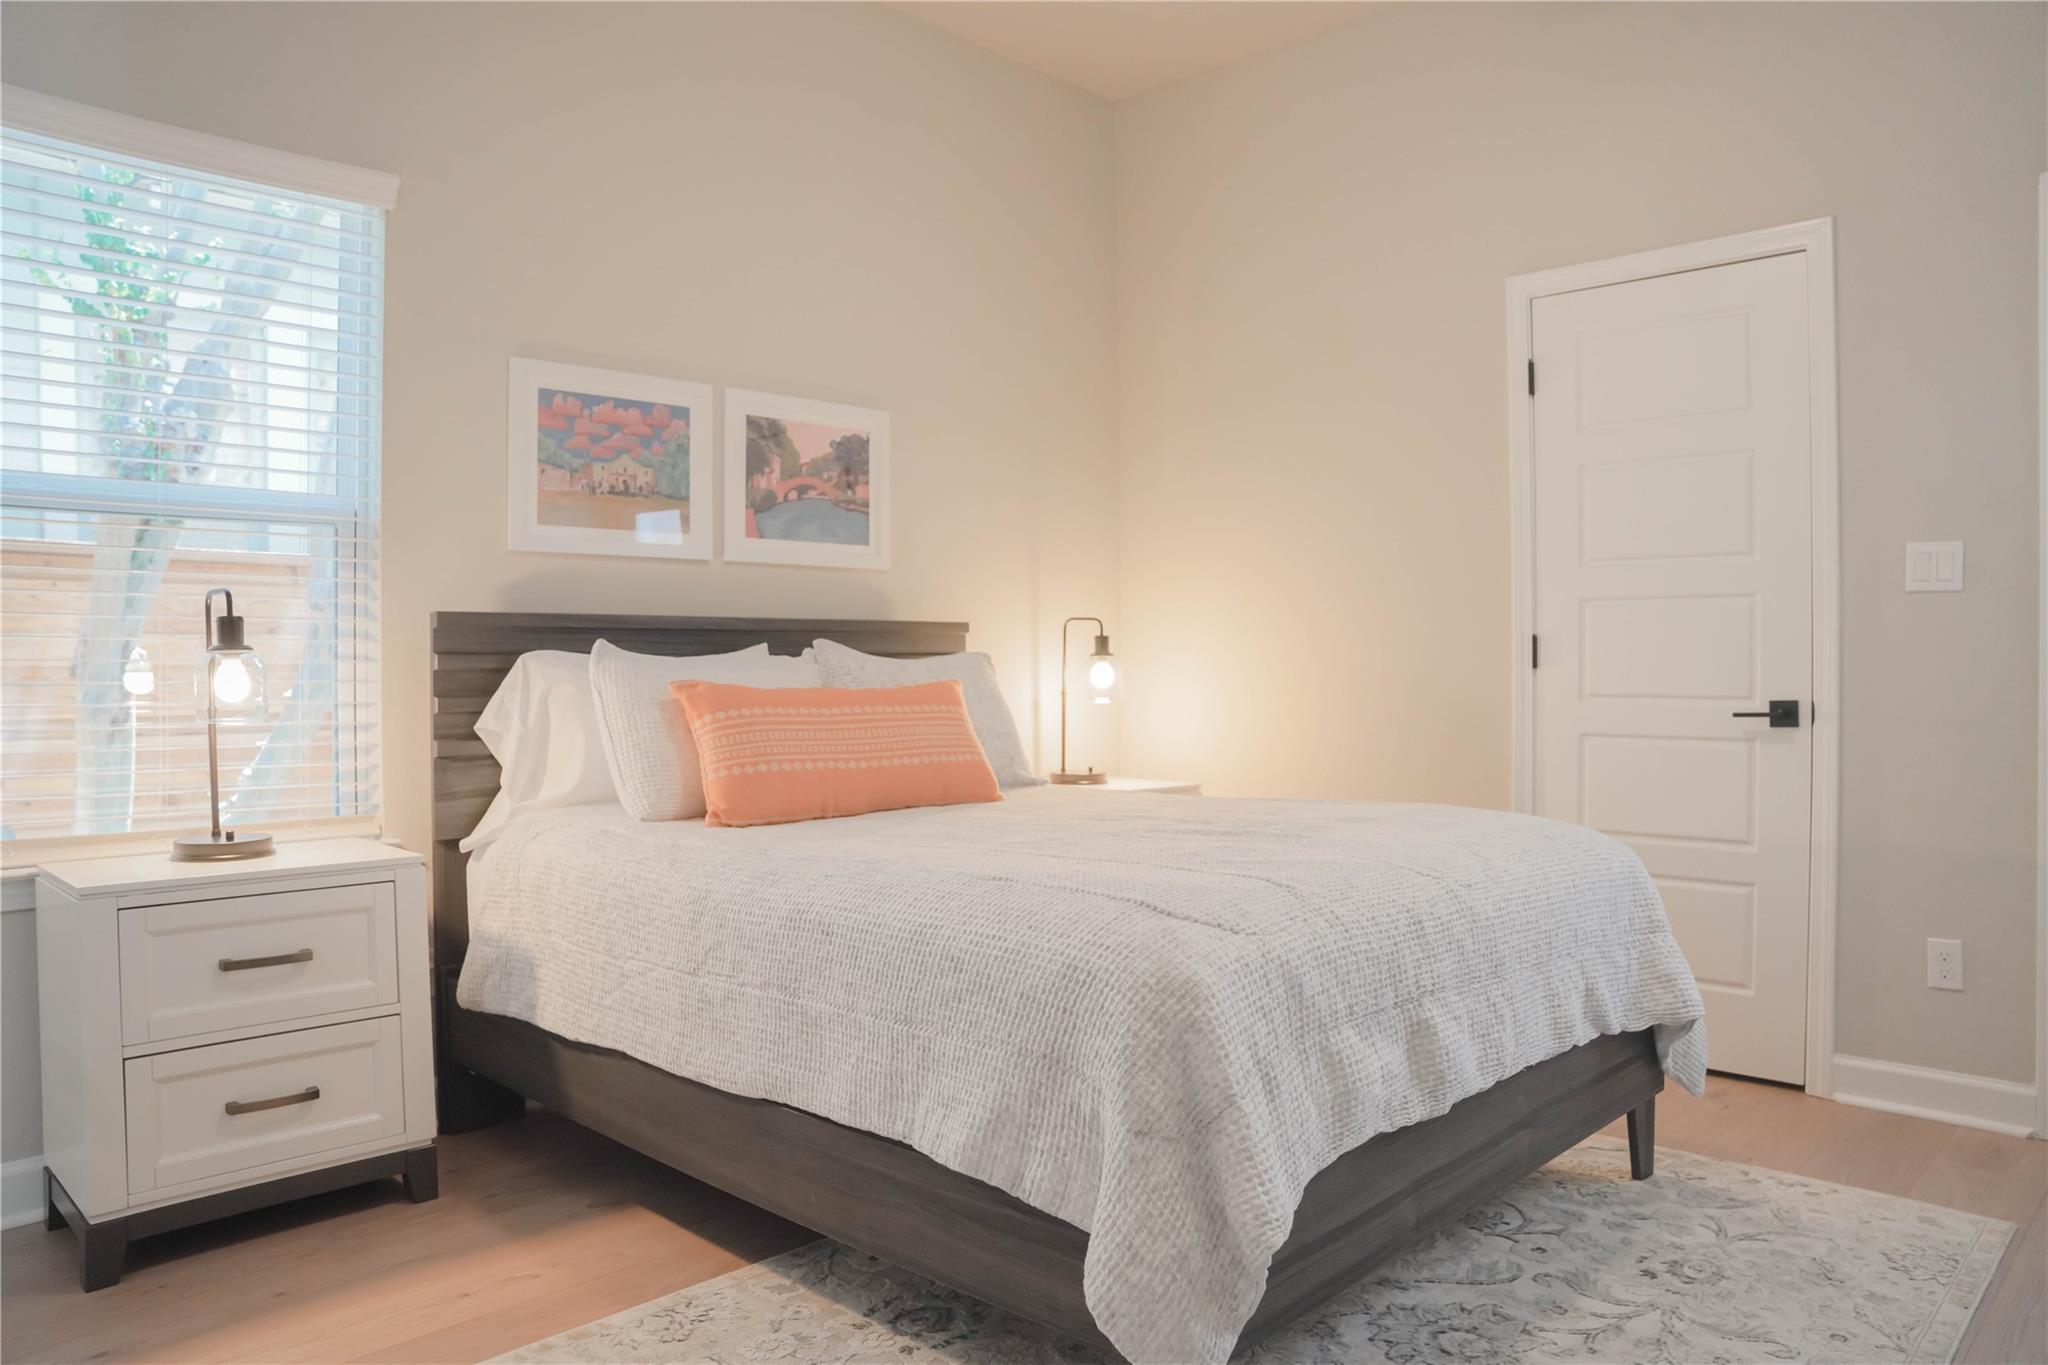
Staged bedroom with white bedding, a coral accent pillow, and a dark wood bed frame.
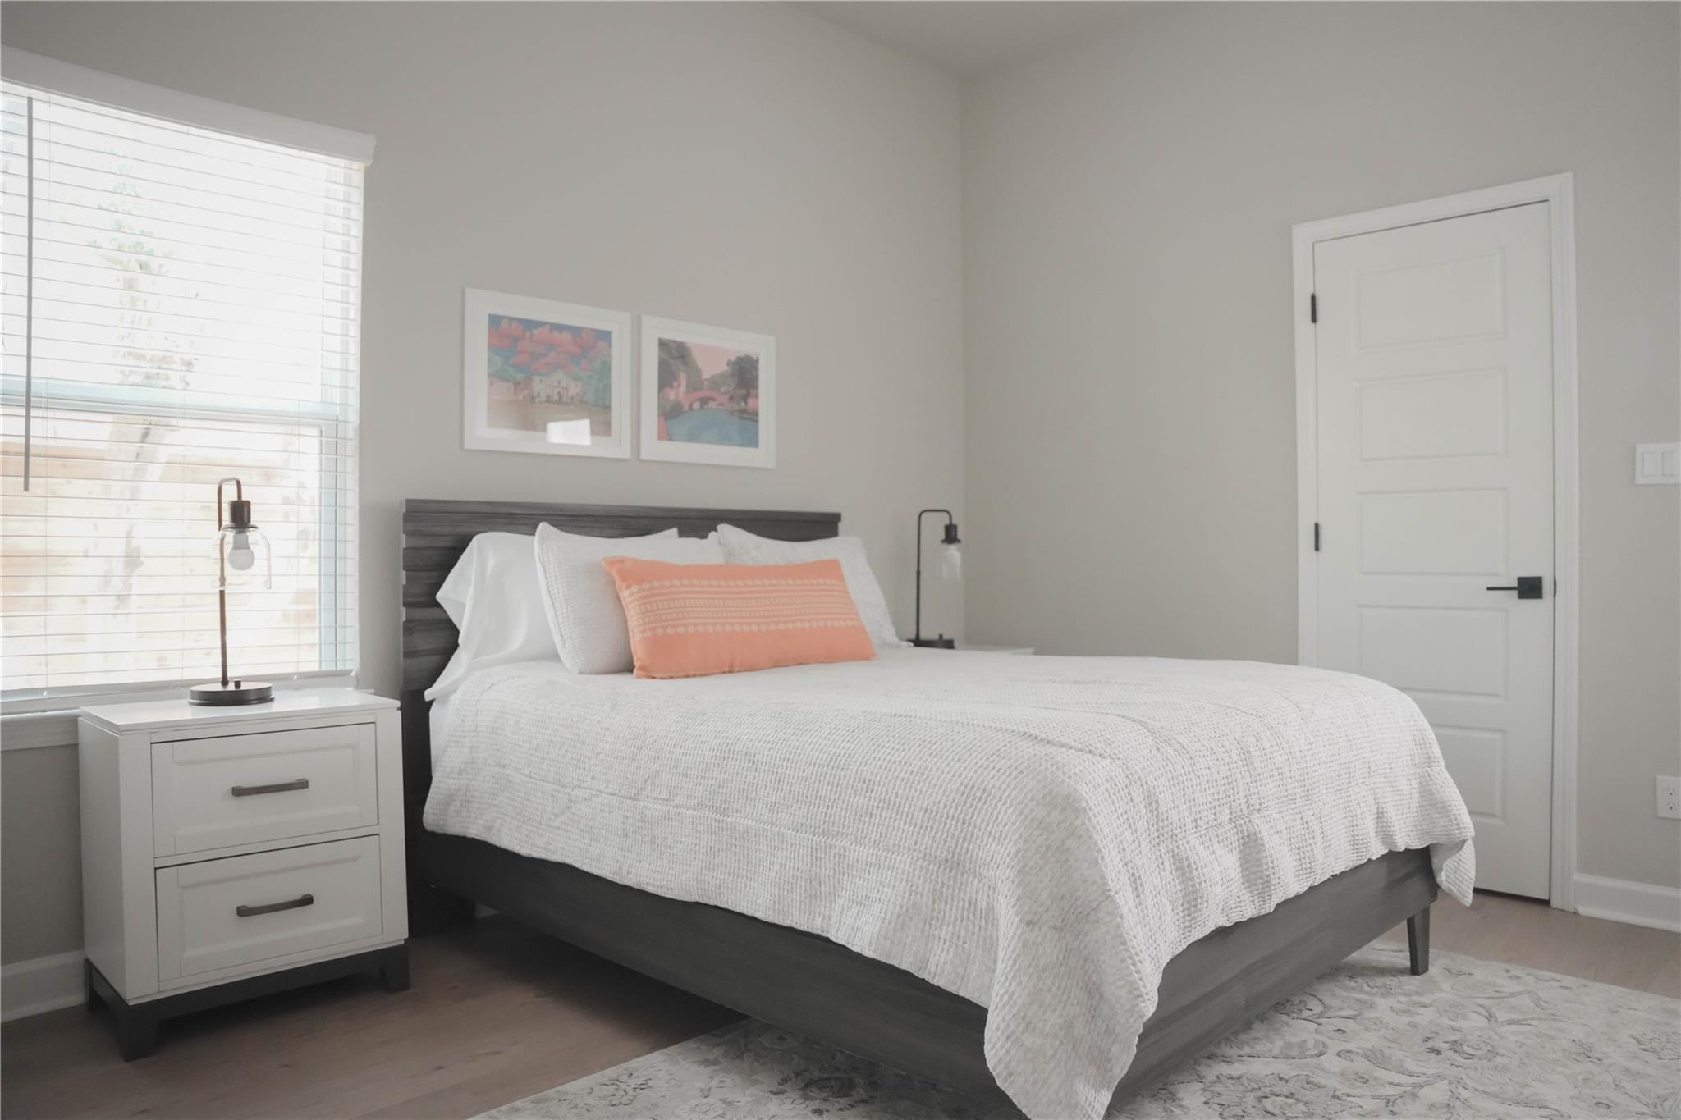
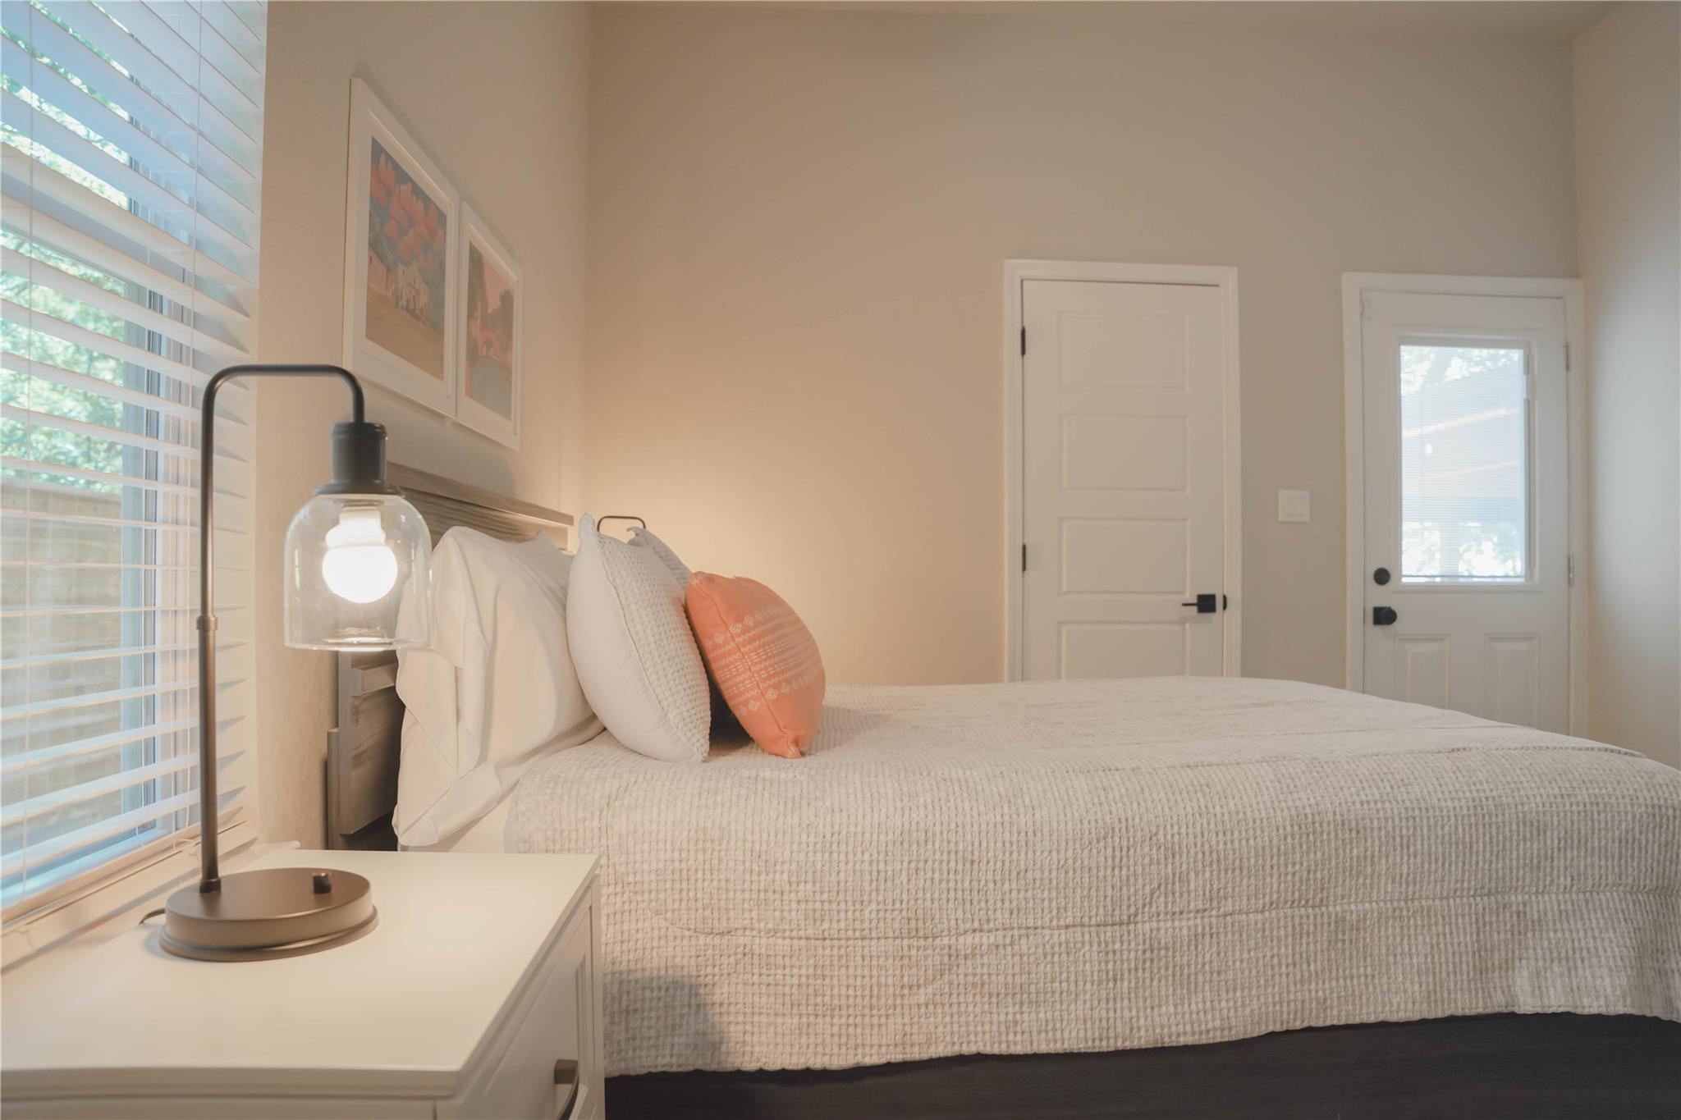
Bright bedroom with a white-covered bed, coral accent pillow, dark headboard, and window with blinds.
Bedroom with white textured bedding, coral accent pillow, and a glass-shade bedside lamp.
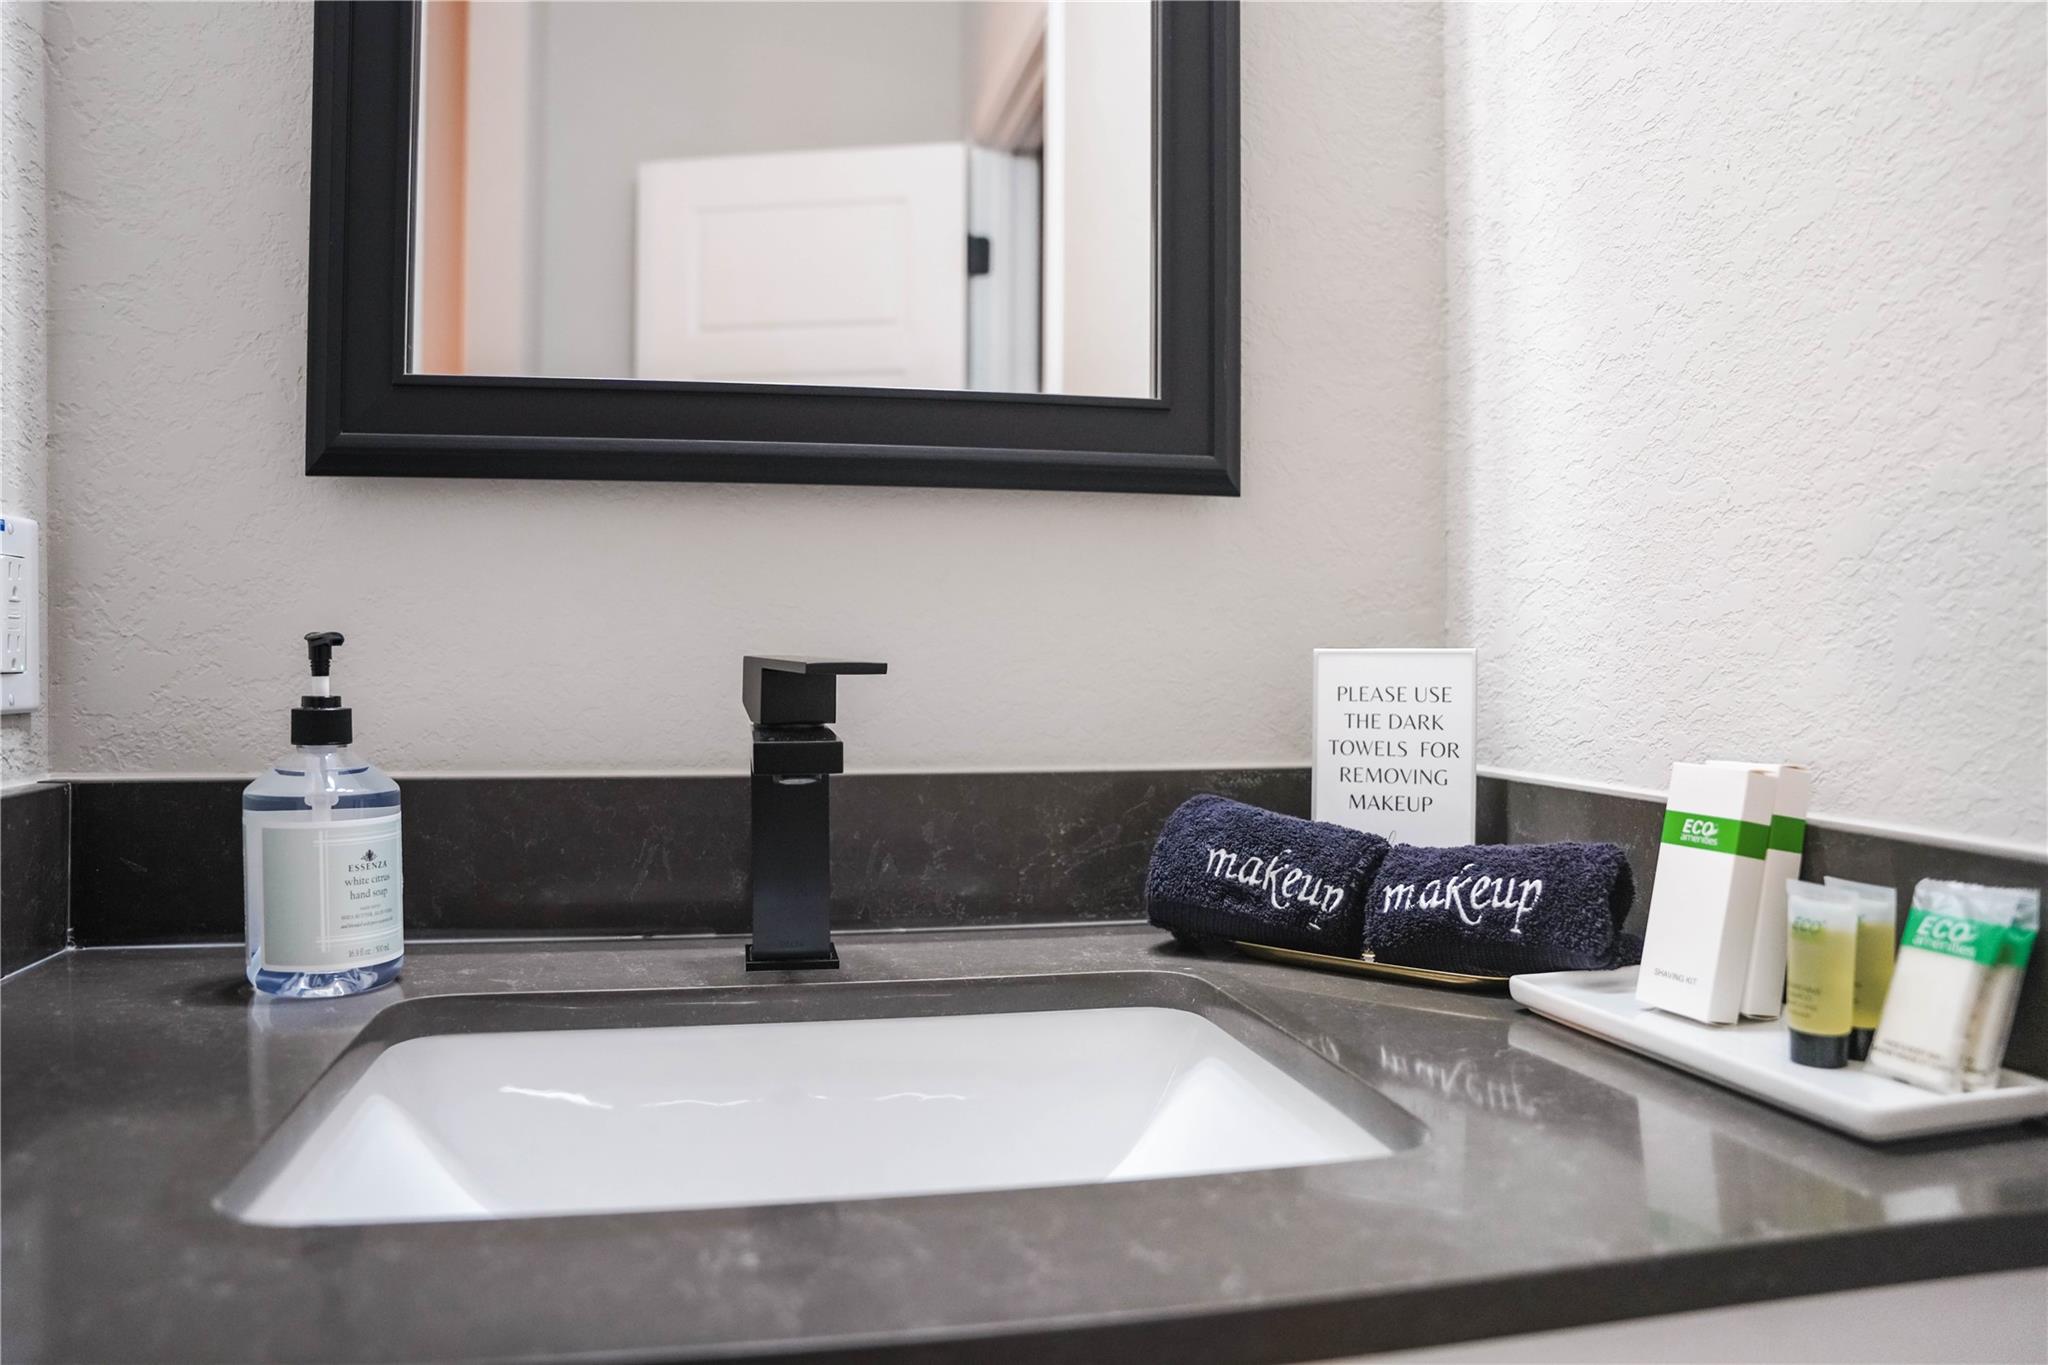
Bathroom vanity with a black faucet, dark makeup towels, and a note about removing makeup.
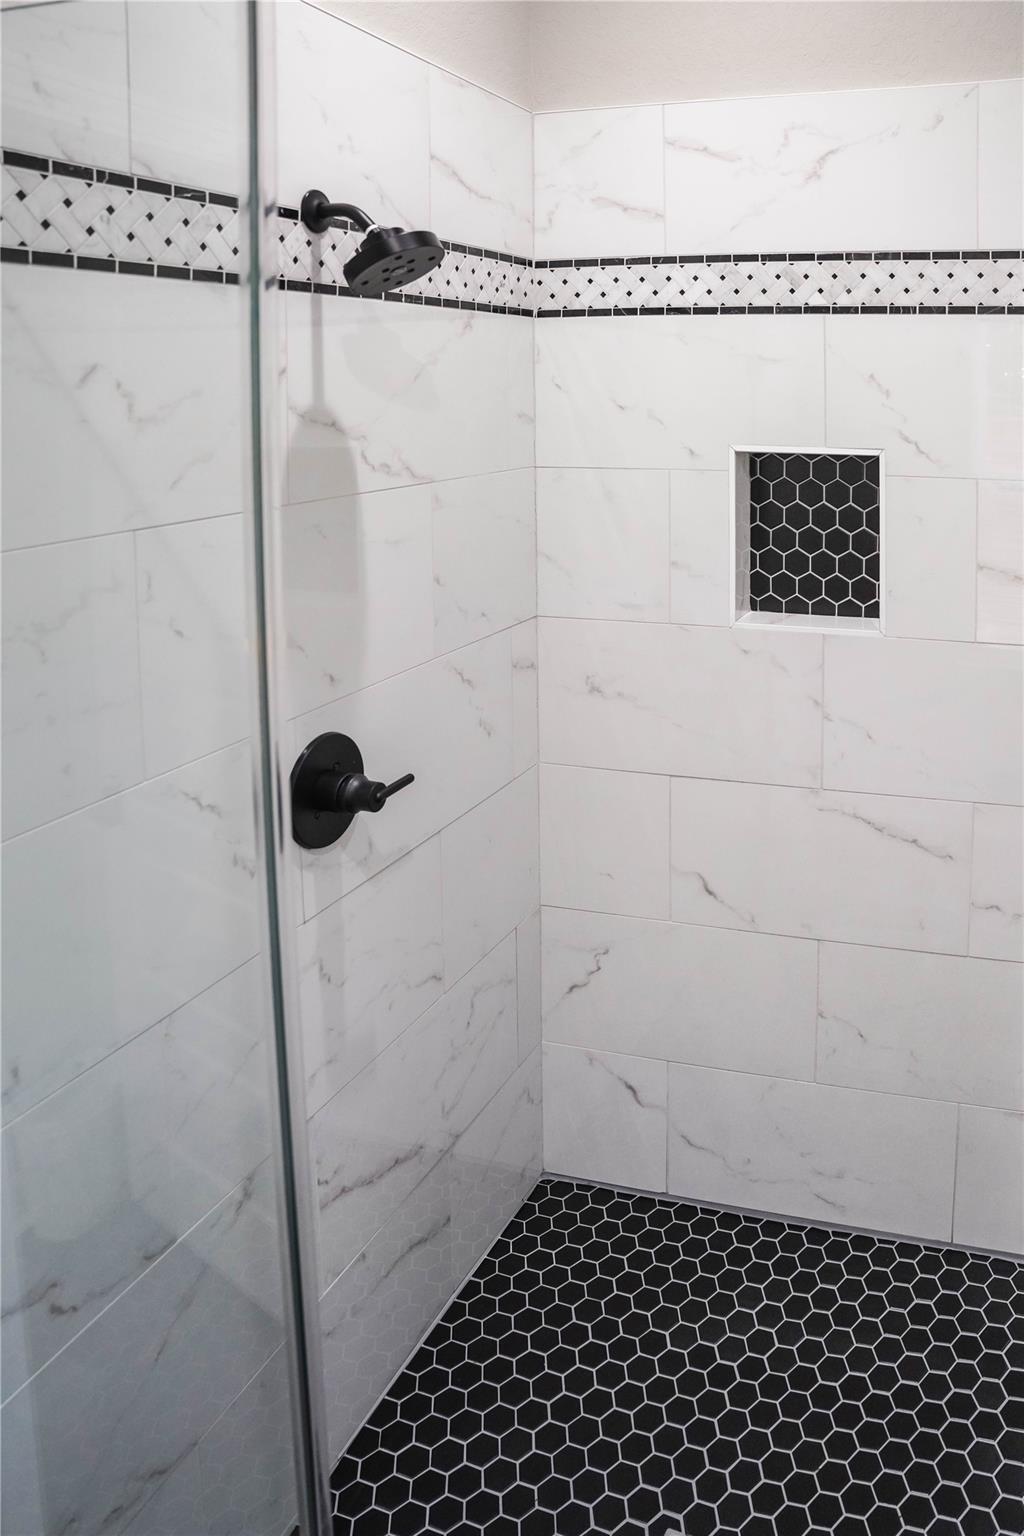
Walk-in shower with marble-look tile, black hexagonal floor, mosaic border, and matte black fixtures.
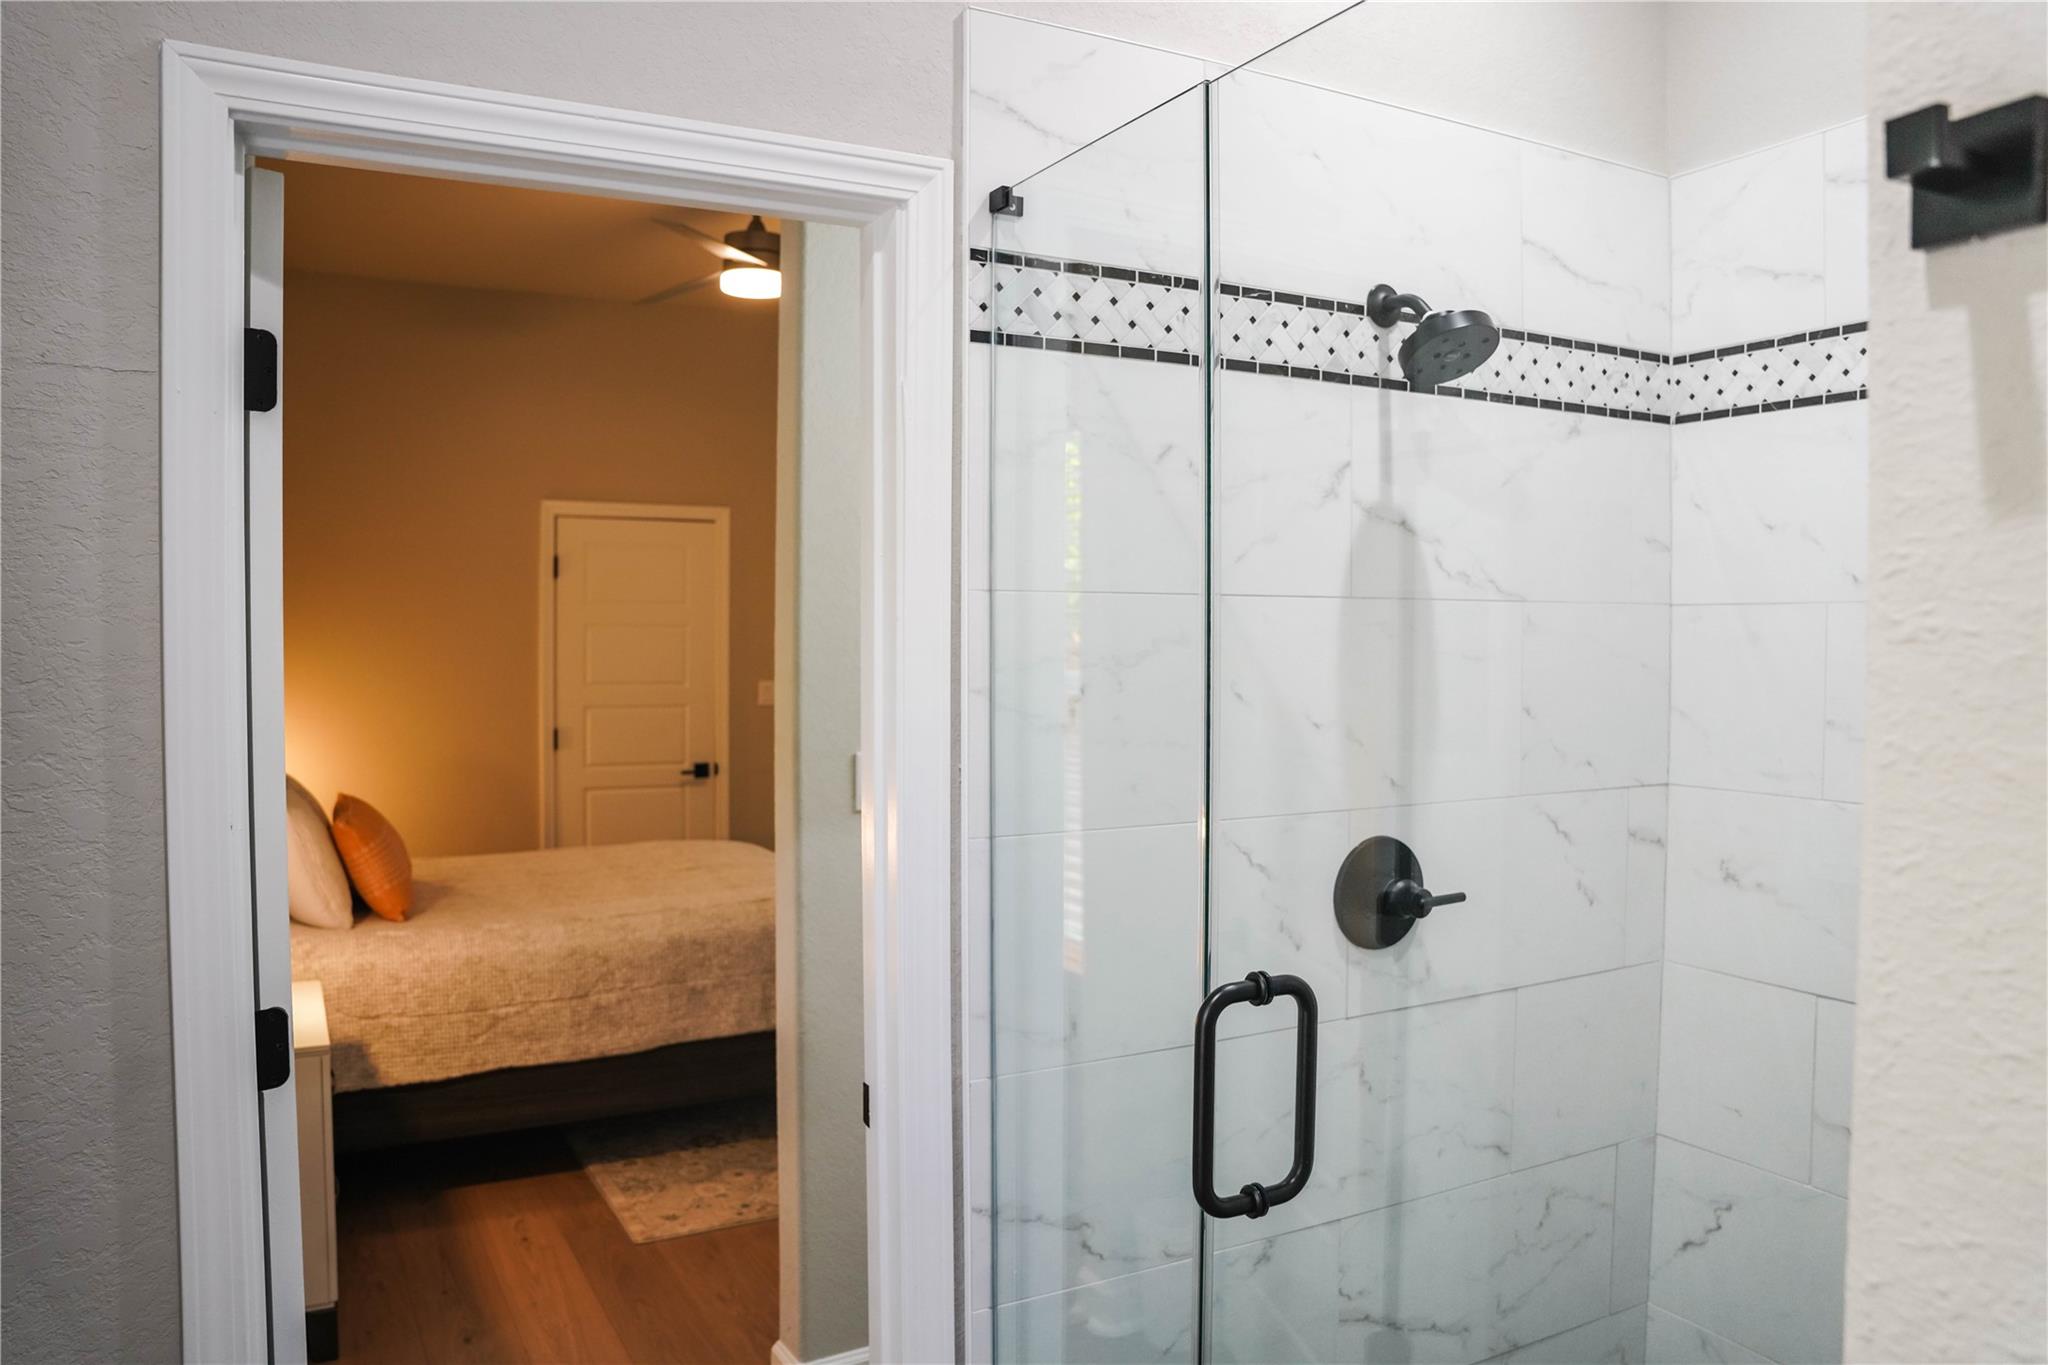
Marble-look tiled shower with dark fixtures, viewed beside an open doorway to a furnished bedroom.
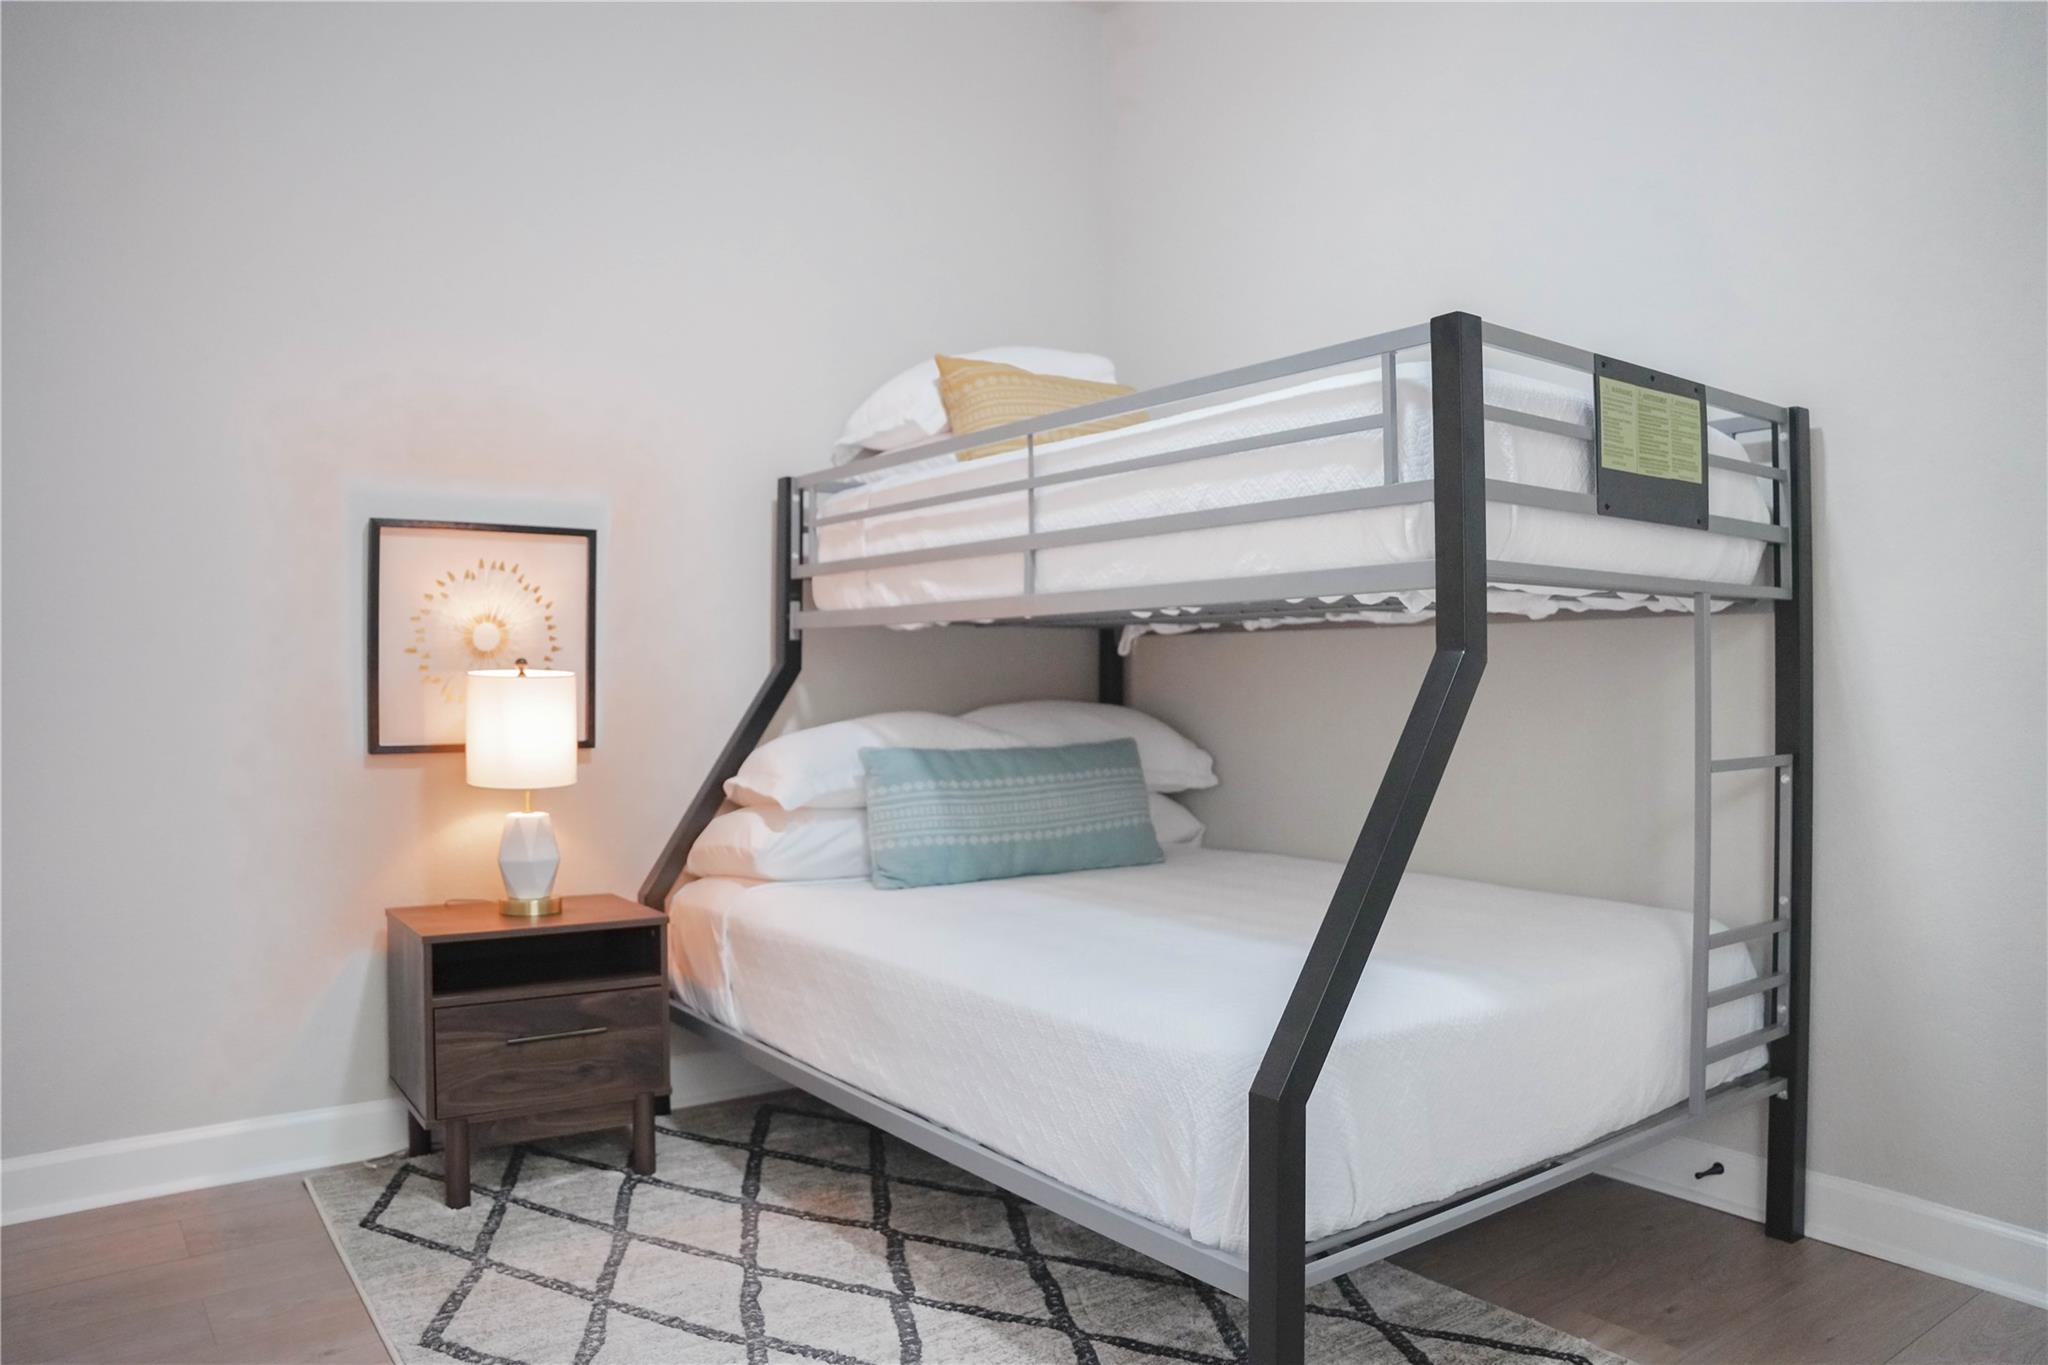
Furnished bedroom with a gray metal bunk bed, bedside lamp, and geometric rug.
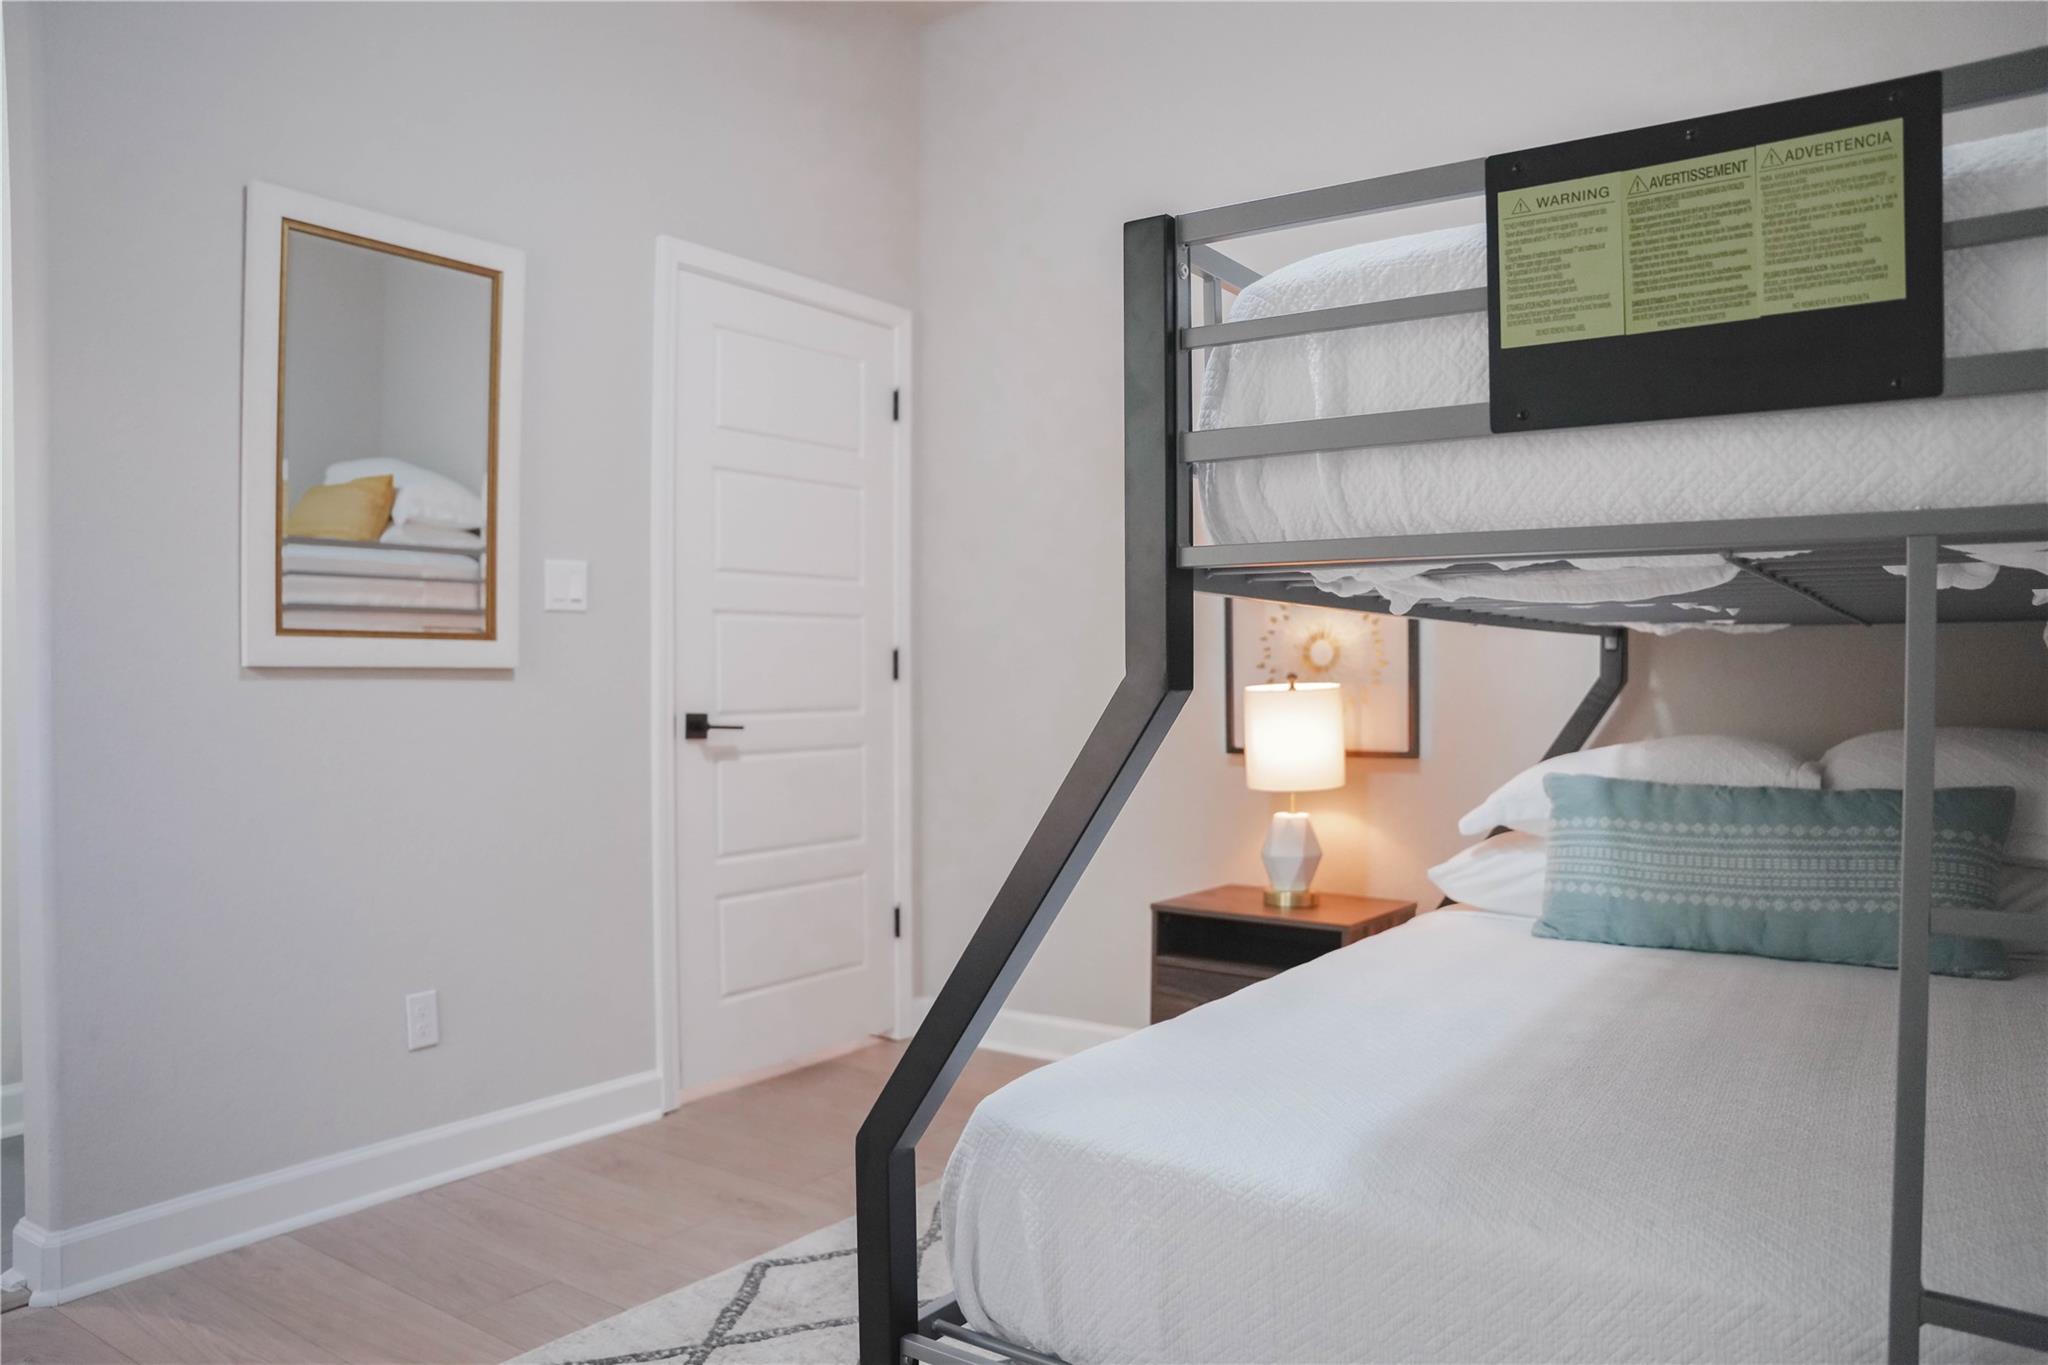
Furnished bedroom with a black metal bunk bed, white bedding, and a lit bedside lamp.
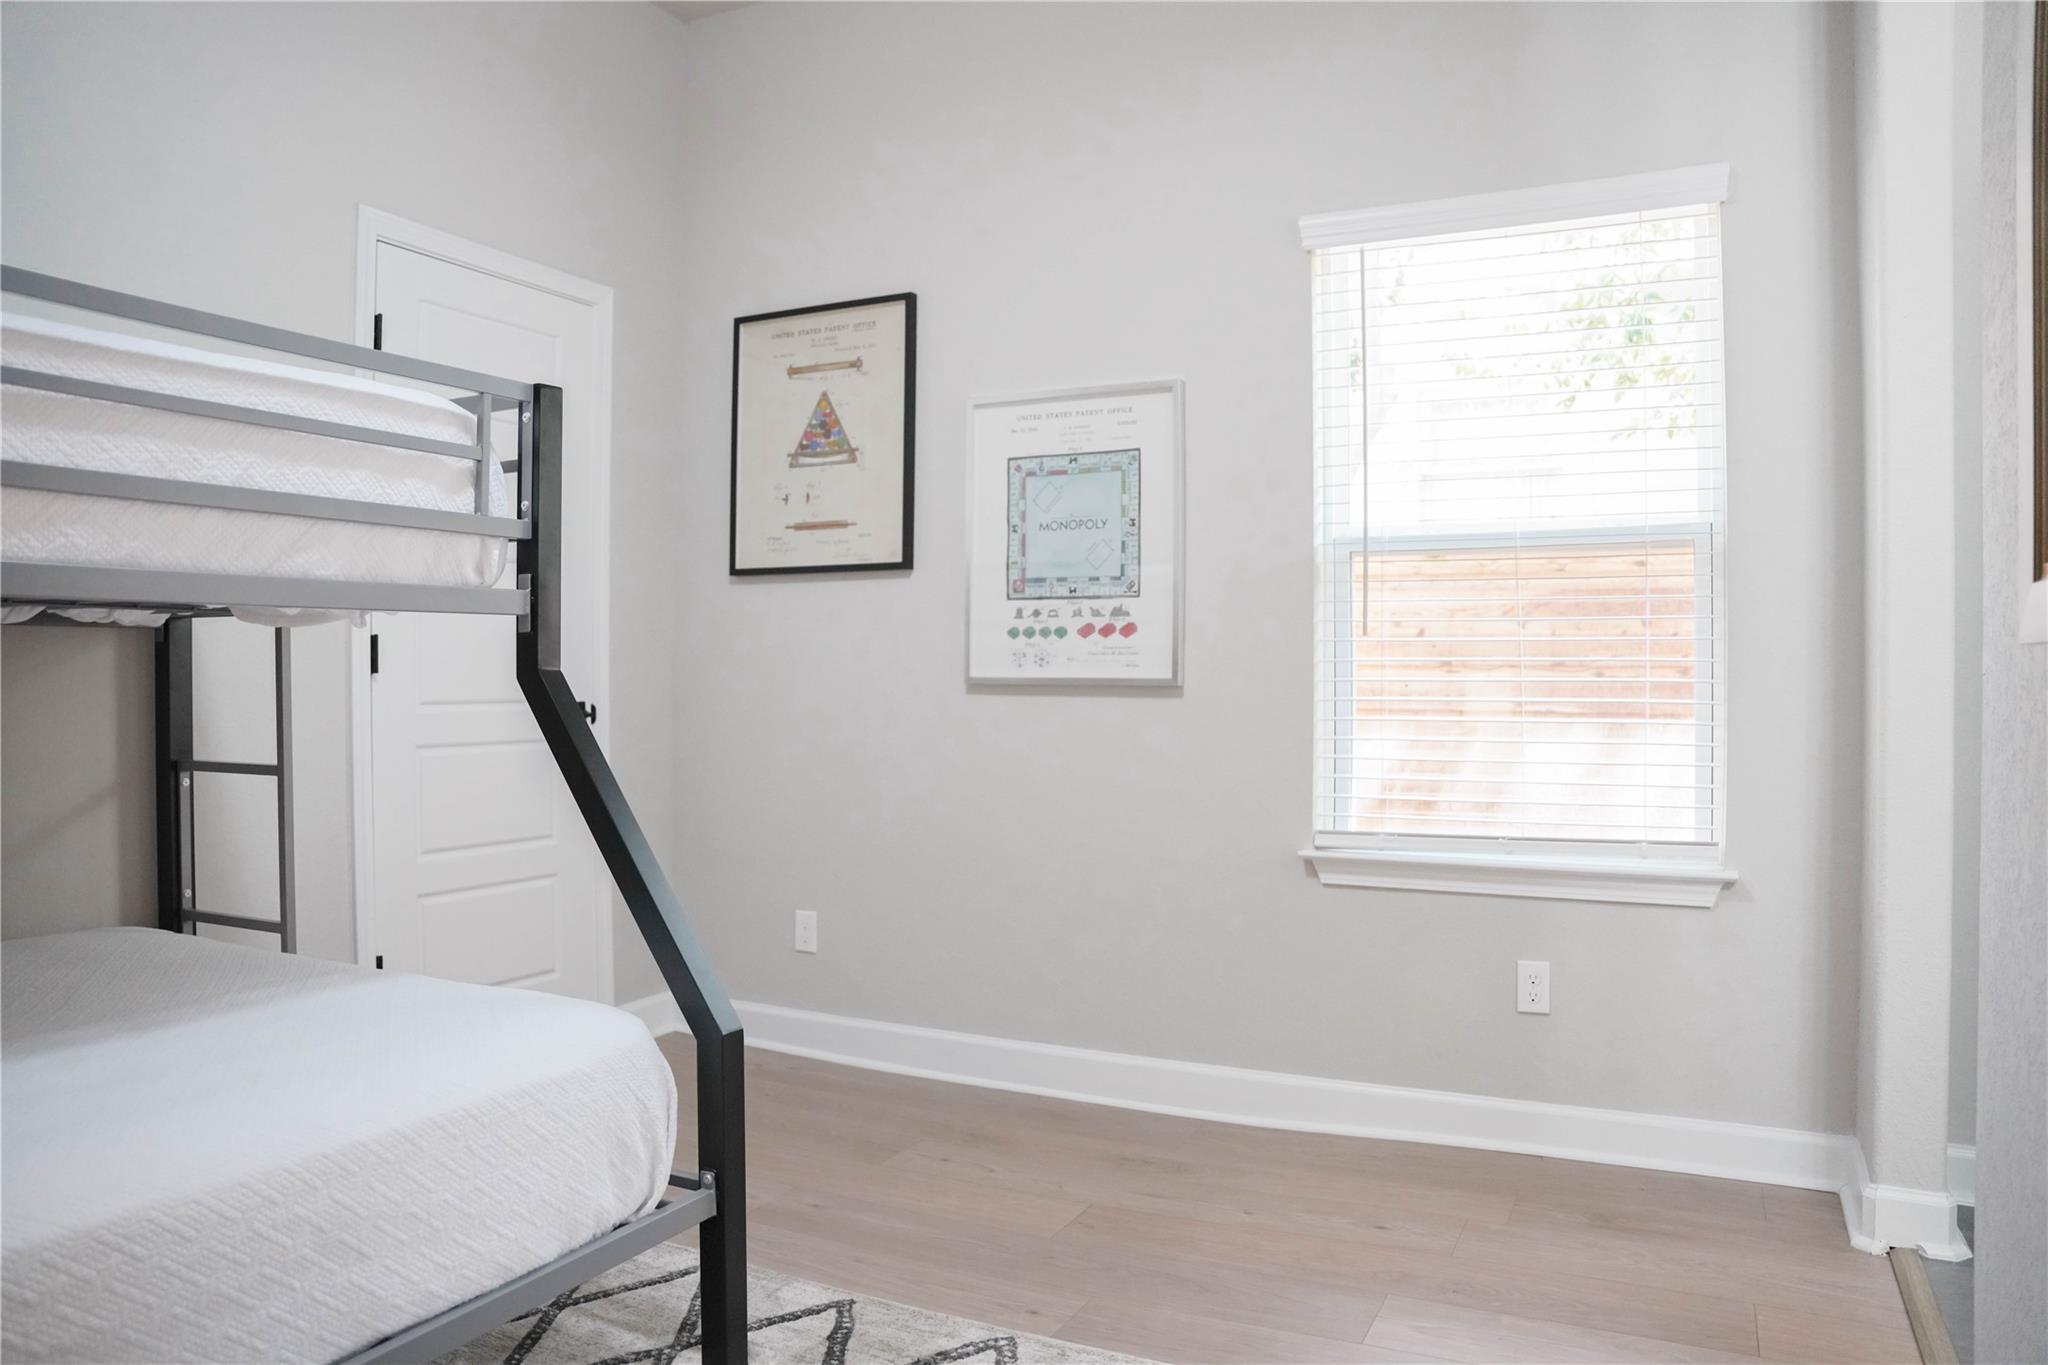
Bedroom with a black metal bunk bed, framed Monopoly prints, and a sunlit window.
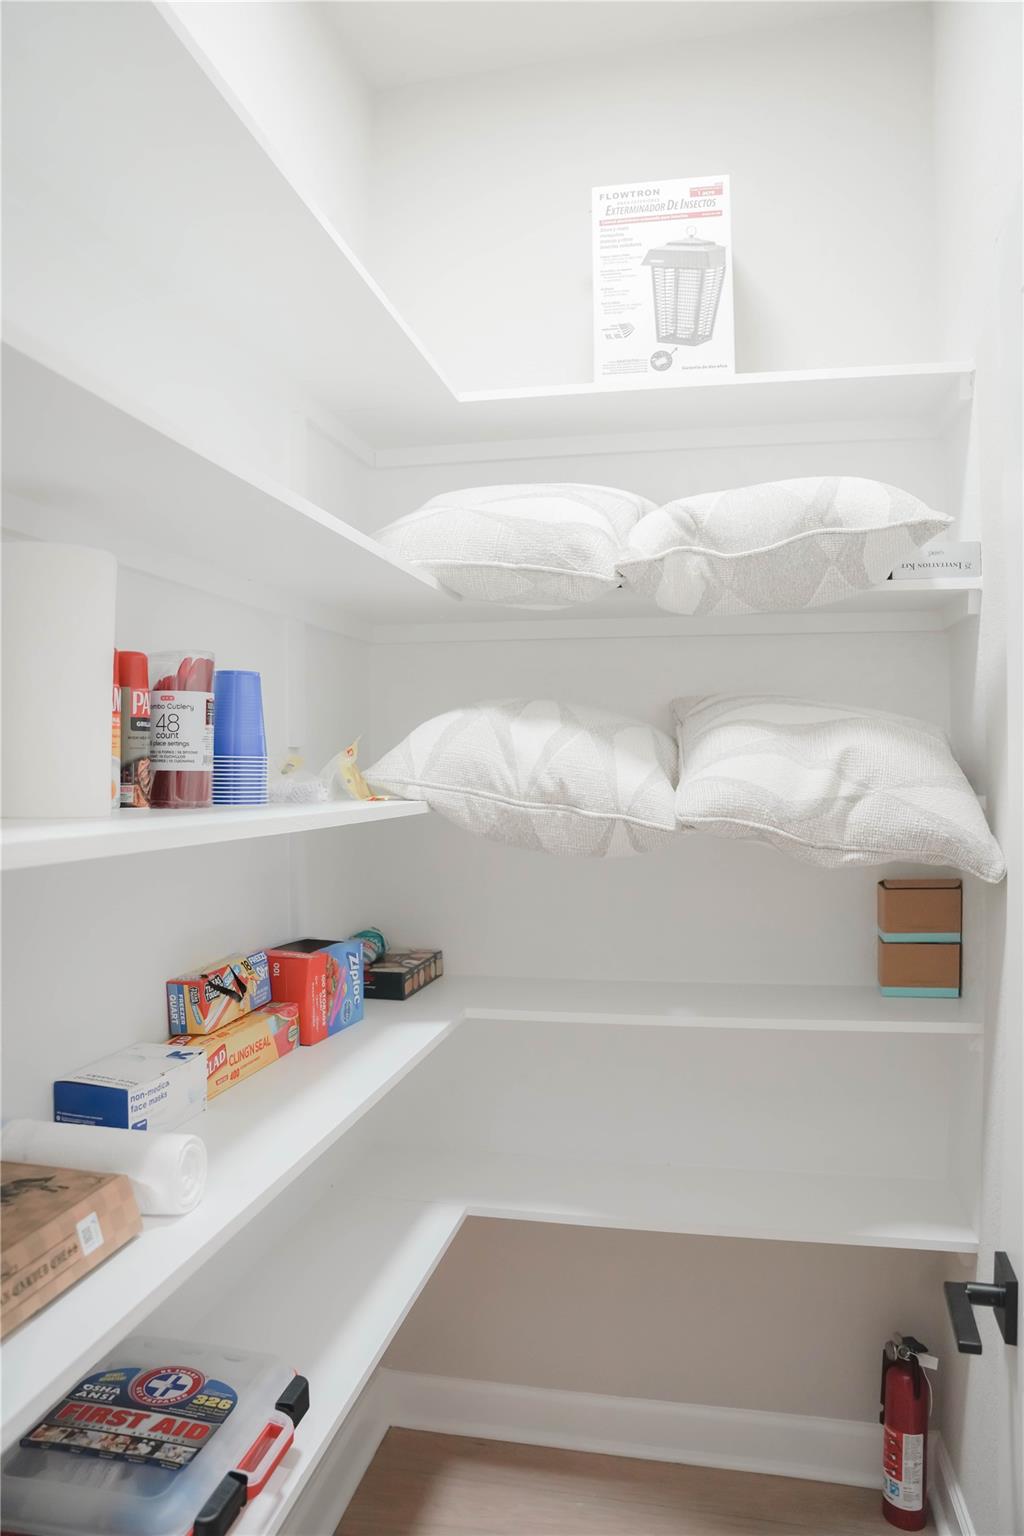
Stocked pantry with built-in shelves, household supplies, a first-aid kit, and a fire extinguisher.
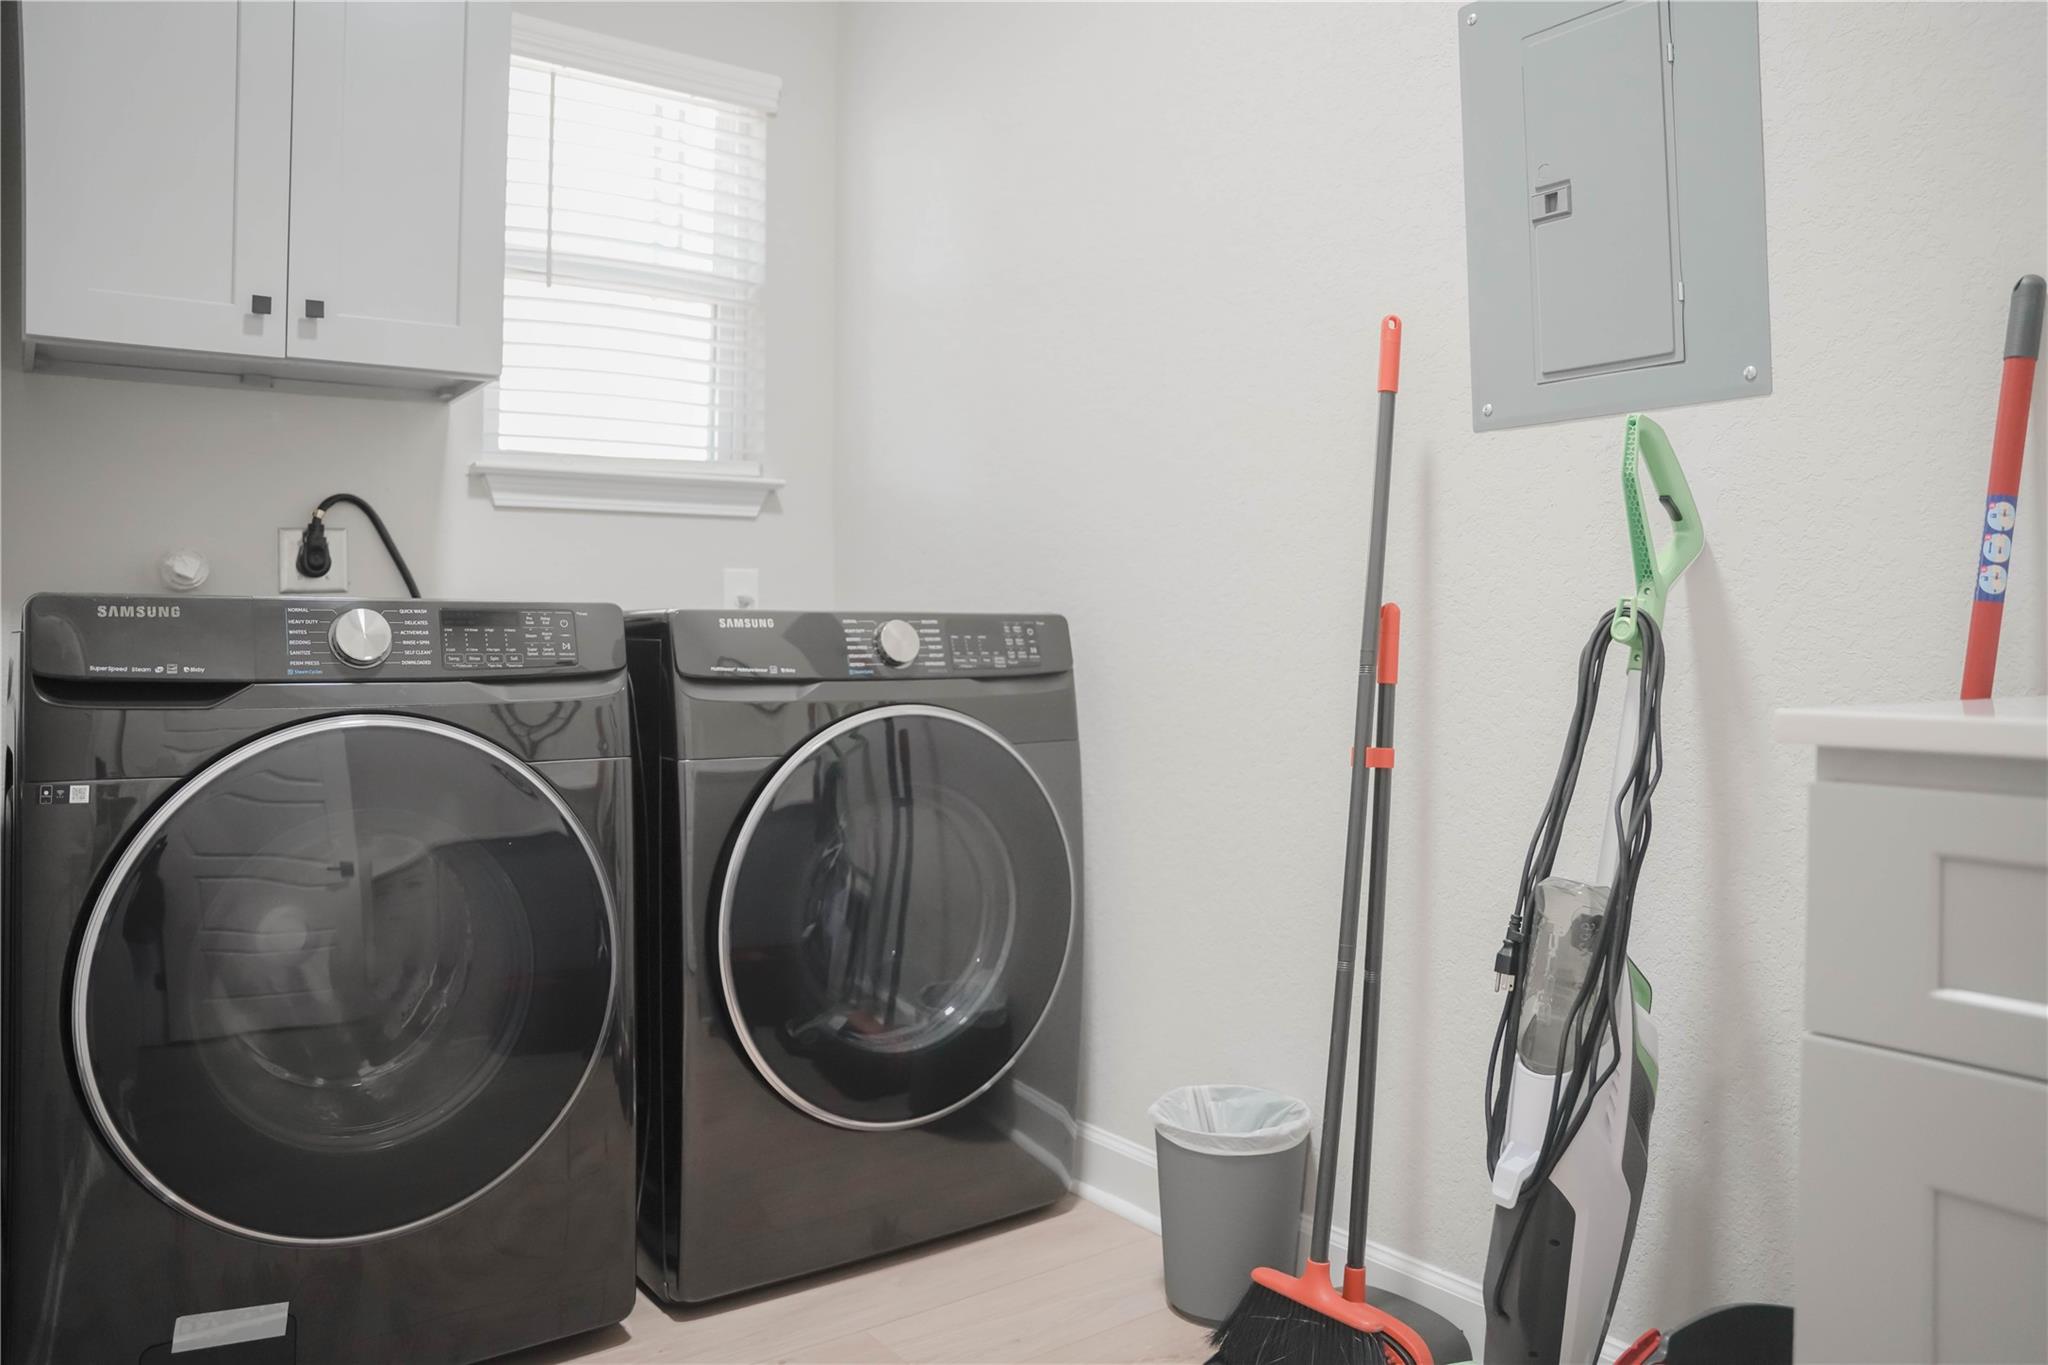
Laundry room with dark Samsung front-load washer and dryer, white cabinets, and cleaning tools.
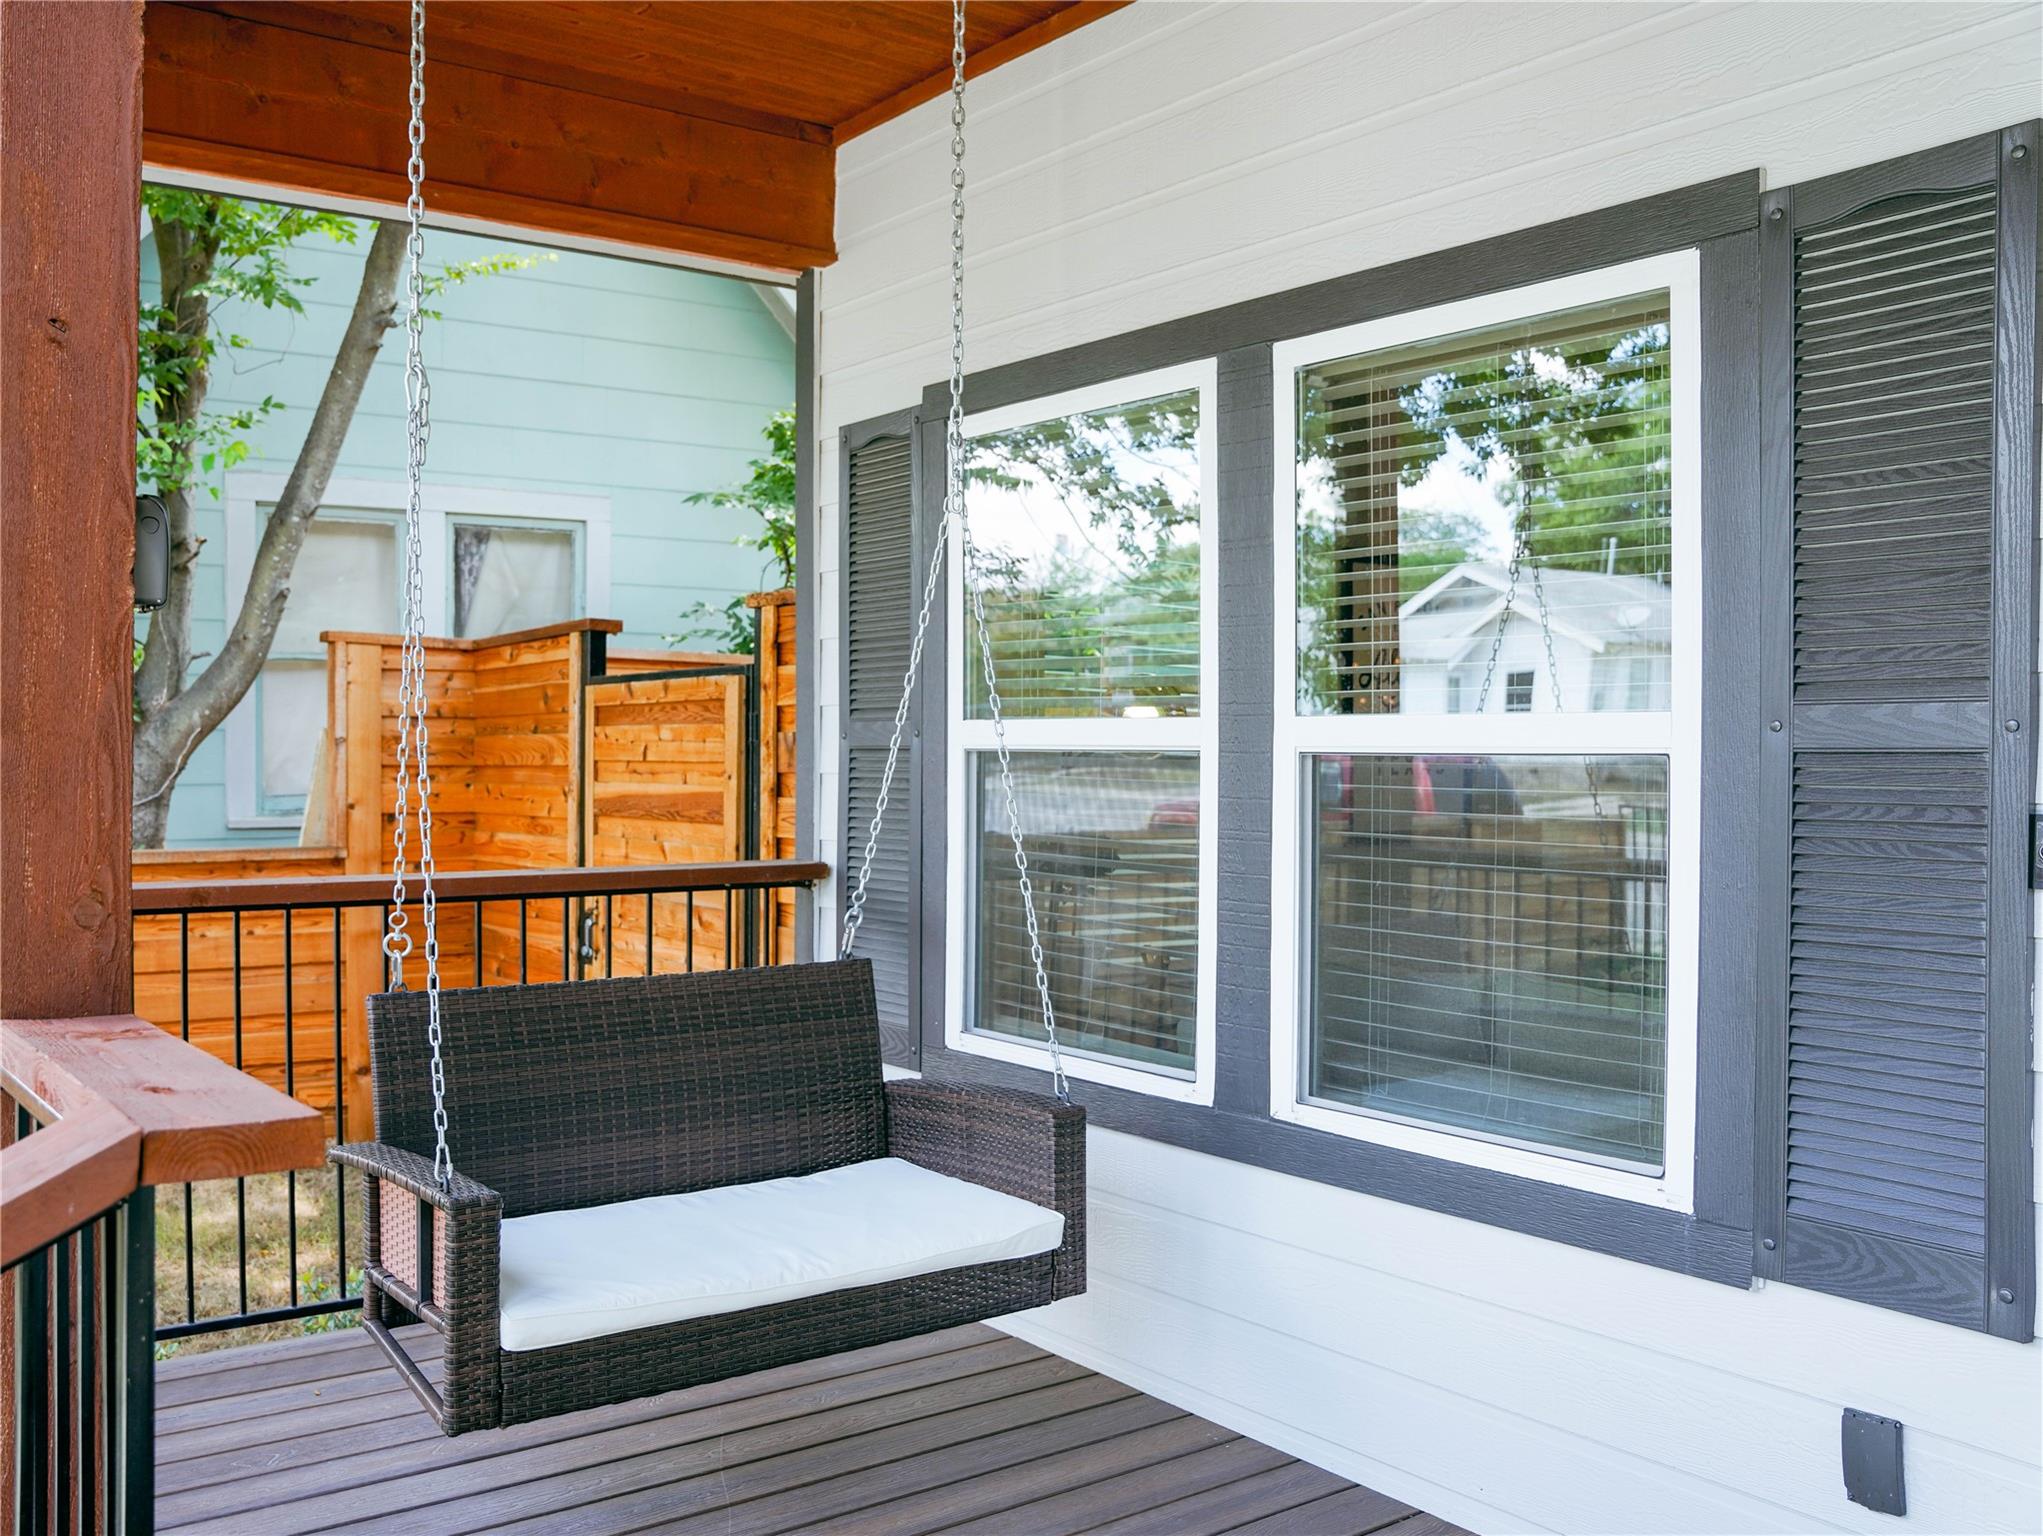
Covered porch with a chain-hung wicker swing beside shuttered windows.
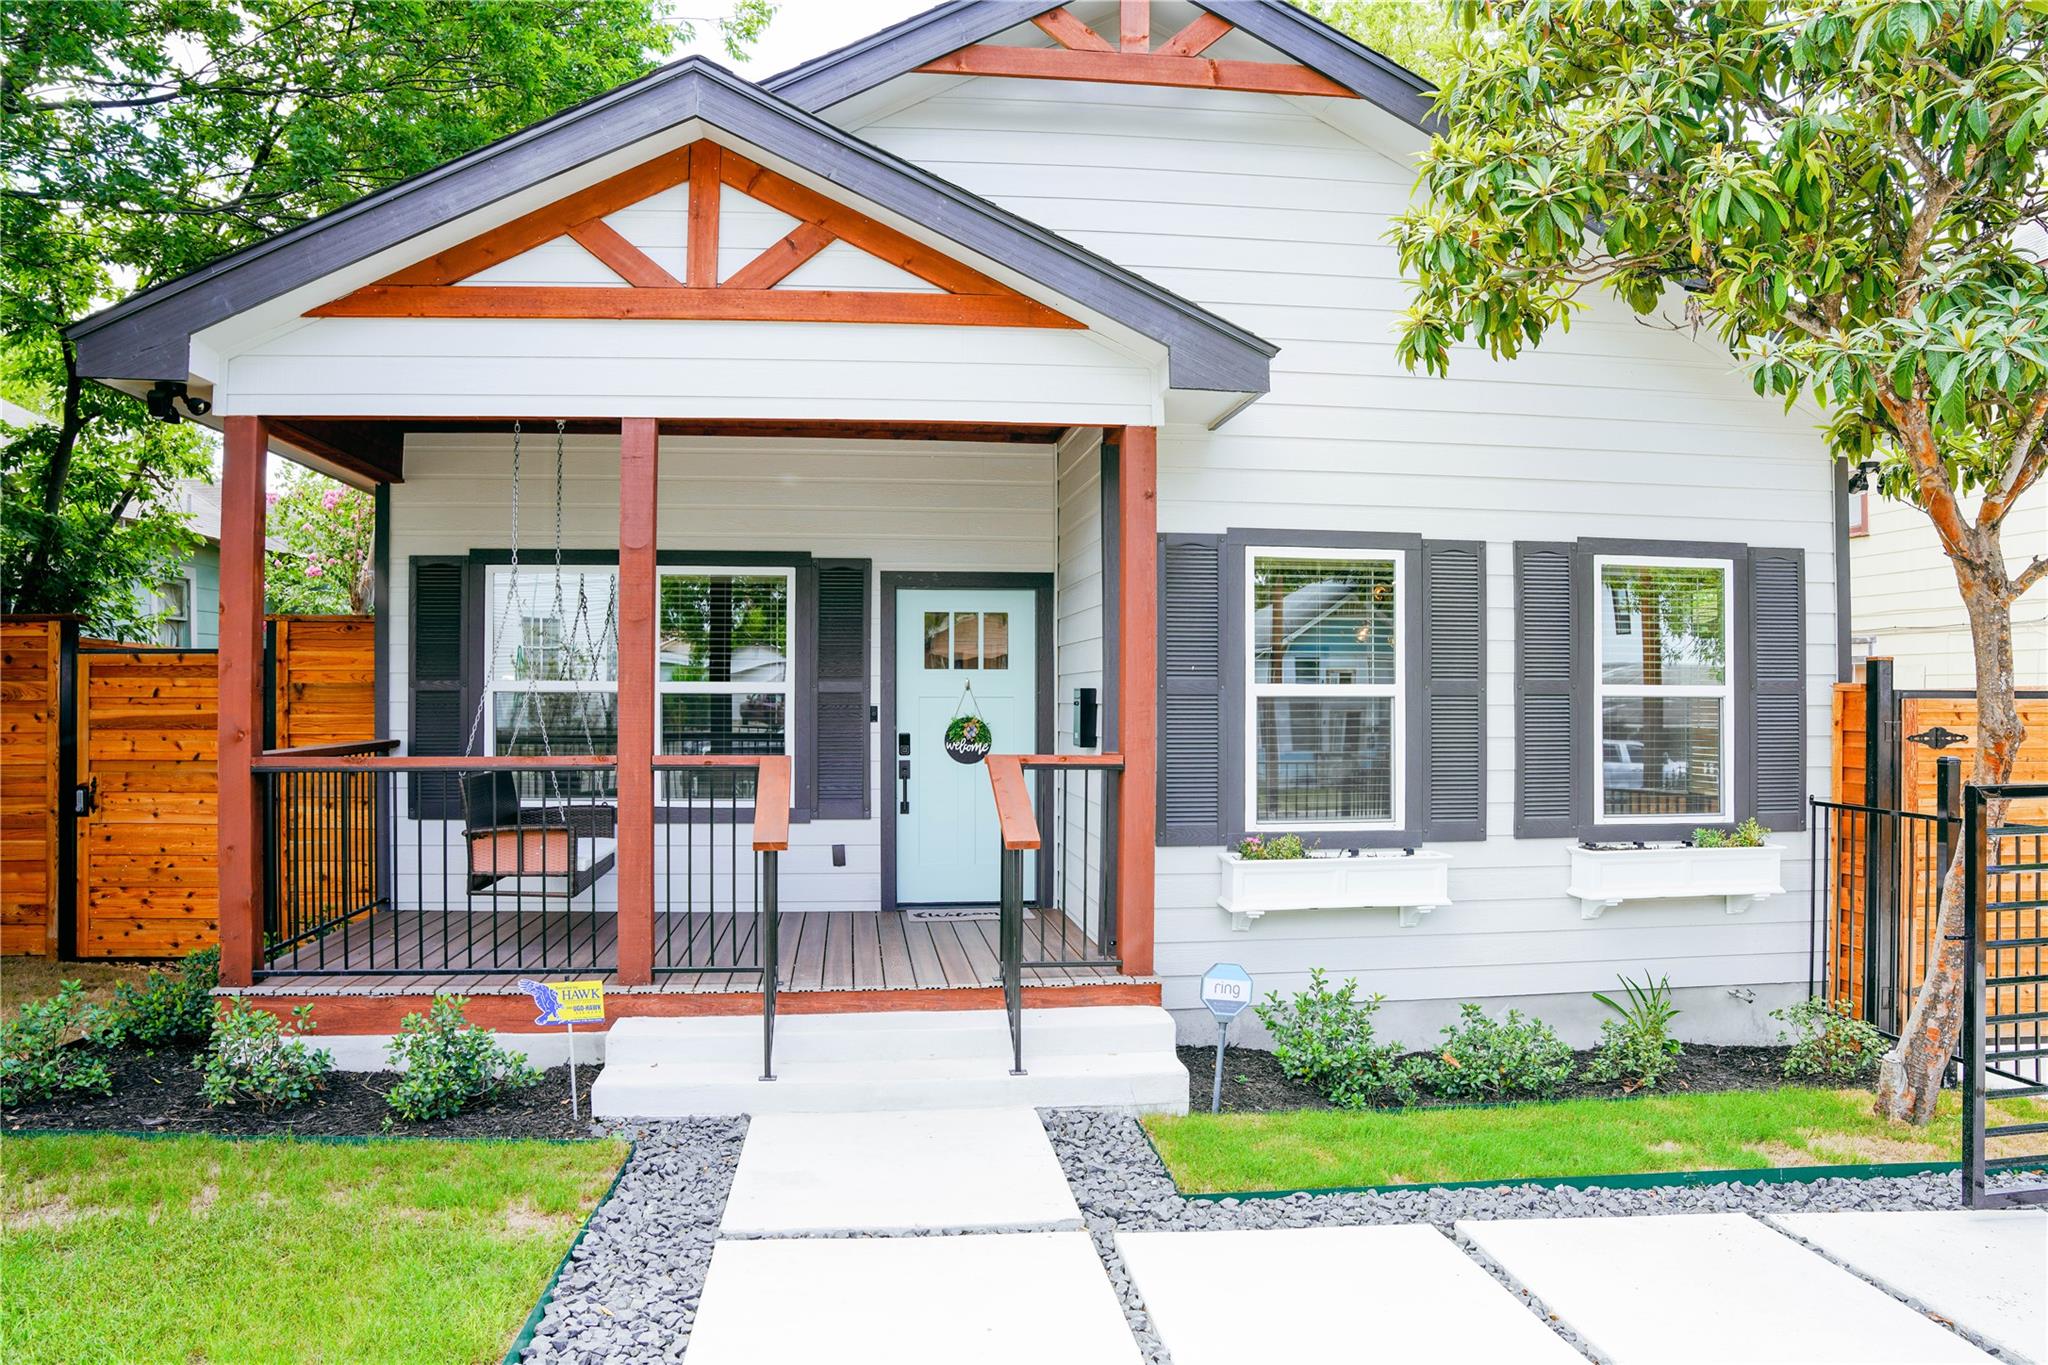
White house with a covered porch, pale blue door, red-brown timber trim, and a front-yard walkway.
White-sided house with a covered porch, hanging swing, and fenced front yard.
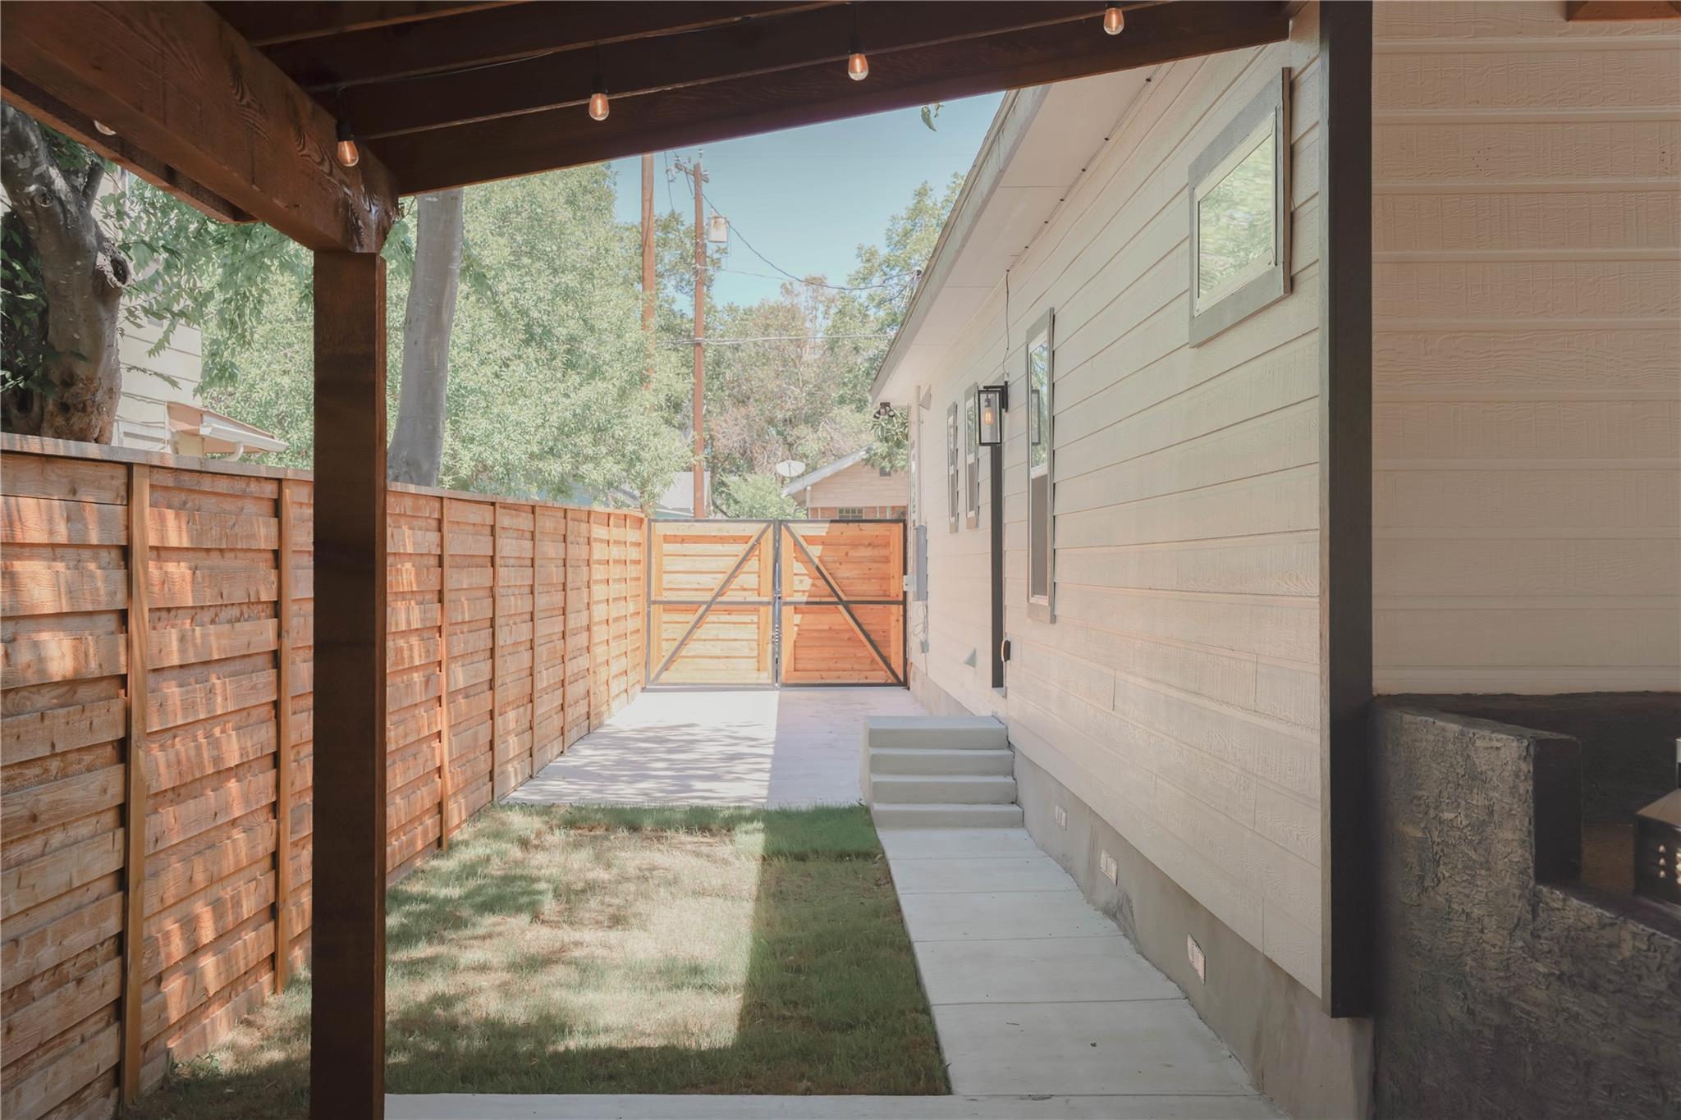
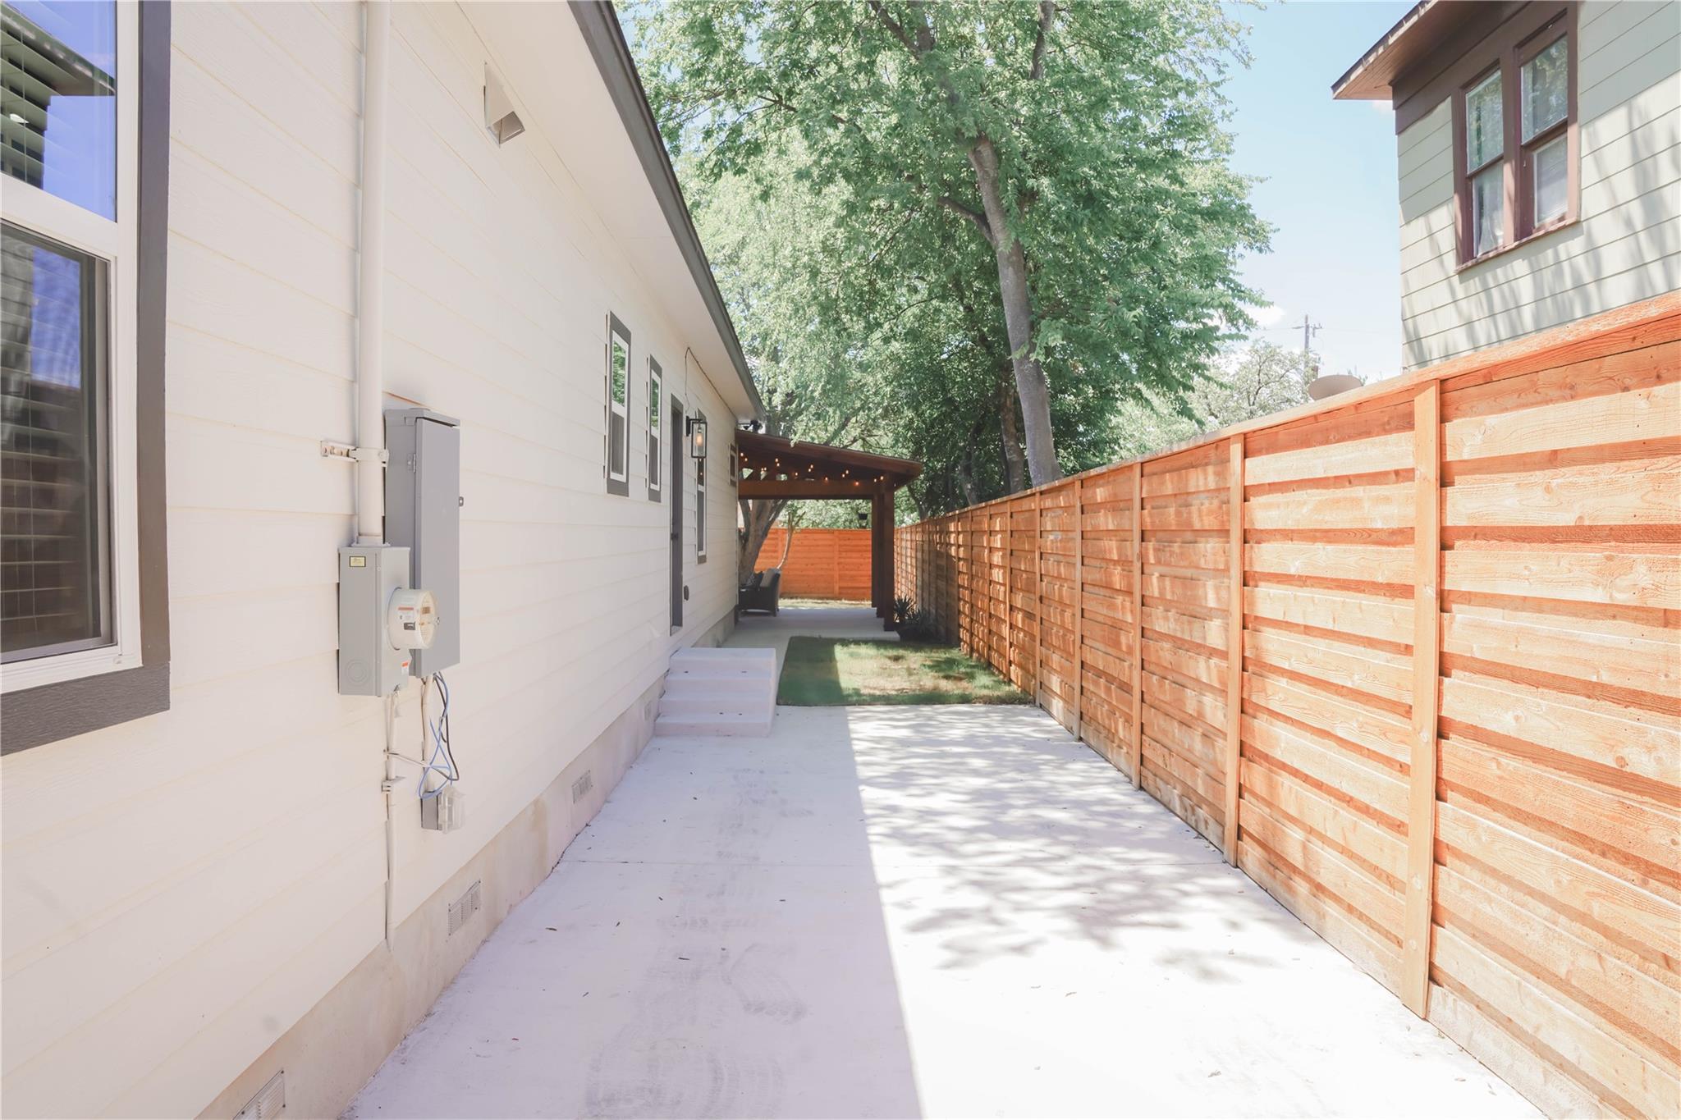
Side yard with a covered patio, narrow lawn, concrete path, and wooden privacy fence with a gate.
Home’s side yard with a concrete walkway, wooden privacy fence, and covered patio beneath mature trees.
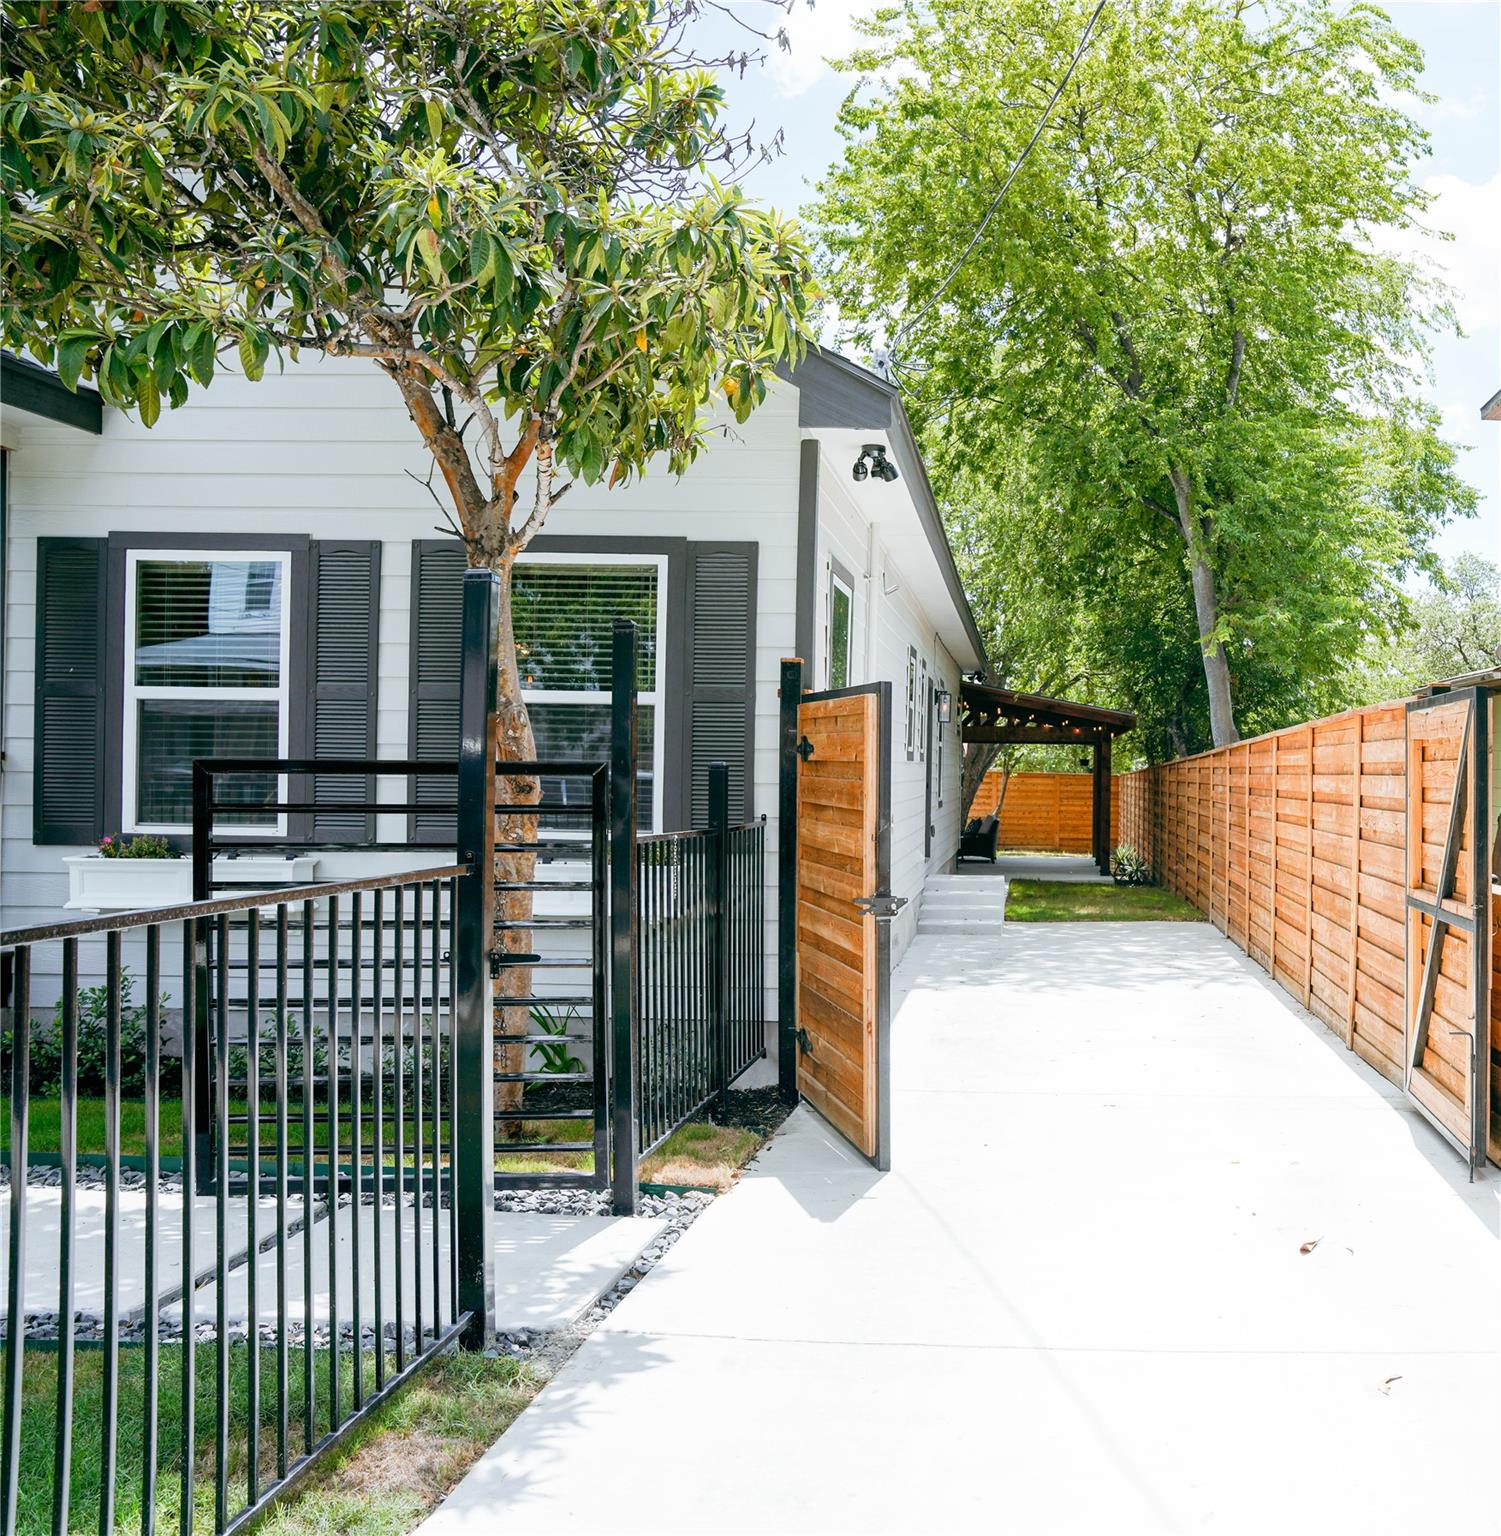
White-sided house beside a paved walkway, open wooden gate, and tall privacy fence beneath leafy trees.
SEE ALL PHOTOS
White home with a covered porch, black metal yard fencing, and tall wooden driveway gates.
Covered outdoor kitchen with a built-in grill, sink, stone counters, and overhead string lights.
Covered patio with wicker lounge seating, exposed timber beams, string lights, and a built-in grill.
Covered patio with wicker seating, exposed wooden beams, and an outdoor grill beside a fenced yard.
Covered patio with wicker lounge seating, timber beams, string lights, and a built-in outdoor grill.
Modern white kitchen with a large island, stainless steel appliances, brass-accented range hood, and glass pendant lights.
Open-plan kitchen with white cabinets, a large island, stainless steel appliances, and glass pendant lights.
Open-plan kitchen with a large white island, stainless appliances, glass pendants, and an adjoining living room.
Bright kitchen with a large farmhouse sink, glass pendant lights, and an adjoining dining table.
Bright kitchen with gray tile backsplash, stainless steel appliances, and a dining table beneath pendant lights.
Furnished living room with white seating and a dark stone fireplace wall featuring a mounted television.
Bright staged living room with two pale sofas, a patterned rug, glass coffee table, and large windows.
Living room with a gray stone fireplace wall, mounted TV, light seating, and glass coffee table.
Modern linear fireplace with glowing flames behind glass in a gray stacked-stone wall.
Furnished bedroom with a large white bed, patterned pillows, and white double doors.
Staged bedroom with a white bed, blue patterned pillows, framed art, and a black-and-white rug.
Furnished bedroom with a white bed, patterned rug, and light wood desk beneath abstract turquoise art.
Bedroom workspace with a wall-mounted TV, white desk, black chair, and glowing gold lamp.
Bathroom with a gray double-sink vanity, charcoal accent wall, and orchid beside a makeup seat.
Bathroom with double gray vanities and a glass shower lined with white subway tile.
Bathroom with a gray vanity and glass-enclosed subway-tile shower with blue mosaic accents.
Bathroom with double gray vanities, white counters, black fixtures, and a glass shower partition.
Staged bedroom with white bedding, a coral accent pillow, and a dark wood bed frame.
Bright bedroom with a white-covered bed, coral accent pillow, dark headboard, and window with blinds.
Bedroom with white textured bedding, coral accent pillow, and a glass-shade bedside lamp.
Bathroom vanity with a black faucet, dark makeup towels, and a note about removing makeup.
Walk-in shower with marble-look tile, black hexagonal floor, mosaic border, and matte black fixtures.
Marble-look tiled shower with dark fixtures, viewed beside an open doorway to a furnished bedroom.
Furnished bedroom with a gray metal bunk bed, bedside lamp, and geometric rug.
Furnished bedroom with a black metal bunk bed, white bedding, and a lit bedside lamp.
Bedroom with a black metal bunk bed, framed Monopoly prints, and a sunlit window.
Stocked pantry with built-in shelves, household supplies, a first-aid kit, and a fire extinguisher.
Laundry room with dark Samsung front-load washer and dryer, white cabinets, and cleaning tools.
Covered porch with a chain-hung wicker swing beside shuttered windows.
White house with a covered porch, pale blue door, red-brown timber trim, and a front-yard walkway.
White-sided house with a covered porch, hanging swing, and fenced front yard.
Side yard with a covered patio, narrow lawn, concrete path, and wooden privacy fence with a gate.
Home’s side yard with a concrete walkway, wooden privacy fence, and covered patio beneath mature trees.
White-sided house beside a paved walkway, open wooden gate, and tall privacy fence beneath leafy trees.
For Sale

518 Rigsby Ave

518 Rigsby Ave, San Antonio, TX 78210

$419,000
Welcome to 518 Rigsby Avenue -- a fully reimagined, to-the-studs renovation offering the perfect blend of modern design, functionality, and income potential in one of San Antonio's rapidly growing areas. This 3-bedroom, 3-bathroom home has been thoughtfully rebuilt from the ground up, delivering the peace of mind of new construction while preserving the character and accessibility of its established location. Inside, you'll find an open-concept layout designed for both everyday living and entertaining, featuring updated systems, contemporary finishes, and a seamless flow between spaces. Each bedroom is paired with its own bathroom, creating an ideal setup for guests, roommates, or short-term rental flexibility. Currently operating as a successful short-term rental, this property presents a rare opportunity for investors seeking a turnkey, income-producing asset. The home can be conveyed fully furnished, allowing for an immediate continuation of rental operations or a fully move-in-ready experience. Located just minutes from downtown San Antonio, major attractions, dining, and entertainment, 518 Rigsby is perfectly positioned to capitalize on the city's strong tourism market while still offering a comfortable residential feel. Whether you're looking to expand your investment portfolio, secure a second home, or purchase a primary residence with income potential, this property delivers versatility, style, and proven performance.

3
beds

3
baths

1,798 Sq.Ft. LIVING AREA

7,501.03 Sq.Ft. lot

Drew Nelson

Drew Nelson

Features & Amenities

Interior

  • total bedrooms3
  • Total bathrooms3
  • full bathrooms2
  • half bathroom1
  • Flooring Carpet, Tile
  • Fireplace Living Room
  • APPLIANCES Dishwasher, Disposal, Exhaust Fan, Microwave, Free-Standing Range
  • other interior Features Breakfast Bar, Built-in Features, Ceiling Fan(s), High Ceilings, Granite Counters, Double Vanity, Electric Dryer Hookup, Eat-in Kitchen, Kitchen Island, Pantry, Primary Bedroom on Main, Recessed Lighting, Walk-In Closet(s), Washer Hookup

Area & Lot

  • Status For Sale
  • Living Area1,798 Sq.Ft.
  • Lot Area7,501.03 Sq.Ft.
  • MLS® ID9188238
  • TypeResidential
  • YEAR BUILT1912
  • Water FrontageNone
  • View DescriptionNone
  • Elementary SchoolOutside School District
  • Middle SchoolOutside School District
  • High SchoolBrackenridge
  • School DistrictSan Antonio Isd

Exterior

  • STORIES1
  • water SourcePublic
  • utilitiesCable Available
  • PoolNone
  • roofComposition
  • lot featuresLevel
  • parkingParking Pad
  • HEAT TYPECentral, Fireplace(s)
  • AIR CONDITIONINGCeiling Fan(s), Central Air
  • sewerPublic Sewer
  • SubstructurePillar/Post/Pier
  • Disability FeaturesNone
  • other exterior FeaturesBarbecue, Lighting, Outdoor Grill

Financial

  • Sales Price$419,000
  • Real Estate Tax $9,447/yr
Covered outdoor kitchen with a built-in grill, sink, stone counters, and overhead string lights.

Schedule a Showing

We would love to show you our beautiful property. Please select your preferred date and time below. An agent will be in touch shortly to confirm your appointment.

Schedule a Showing

We would love to show you our beautiful property. Please select your preferred date and time below. An agent will be in touch shortly to confirm your appointment.

Thank you for your interest in 518 Rigsby Ave, San Antonio, TX 78210. We are reviewing your request and will be in touch shortly!

Mortgage Calculator

Estimate your monthly mortgage payment, including the principal and interest, property taxes, and HOA. Adjust the values to generate a more accurate rate.

All estimates are provided for informational purposes only. Actual amounts may vary.
$0,000 Your Payment 20 15 65
$0,000 Your Payment

Work With Us

Whether you're acquiring a legacy property, bringing a development vision to life, or positioning your portfolio for the next generation, DREW & CO. brings real estate and development together under one standard. We work with clients who think beyond the transaction—connecting land, opportunity, and strategy to create something built to last.

Follow Us on Instagram