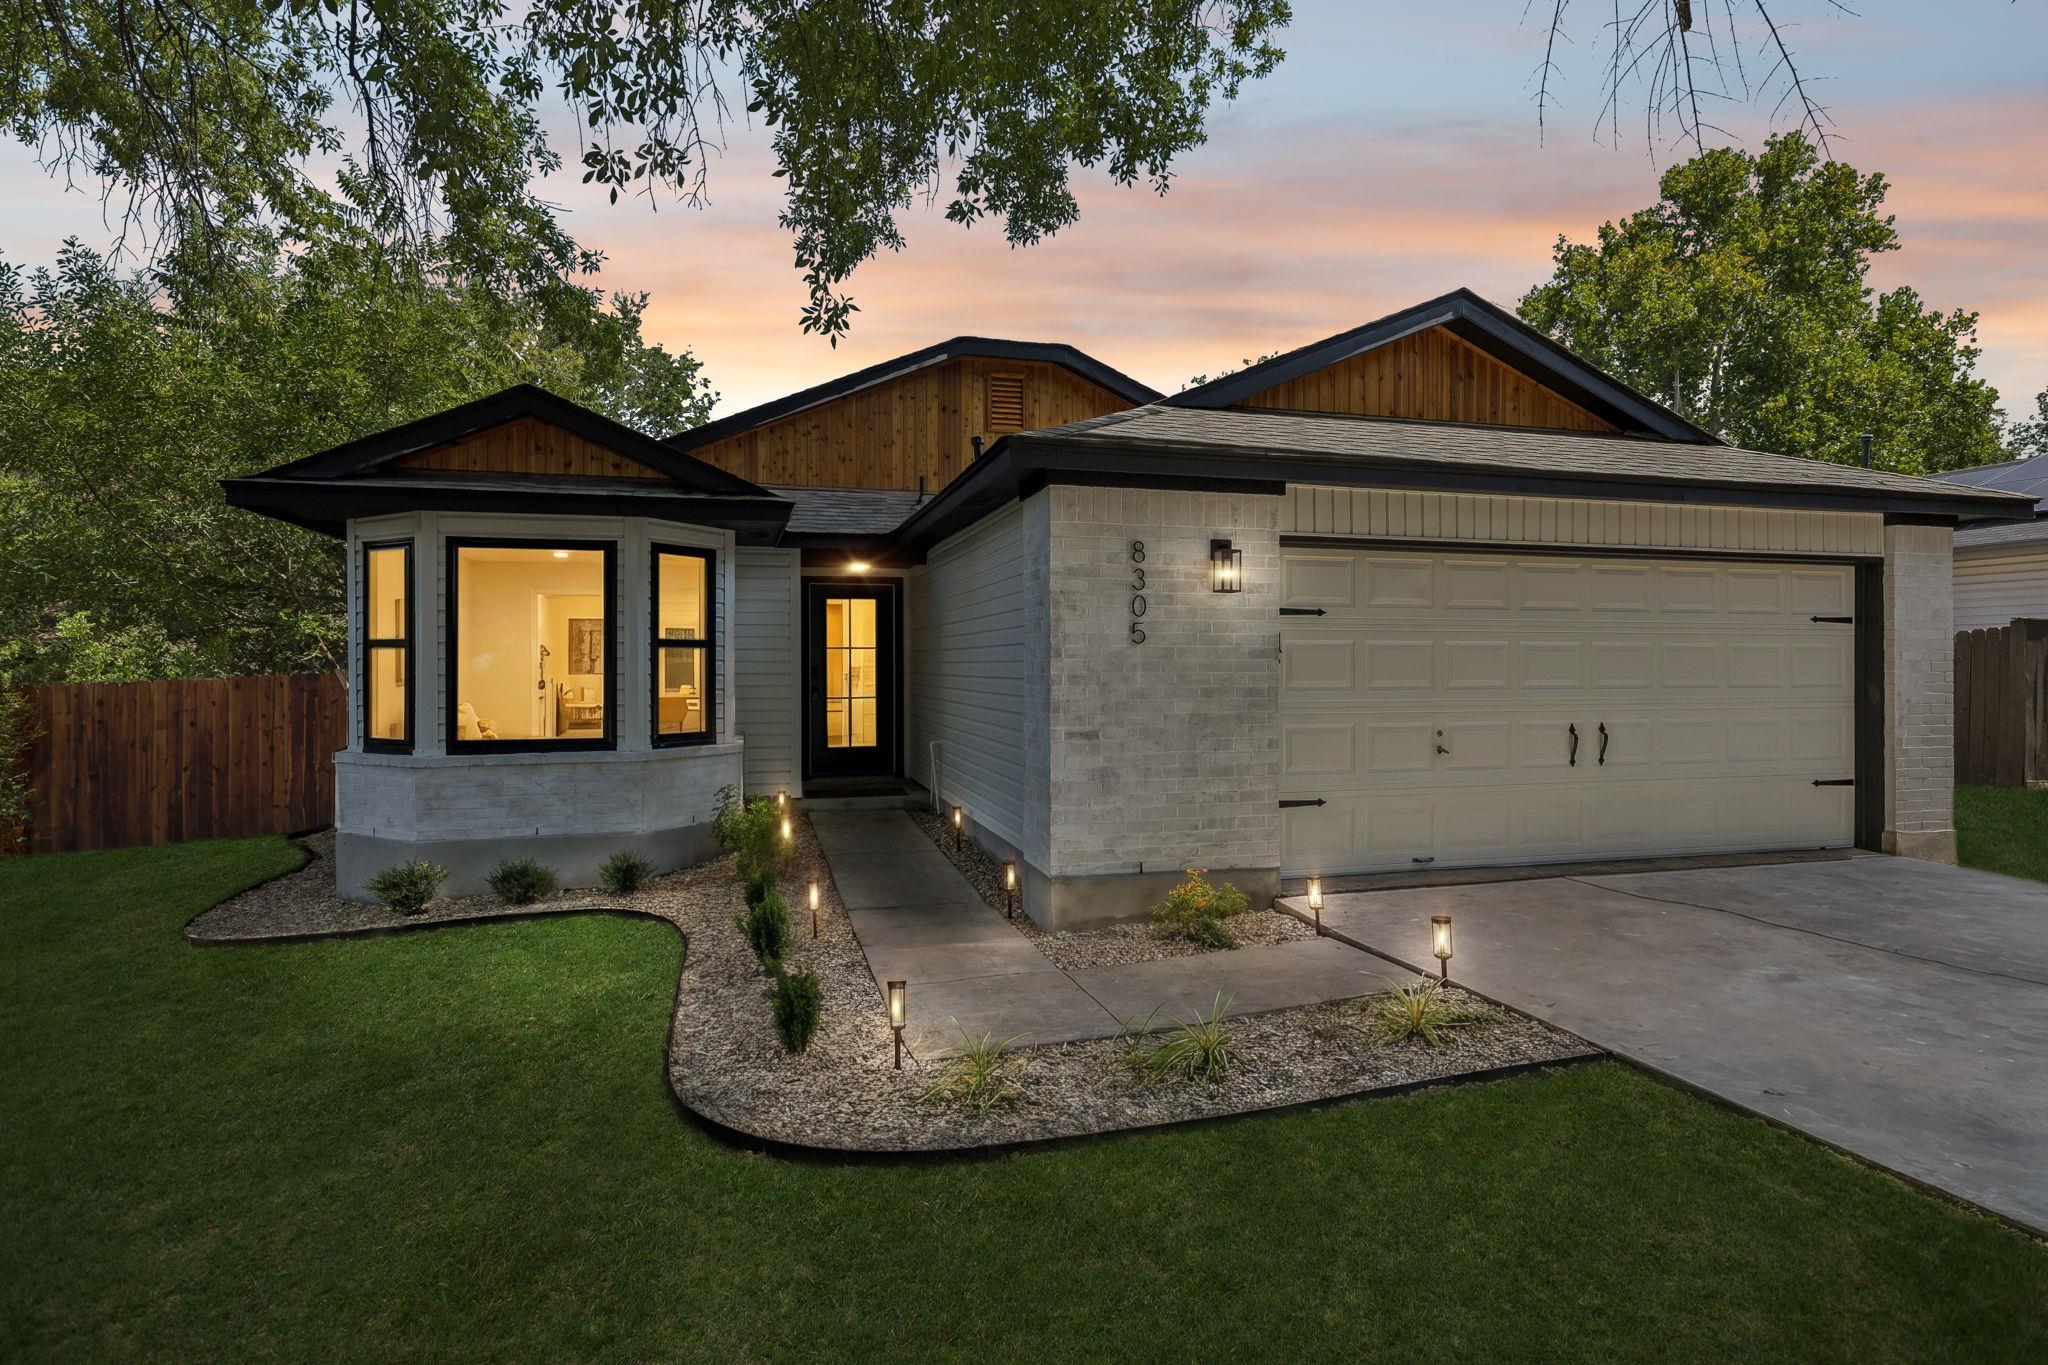
Modern single-story home at dusk with warm wood gables, a pale brick facade, and a lit entry walkway.
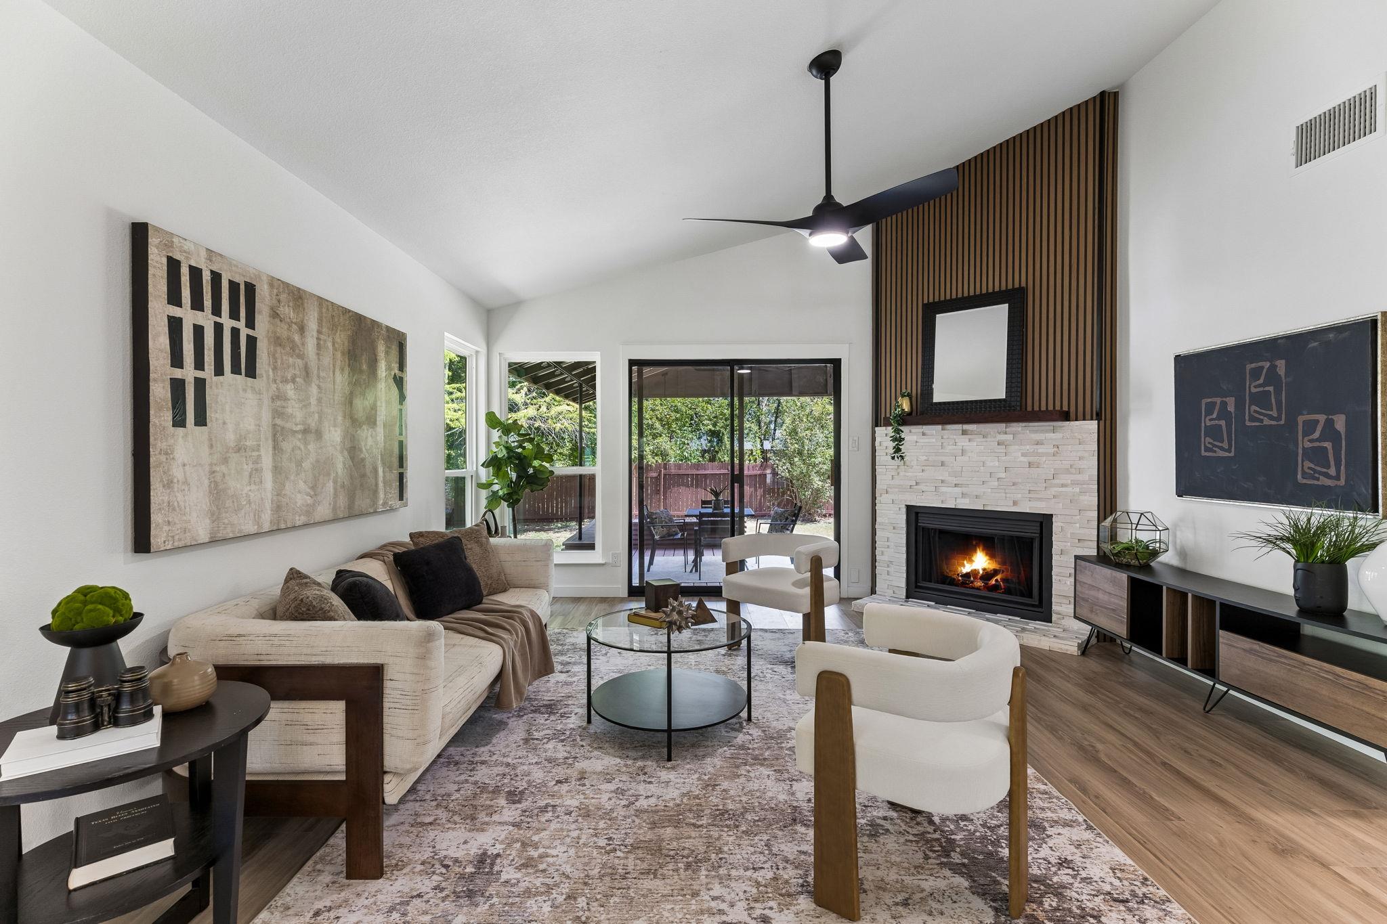
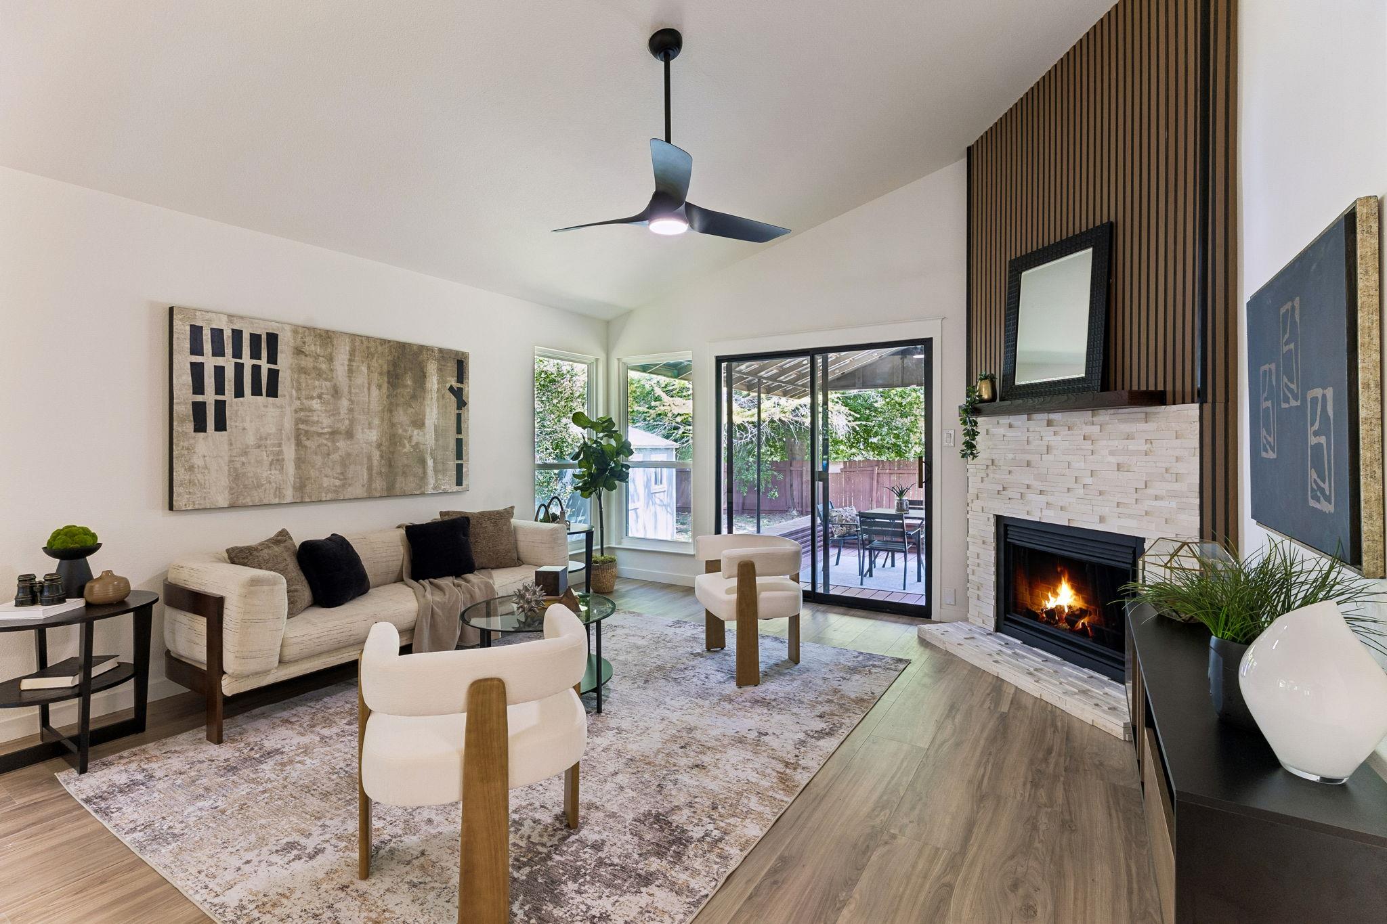
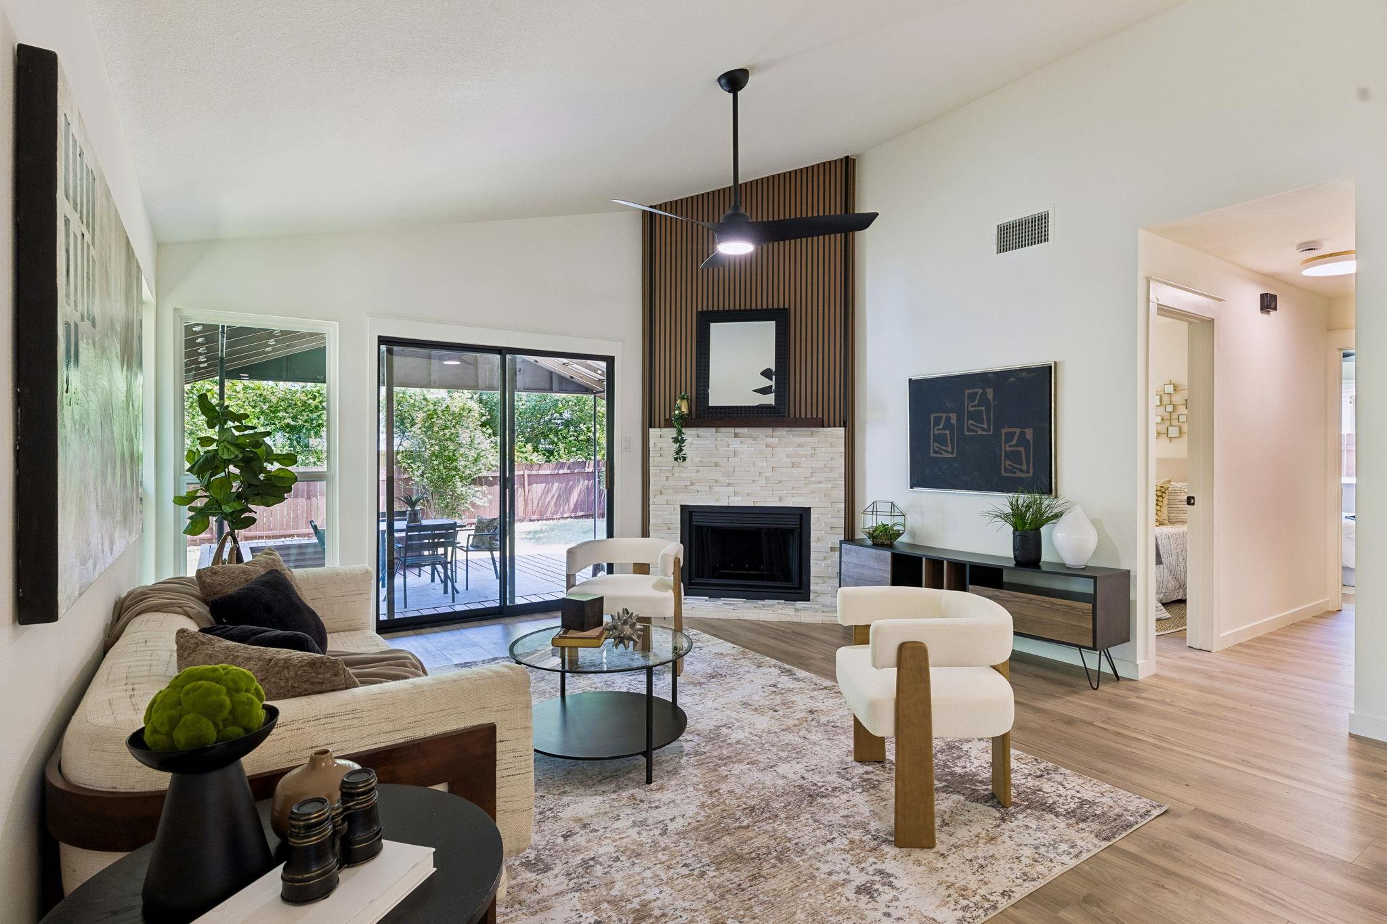
Staged living room with a stone fireplace, white seating, and sliding doors to a fenced patio.
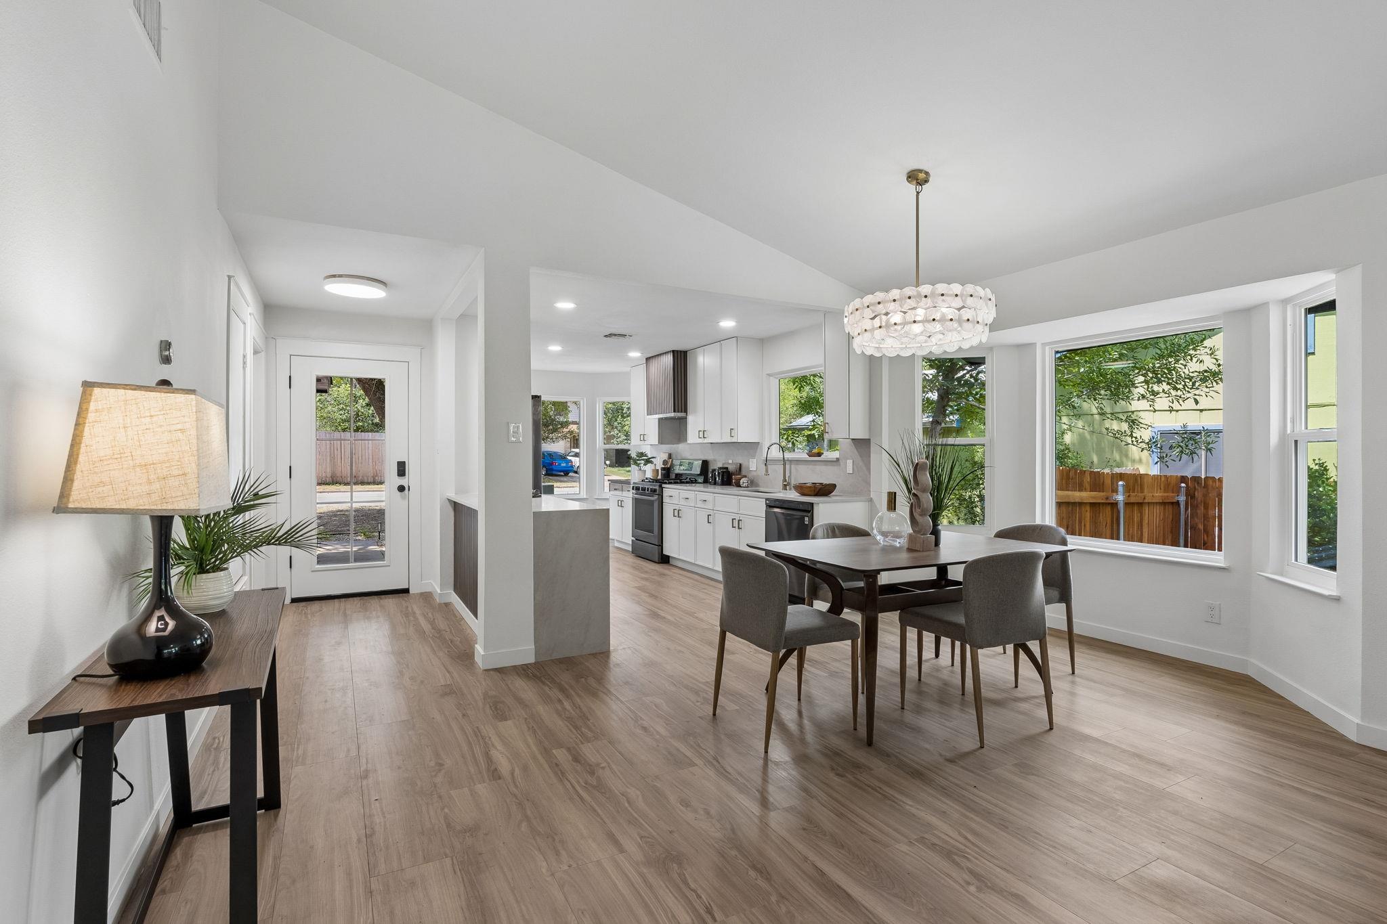
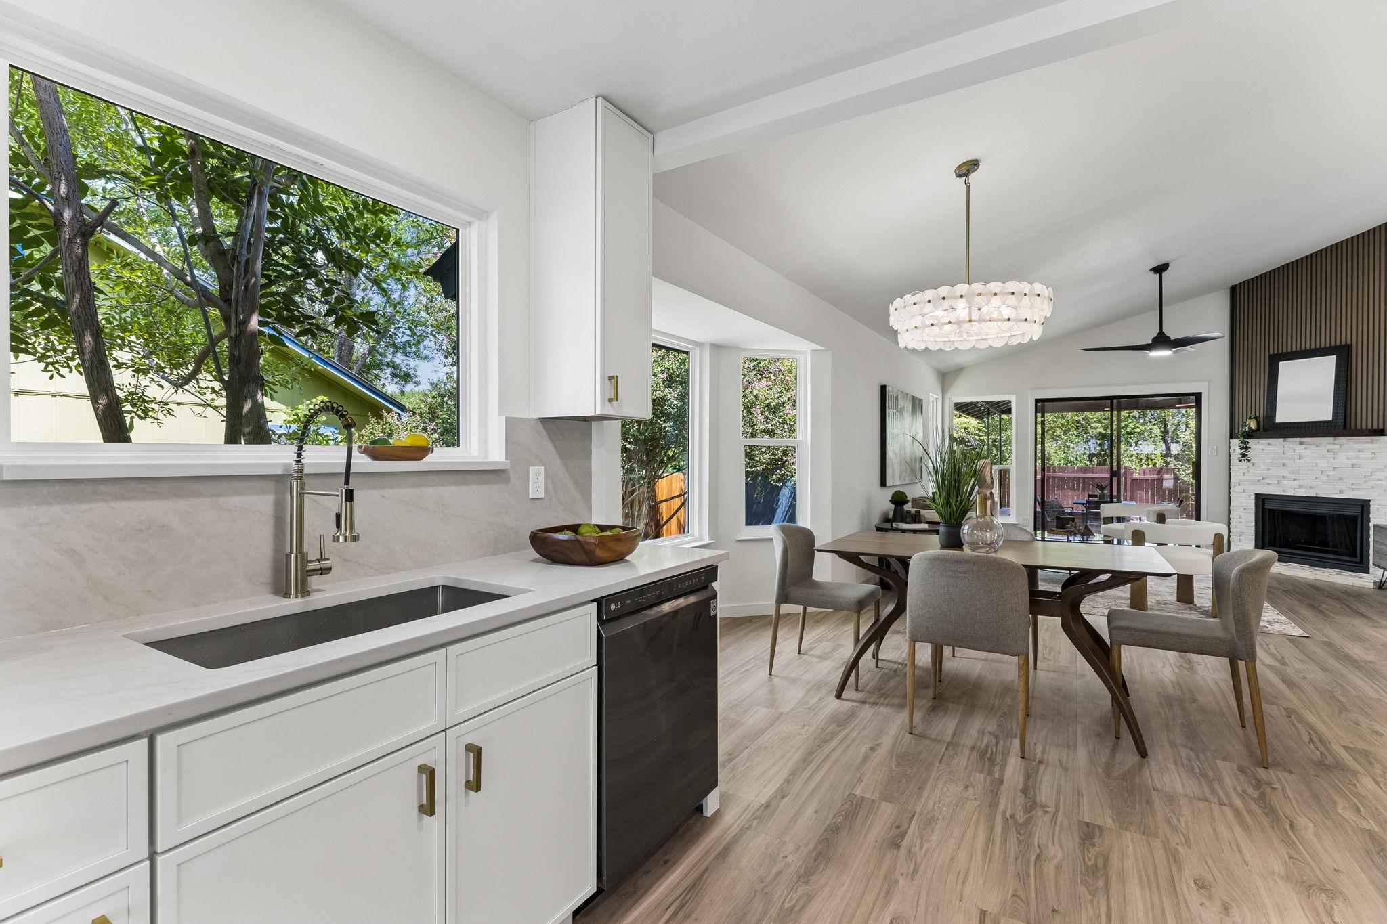
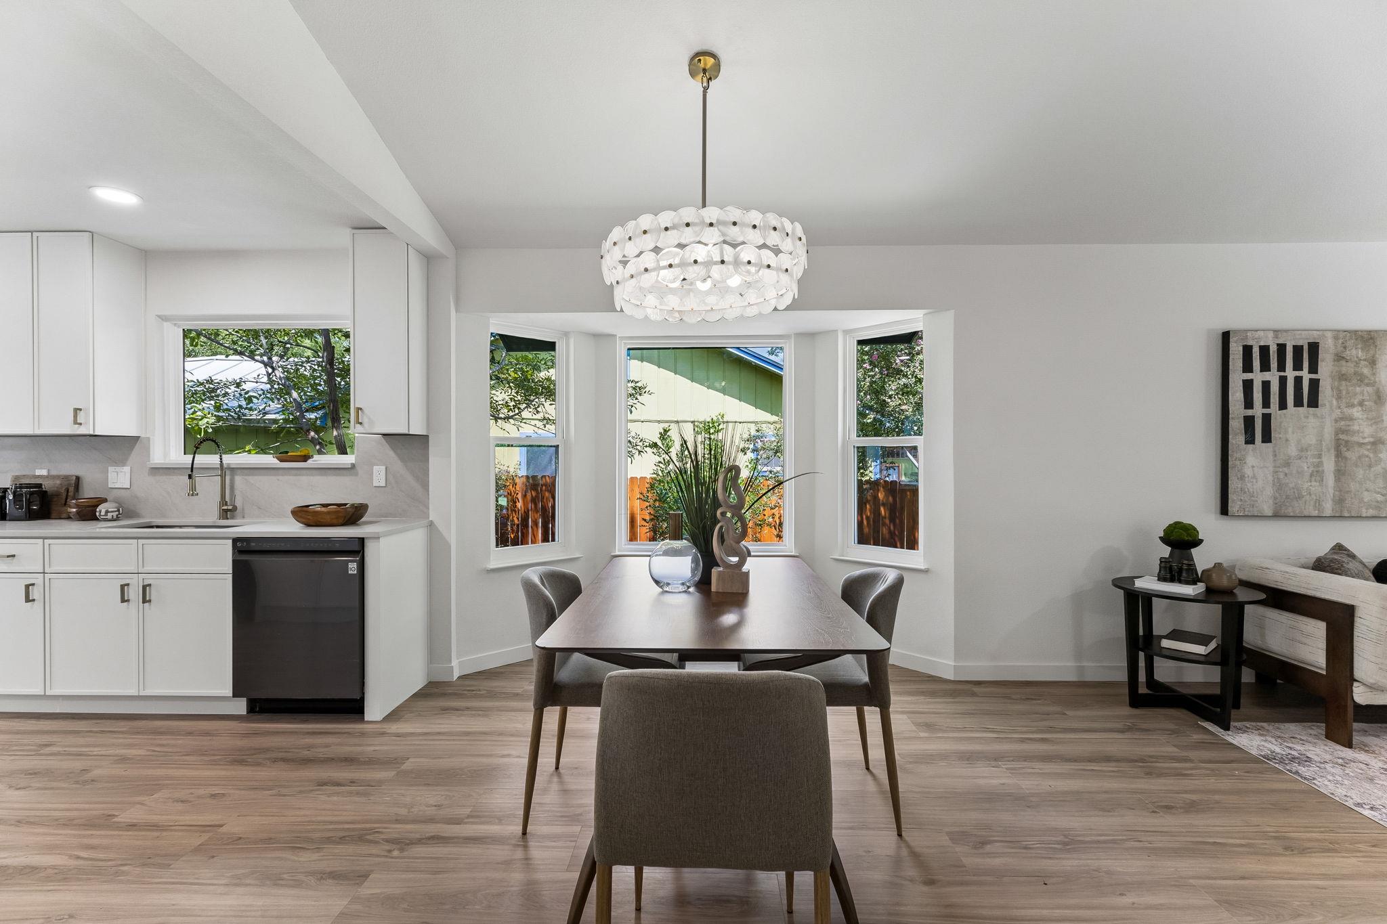
Open-plan kitchen and dining area with white cabinets, large windows, and wood-look flooring.
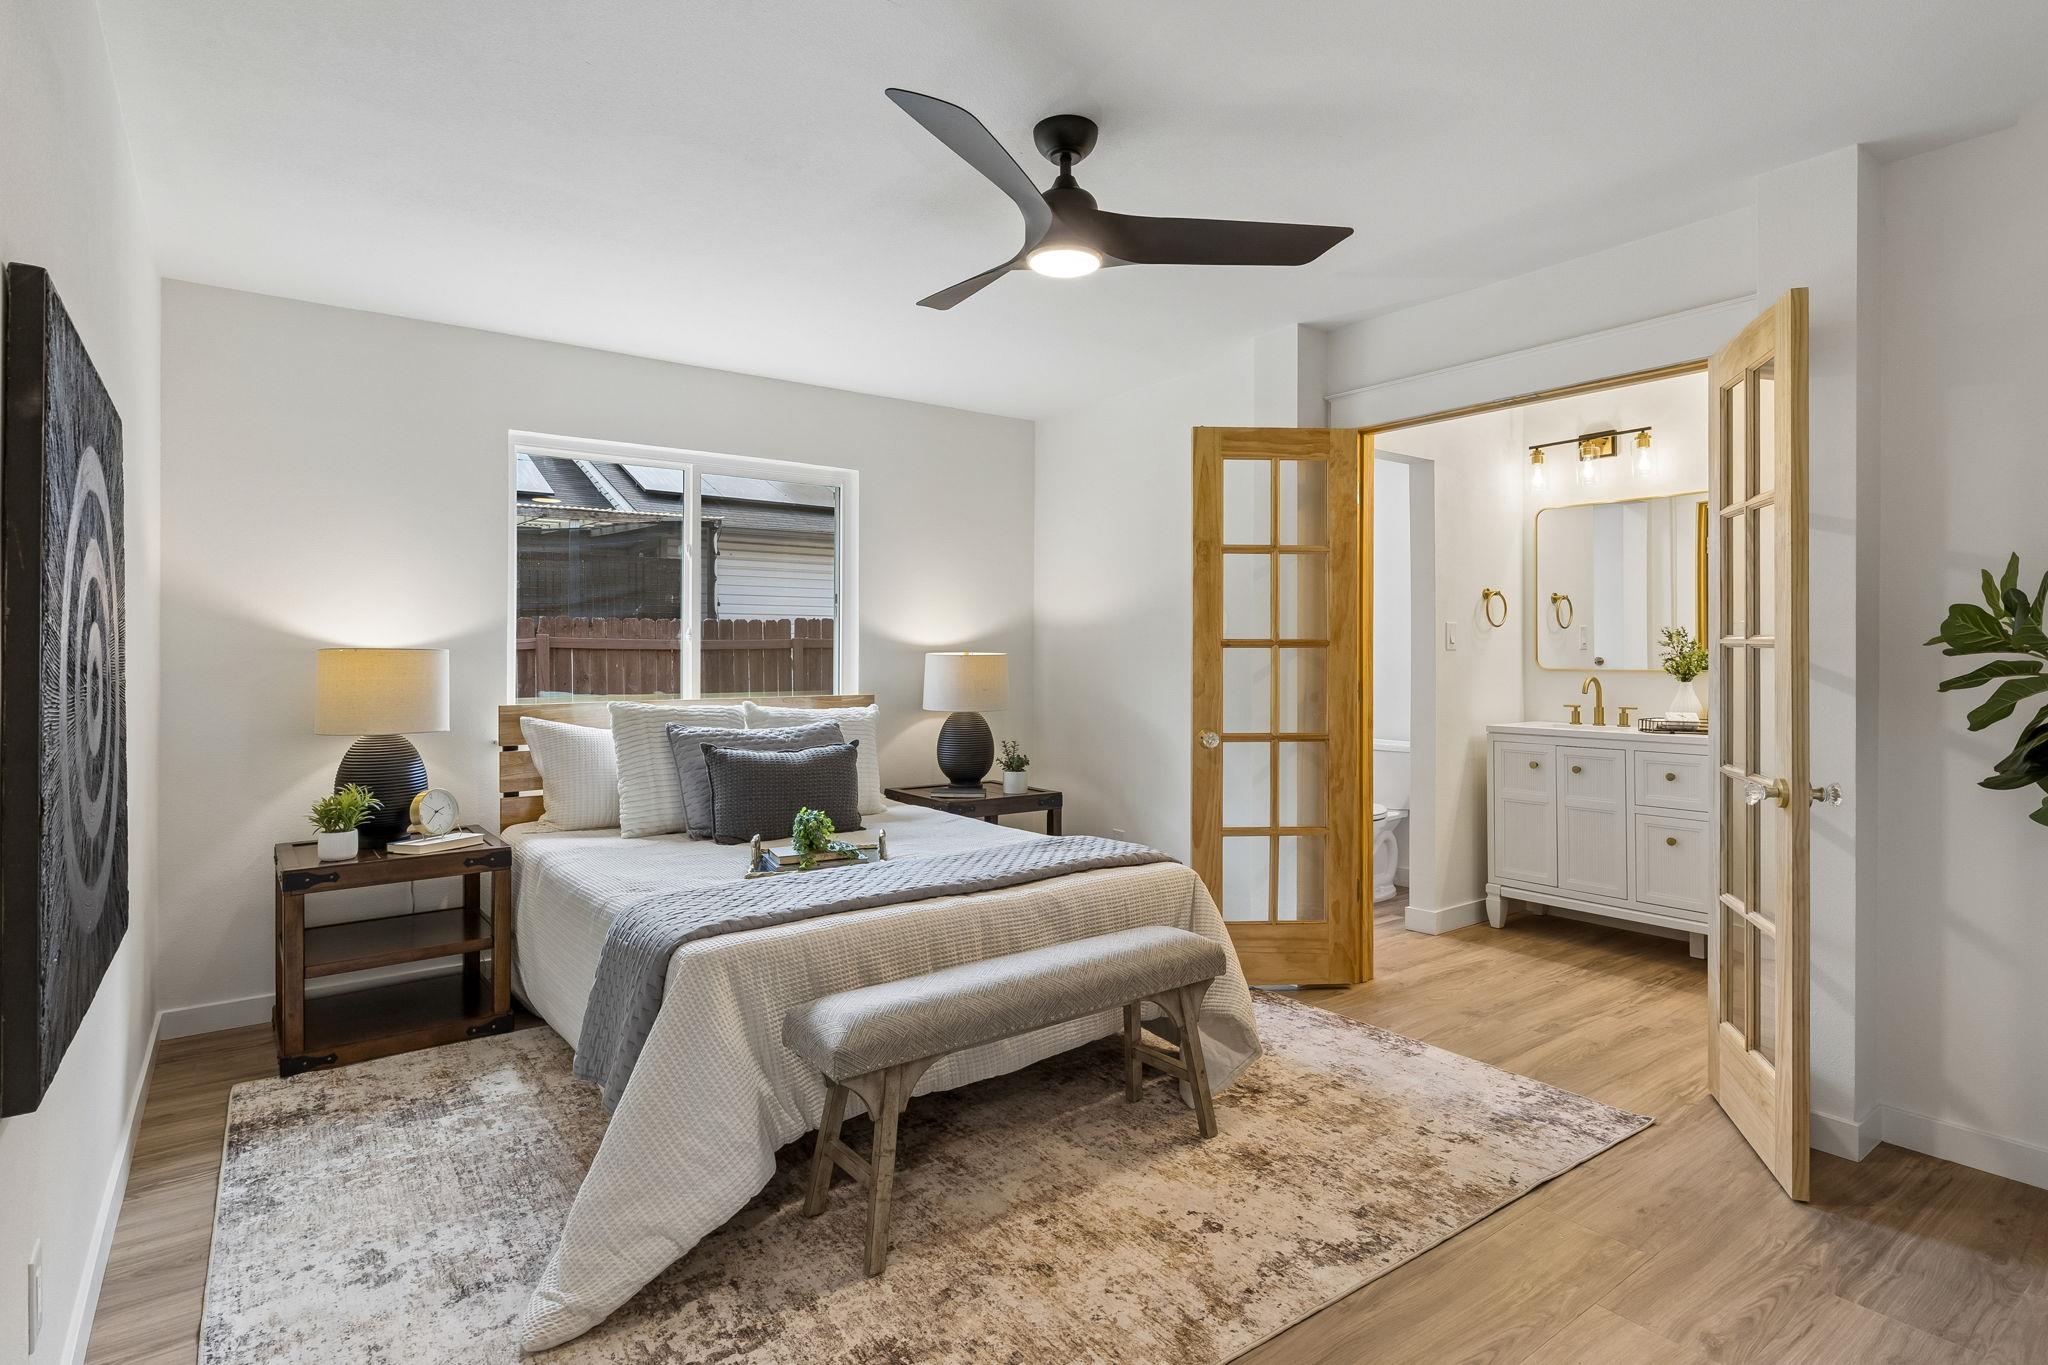
Staged bedroom with neutral bedding, a ceiling fan, and open doors to a bathroom with gold fixtures.
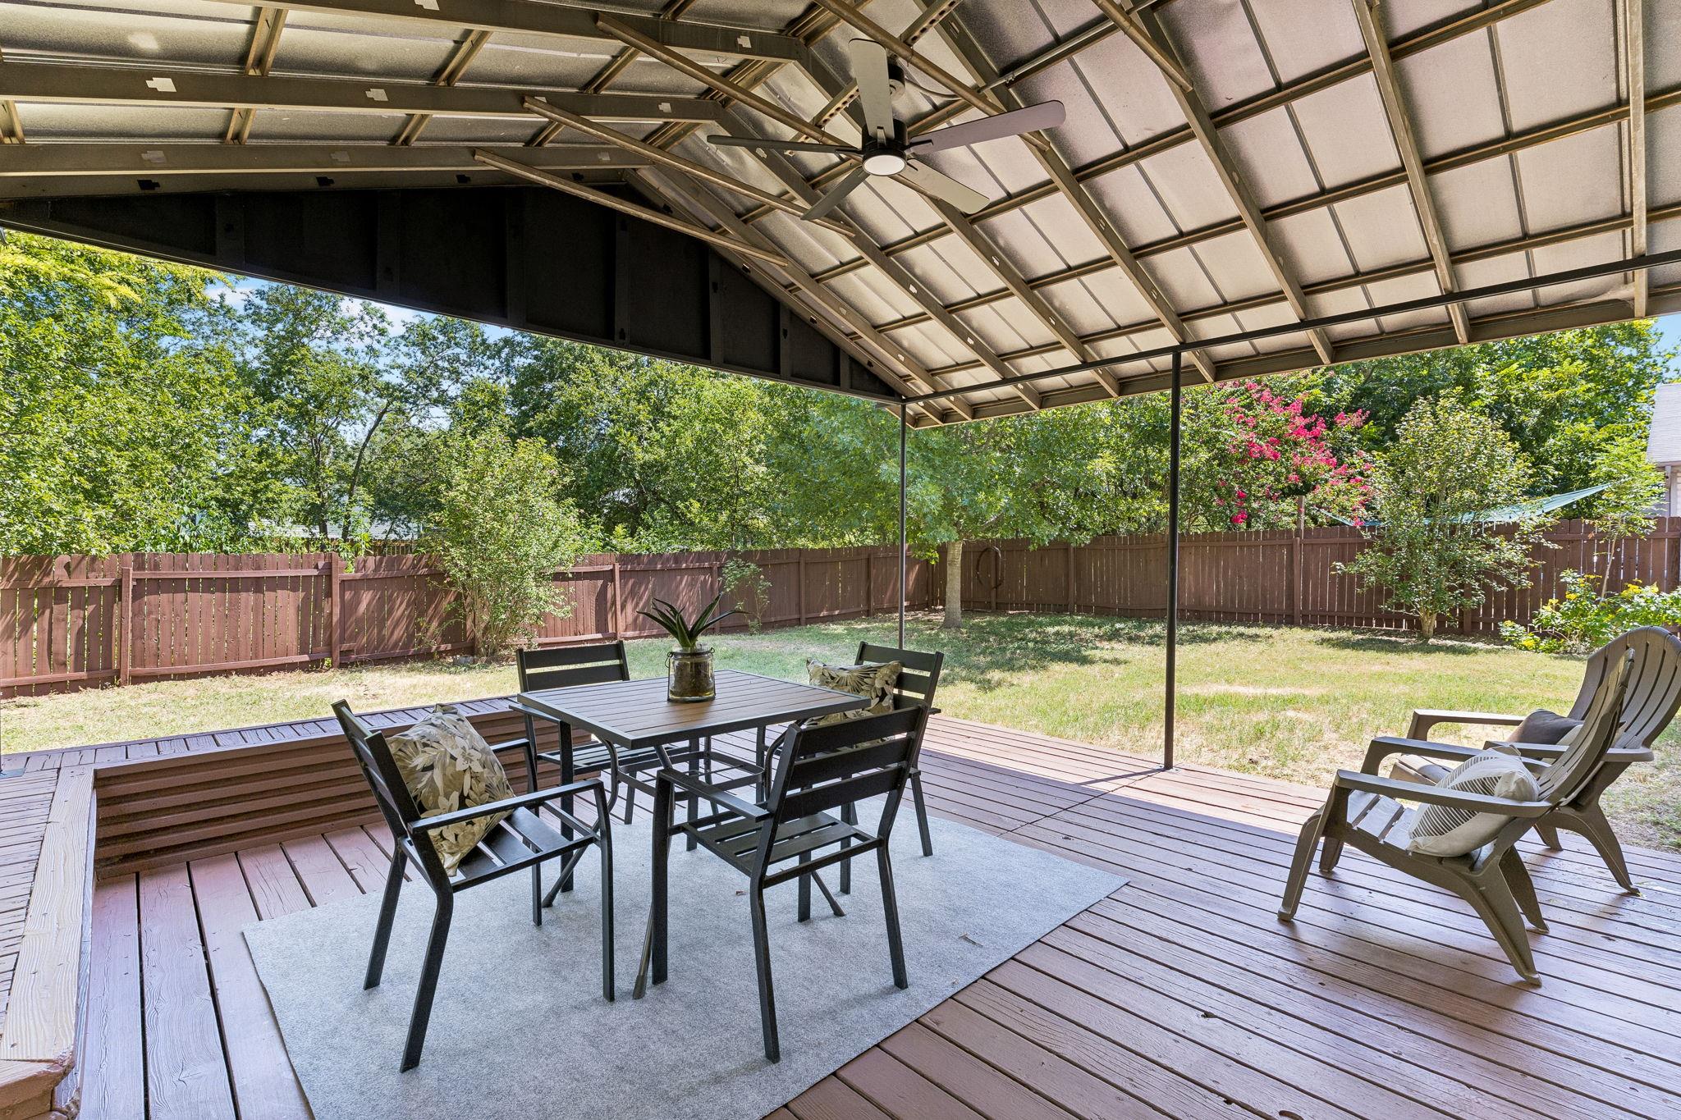
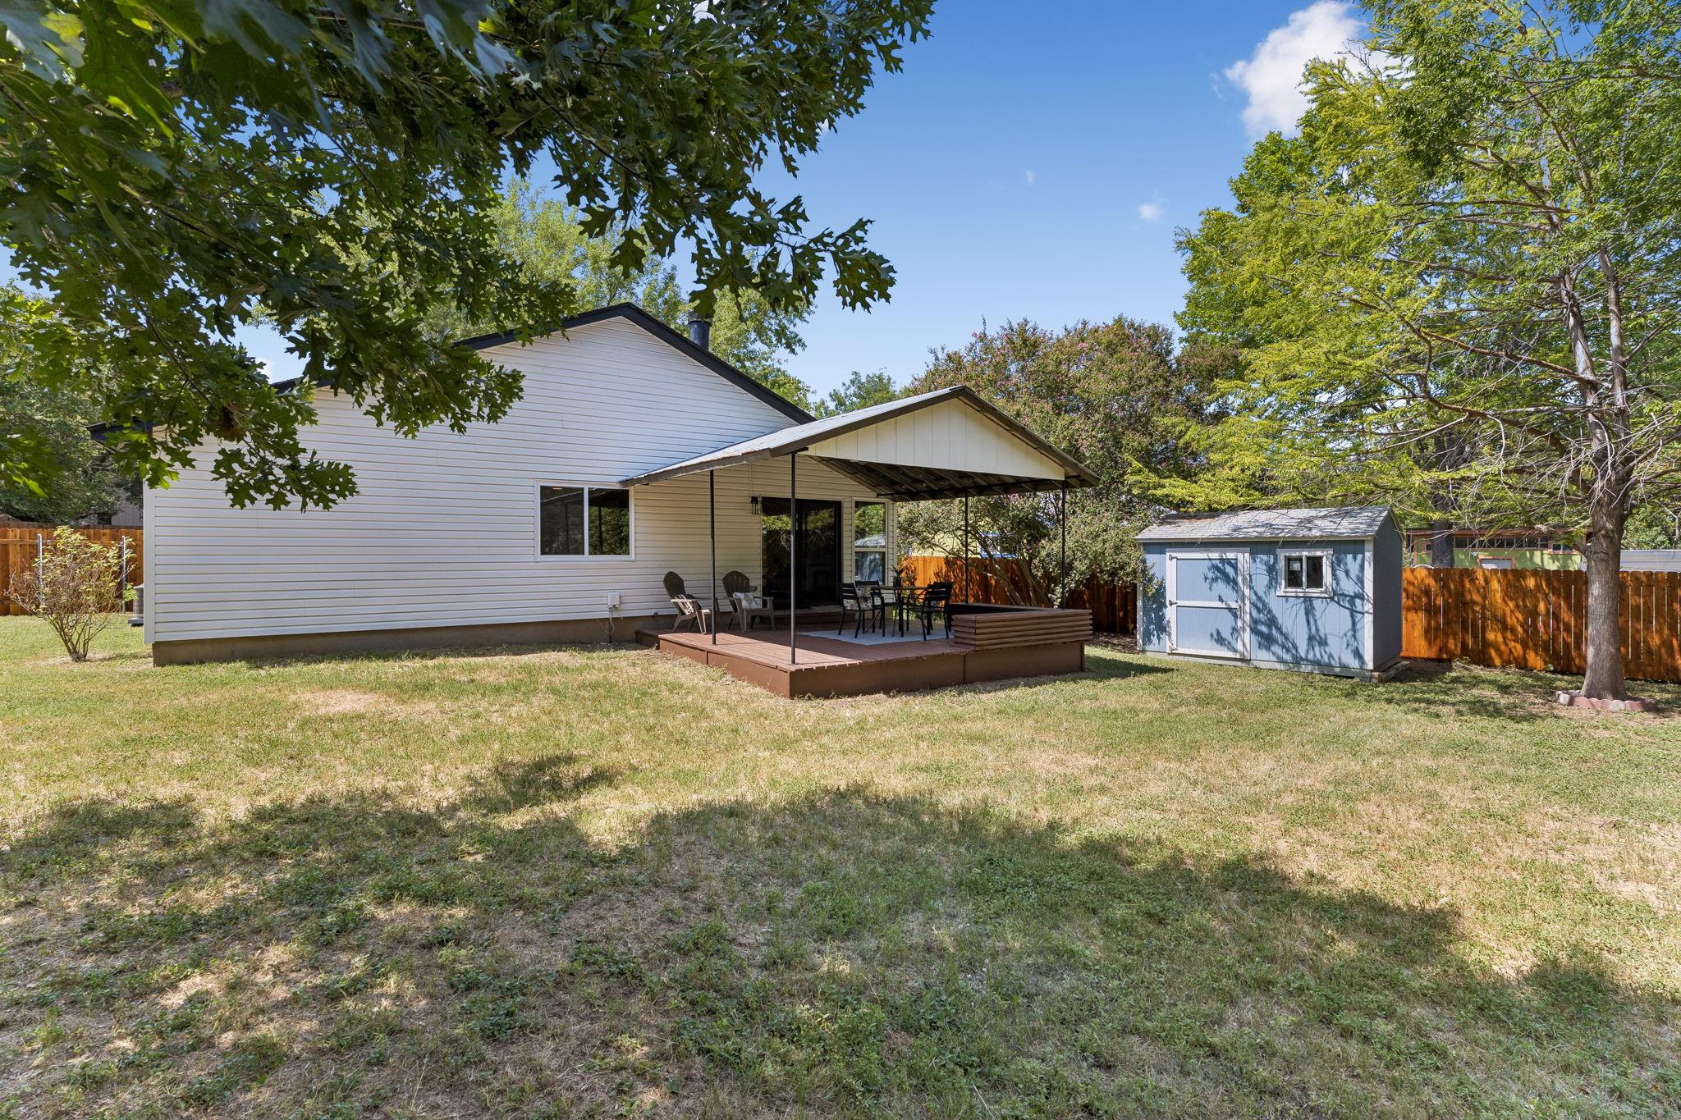
Covered backyard deck with outdoor dining furniture, a ceiling fan, and a fenced yard beyond.
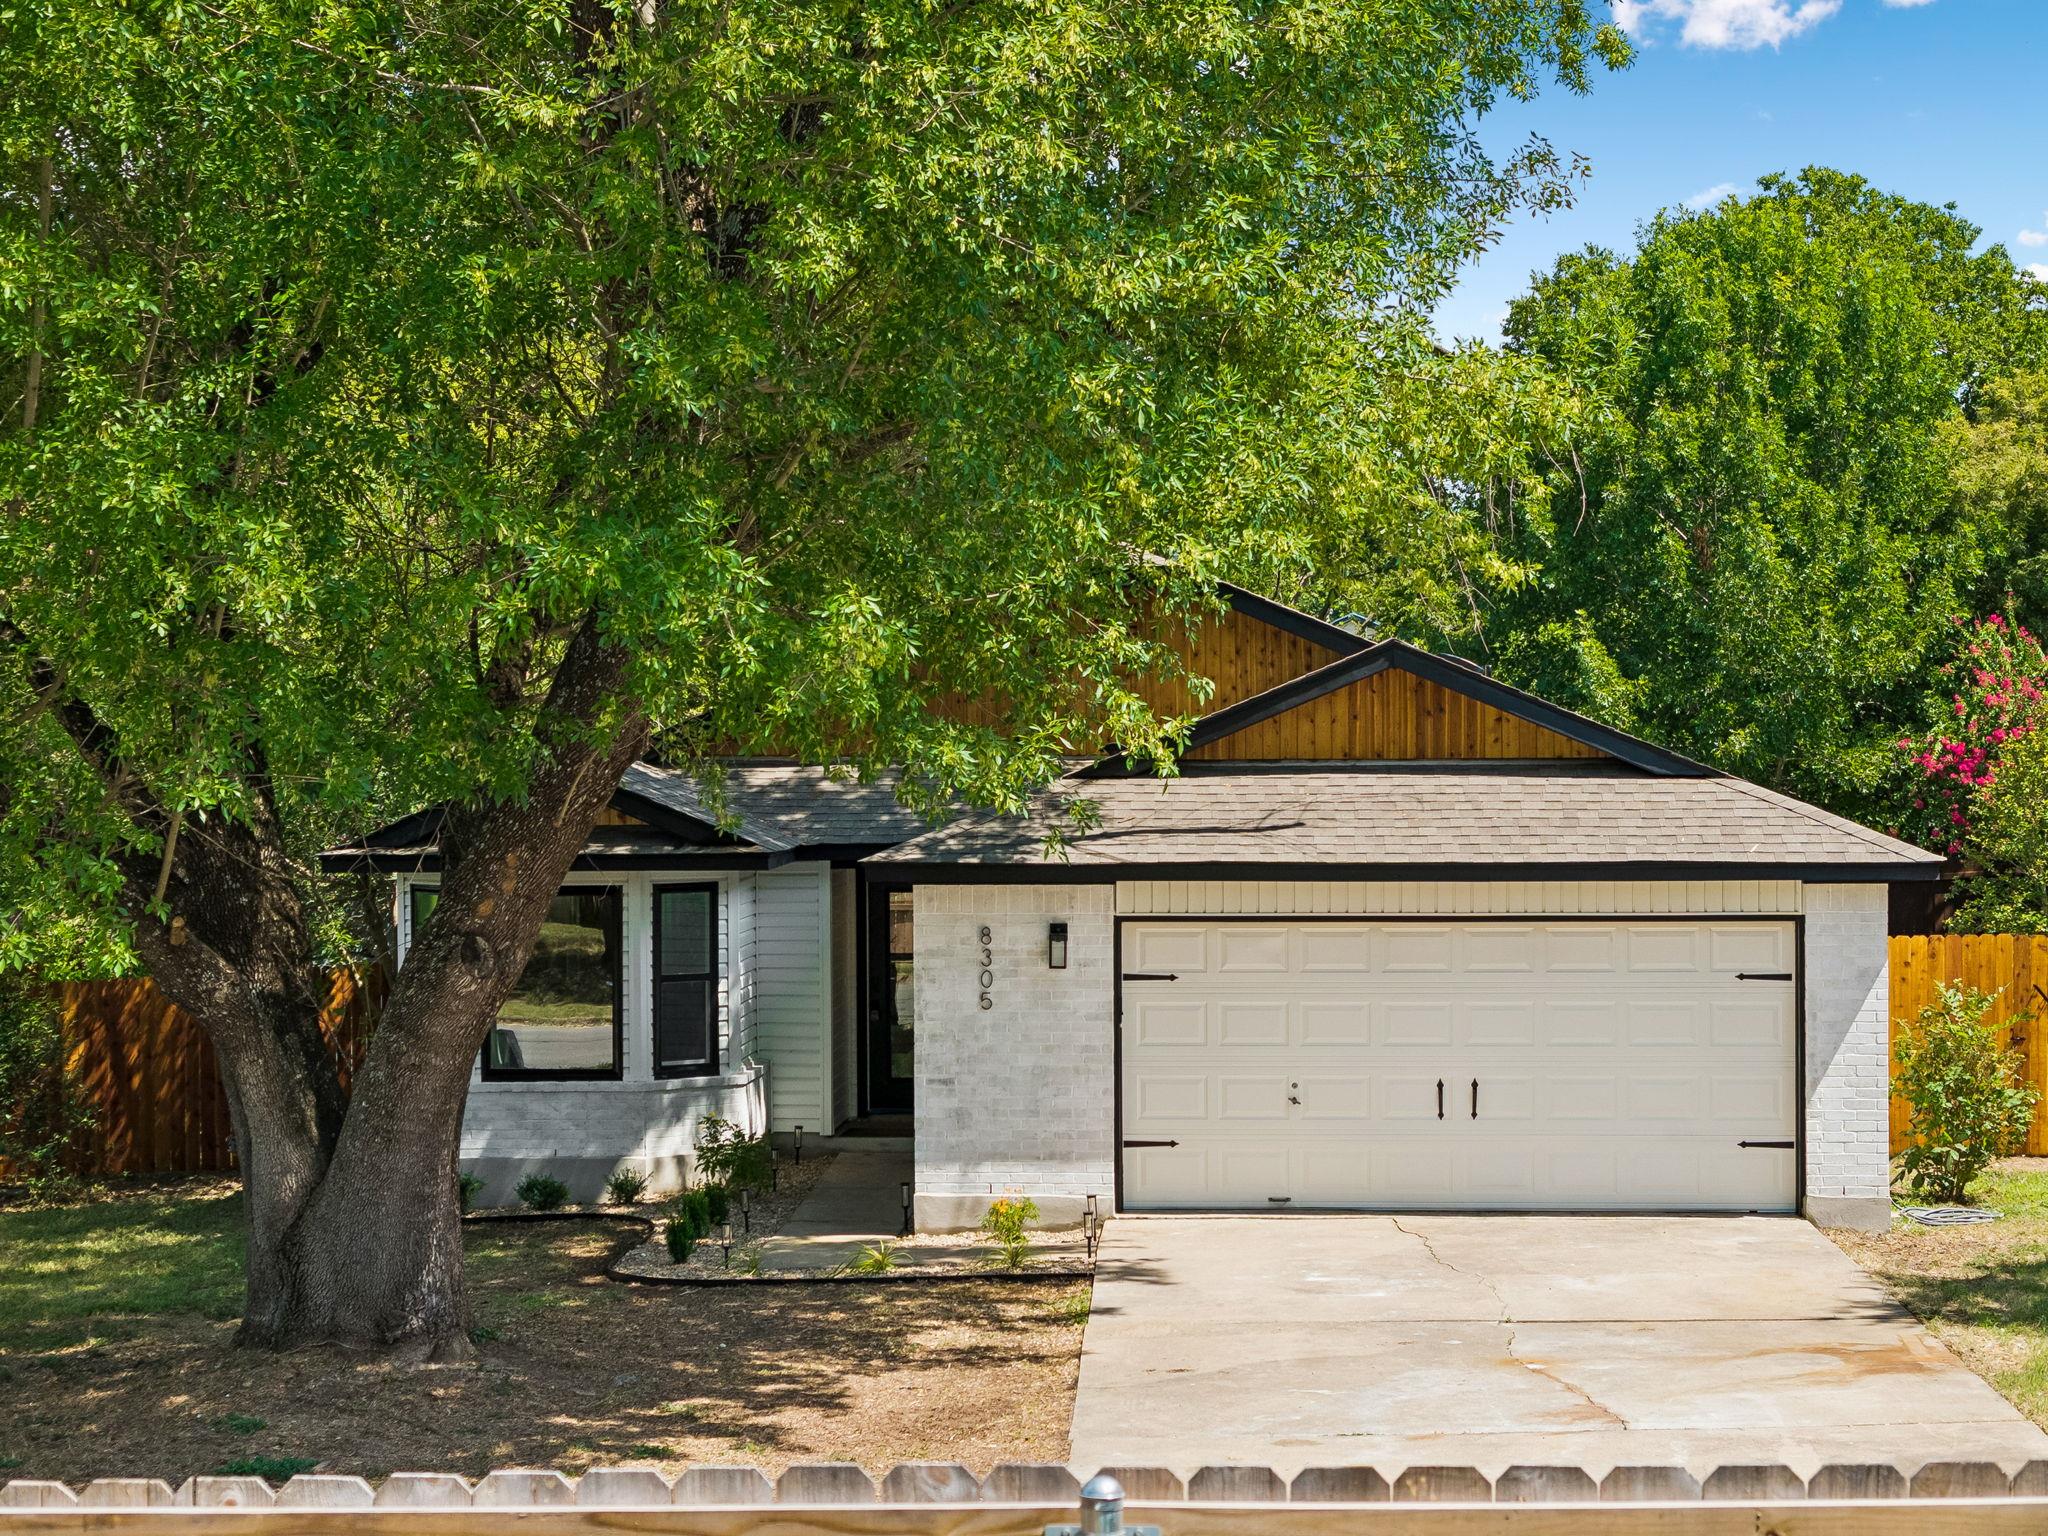
Single-story white brick home with a two-car garage, shaded by a large mature tree.
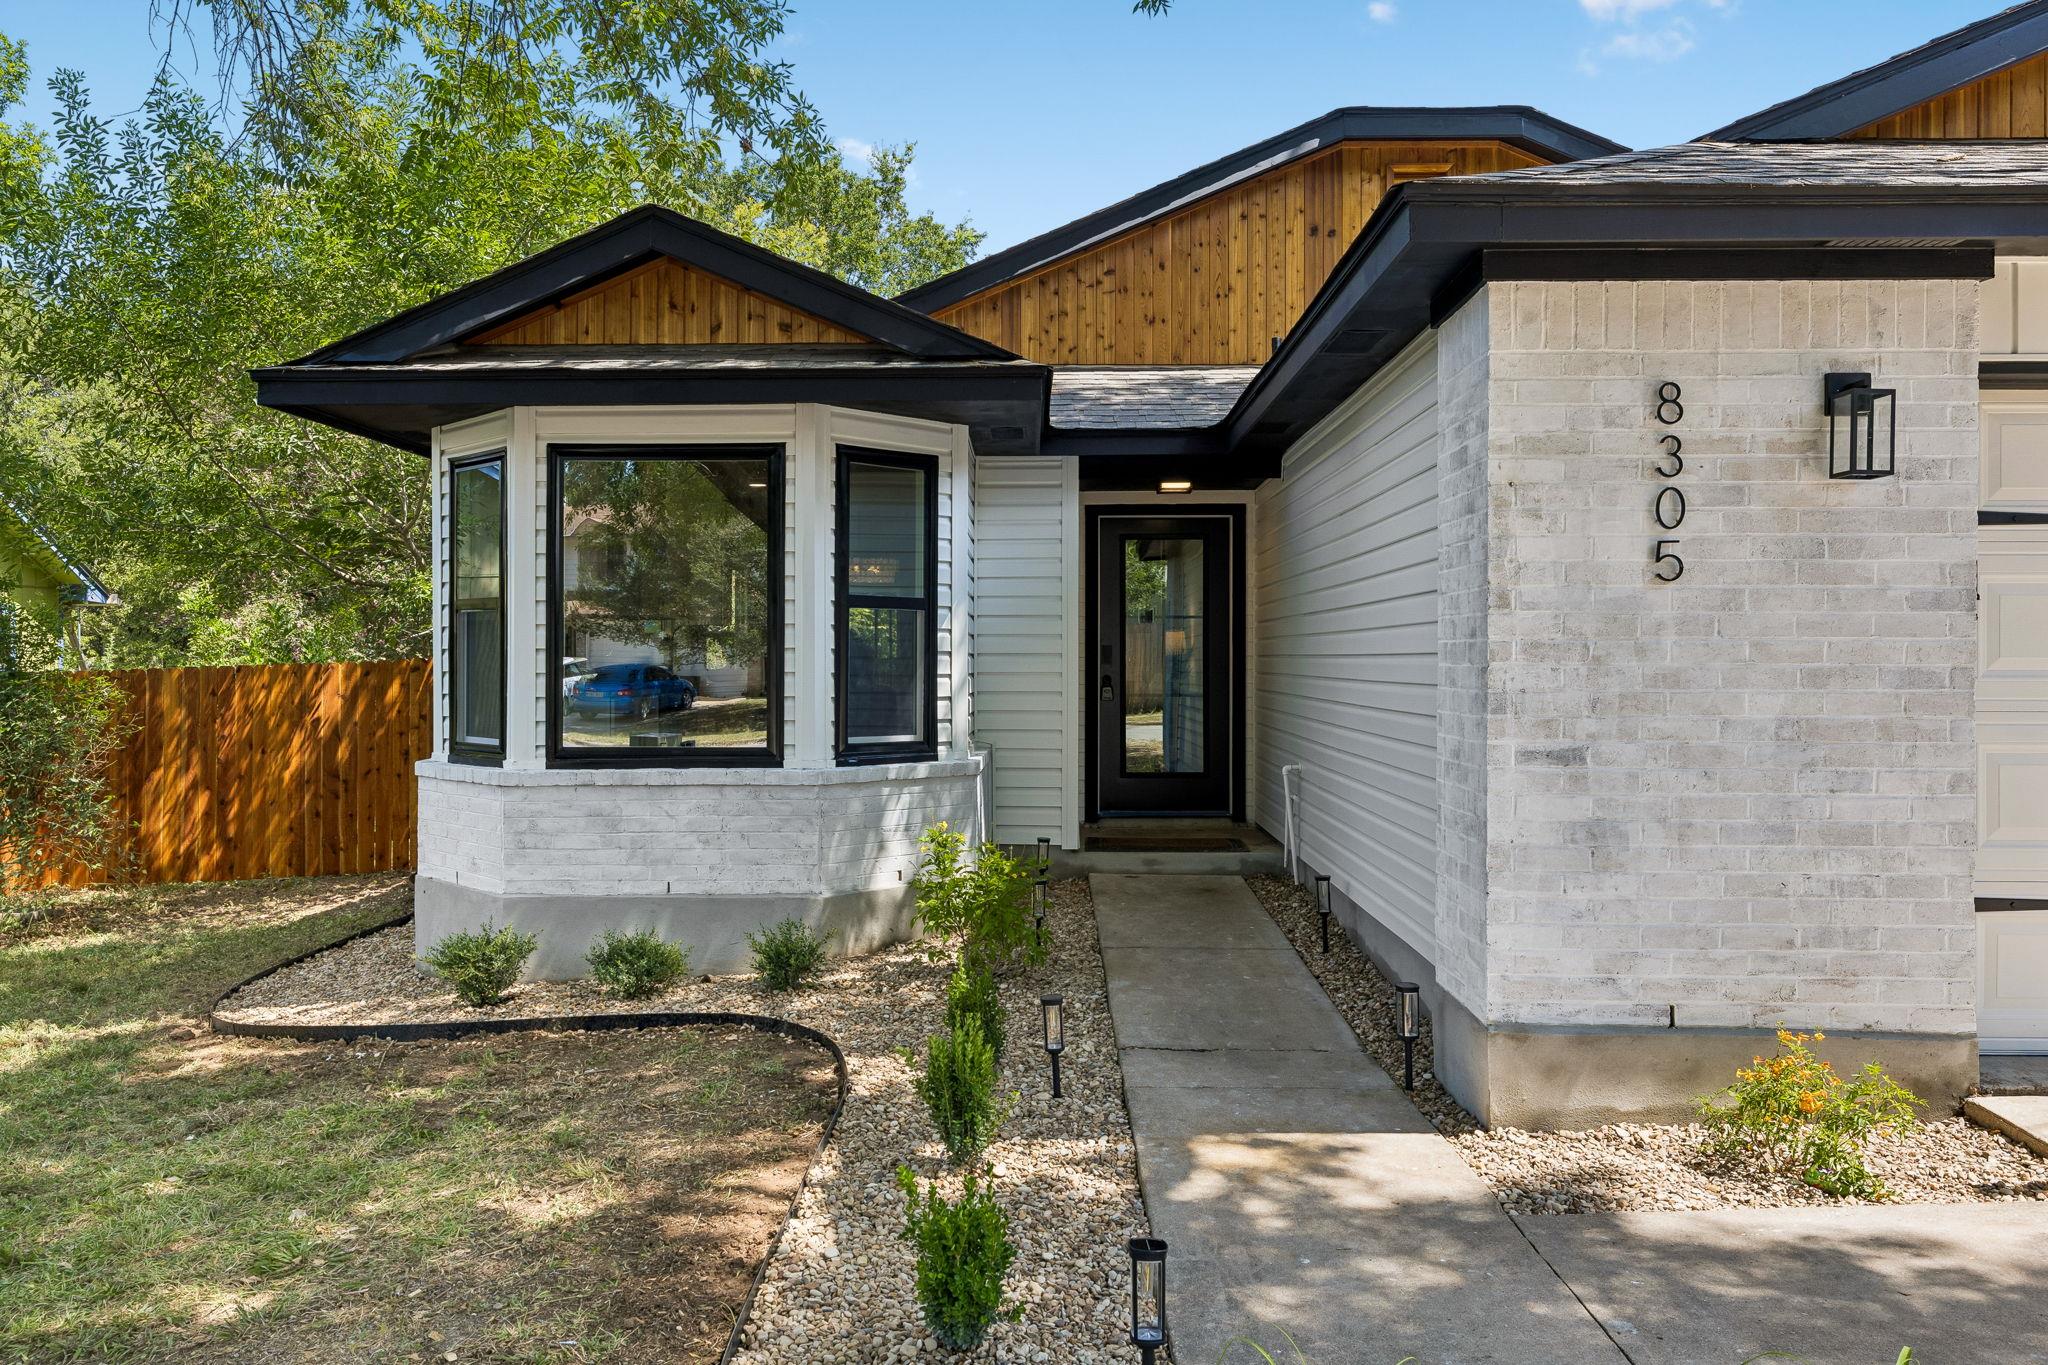
Home exterior with white brick, wood gables, a bay window, and walkway leading to the front door.
Open-plan living and dining room with a white stone island, slat accents, fireplace, and backyard views.
Staged living room with a white tile fireplace, wood slat wall, and sliding doors to a patio.
Staged living room with a pale stone fireplace, wood-slat accent wall, and sliding doors to a deck.
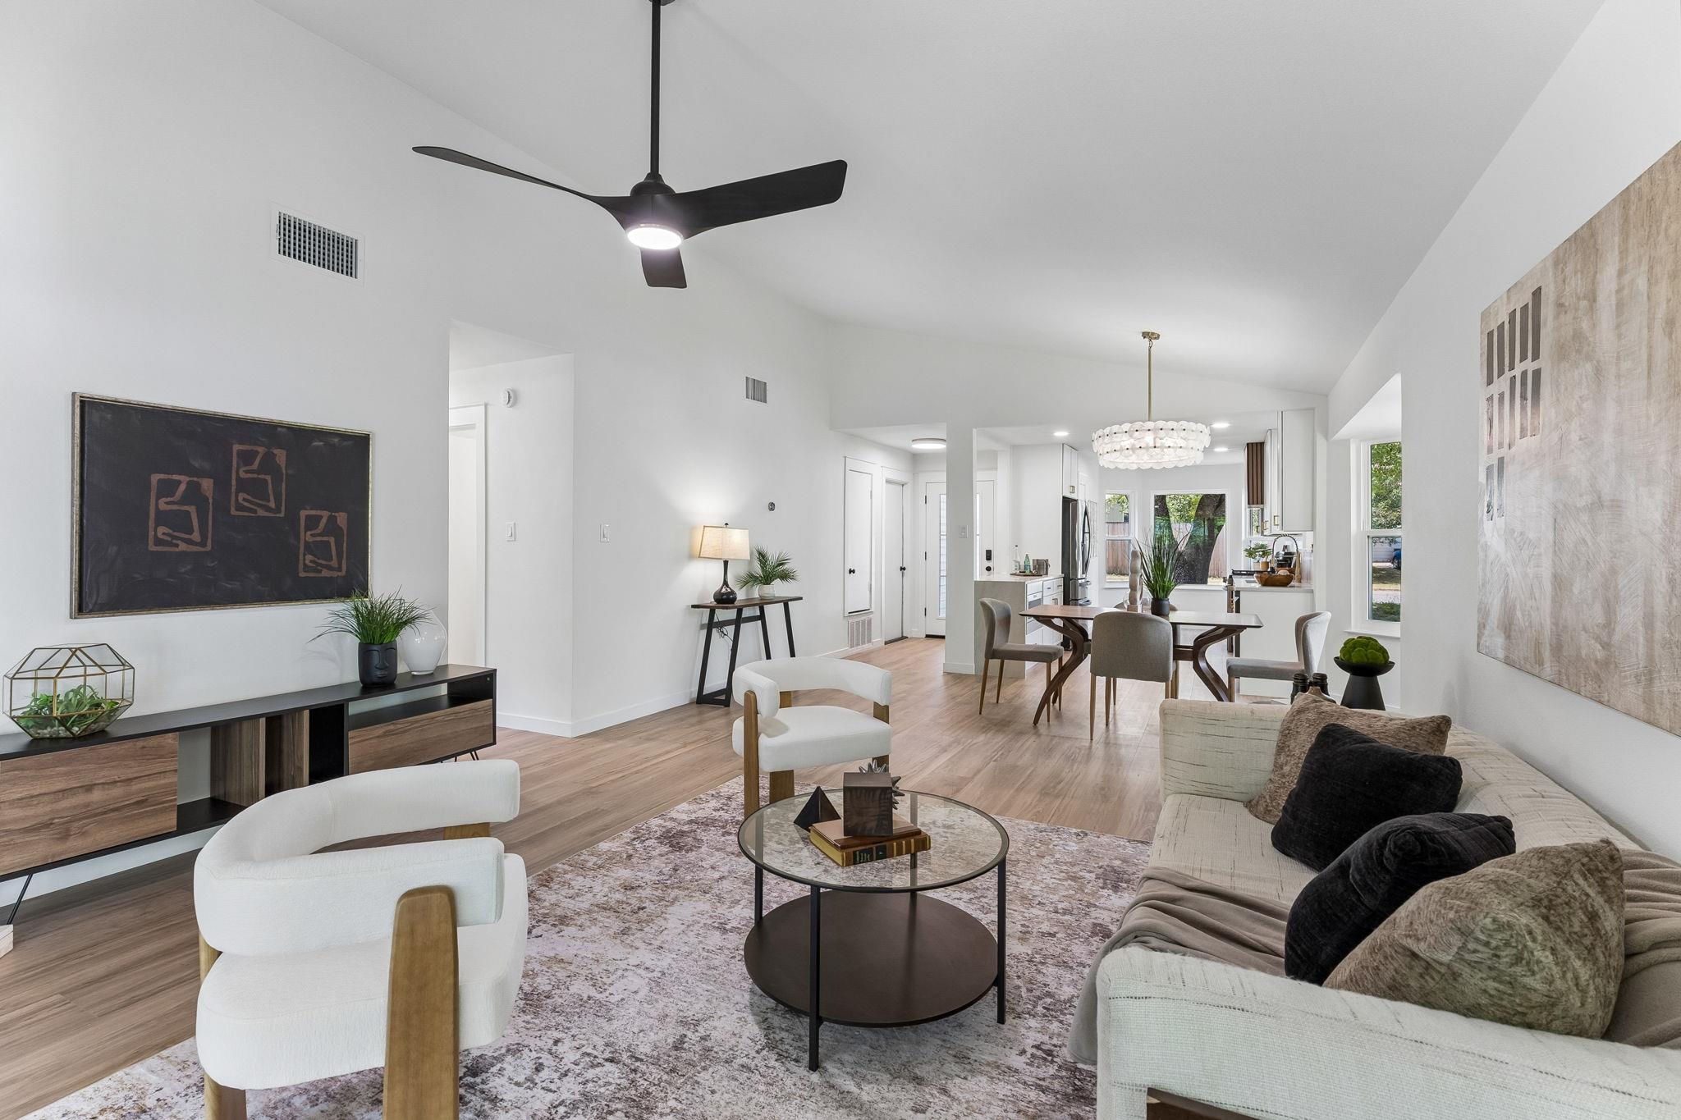
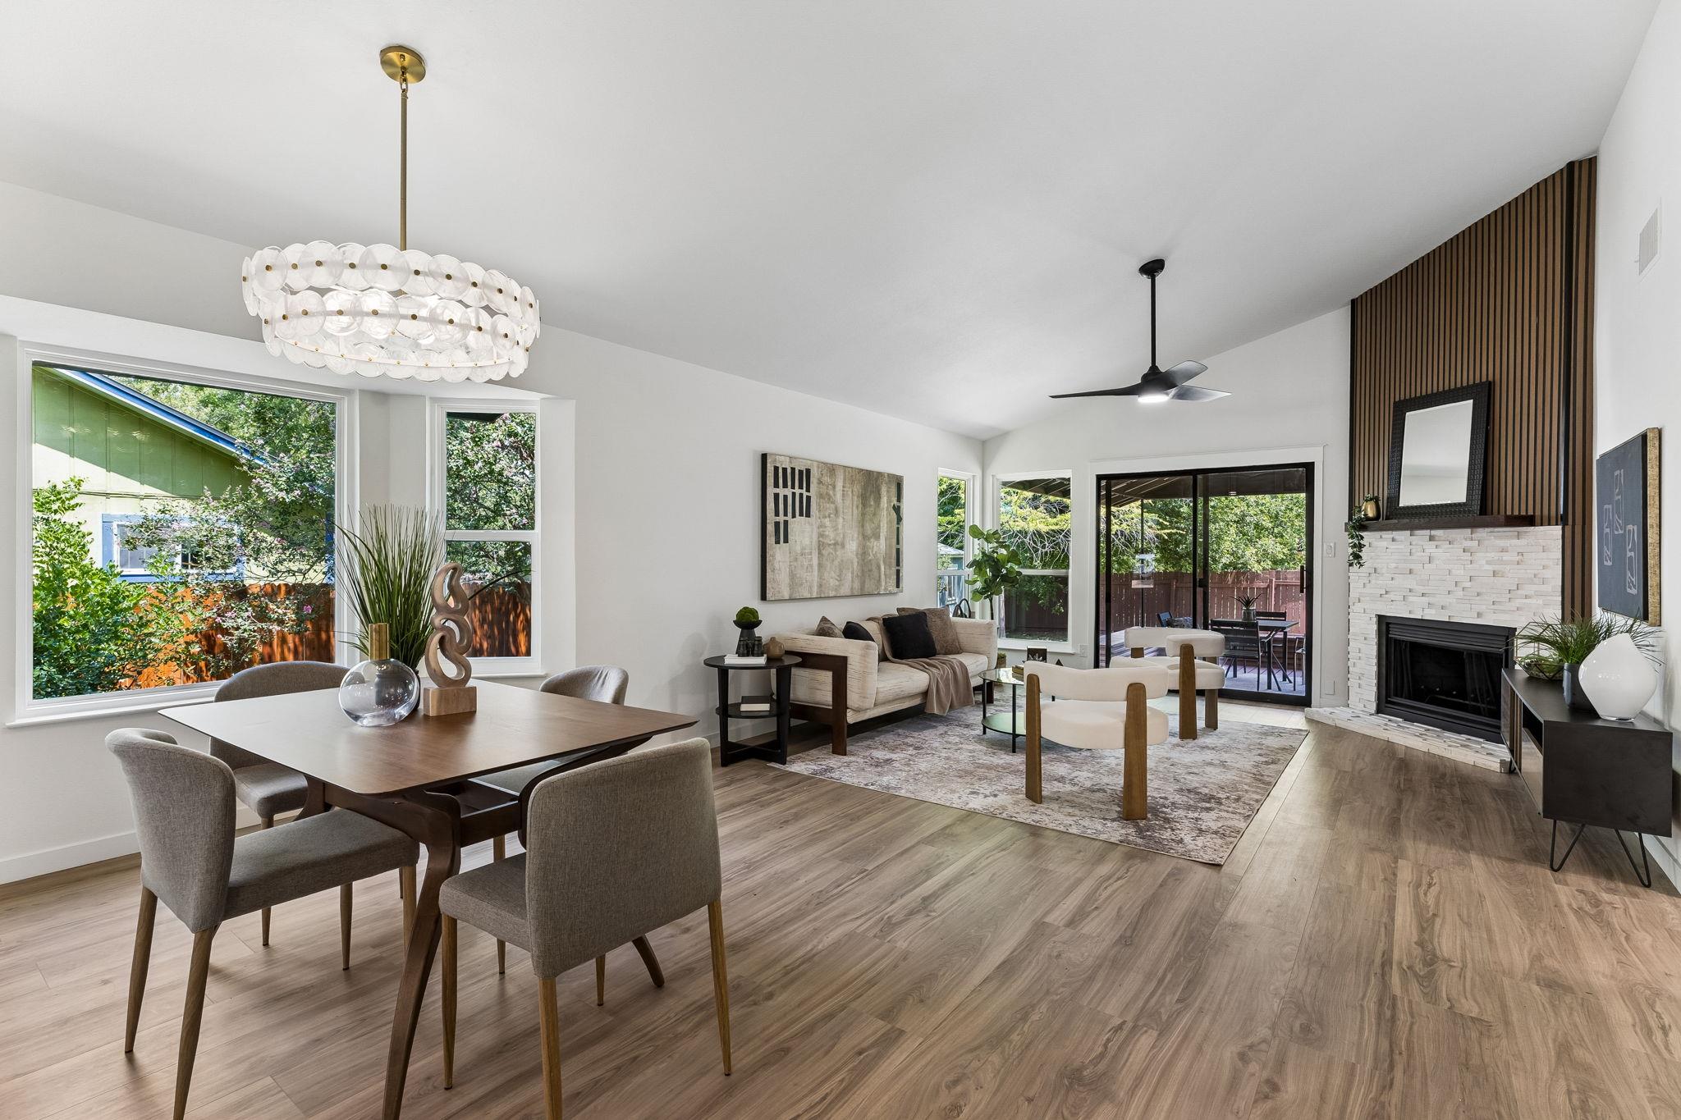
Open-plan living room with contemporary furnishings, light wood floors, and dining area beside the kitchen.
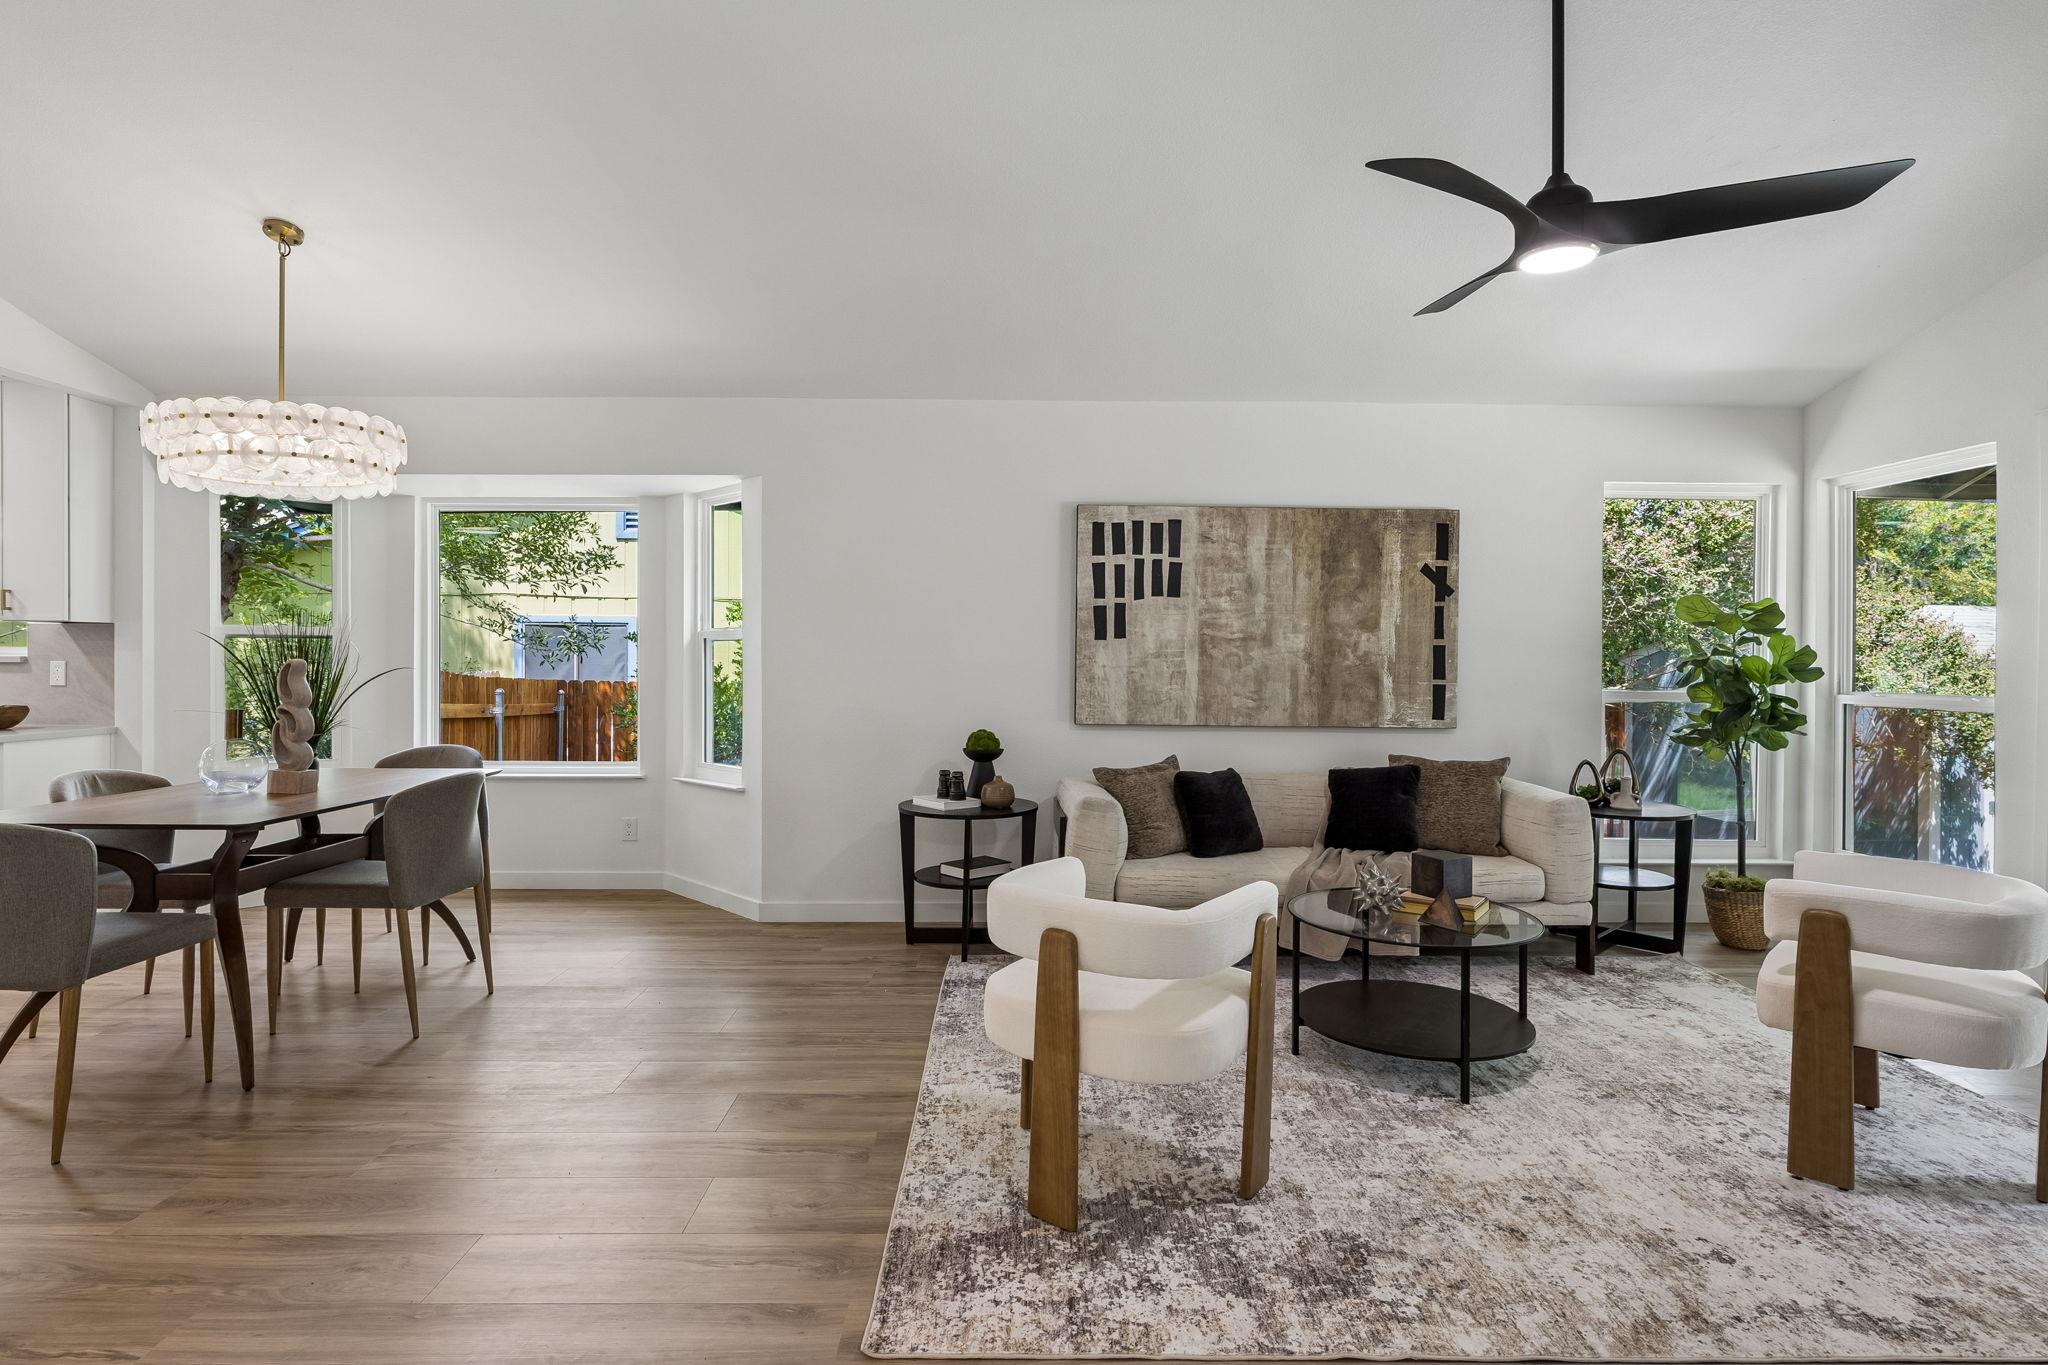
Open-plan living and dining room with a cream sofa, sculptural chairs, and large windows.
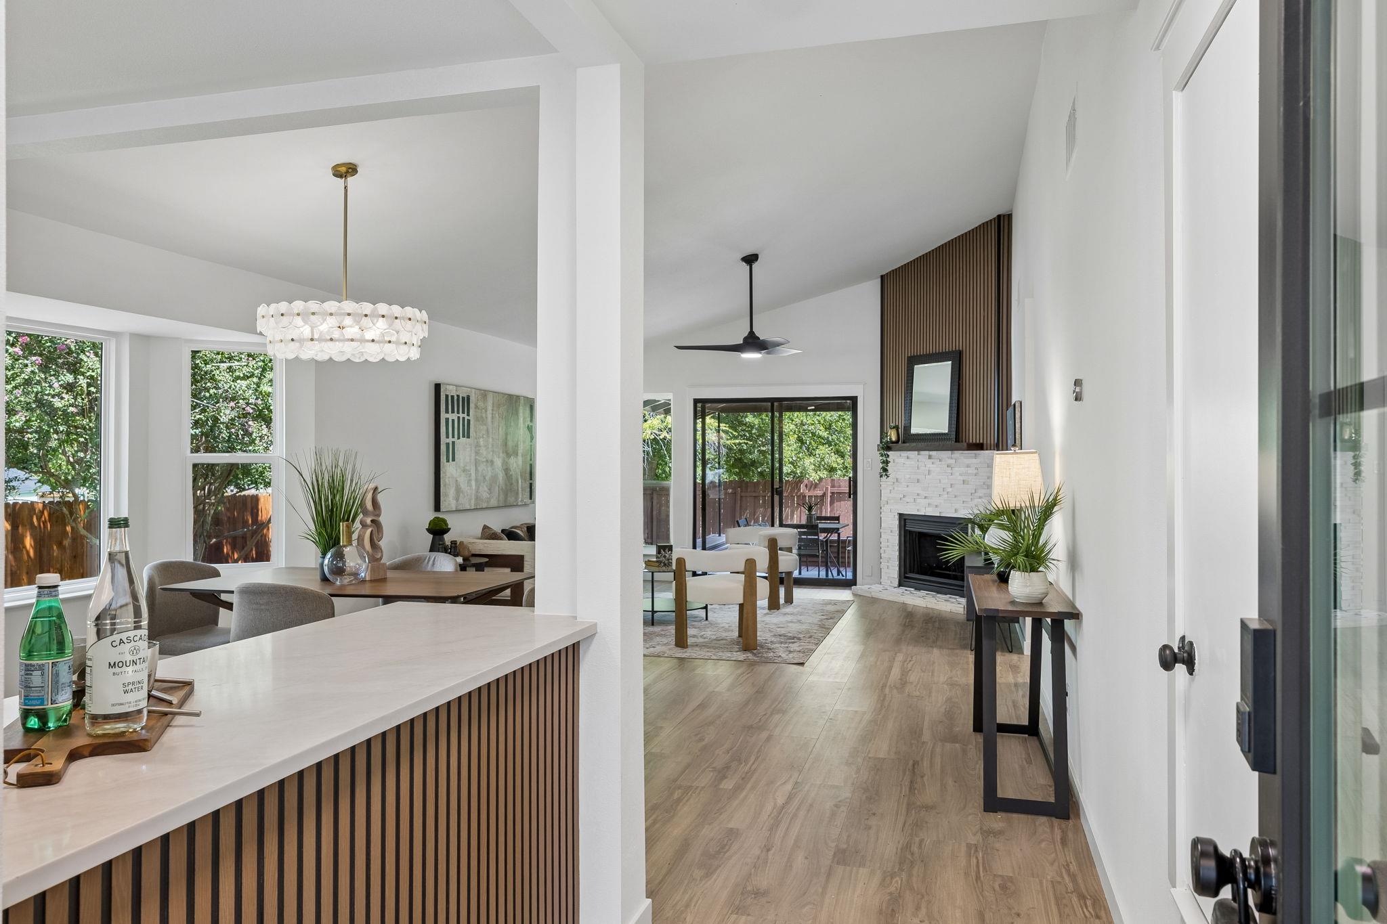
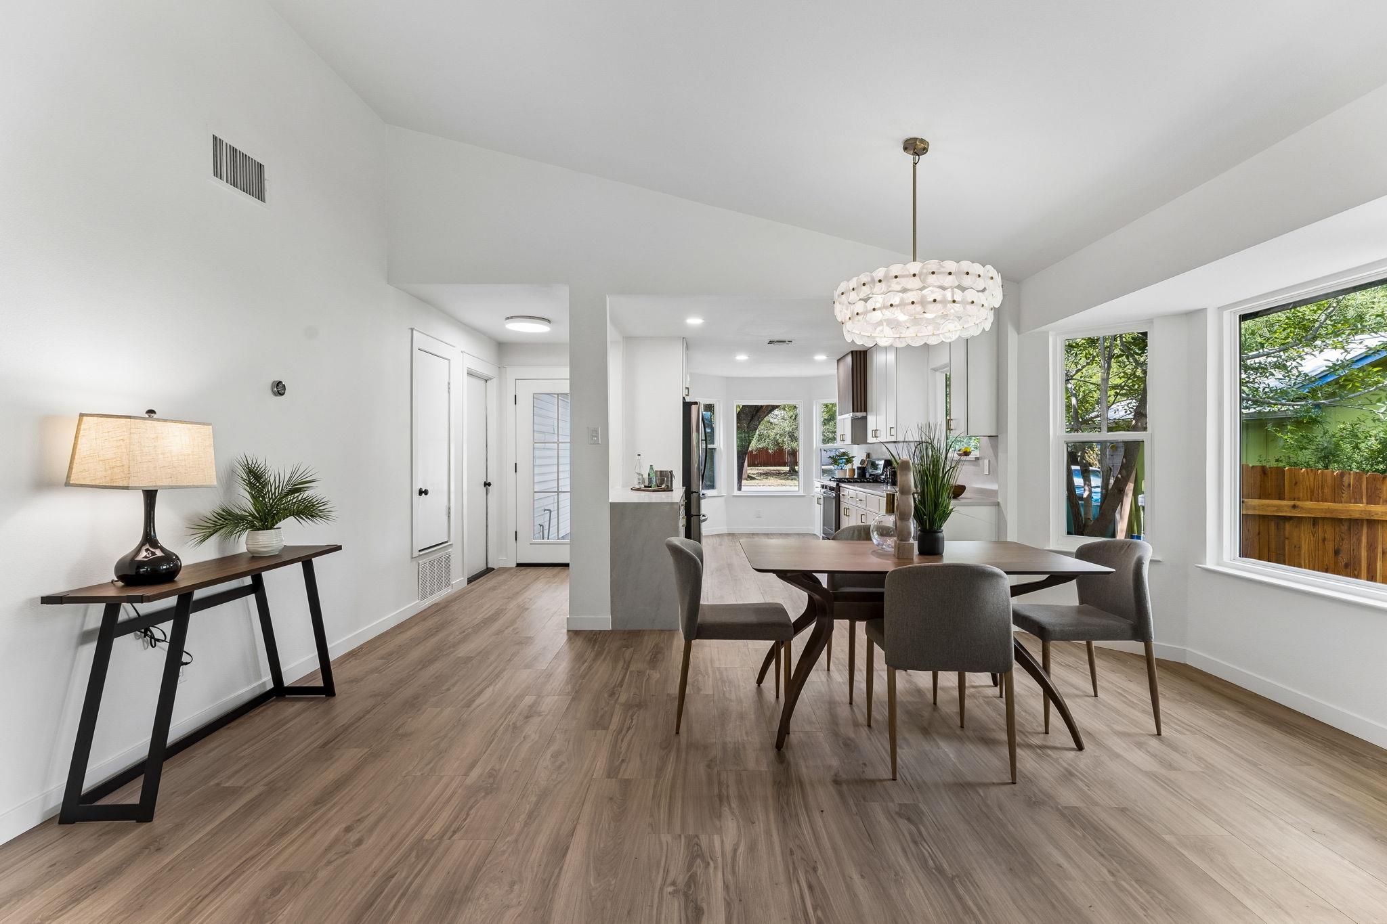
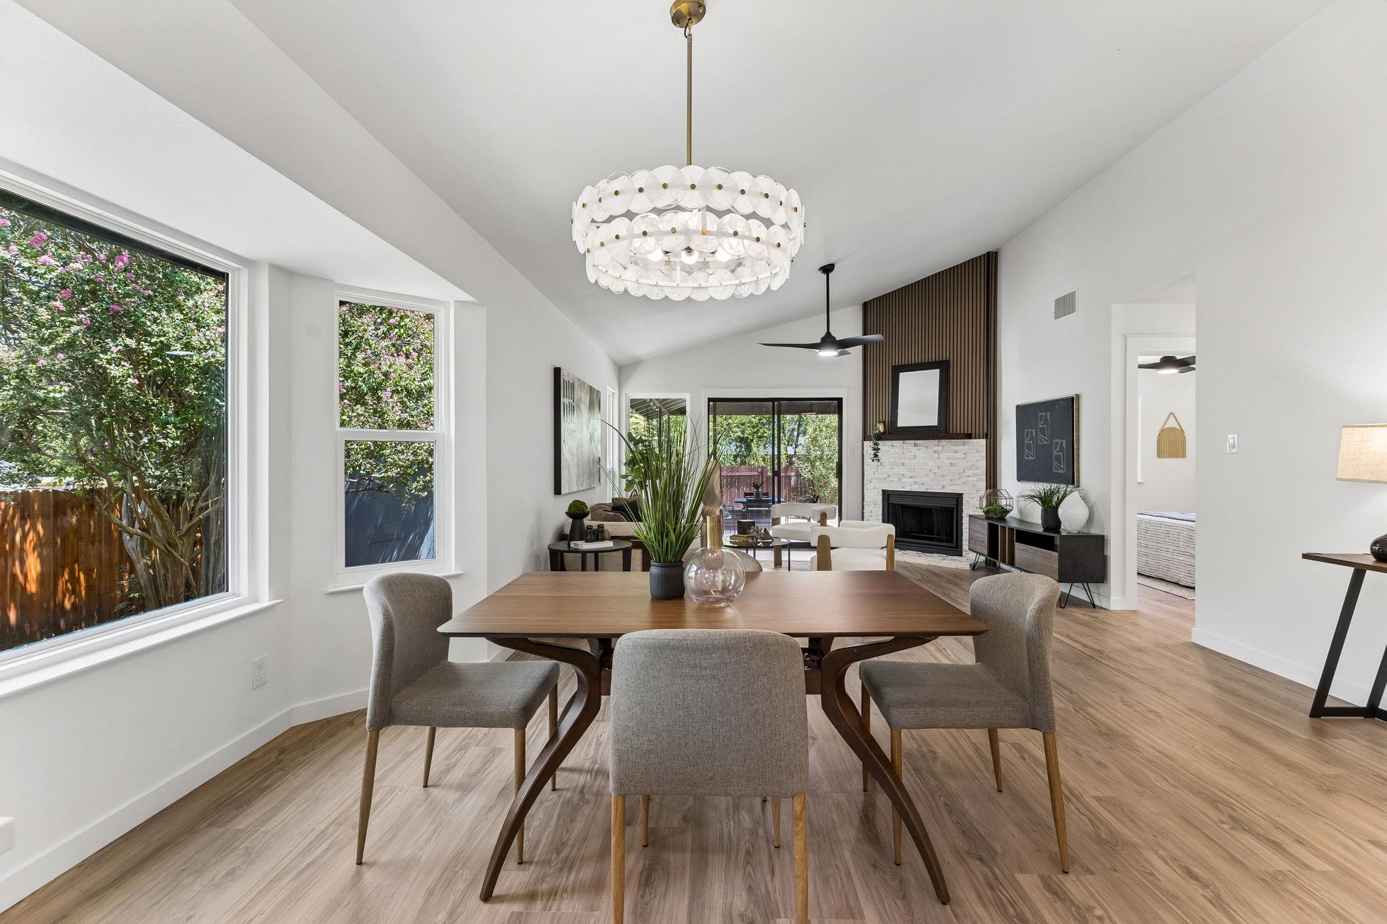
Open-plan dining room with a sculptural chandelier, gray chairs, wood-look floors, and large windows.
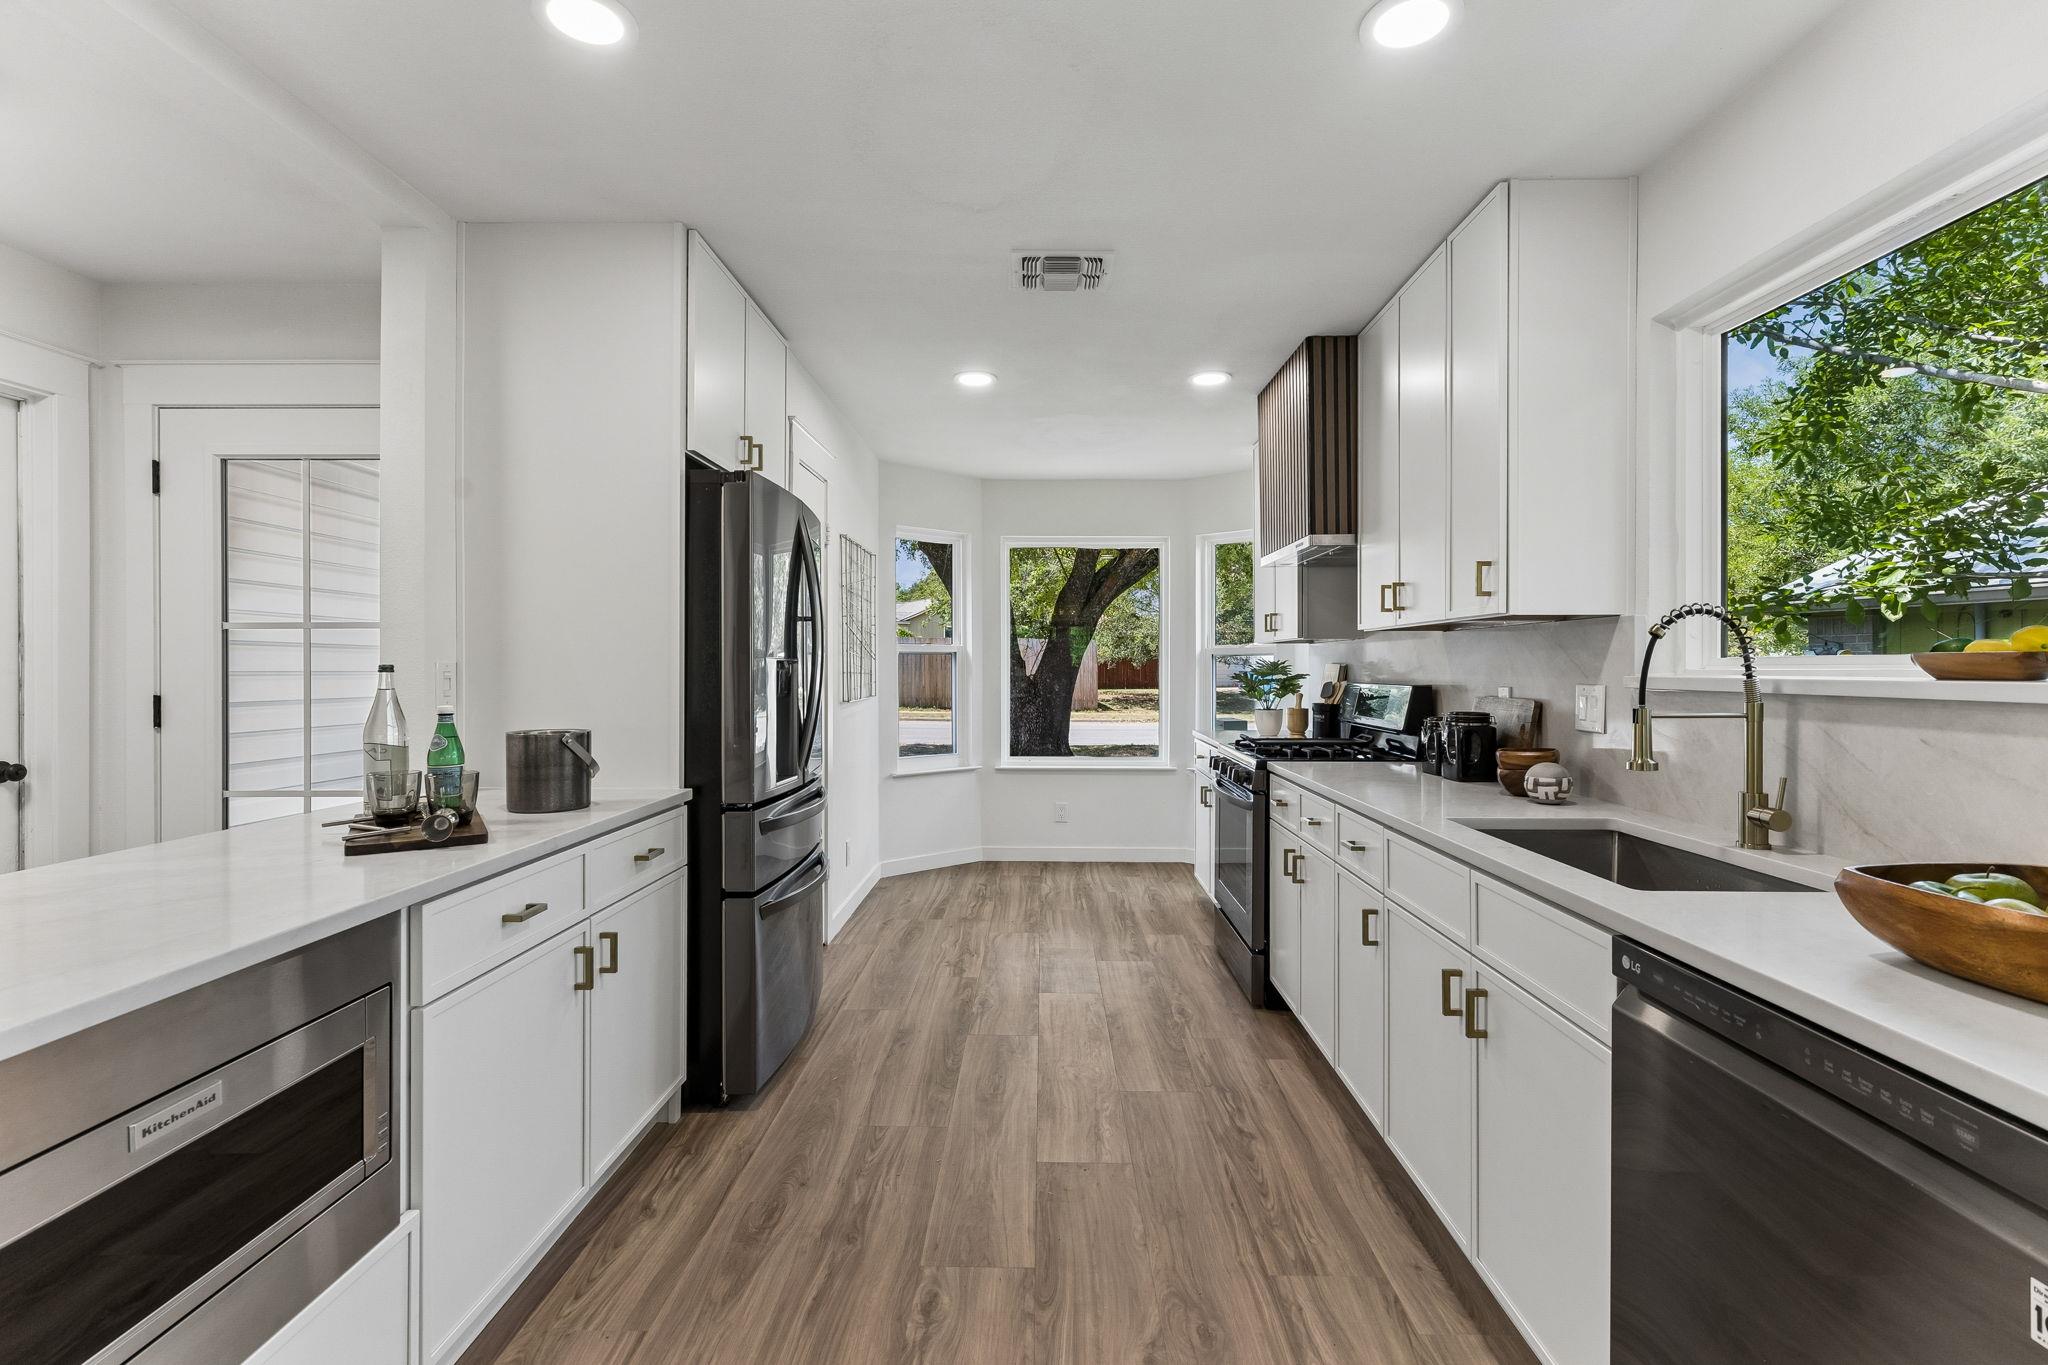
Modern white kitchen with stainless steel appliances, wood-look floors, and windows overlooking leafy trees.
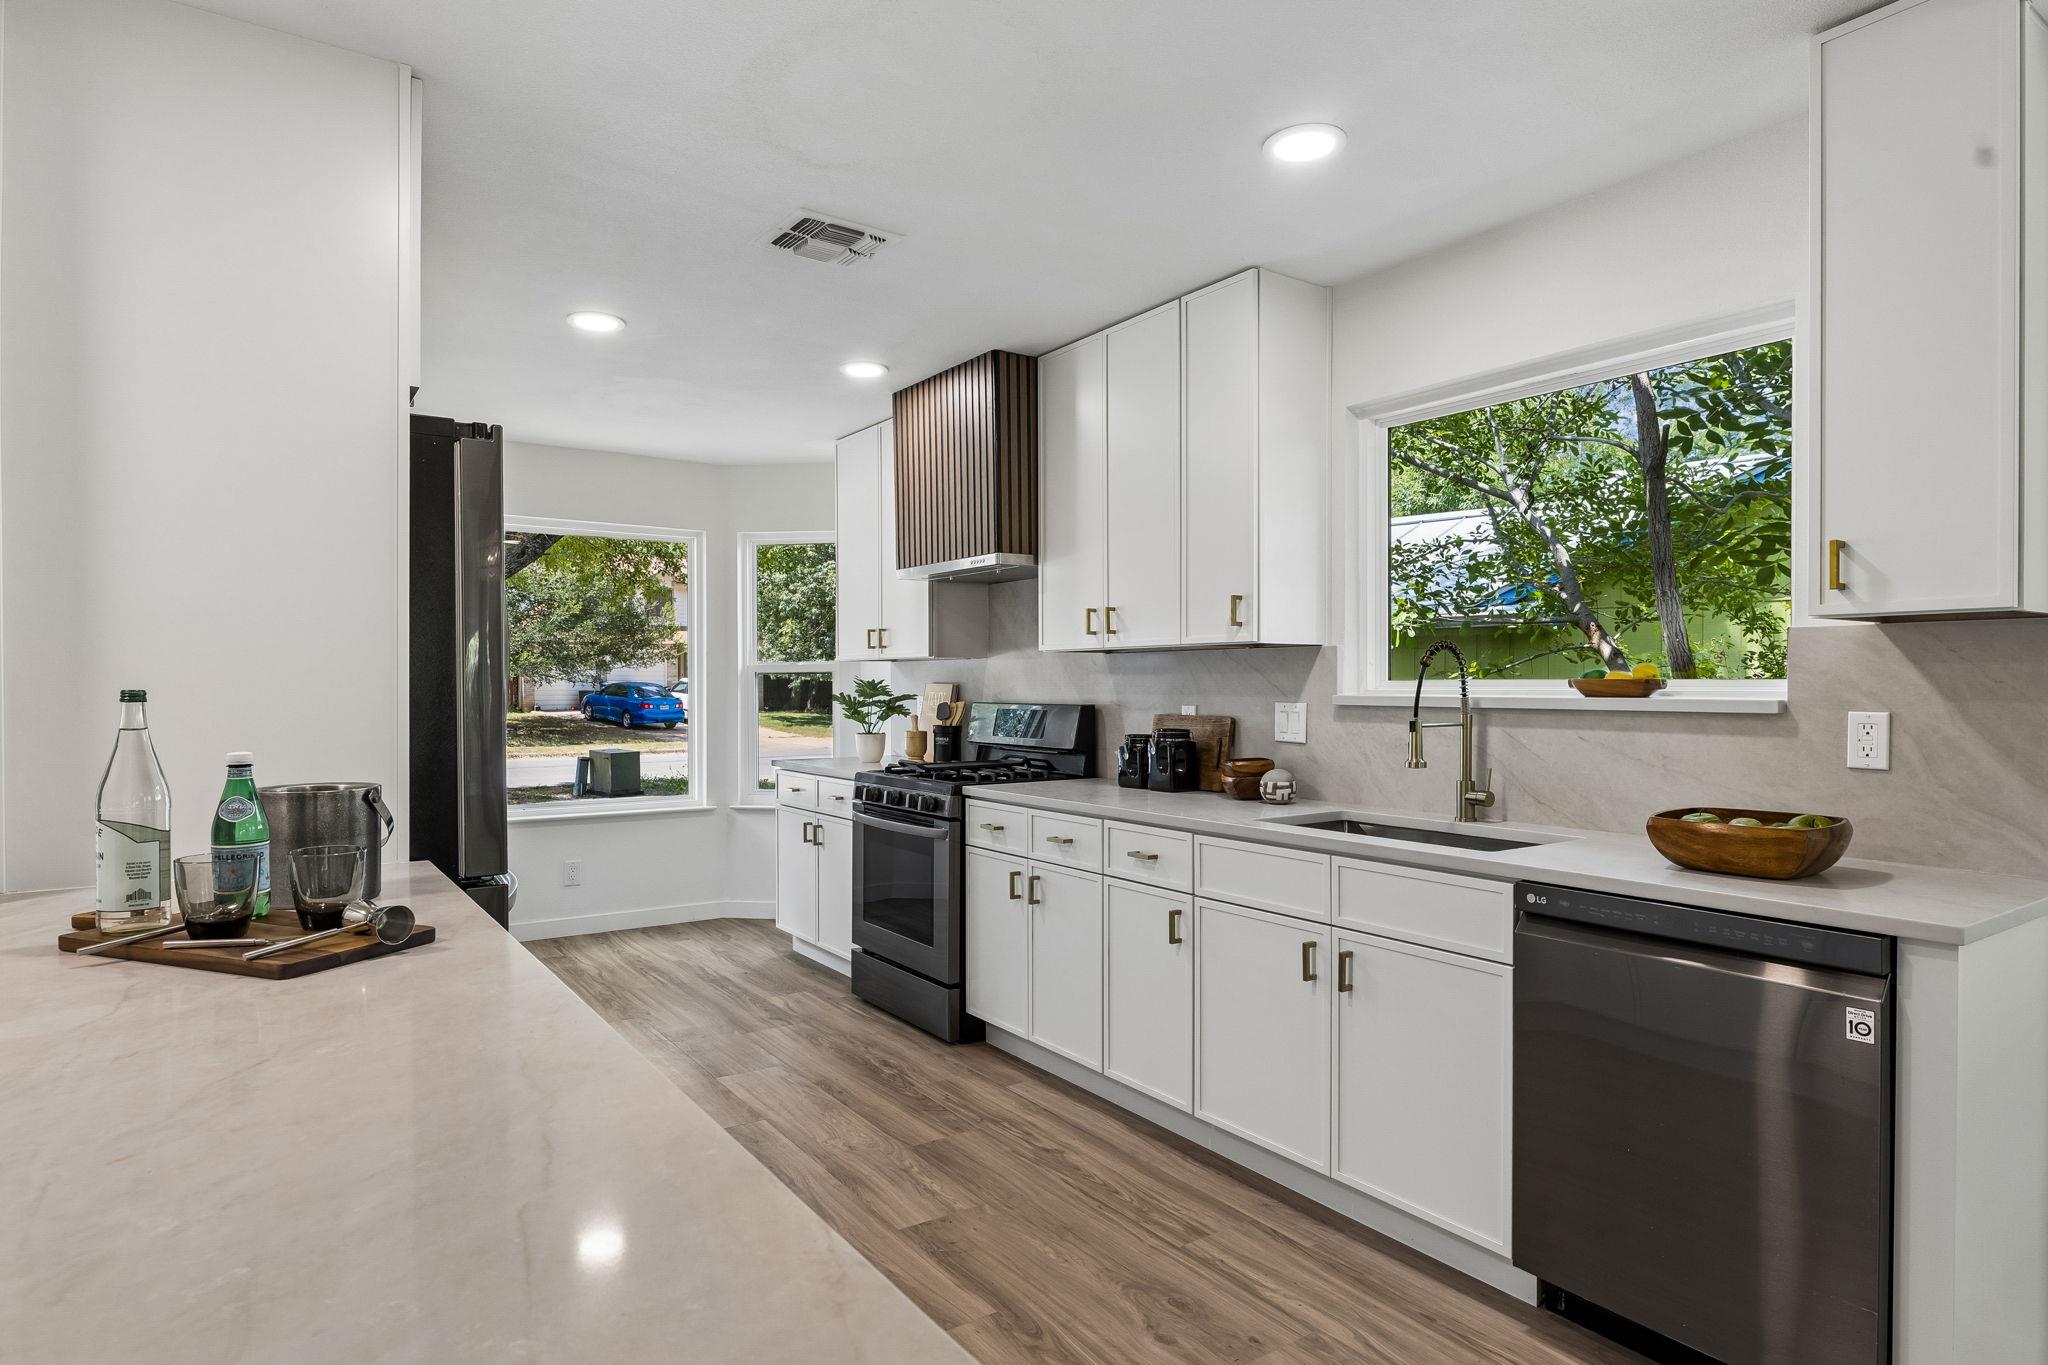
Remodeled kitchen with white cabinets, stainless appliances, gray counters, and leafy views through large windows.
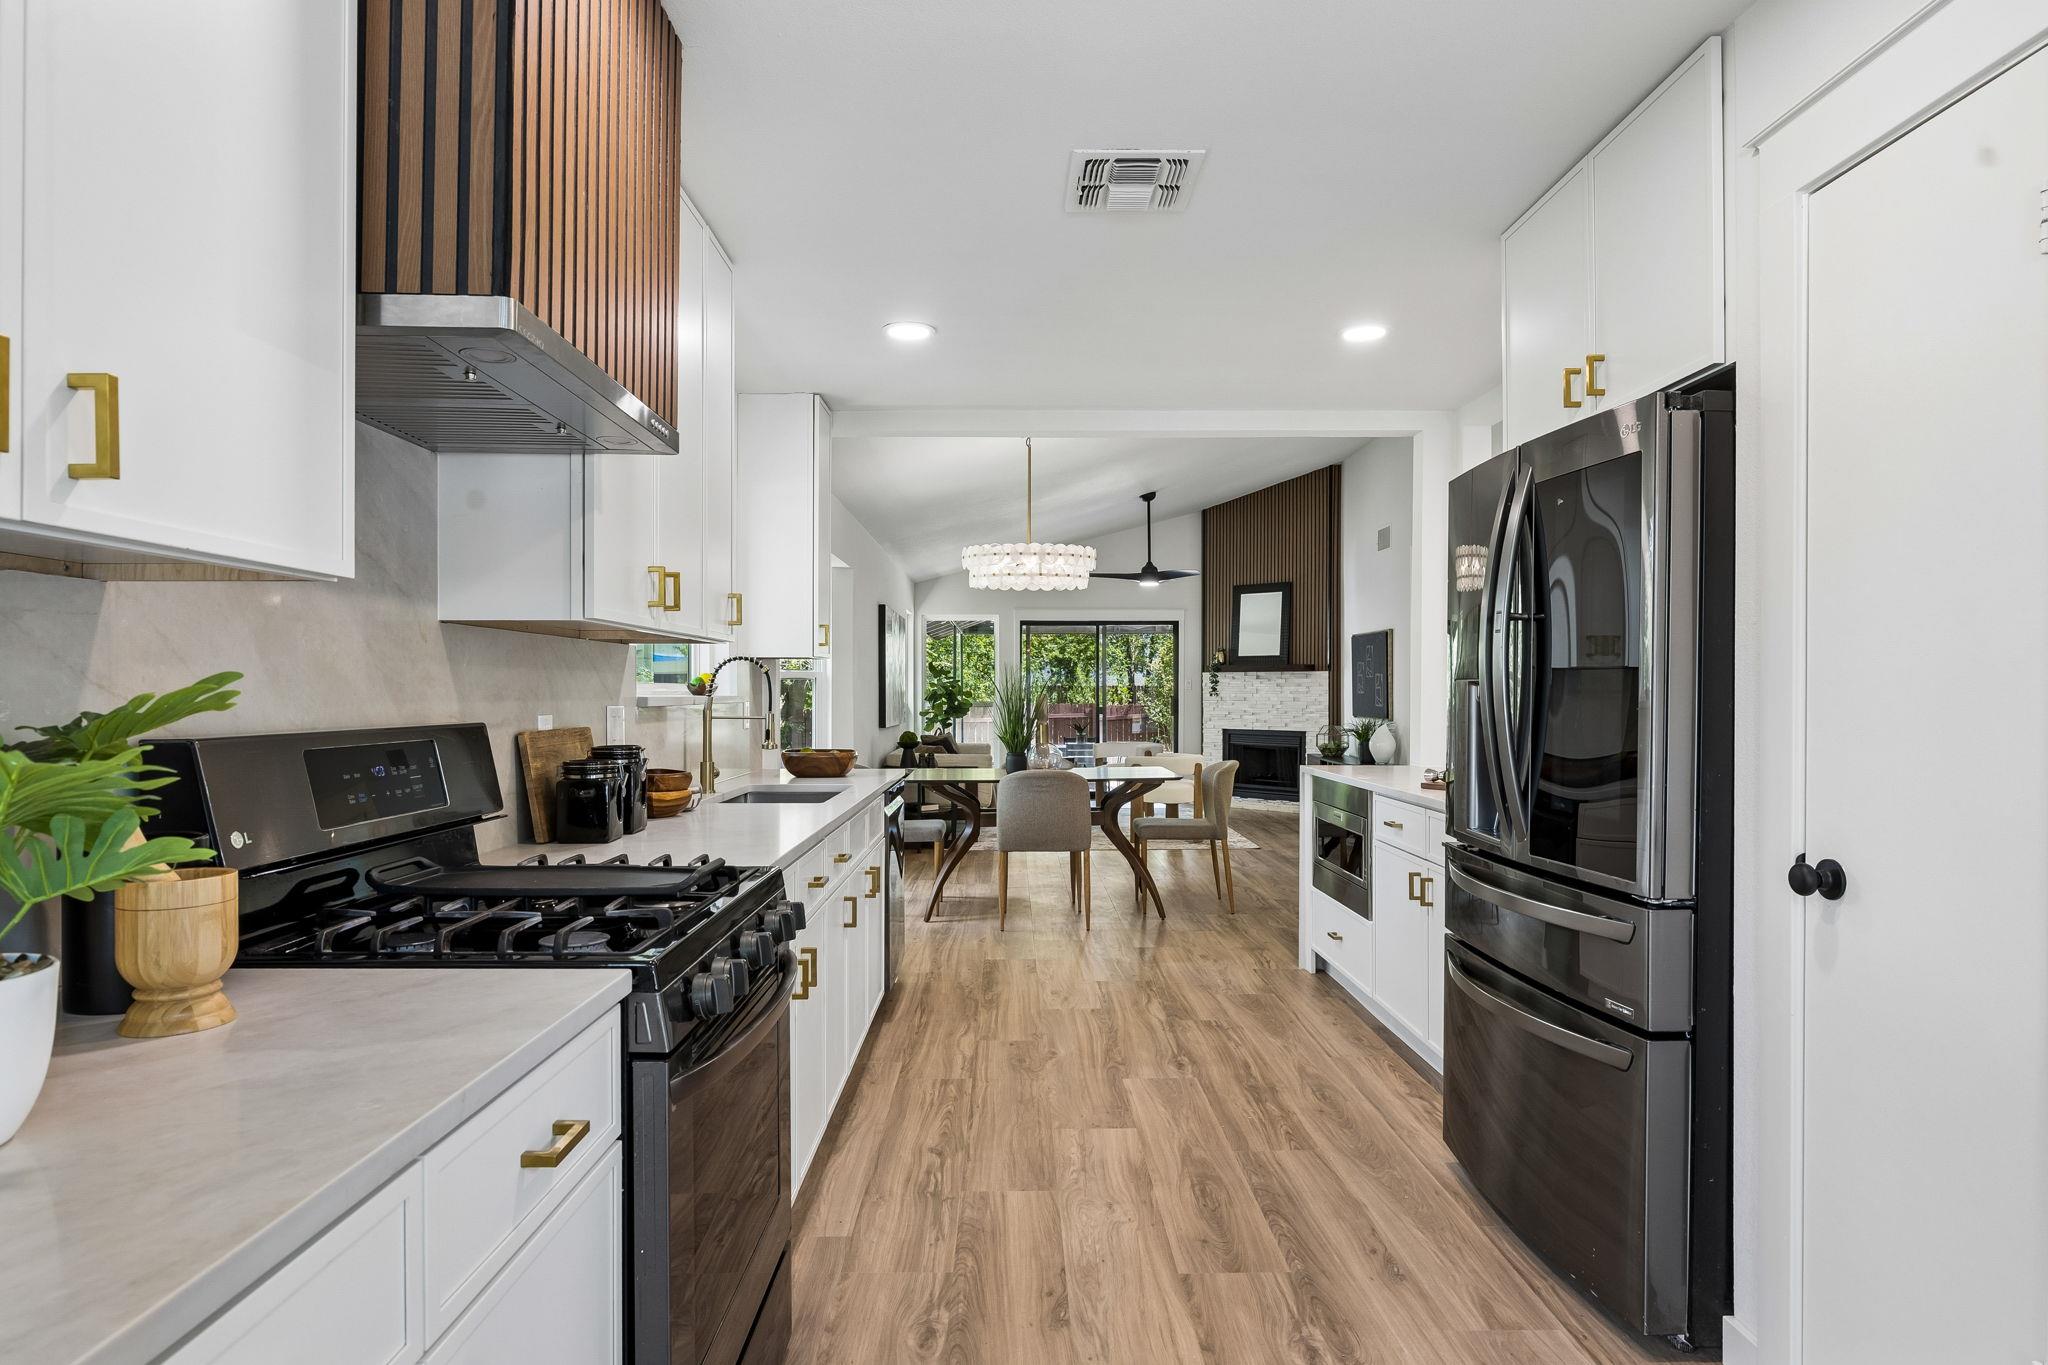
Modern kitchen with white cabinets, brass hardware, and a black range opening to a dining area.
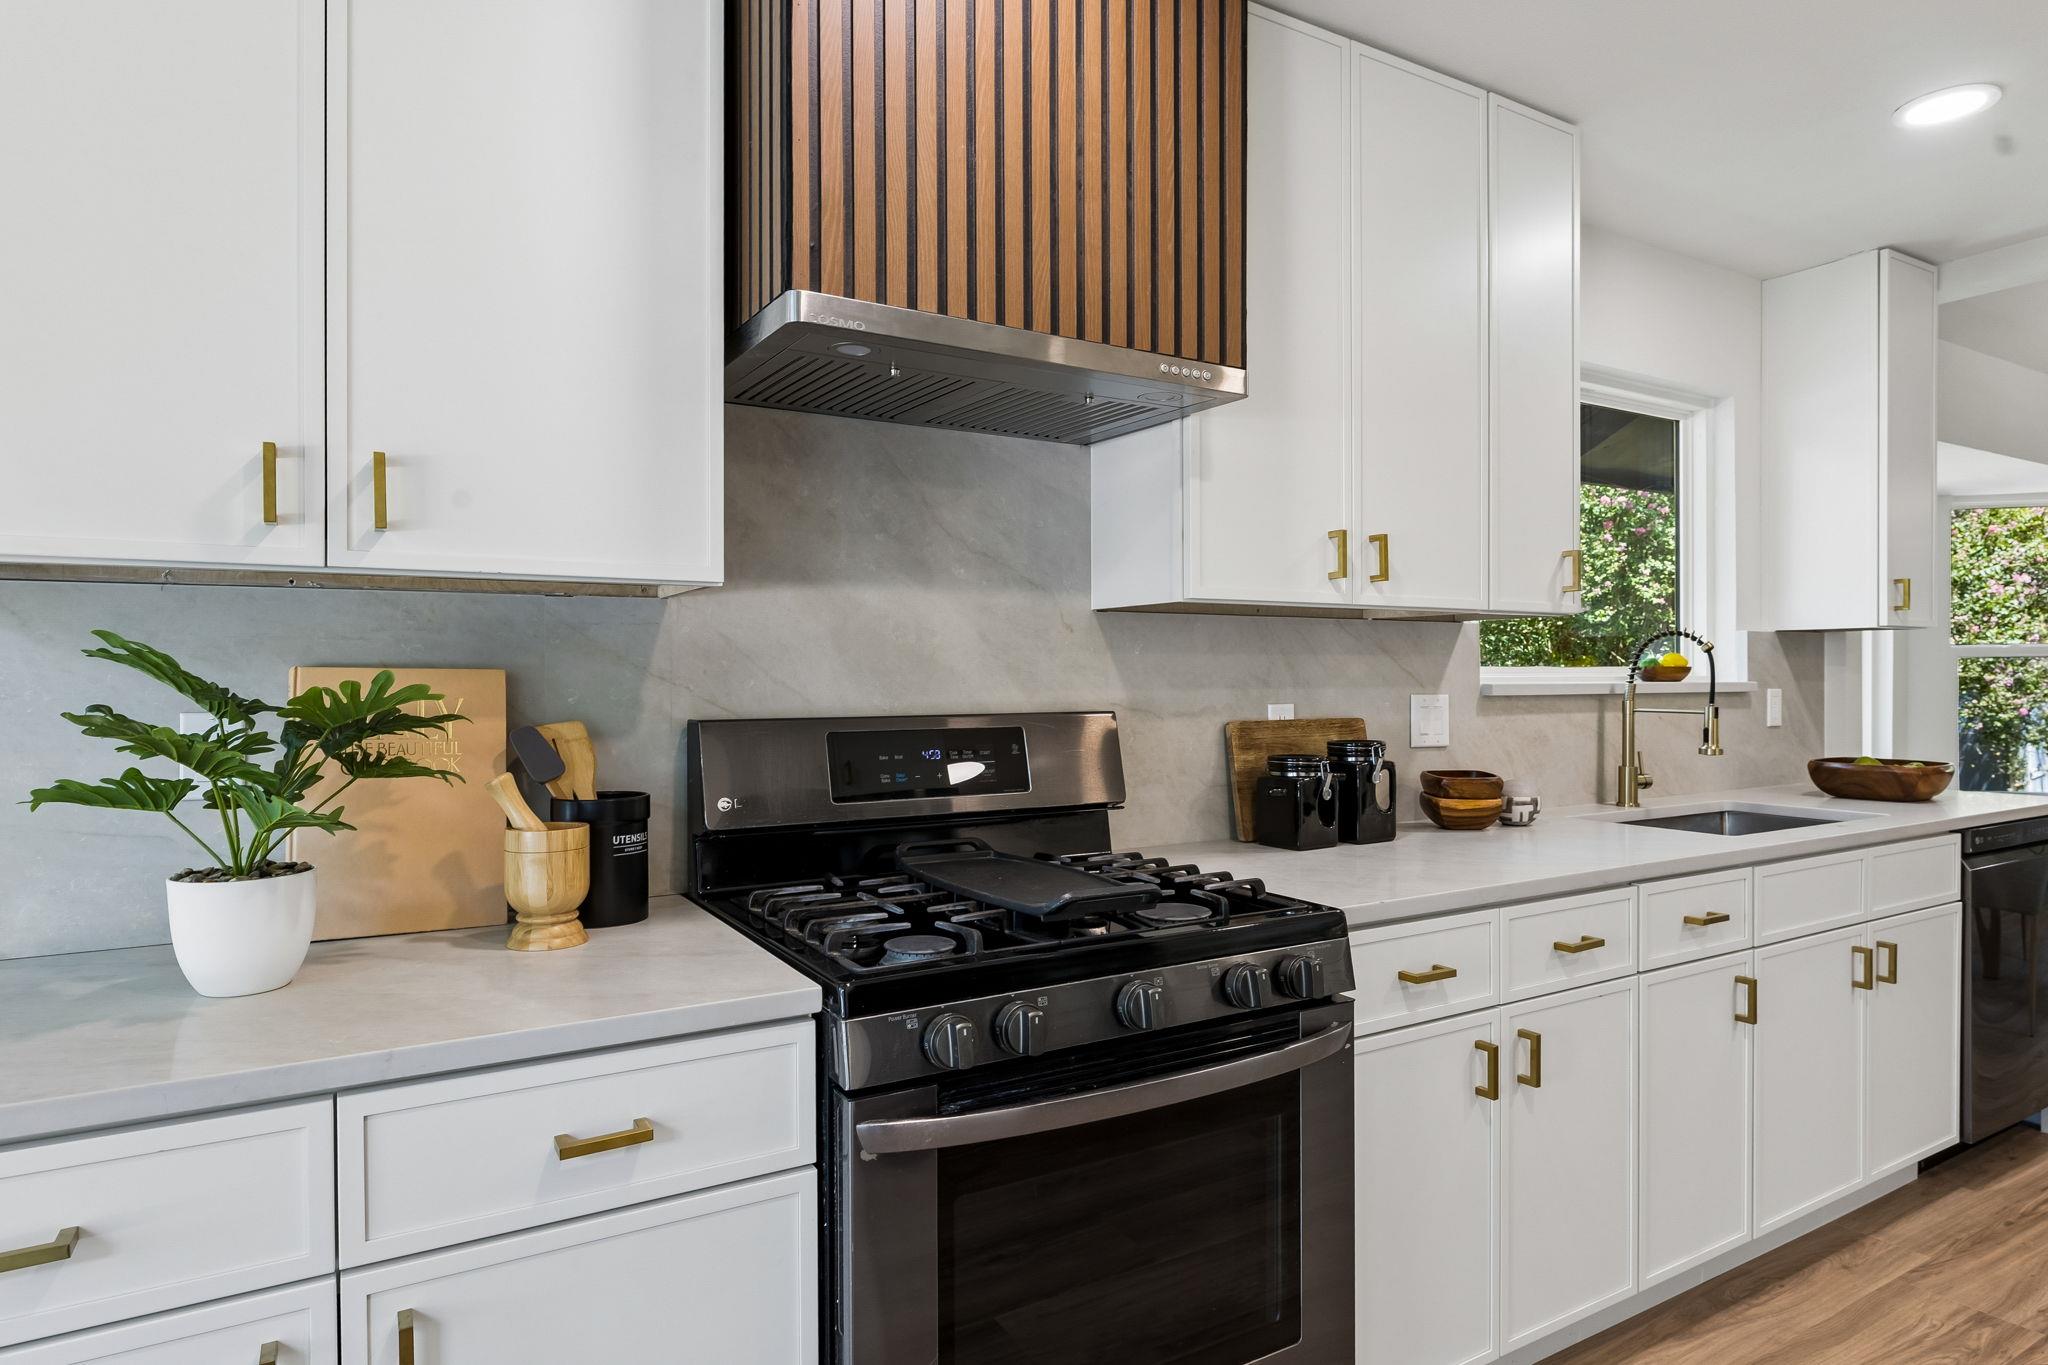
Modern kitchen with white cabinets, brass hardware, and a black gas range beneath a wood-slat hood.
Open-plan kitchen and dining room with white cabinets, a large window, dining table, and fireplace.
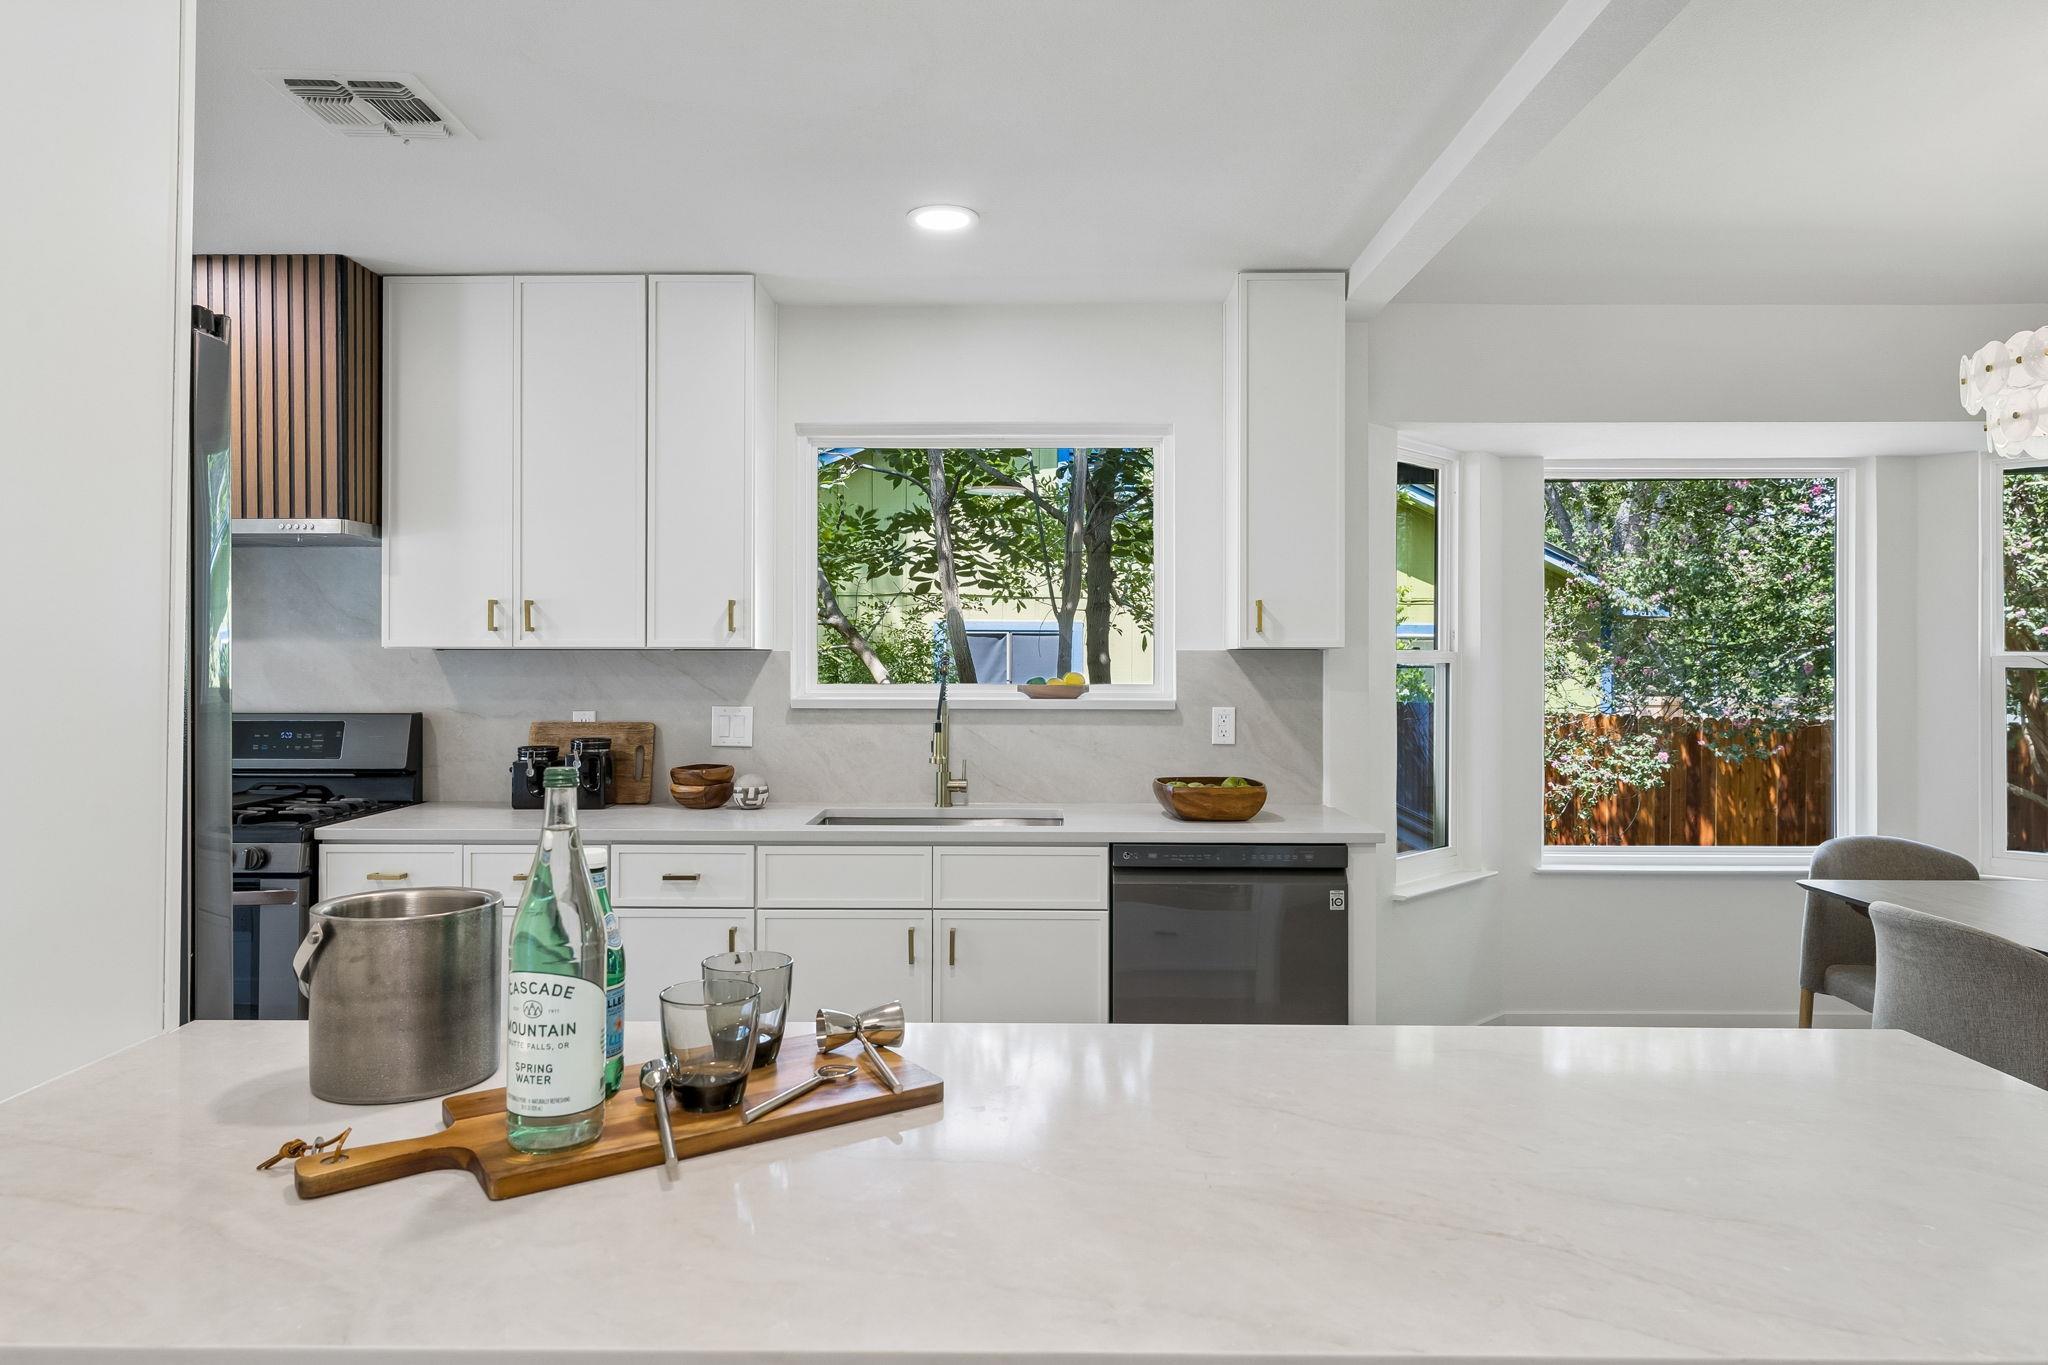
Bright white kitchen with a broad island, window above the sink, and leafy views from the adjoining dining area.
Dining area with a sculptural chandelier, large windows, and an adjoining living room with a fireplace.
Dining area with a sculptural chandelier, bay windows, and adjoining white kitchen.
Open-plan living and dining room with a white brick fireplace, wood-slat accent wall, and large windows.
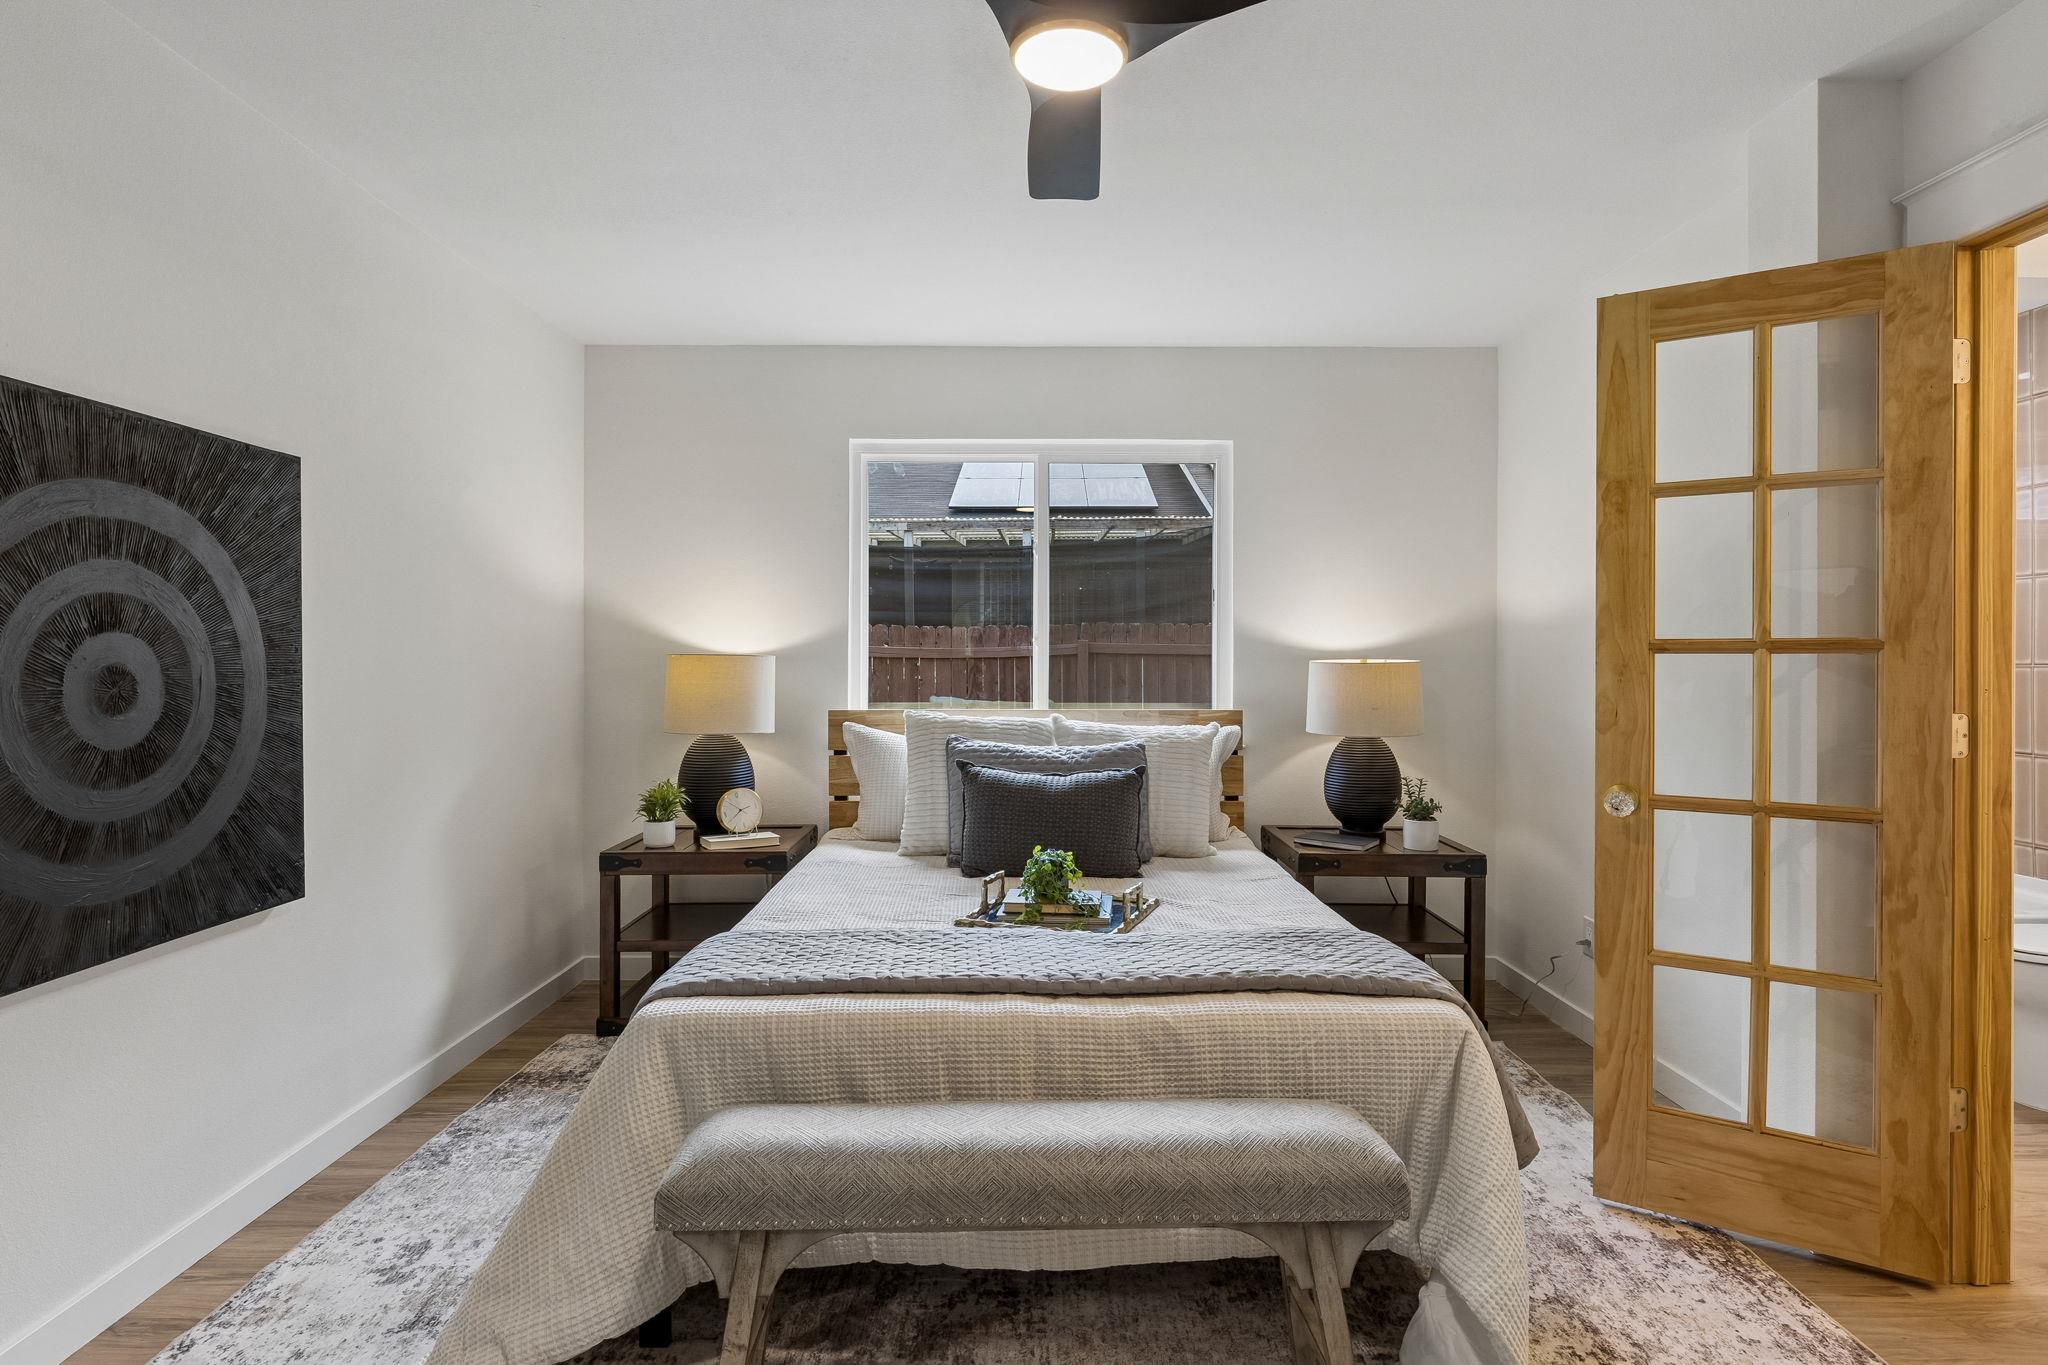
Staged bedroom with neutral bedding, matching bedside lamps, and an open wood-framed glass door.
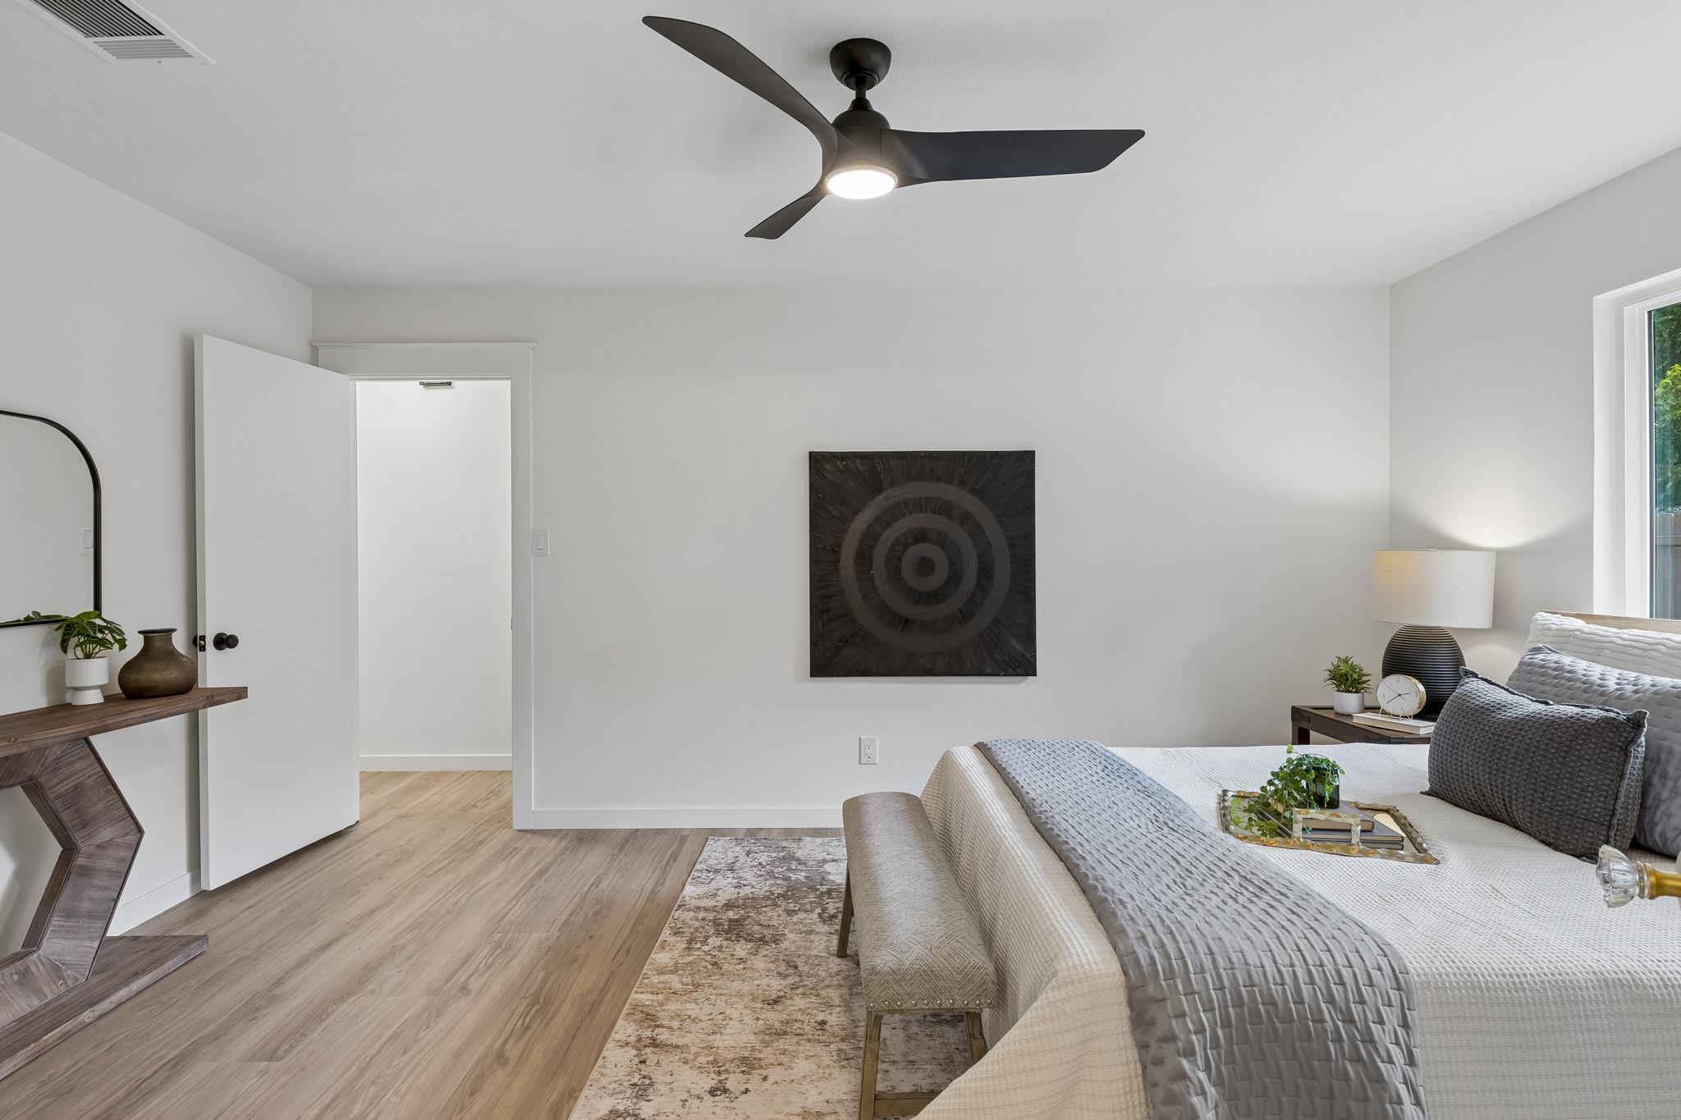
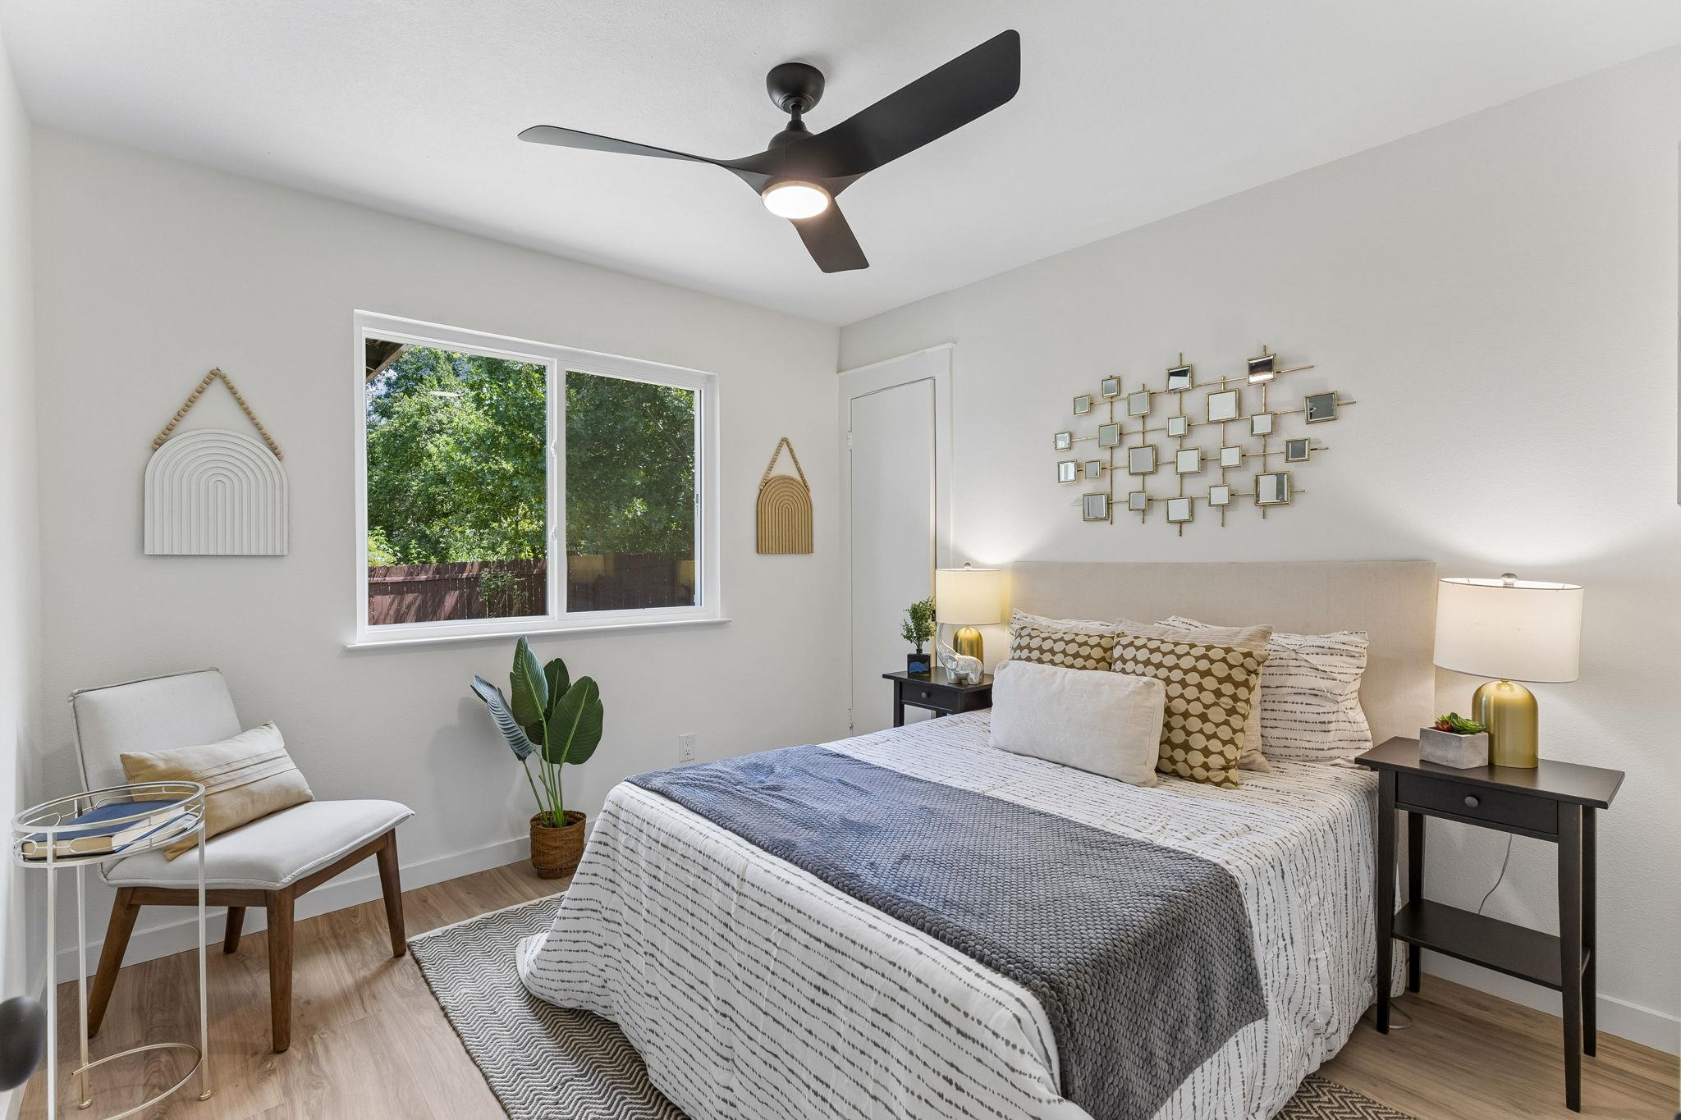
Staged bedroom with a white bed, gray bedding, light wood floors, and a black ceiling fan.
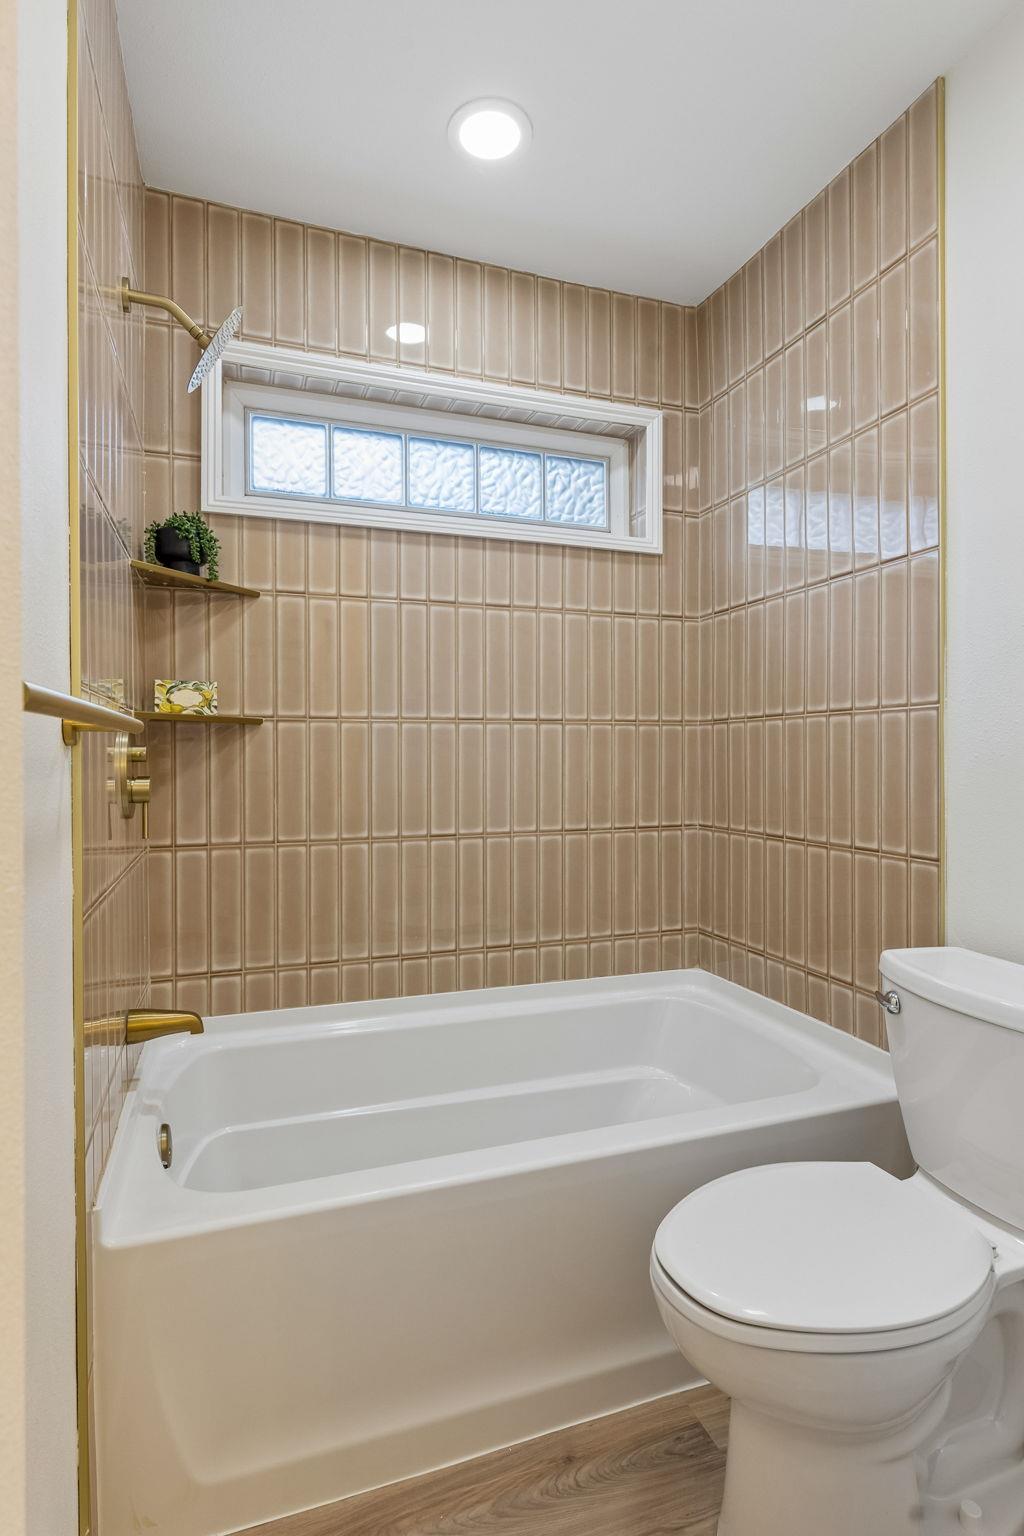
Bathroom with a white bathtub, glossy beige tile walls, brass fixtures, and a narrow high window.
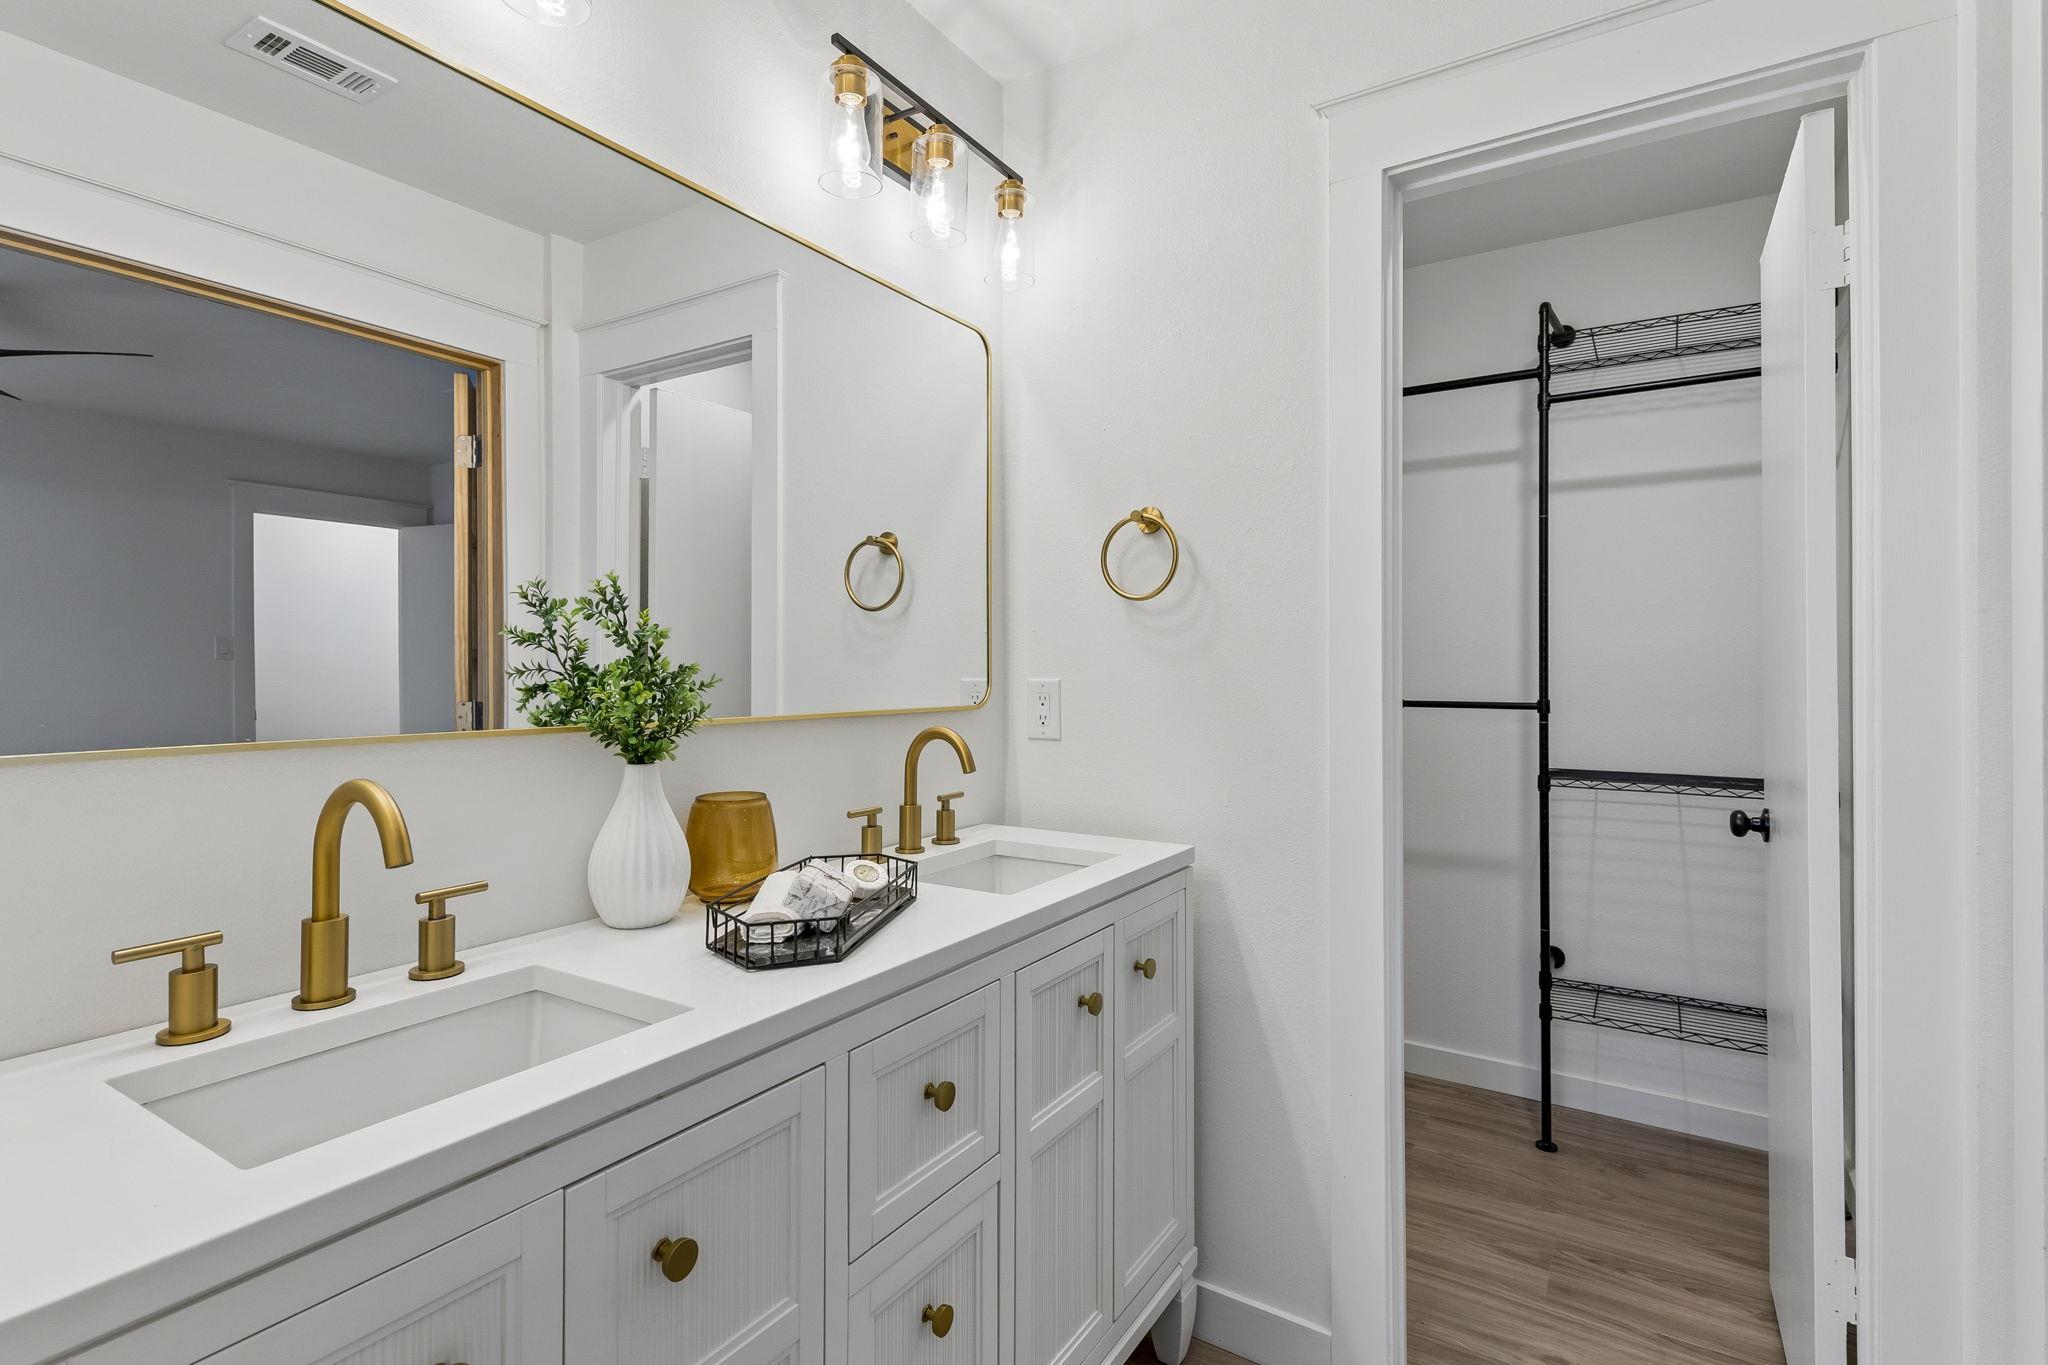
Bathroom with a white double vanity, gold fixtures, large mirror, and open closet shelving.
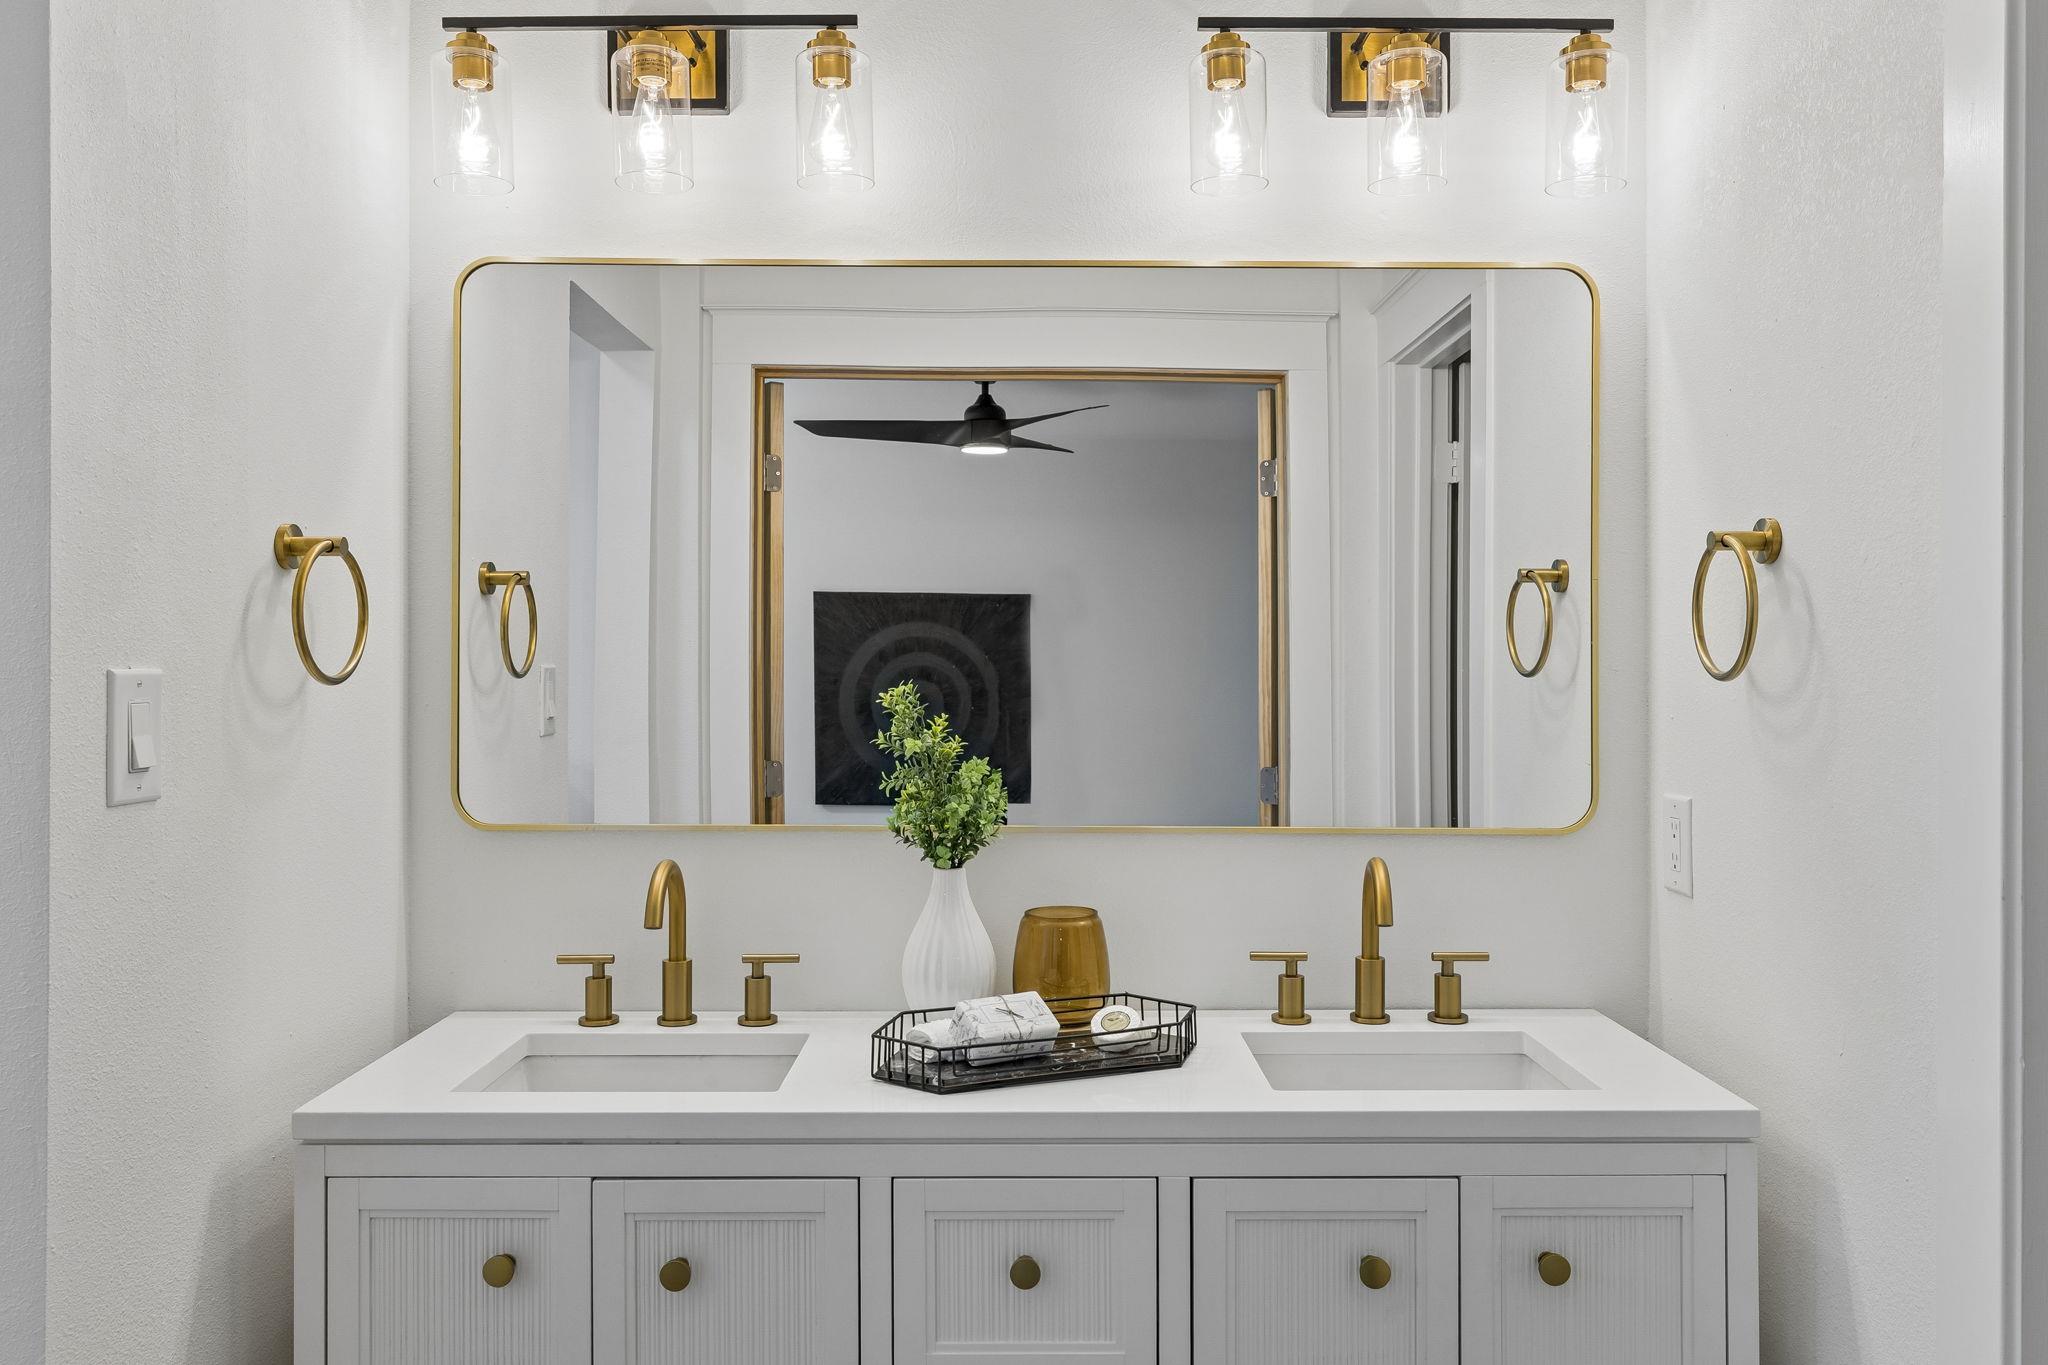
Double-sink bathroom vanity with brass fixtures, a wide gold-framed mirror, and a small plant between the sinks.
Staged bedroom with a large bed, black ceiling fan, and window overlooking leafy trees.
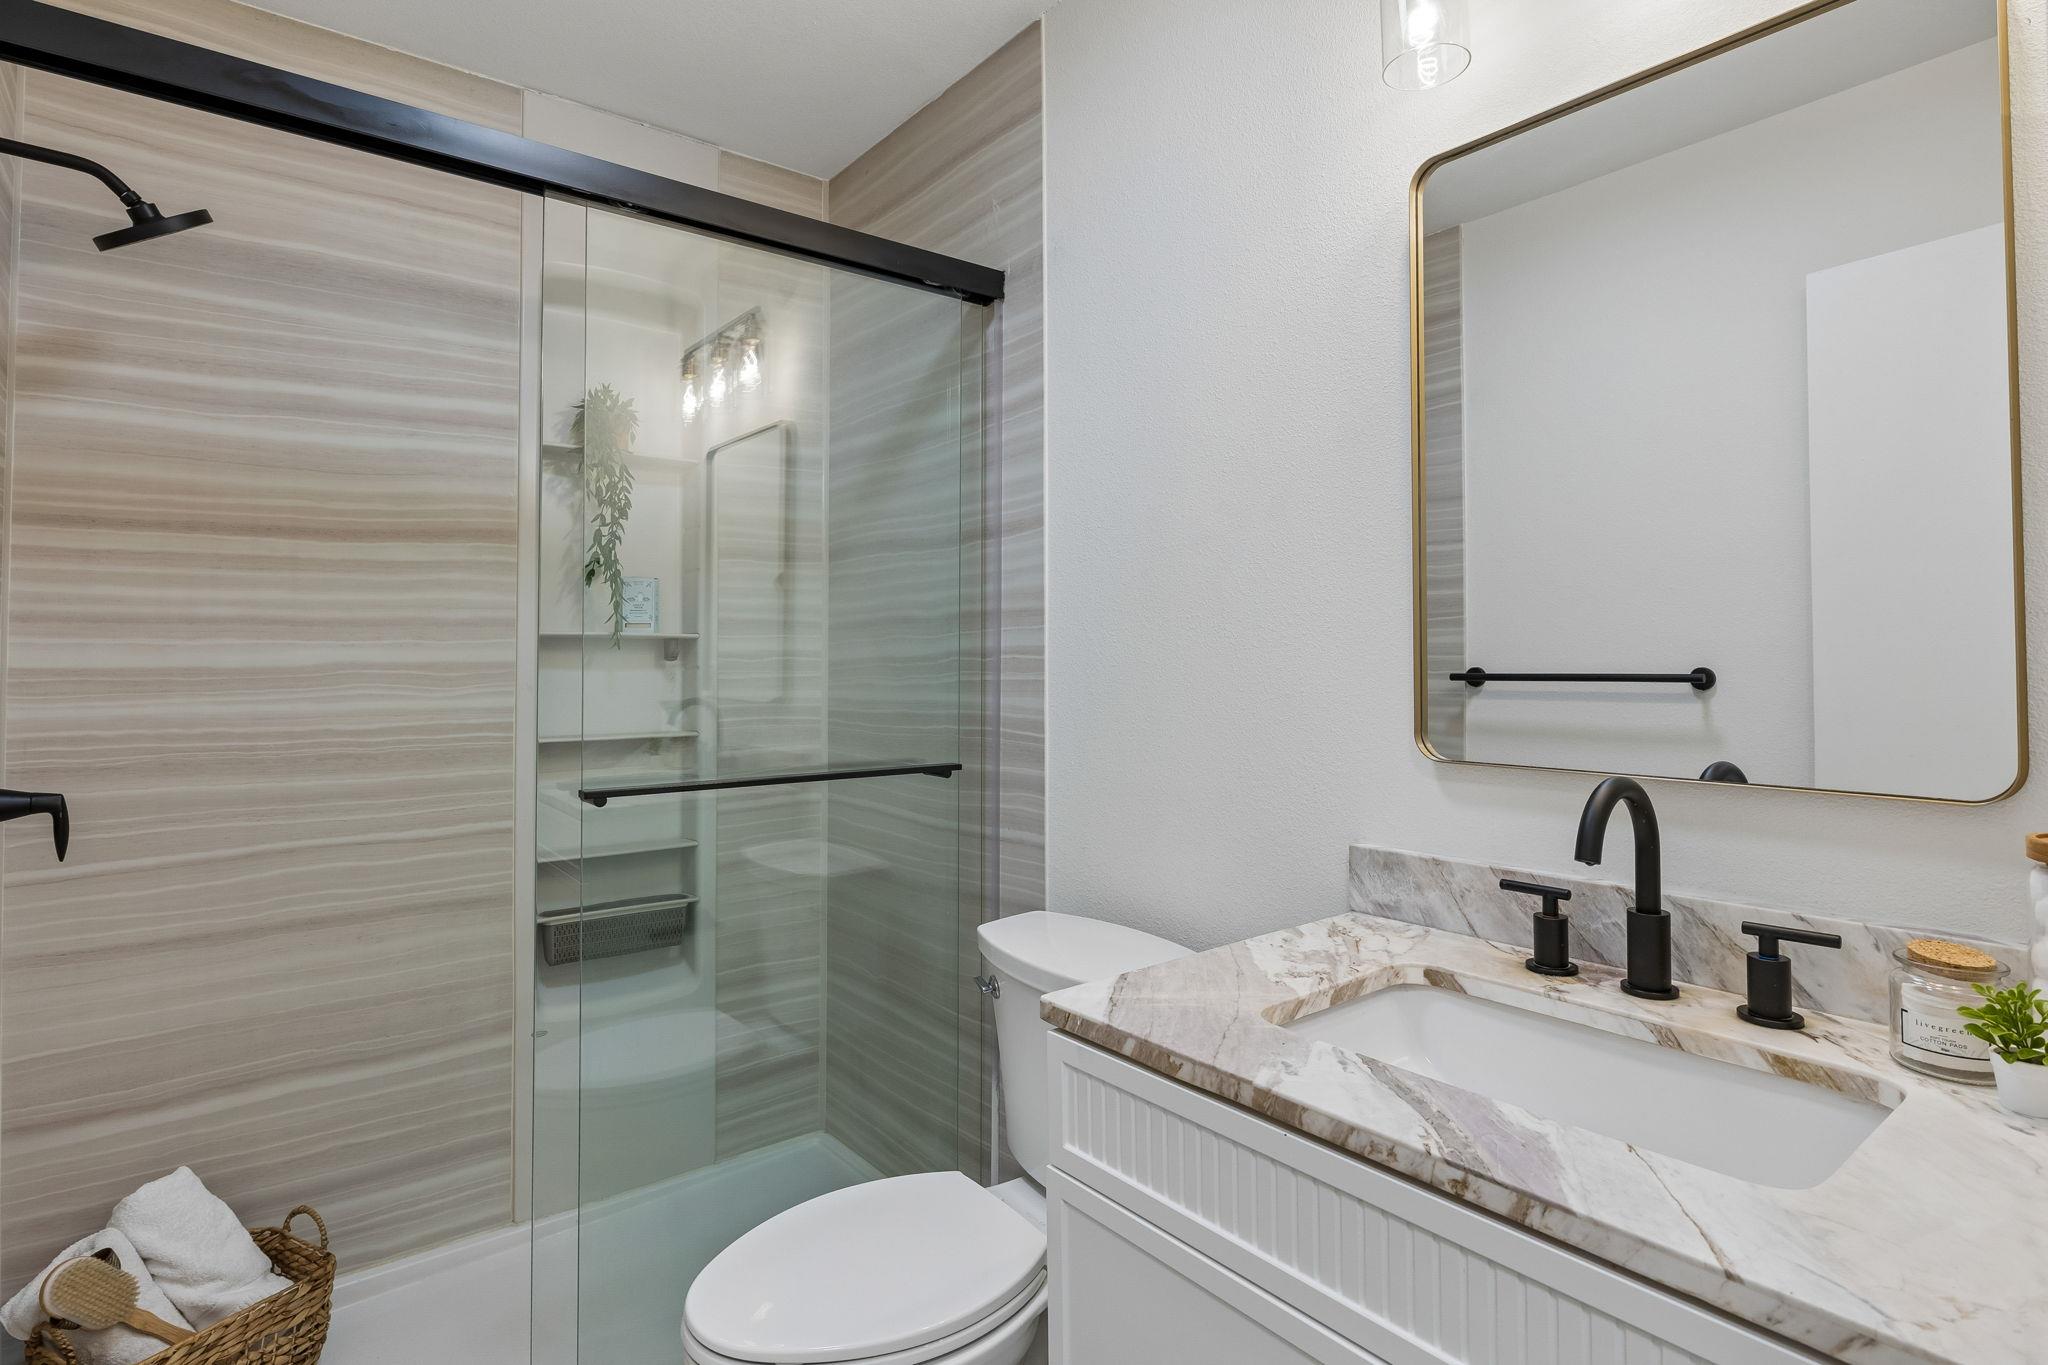
Bathroom with a glass walk-in shower, marble vanity, black fixtures, and a gold-framed mirror.
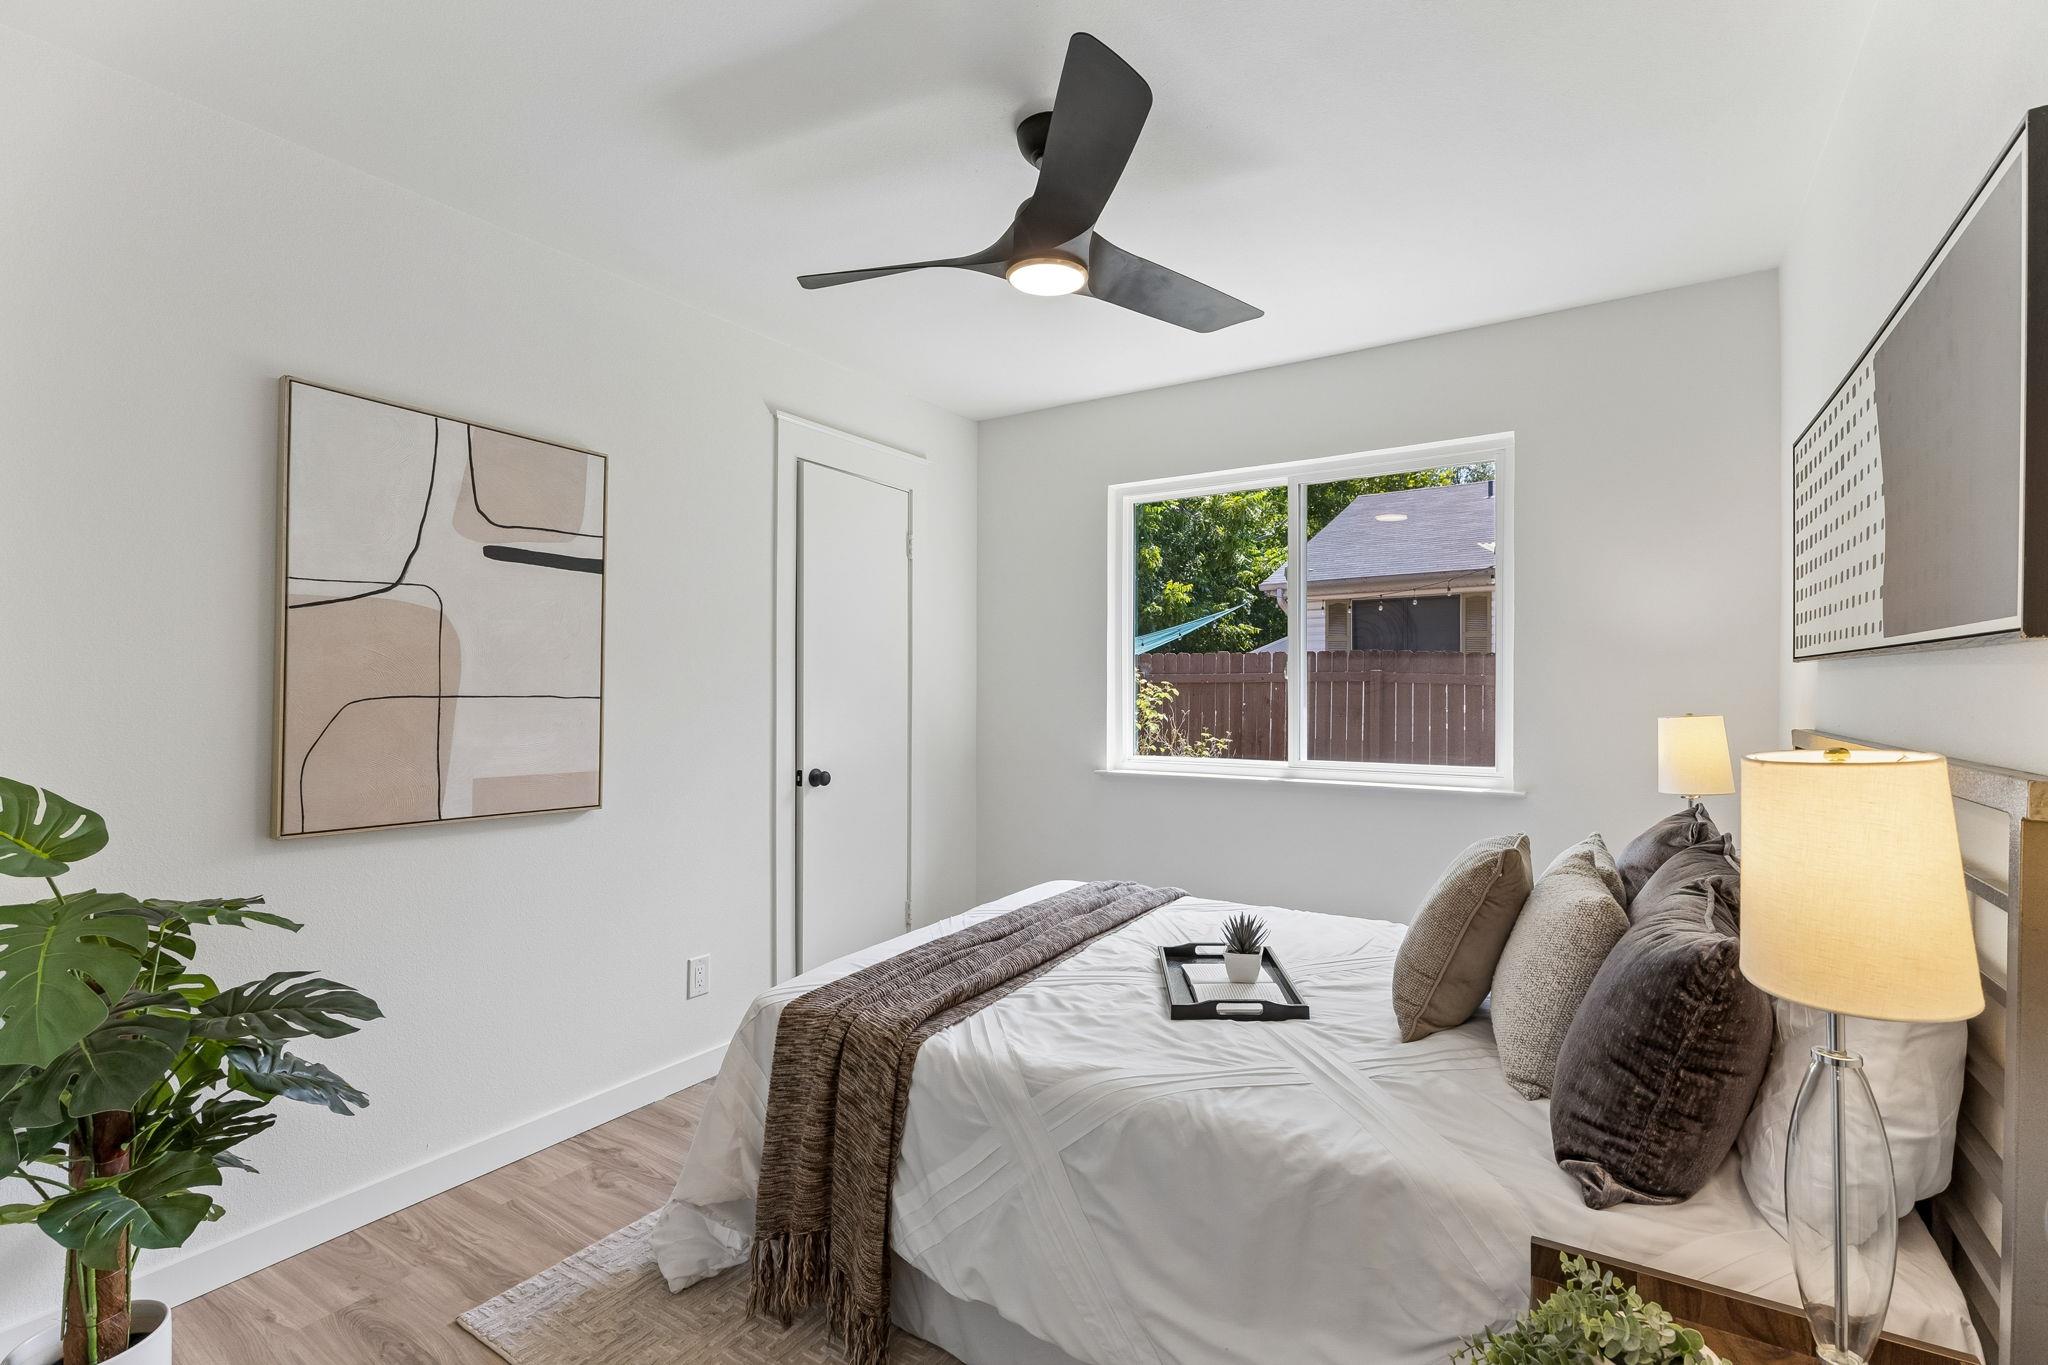
Staged bedroom with a white bed, dark ceiling fan, and window overlooking a fenced yard.
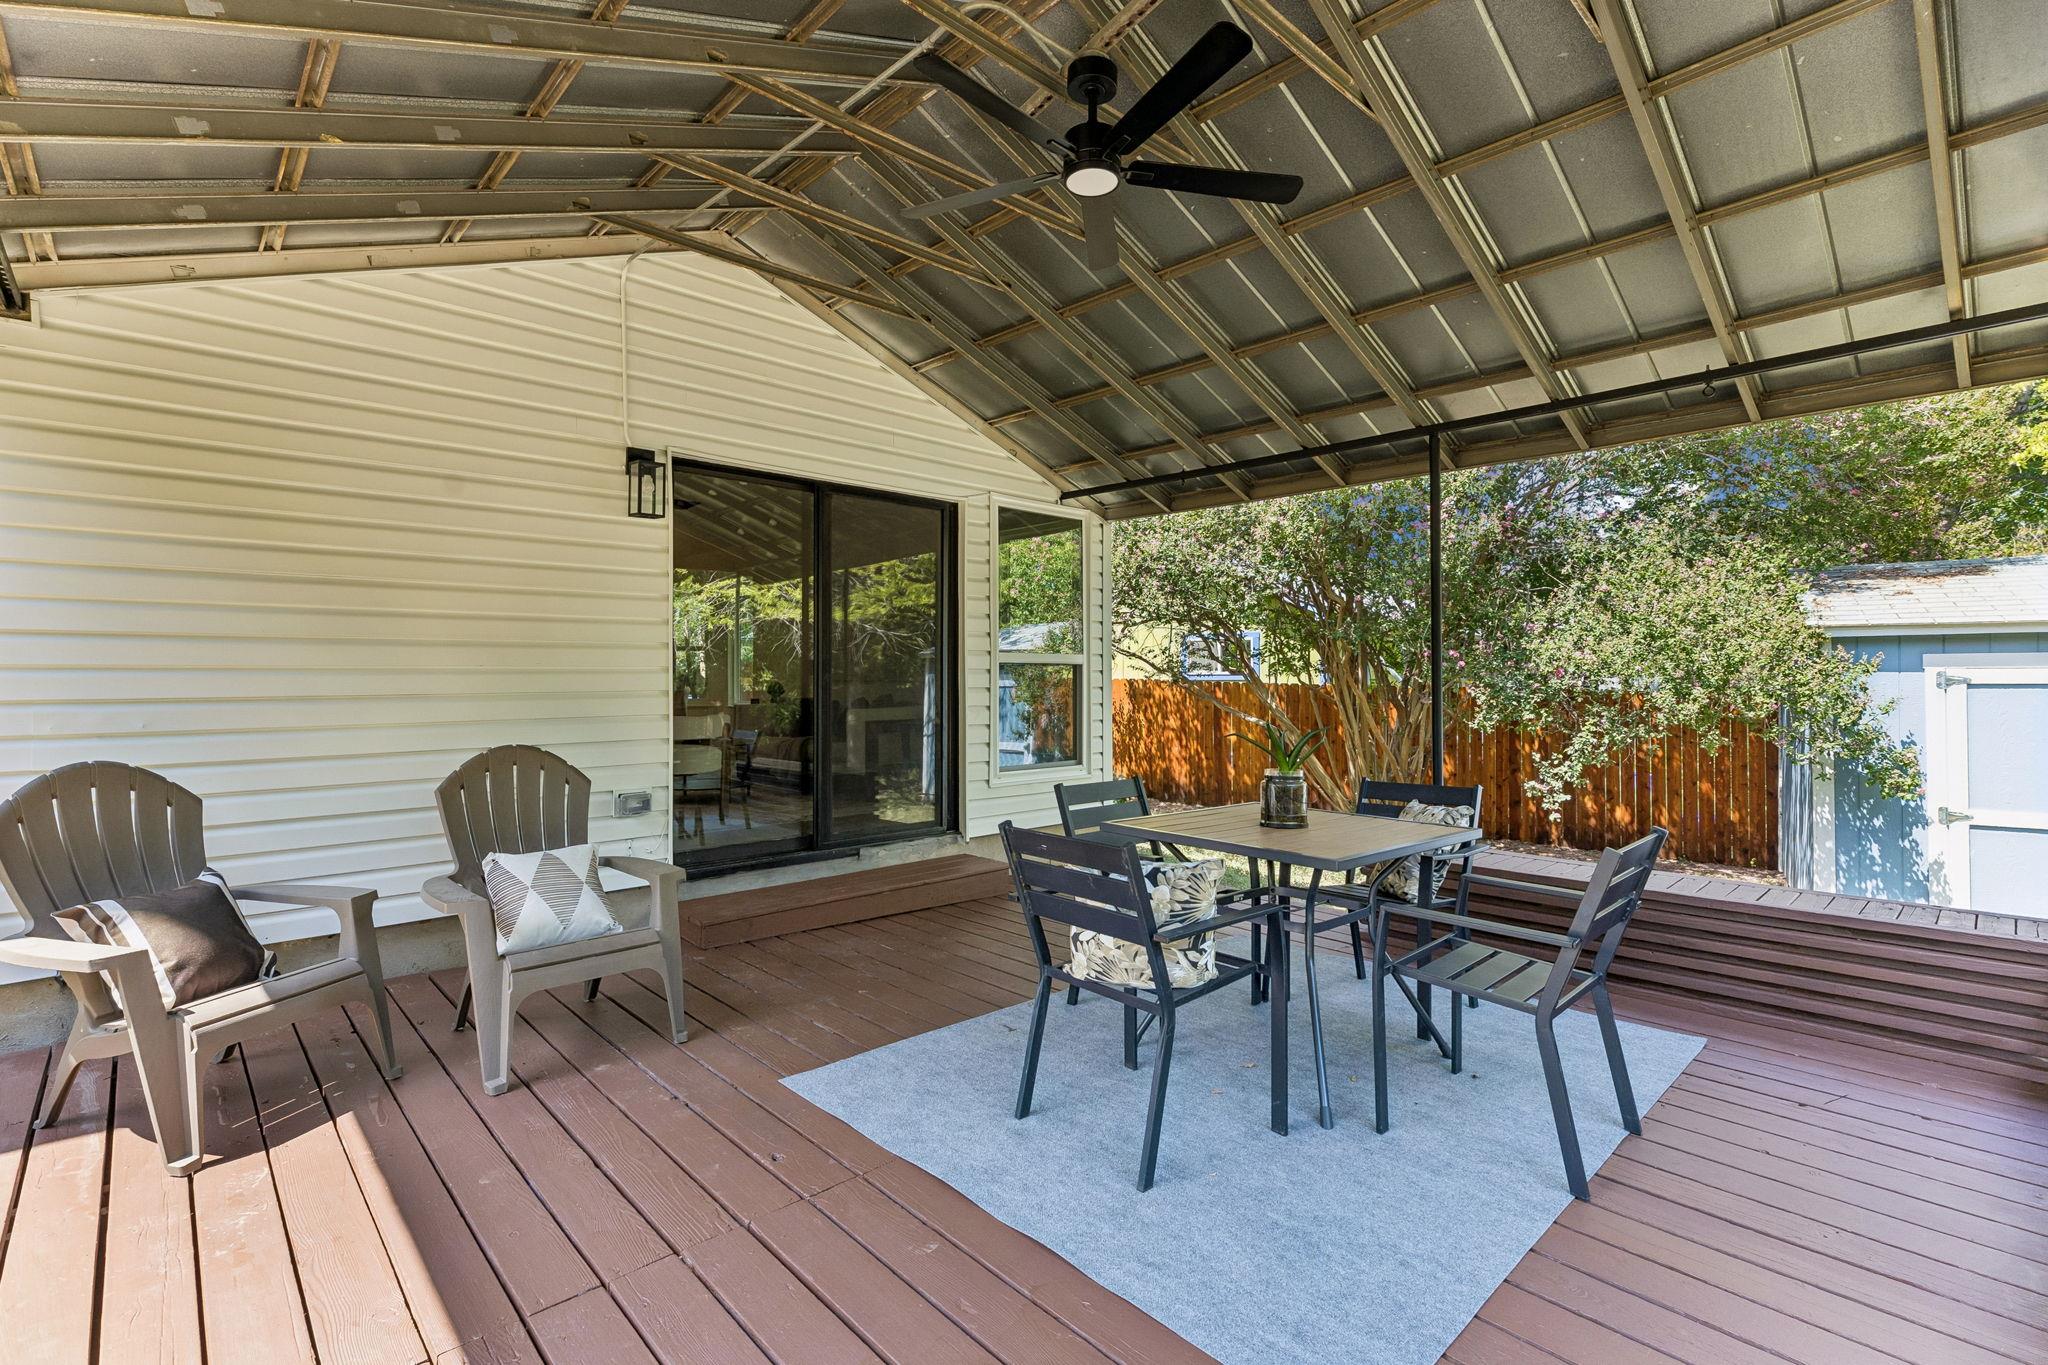
Covered backyard deck with lounge chairs and an outdoor dining set beneath a metal roof.
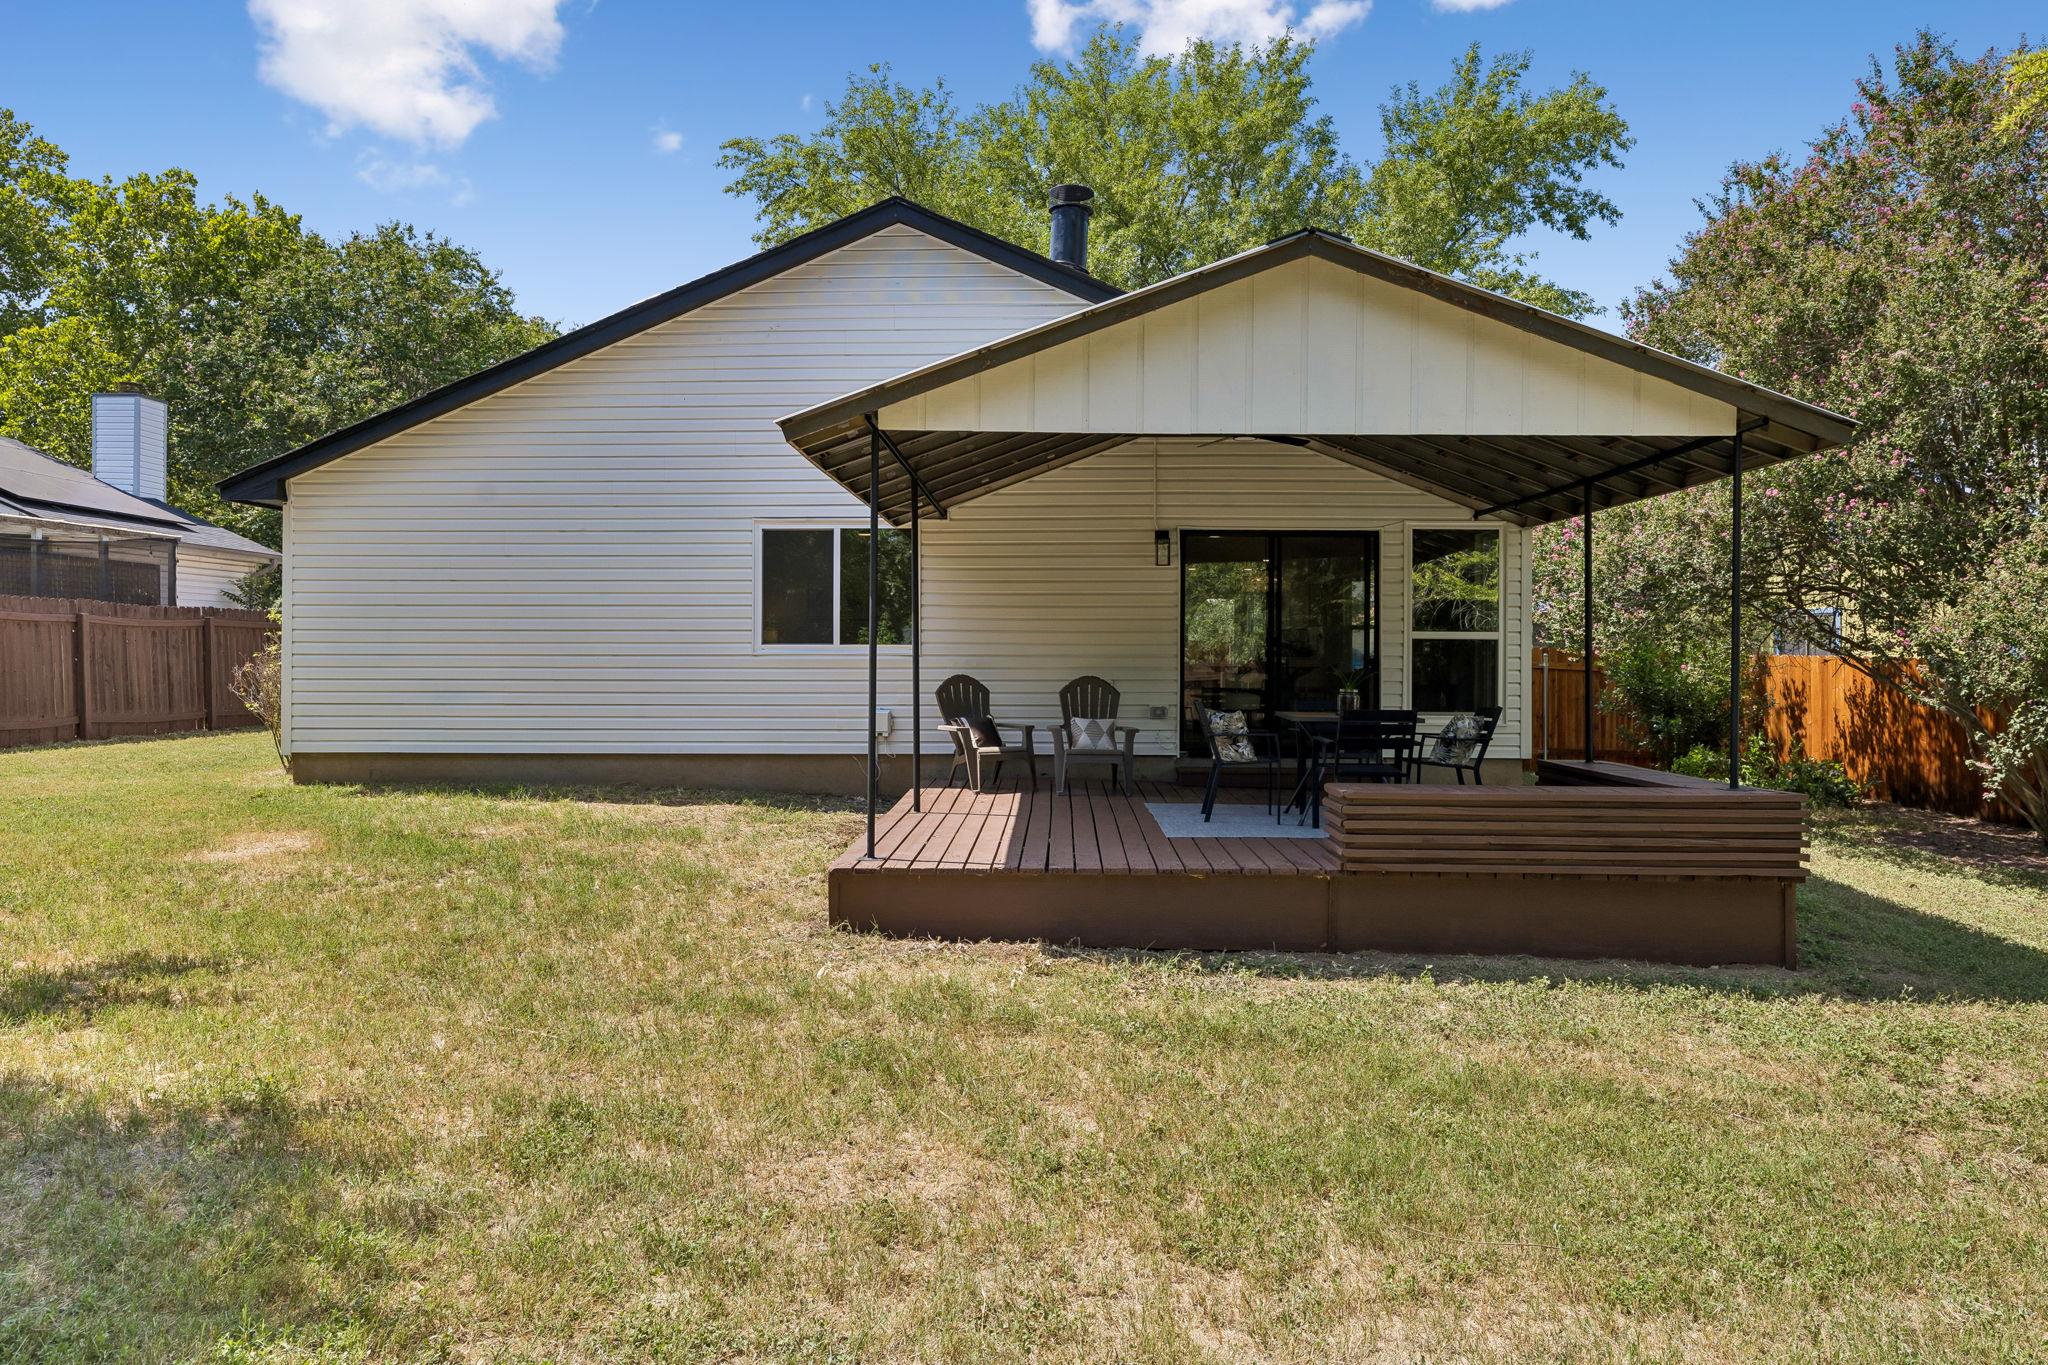
Rear of a single-story home with a covered, furnished deck overlooking a fenced backyard.
House rear with a covered patio and deck, outdoor seating, and a blue shed in the backyard.
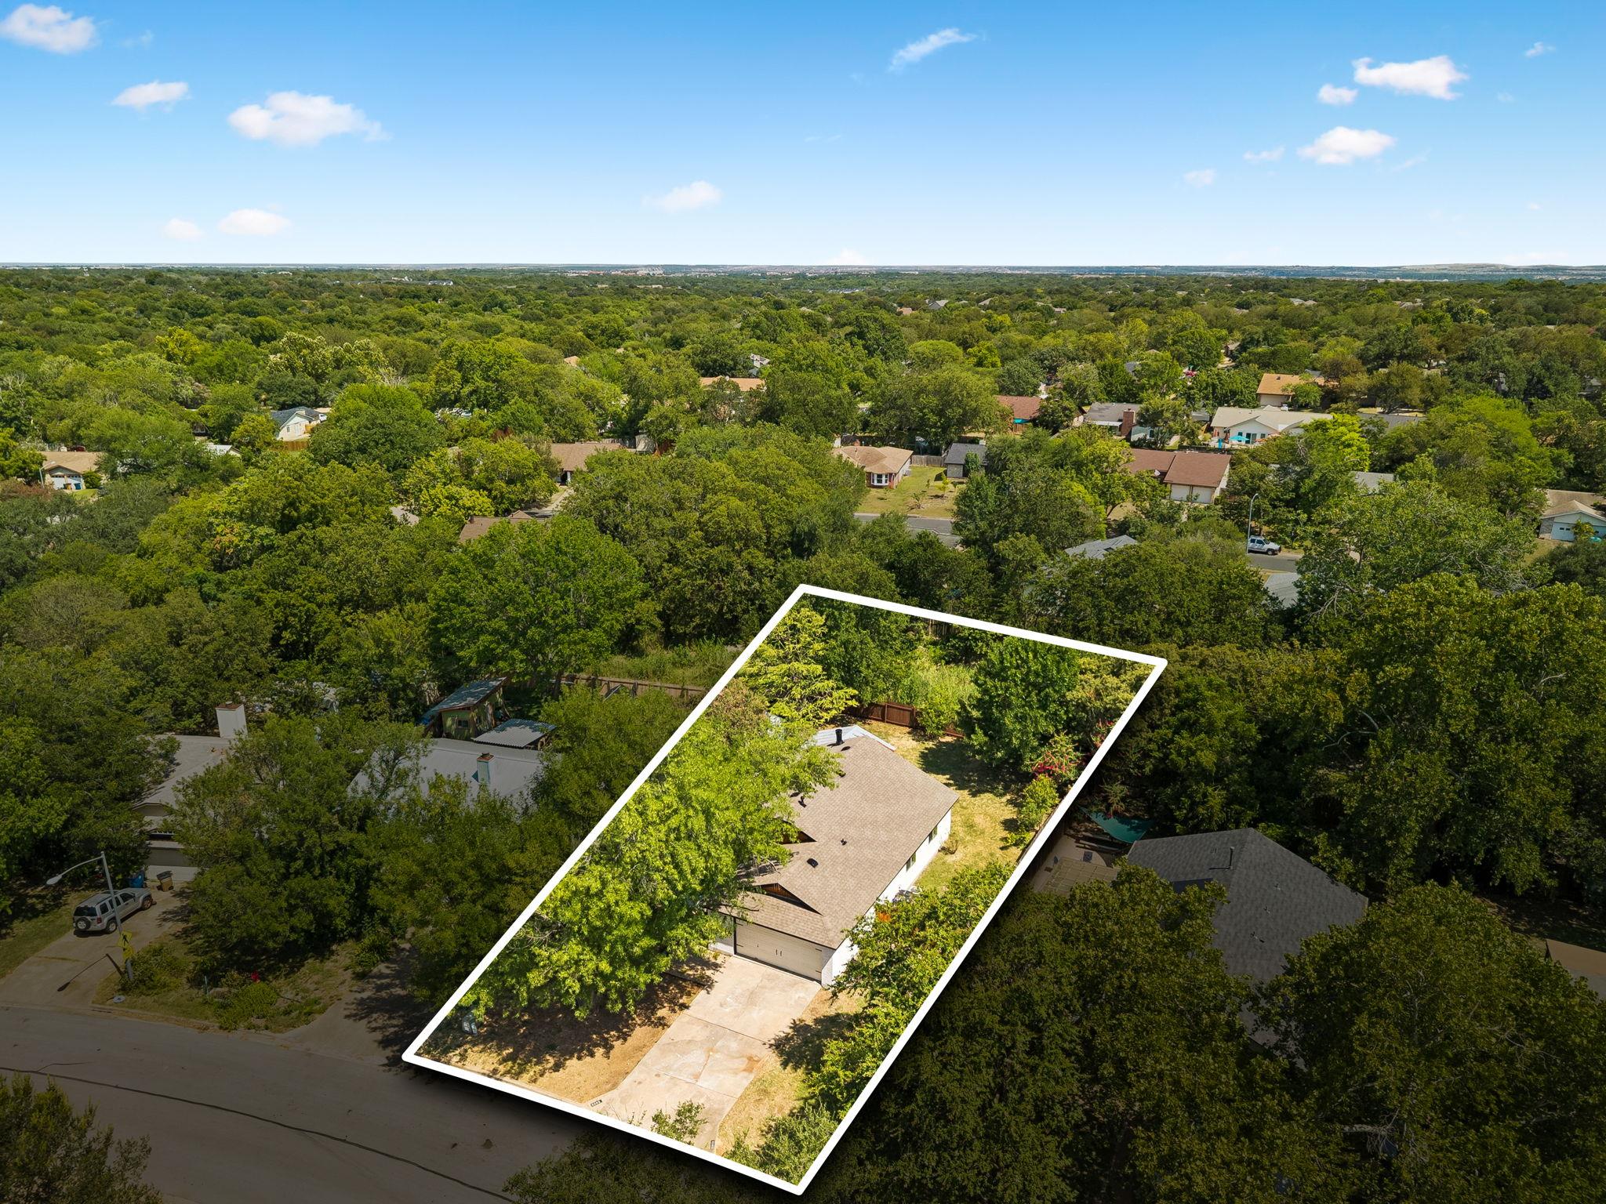
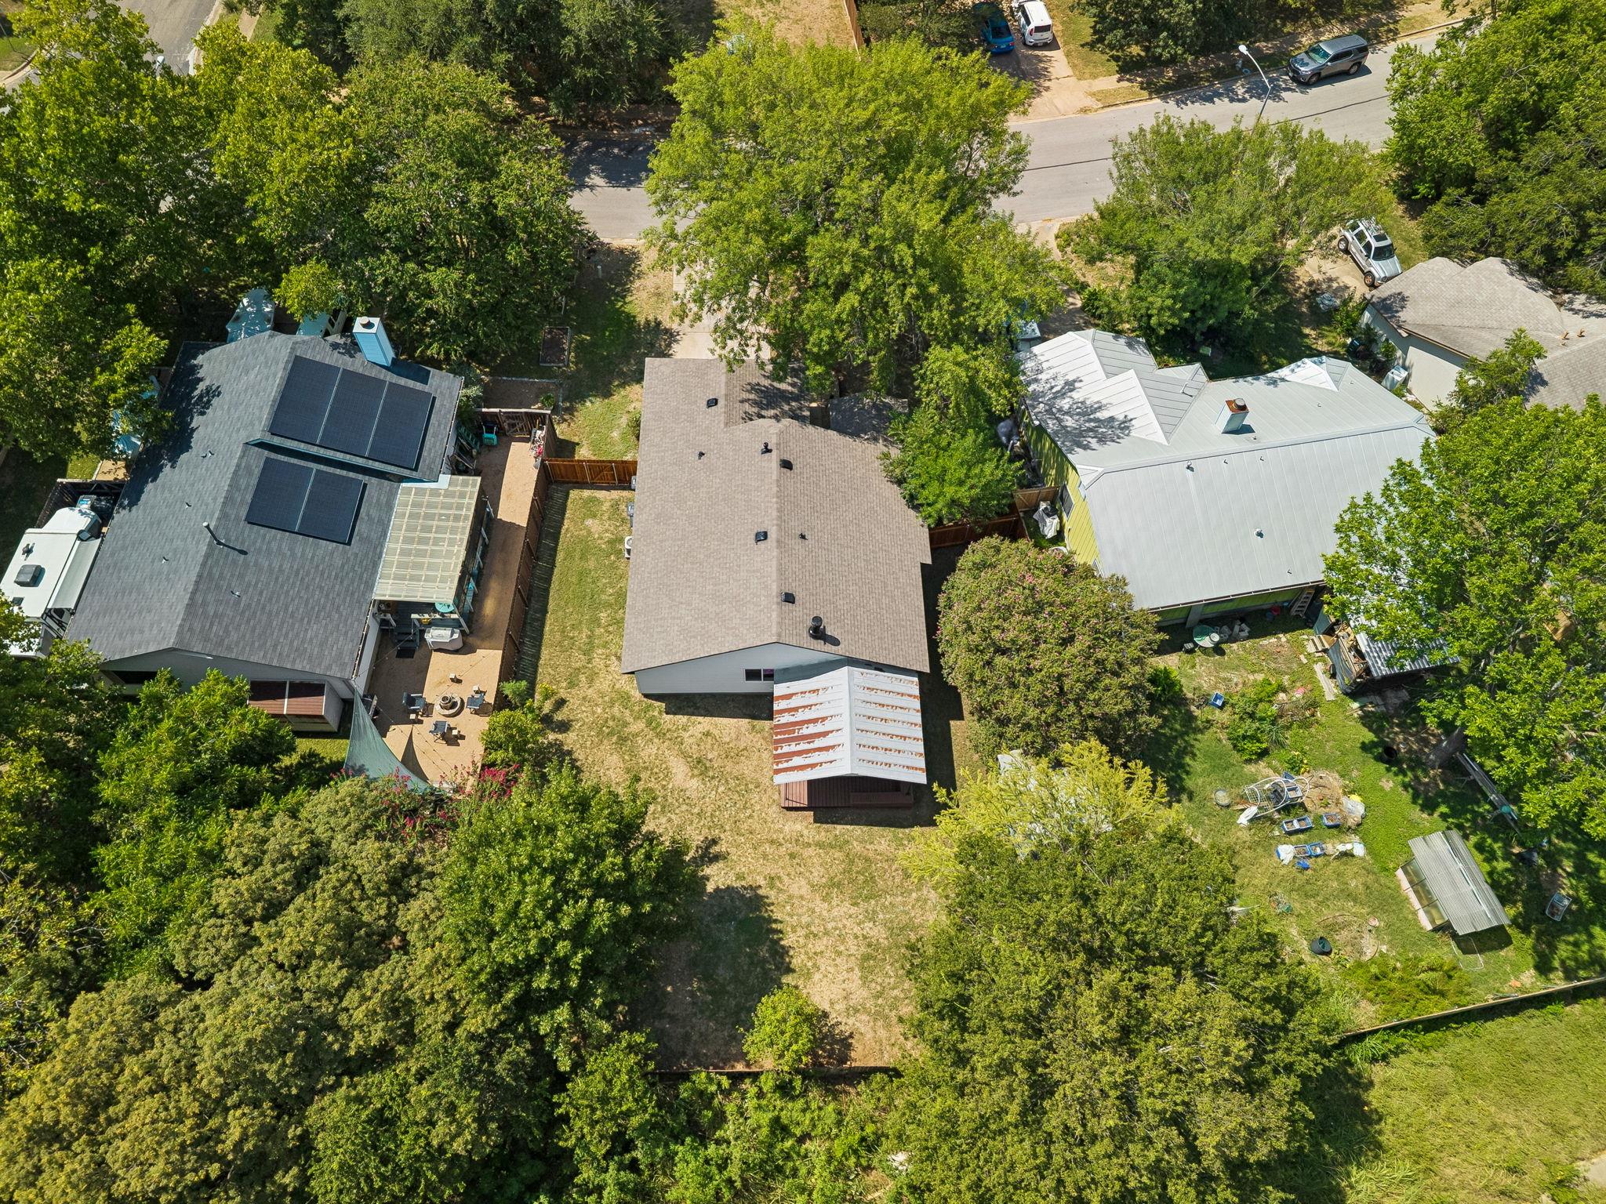
Aerial view of a single-story home and wooded lot, outlined in white among leafy neighborhood trees.
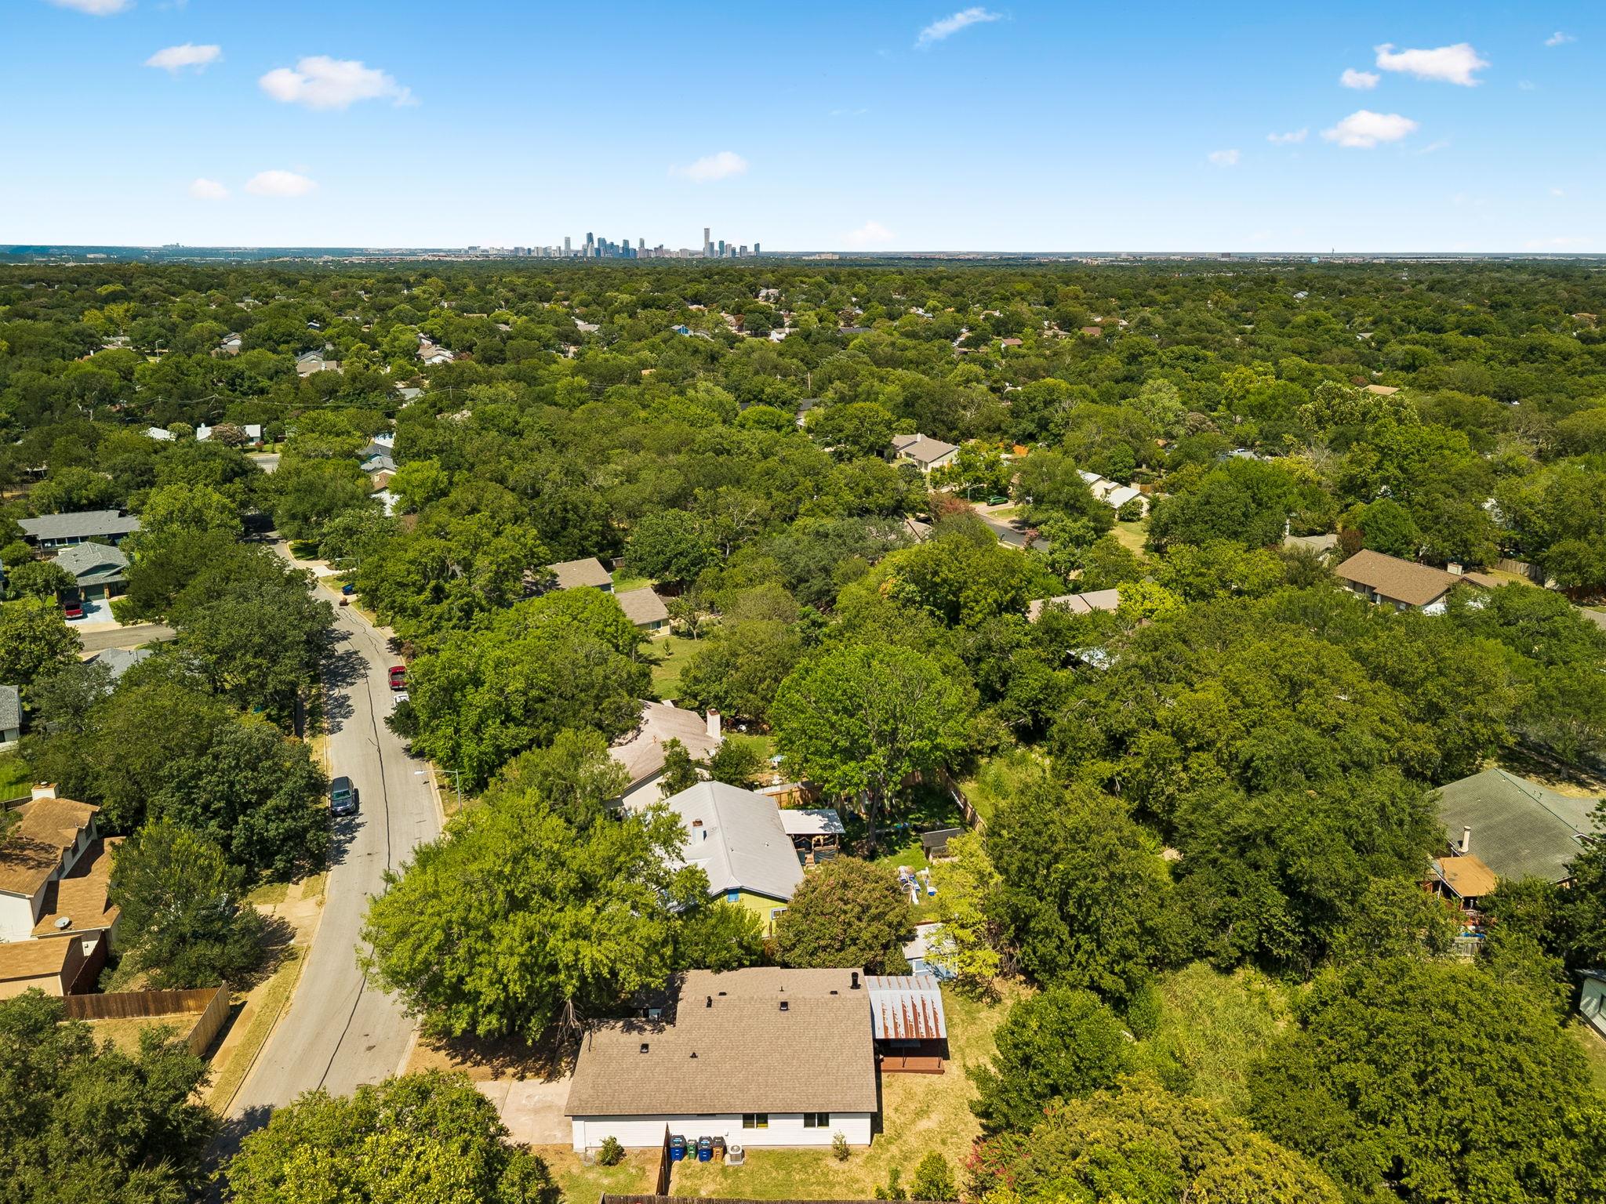
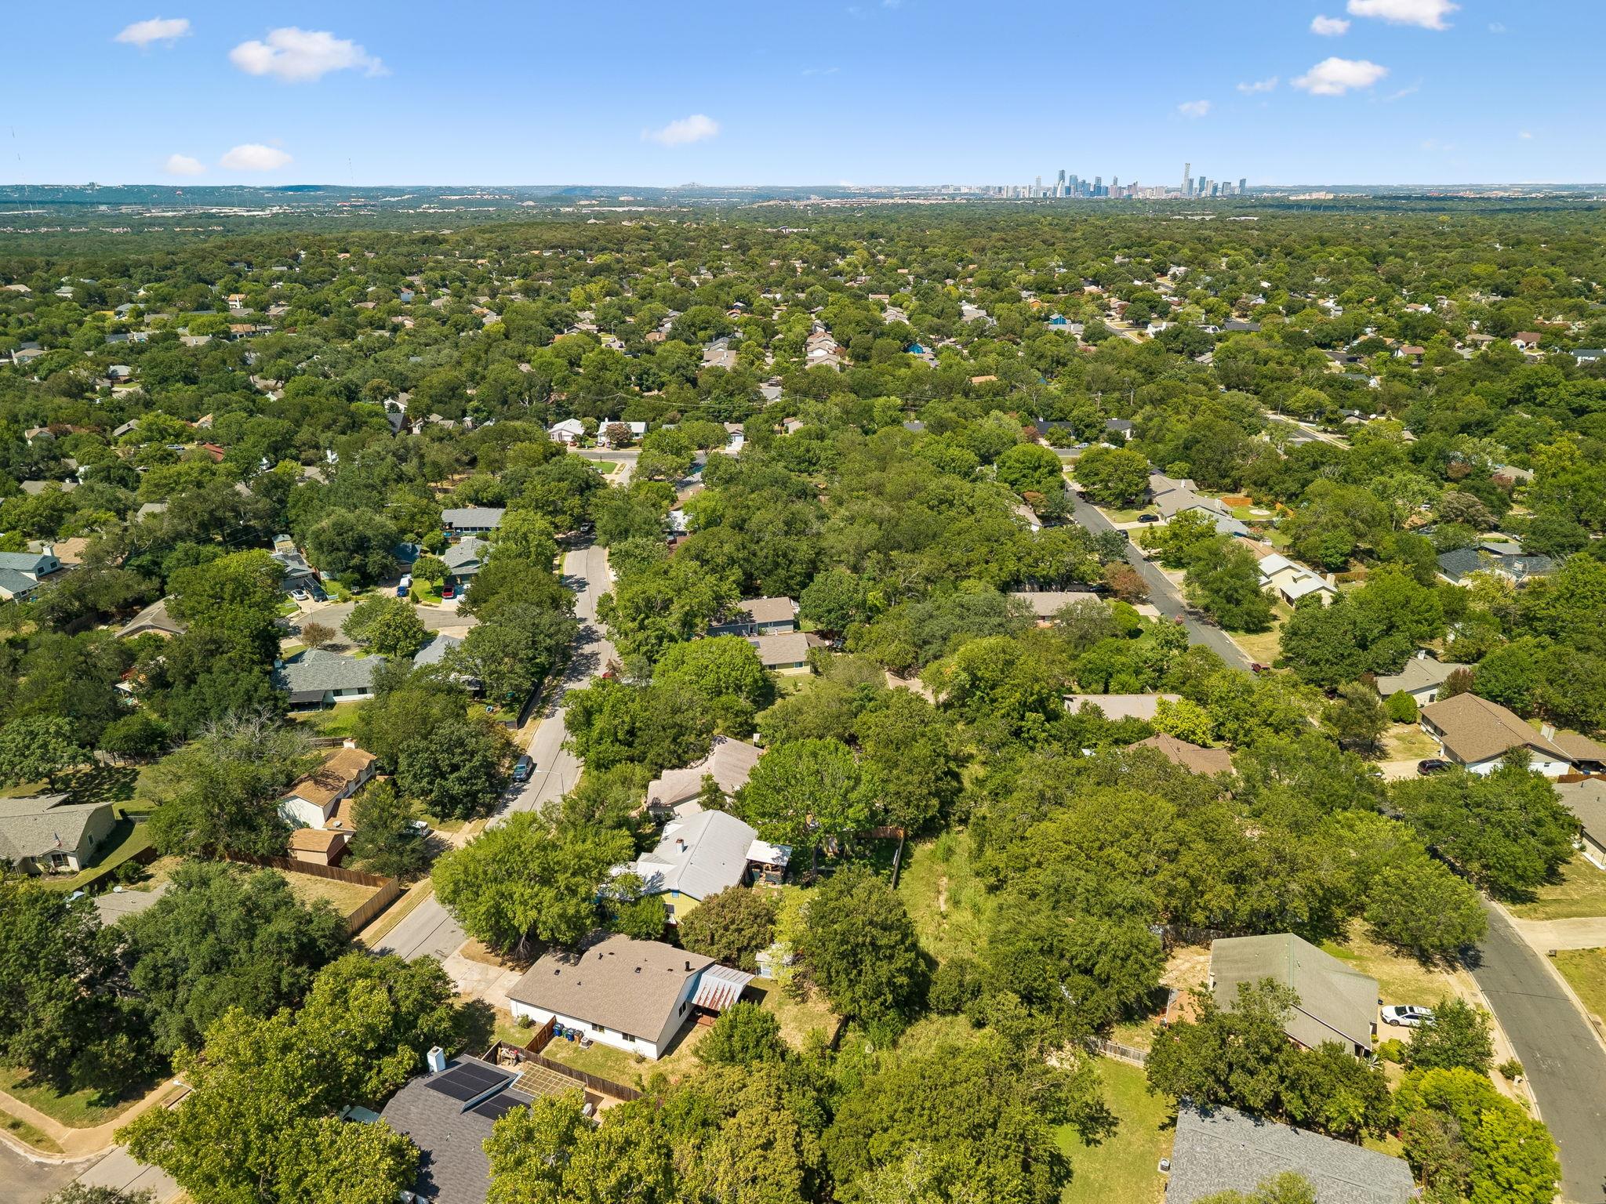
Aerial view of a tree-filled Austin neighborhood with downtown skyline in the distance.
Aerial view of a tree-filled Austin neighborhood with downtown skyline in the distance
Aerial view of a home with a fenced backyard, detached shed, and mature trees.
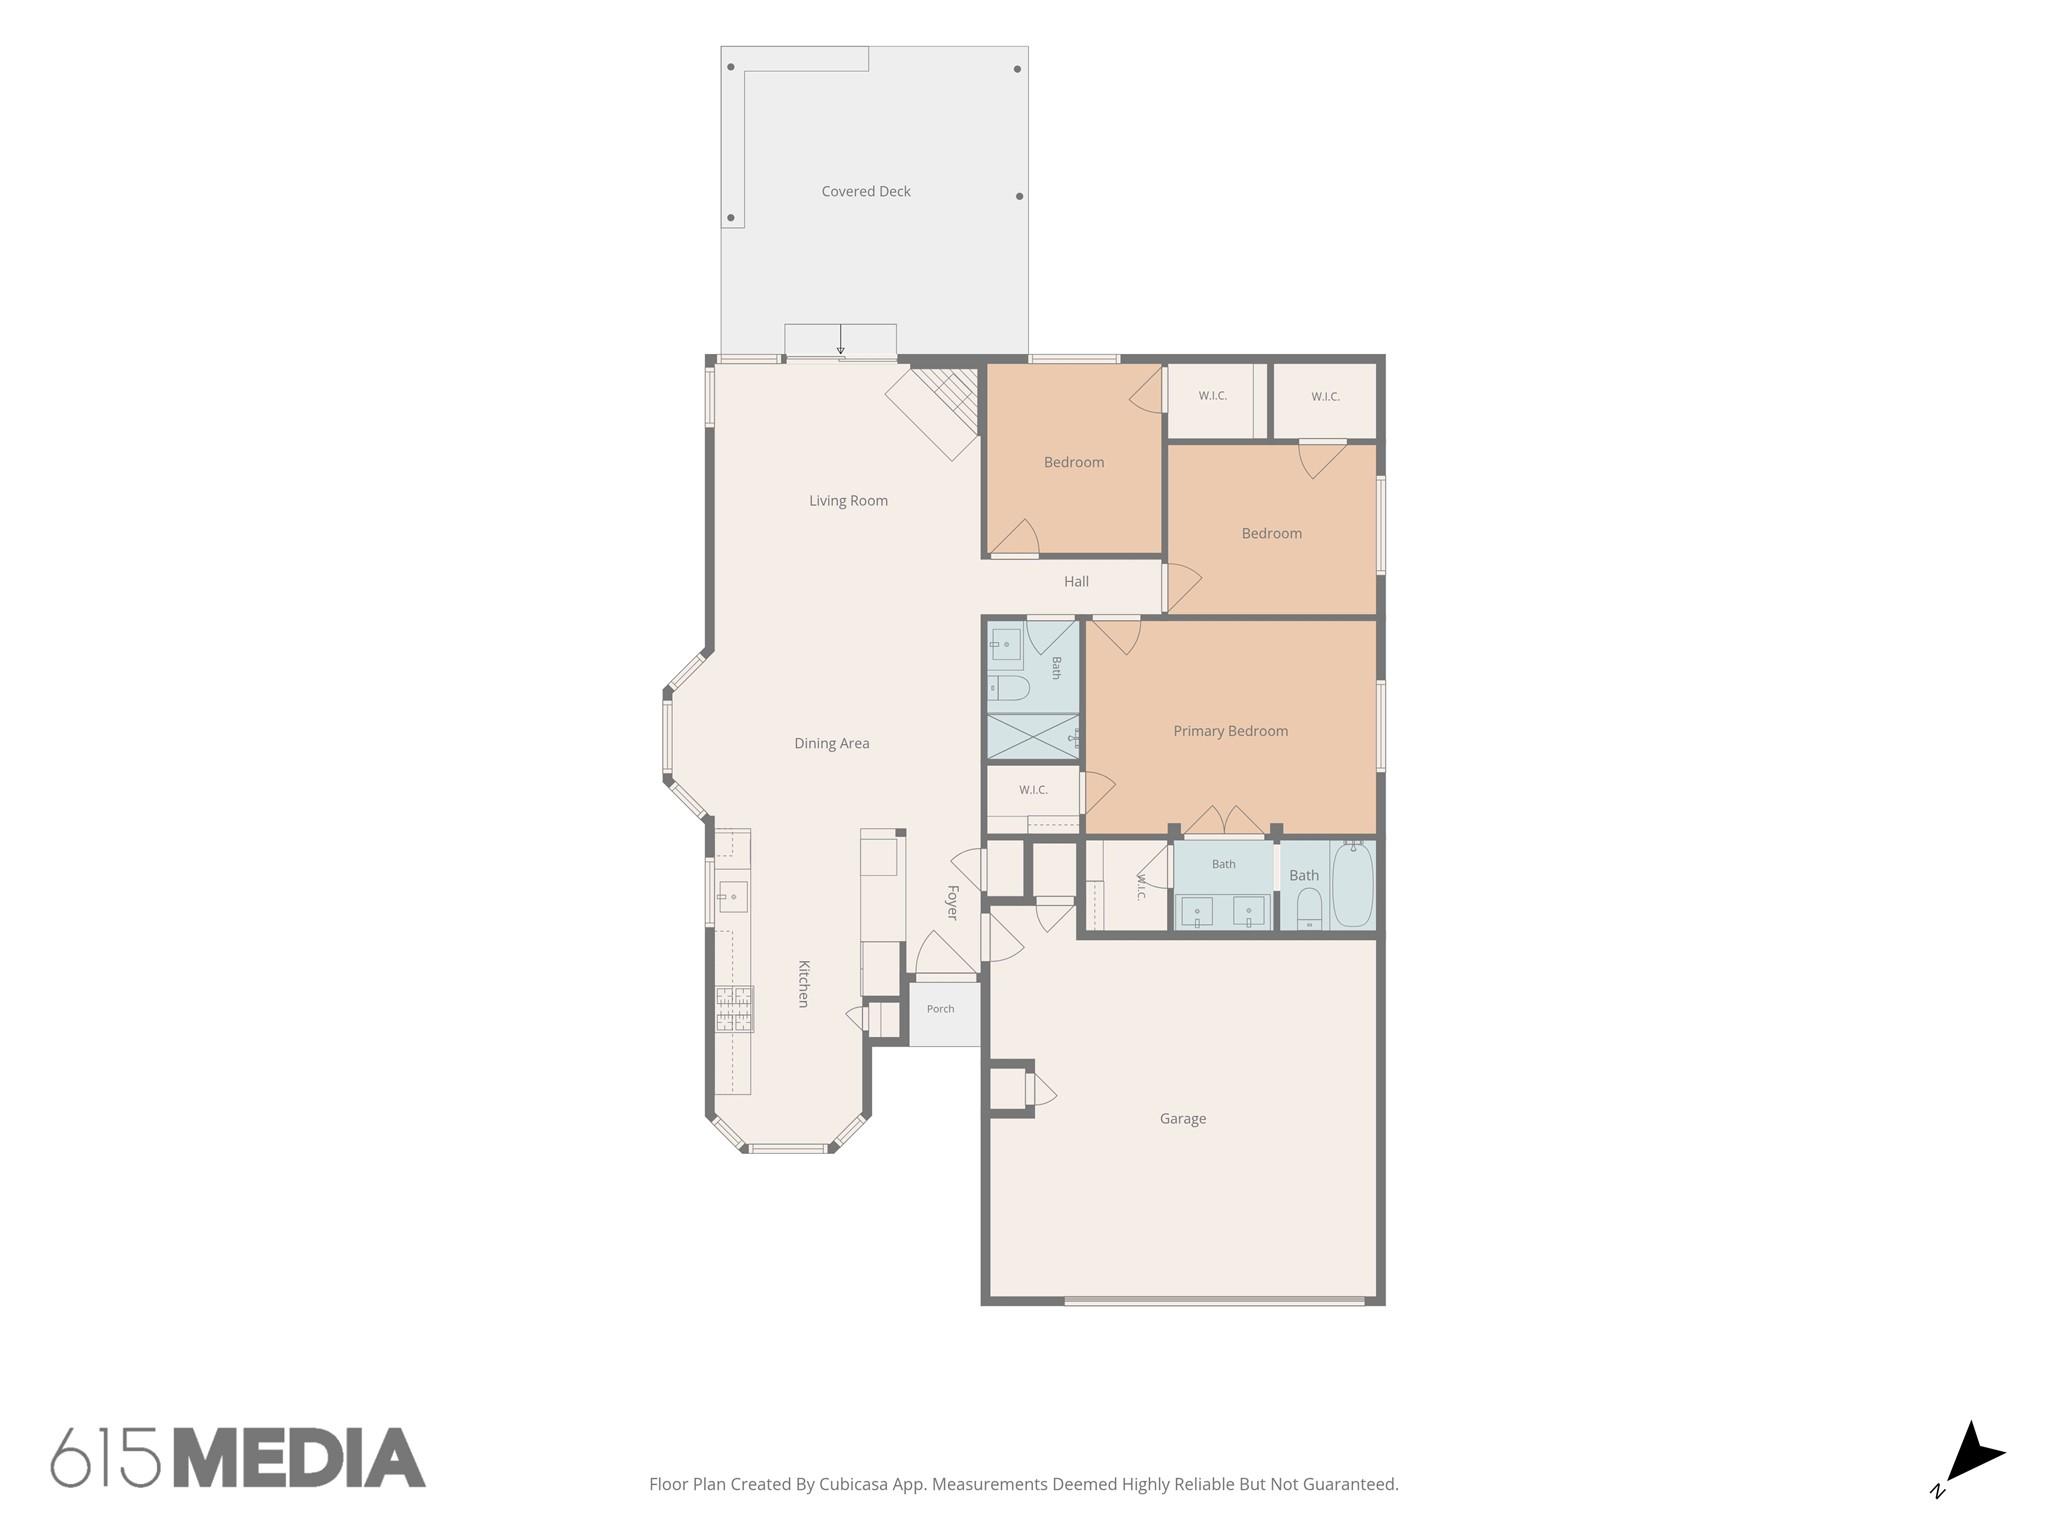
Floor plan showing three bedrooms, a covered deck, and an attached garage.
SEE ALL PHOTOS
Modern single-story home at dusk with warm wood gables, a pale brick facade, and a lit entry walkway.
Staged living room with a stone fireplace, white seating, and sliding doors to a fenced patio.
Open-plan kitchen and dining area with white cabinets, large windows, and wood-look flooring.
Staged bedroom with neutral bedding, a ceiling fan, and open doors to a bathroom with gold fixtures.
Covered backyard deck with outdoor dining furniture, a ceiling fan, and a fenced yard beyond.
Single-story white brick home with a two-car garage, shaded by a large mature tree.
Home exterior with white brick, wood gables, a bay window, and walkway leading to the front door.
Open-plan living and dining room with a white stone island, slat accents, fireplace, and backyard views.
Staged living room with a white tile fireplace, wood slat wall, and sliding doors to a patio.
Staged living room with a pale stone fireplace, wood-slat accent wall, and sliding doors to a deck.
Open-plan living room with contemporary furnishings, light wood floors, and dining area beside the kitchen.
Open-plan living and dining room with a cream sofa, sculptural chairs, and large windows.
Open-plan dining room with a sculptural chandelier, gray chairs, wood-look floors, and large windows.
Modern white kitchen with stainless steel appliances, wood-look floors, and windows overlooking leafy trees.
Remodeled kitchen with white cabinets, stainless appliances, gray counters, and leafy views through large windows.
Modern kitchen with white cabinets, brass hardware, and a black range opening to a dining area.
Modern kitchen with white cabinets, brass hardware, and a black gas range beneath a wood-slat hood.
Open-plan kitchen and dining room with white cabinets, a large window, dining table, and fireplace.
Bright white kitchen with a broad island, window above the sink, and leafy views from the adjoining dining area.
Dining area with a sculptural chandelier, large windows, and an adjoining living room with a fireplace.
Dining area with a sculptural chandelier, bay windows, and adjoining white kitchen.
Open-plan living and dining room with a white brick fireplace, wood-slat accent wall, and large windows.
Staged bedroom with neutral bedding, matching bedside lamps, and an open wood-framed glass door.
Staged bedroom with a white bed, gray bedding, light wood floors, and a black ceiling fan.
Bathroom with a white bathtub, glossy beige tile walls, brass fixtures, and a narrow high window.
Bathroom with a white double vanity, gold fixtures, large mirror, and open closet shelving.
Double-sink bathroom vanity with brass fixtures, a wide gold-framed mirror, and a small plant between the sinks.
Staged bedroom with a large bed, black ceiling fan, and window overlooking leafy trees.
Bathroom with a glass walk-in shower, marble vanity, black fixtures, and a gold-framed mirror.
Staged bedroom with a white bed, dark ceiling fan, and window overlooking a fenced yard.
Covered backyard deck with lounge chairs and an outdoor dining set beneath a metal roof.
Rear of a single-story home with a covered, furnished deck overlooking a fenced backyard.
House rear with a covered patio and deck, outdoor seating, and a blue shed in the backyard.
Aerial view of a single-story home and wooded lot, outlined in white among leafy neighborhood trees.
Aerial view of a tree-filled Austin neighborhood with downtown skyline in the distance.
Aerial view of a tree-filled Austin neighborhood with downtown skyline in the distance
Aerial view of a home with a fenced backyard, detached shed, and mature trees.
Floor plan showing three bedrooms, a covered deck, and an attached garage.
For Sale

8305 Fort Sumter RD

8305 Fort Sumter RD, Austin, TX 78745

$579,500
Completely remodeled and move-in ready, this 3-bedroom, 2-bath home in Austin's Cherry Creek neighborhood (78745) sits on a rare .3-acre lot backing to peaceful greenspace space you simply won't find at this price point in this area. Every inch has been thoughtfully updated with a full remodel throughout, including brand-new windows that flood the home with natural light and boost energy efficiency from day one. Step inside to fresh finishes and modern updates from top to bottom, then step outside to a private, oversized yard with no rear neighbors ideal for entertaining, gardening, or simply enjoying the extra room to breathe, all just minutes from South Austin's shops, restaurants, and easy access into downtown. Homes offering this much land at this price are increasingly hard to find in Cherry Creek. Don't miss your chance to own the biggest lot for the smallest price schedule your showing today!

3
beds

2
baths

1,324 Sq.Ft. LIVING AREA

0.34 Acres lot

Drew Nelson

Drew Nelson

Features & Amenities

Interior

  • total bedrooms3
  • Total bathrooms2
  • full bathrooms2
  • Flooring Vinyl
  • Fireplace Living Room
  • APPLIANCES Dishwasher, Disposal, Exhaust Fan, Free-Standing Gas Range, RNGHD
  • other interior Features Ceiling Fan(s), High Ceilings, Vaulted Ceiling(s), Chandelier, Laminate Counters, Multiple Dining Areas, No Interior Steps, Open Floorplan, Primary Bedroom on Main

Area & Lot

  • Status For Sale
  • Living Area1,324 Sq.Ft.
  • Lot Area0.34 Acres
  • MLS® ID8092985
  • TypeResidential
  • YEAR BUILT1982
  • NeighborhoodAustin
  • Water FrontageNone
  • View DescriptionCity, Neighborhood, Park/Greenbelt, Trees/Woods
  • Elementary SchoolCunningham
  • Middle SchoolCovington
  • High SchoolCrockett
  • School DistrictAustin ISD

Exterior

  • STORIES1
  • Garage Space2.0
  • water SourcePublic
  • utilitiesInternet-Fiber
  • PoolNone
  • roofComposition
  • lot featuresBack Yard, Front Yard, Landscaped, Trees-Large (Over 40 Ft), Trees-Moderate
  • parkingAttached, Door-Single, Driveway, Garage, Inside Entrance, Kitchen Level, Side By Side
  • HEAT TYPECentral
  • AIR CONDITIONINGCeiling Fan(s), Central Air, Electric
  • sewerMunicipal Utility District (MUD)
  • SubstructureSlab
  • Disability FeaturesNone
  • other exterior FeaturesLighting, Private Yard

Financial

  • Sales Price$579,500
  • Real Estate Tax $9,269/yr
View Virtual Tour
Staged living room with a stone fireplace, white seating, and sliding doors to a fenced patio.

Schedule a Showing

We would love to show you our beautiful property. Please select your preferred date and time below. An agent will be in touch shortly to confirm your appointment.

Schedule a Showing

We would love to show you our beautiful property. Please select your preferred date and time below. An agent will be in touch shortly to confirm your appointment.

Thank you for your interest in 8305 Fort Sumter RD, Austin, TX 78745. We are reviewing your request and will be in touch shortly!

Mortgage Calculator

Estimate your monthly mortgage payment, including the principal and interest, property taxes, and HOA. Adjust the values to generate a more accurate rate.

All estimates are provided for informational purposes only. Actual amounts may vary.
$0,000 Your Payment 20 15 65
$0,000 Your Payment

Austin

Explore

Work With Us

Whether you're acquiring a legacy property, bringing a development vision to life, or positioning your portfolio for the next generation, DREW & CO. brings real estate and development together under one standard. We work with clients who think beyond the transaction—connecting land, opportunity, and strategy to create something built to last.

Follow Us on Instagram